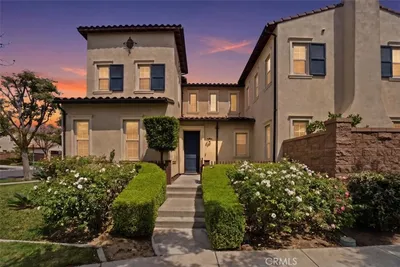
SOLD
SoldClosed on April 16, 2018
$665,000
Sold Price2748 Devonshire Lane, Ontario, CA 91762
bed
5
Bedrooms
bathtub
5
Bathrooms
square_foot
3,984
Square Feet
About this home
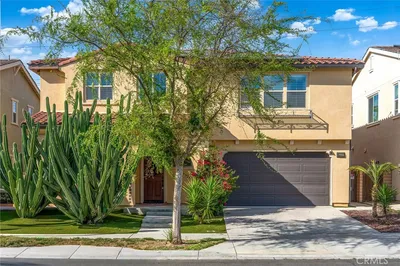
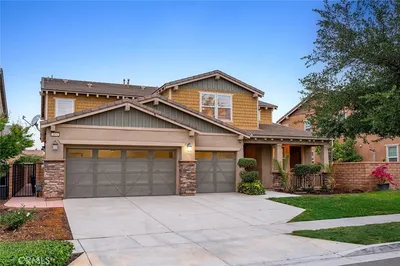
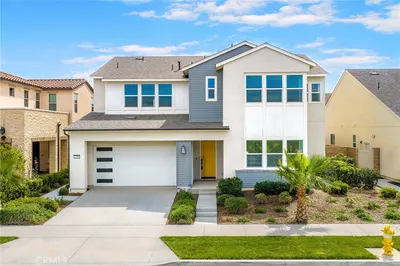
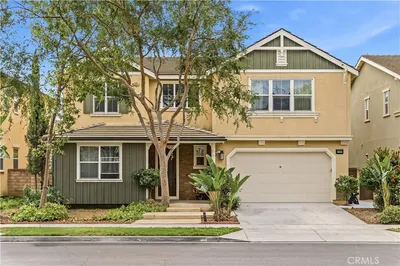
HUGE Price reduction. Welcome Home to the largest floor plan in the Park Place Community in South Ontario. This home features the Multi-Generational Suite for extended family with their own living space. Owner puts lots of upgrades on the flooring. The main house has a spacious floor plan with a cozy fireplace, ceiling fans and wood shutters throughout. Gourmet Kitchen with double ovens, stainless steel appliances, recessed lighting and Extra Large Island just in time to host for the holidays. 4 bedrooms upstairs with an open loft, One bedroom has its own bathroom, Two bedrooms share a Jack & Jill bathroom set up. Large Master bedroom with Dual sinks in bathroom, walk-in shower, and walk-in closet. Laundry room with sink & extra storage. Downstairs Den with double door entry for office/Guest room. Large back yard with super size California Room with recessed lighting.
infoProperty Facts
bed
Bedrooms
5
bathtub
Bathrooms
5
square_foot
Square Feet
3,984
landscape
Lot Size
6,423 sqft
calendar_month
Year Built
2015
home_work
Property Type
Single Family Residence
timer
Days on Market
141
payments
HOA Fee
$159/mo
garage
Garage Total
3
fingerprint
MLS #
CV17254072
chairInterior Details
General Interior
Interior Features
Ceiling Fans, High Ceilings, Jack And Jill Bath
Fireplace
See Remarks
Kitchen & Appliances
Laundry
Upper Level
Bed & Bath
Main Level Master
Yes
Climate Control
Cooling
Central Air
Heating
Central
deckExterior & Lot
Nearby Schools
| Rating | School Name | ||
|---|---|---|---|
| No school data available for this area. | |||
Convenience Score

This Home is Sold
Curious what your home is worth? Get a free valuation.
call
(800)-330-9306Available 9AM - 6PM
Similar Homes You Might Like
Based on price, location, and features