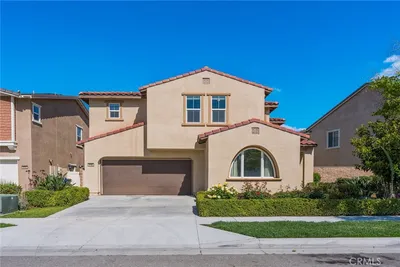
SoldClosed on June 23, 2026
$1,075,000
Sold Price2628 E Scarlett Ln, Ontario, CA 91762
bed
5
Bedrooms
bathtub
5
Bathrooms
square_foot
3,383
Square Feet
About this home
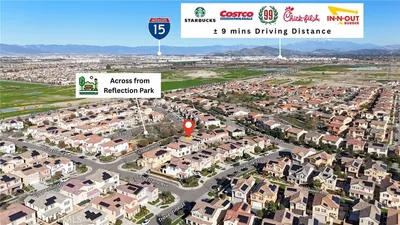
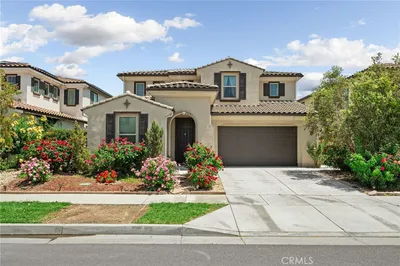
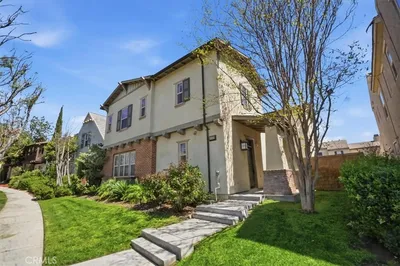
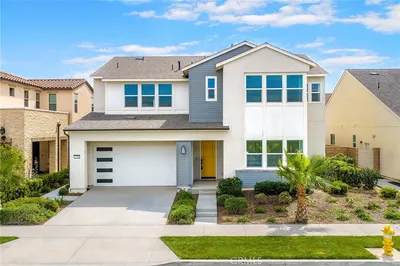
Experience modern multi-generational living in the highly desirable ShadeTree community of Ontario Ranch. This newly renovated single-family home offers 5 bedrooms, 4.5 bathrooms, and a spacious 3-car garage, combining comfort, flexibility, and style. The main level features a rare next-gen suite with a private entrance, separate living area, kitchenette area, bedroom, bathroom, laundry room and attached garage access, perfect for extended family, in-laws, guests, or potential rental income, or a private work from home setup. The main living space offers an open concept layout with modern finishes, abundant natural light, and seamless flow between the kitchen, dining, and great room. Upstairs, the luxurious primary suite is complemented by 3 additional bedrooms and a spacious loft, ideal for a media room, play area, office, or second family room. Located in the sought after ShadeTree community, residents enjoy resort style amenities including a pool, spa, playground, picnic areas, parks, and beautifully maintained common spaces. The home is also minutes from Eastvale Gateway, Costco, 99 Ranch Market, Stater Bros., shopping, dining, major freeways, Chino Airport, Ontario International Airport, Victoria Gardens, and Ontario Mills.
infoProperty Facts
bed
Bedrooms
5
bathtub
Bathrooms
5
square_foot
Square Feet
3,383
landscape
Lot Size
4,951 sqft
calendar_month
Year Built
2021
home_work
Property Type
Single Family Residence
timer
Days on Market
9
payments
HOA Fee
$168/mo
garage
Garage Total
3
fingerprint
MLS #
OC26103567
chairInterior Details
General Interior
Interior Features
Loft, Primary Suite, Walk In Pantry, Walk In Closets
Kitchen & Appliances
Laundry
Washer Hookup, Electric Dryer Hookup, Gas Dryer Hookup, Inside
Bed & Bath
Main Level Master
Yes
Climate Control
Cooling
Central Air
Heating
Central
deckExterior & Lot
Nearby Schools
| Rating | School Name | ||
|---|---|---|---|
| No school data available for this area. | |||
Convenience Score

This Home is Sold
Curious what your home is worth? Get a free valuation.
call
(800)-330-9306Available 9AM - 6PM
Similar Homes You Might Like
Based on price, location, and features