Sold
$900,000
Sold Price3017 Grafton, Ontario, CA 91761
bed
5
Bedrooms
bathtub
4
Bathrooms
square_foot
3,173
Square Feet
About this home
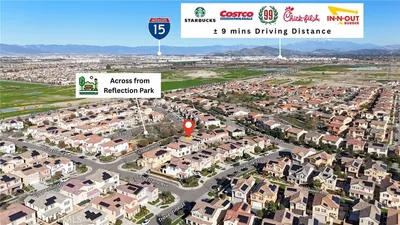
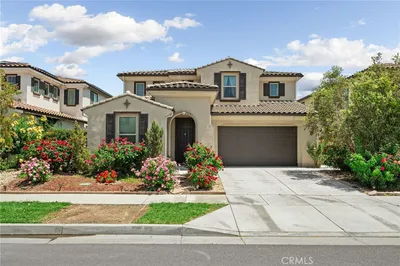
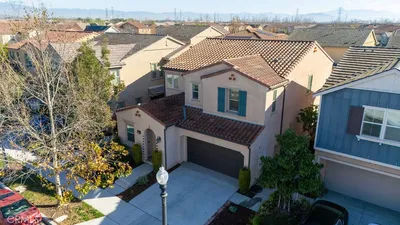
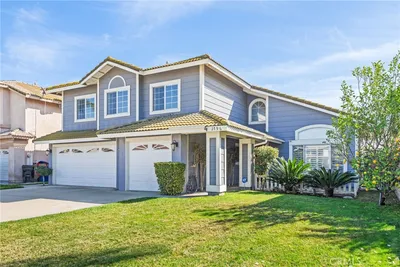
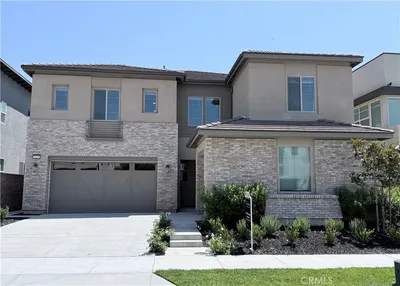
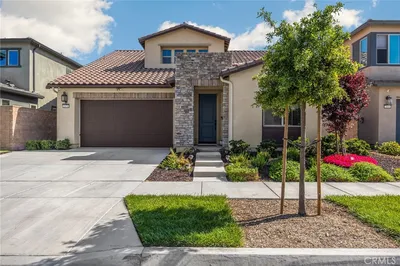
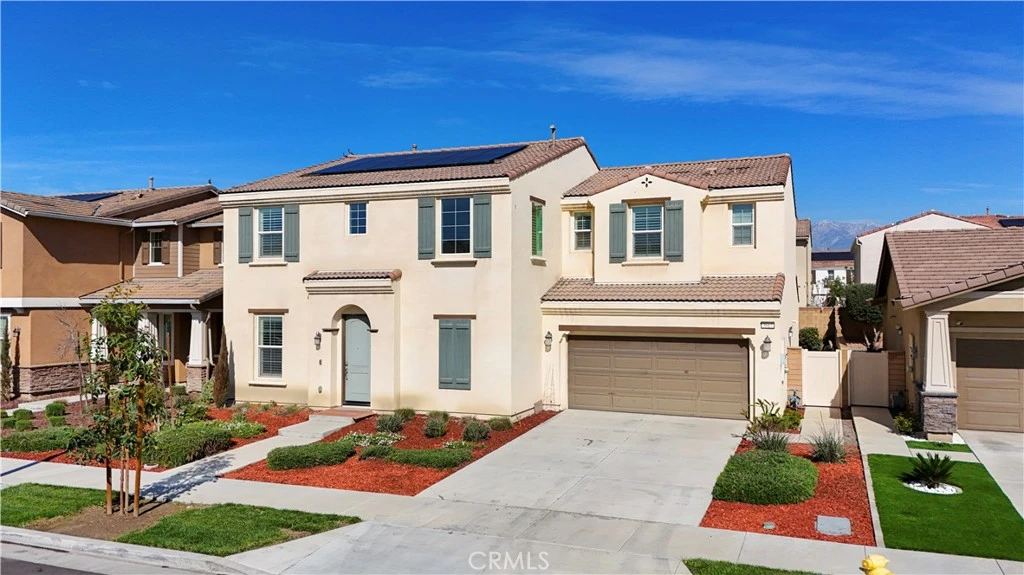
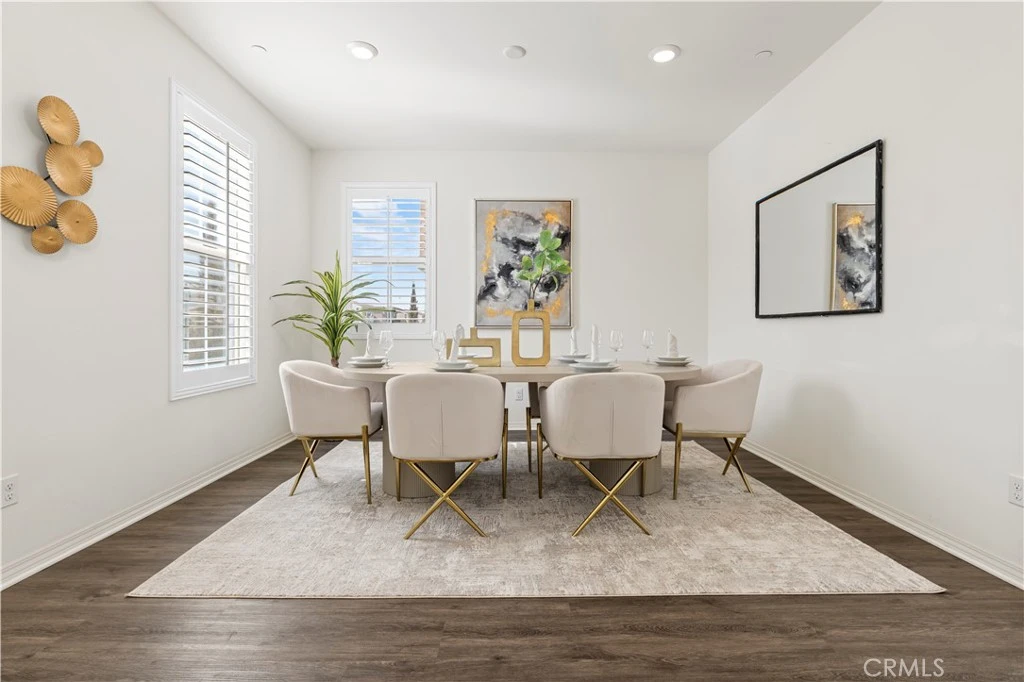
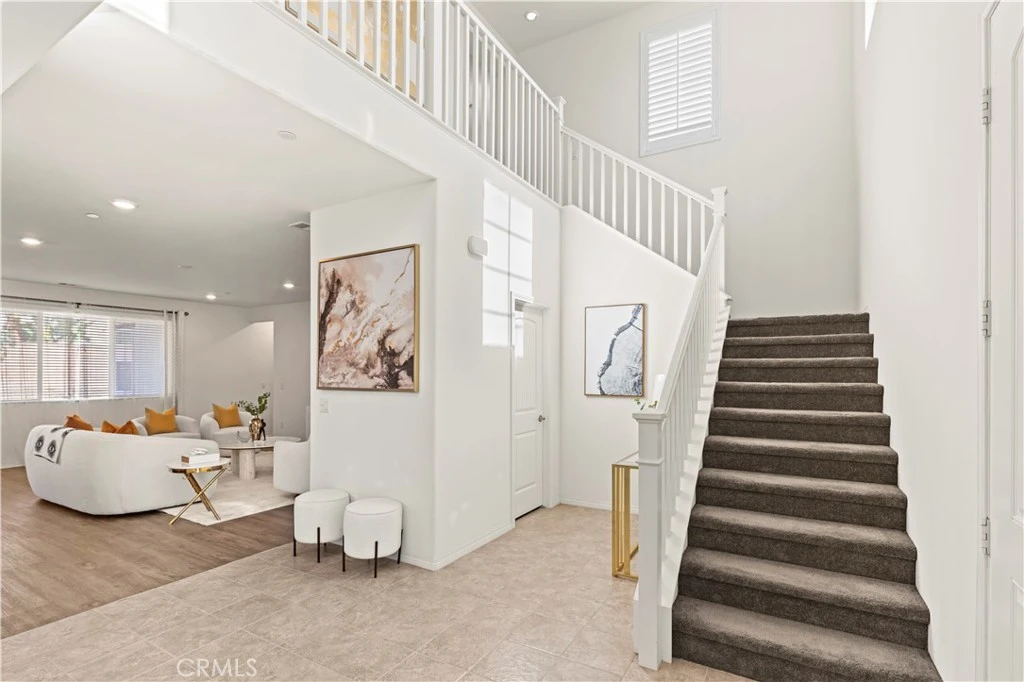

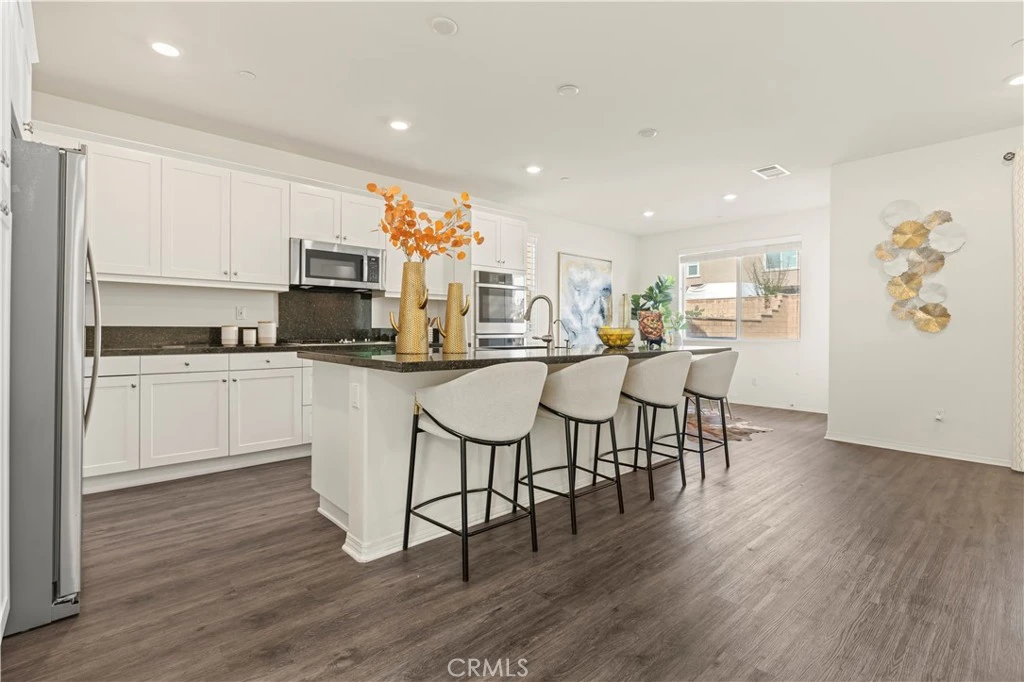
Welcome to this stunning modern home in the desirable Landmark community, built in 2021 by Lennar and impeccably maintained. Offering approximately 3,173 sq. ft. of bright open living space, this residence features one of the largest floor plans in the neighborhood with abundant natural light and plantation shutters throughout. The open-concept layout includes a spacious living and dining area and a gourmet kitchen with an oversized center island, perfect for entertaining. The dining area opens directly to a beautifully landscaped backyard, ideal for relaxing or hosting gatherings. This home offers 5 bedrooms and 3.5 bathrooms, including a convenient main-floor bedroom with a private en-suite bath—perfect for guests or multi-generational living. Upstairs features a large loft, additional bedrooms, and a dedicated laundry room. Additional highlights include a solar system, tankless water heater, and a spacious 3-car garage. Prime location near parks, Costco, Ontario Mills, 99 Ranch Market, Ontario International Airport, and major freeways. A rare turnkey opportunity—schedule your private showing today!
infoProperty Facts
bed
Bedrooms
5
bathtub
Bathrooms
4
square_foot
Square Feet
3,173
landscape
Lot Size
6,120 sqft
calendar_month
Year Built
2021
home_work
Property Type
Single Family Residence
timer
Days on Market
20
payments
HOA Fee
$140/mo
garage
Garage Total
3
fingerprint
MLS #
TR26032201
chairInterior Details
General Interior
Interior Features
Loft, Walk In Closets
Kitchen & Appliances
Laundry
Laundry Room, Upper Level
Bed & Bath
Main Level Master
Yes
Climate Control
Cooling
Central Air
Heating
Central
deckExterior & Lot
Nearby Schools
| Rating | School Name |
|---|---|
9 | Park View Elementary Elementary School |
6 | Ranch View Elementary Elementary School |
7 | Grace Yokley Junior High Middle School |
5 | Colony High High School |
4 | Mountain View Elementary Elementary School |
Convenience Score

This Home is Sold
Curious what your home is worth? Get a free valuation.
call
(800)-330-9306Available 9AM - 6PM
Similar Homes You Might Like
Based on price, location, and features