SOLD
SoldClosed on February 11, 2026
$1,060,000
Sold Price2653 E Tatum, Ontario, CA 91762
bed
5
Bedrooms
bathtub
5
Bathrooms
square_foot
3,383
Square Feet
About this home
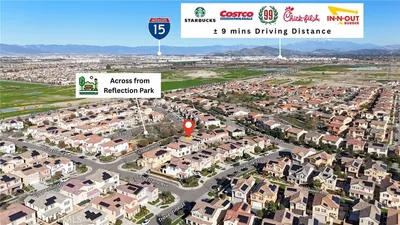
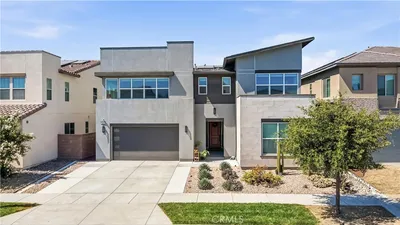
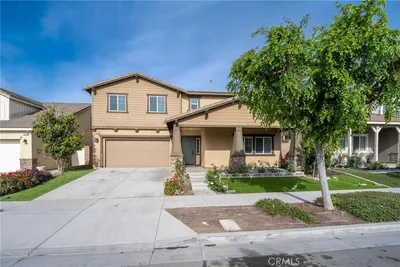
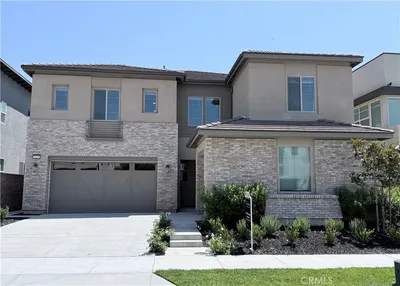
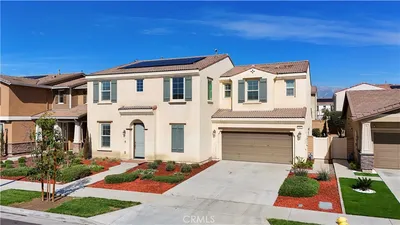
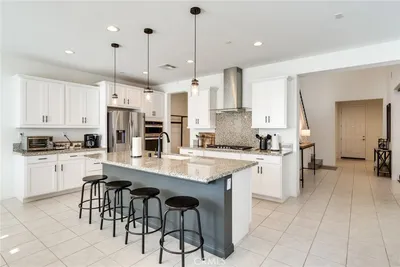
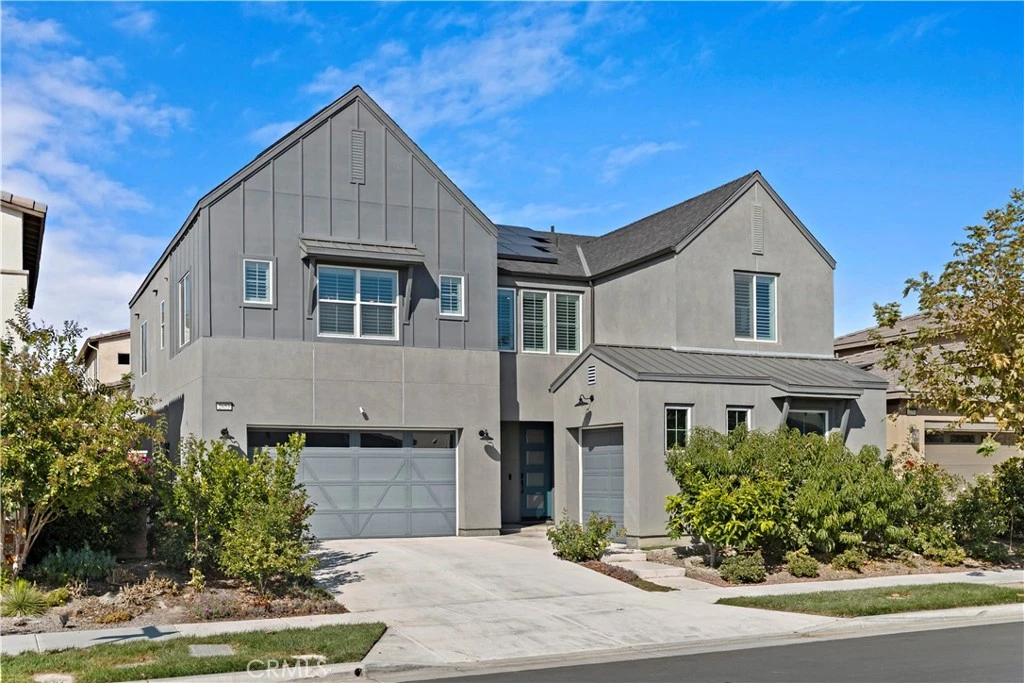
Modern Luxury Home in Ontario – Award-Winning Design Stunning 5-bedroom, 4-bath luxury home designed by an internationally recognized architect. The open-concept layout features a dramatic double-height living room with elegant finishes throughout. The home includes a private downstairs suite with a separate entrance, living area, bedroom, and kitchenette—ideal for guests or rental income. Beautifully maintained with lush landscaping and fruit trees in both front and back yards. Perfectly located across from the community’s resort-style amenities, including a pool, BBQ area, fire pit, dog park, and spa. A rare opportunity to own a designer home that combines sophistication, comfort, and functionality—perfect for family living or investment.
infoProperty Facts
bed
Bedrooms
5
bathtub
Bathrooms
5
square_foot
Square Feet
3,383
landscape
Lot Size
5,040 sqft
calendar_month
Year Built
2022
home_work
Property Type
Single Family Residence
timer
Days on Market
81
payments
HOA Fee
$168/mo
garage
Garage Total
3
fingerprint
MLS #
OC25236697
chairInterior Details
General Interior
Interior Features
Bedroom On Main Level, Loft, Walk In Pantry, Walk In Closets
Fireplace
Living Room
Kitchen & Appliances
Laundry
Upper Level
Bed & Bath
Main Level Master
Yes
Climate Control
Cooling
Central Air
Heating
Central
deckExterior & Lot
Nearby Schools
| Rating | School Name |
|---|---|
9 | Park View Elementary Elementary School |
9 | Rosa Parks Elementary Elementary School |
9 | Dr. Augustine Ramirez Intermediate Middle School |
6 | Ranch View Elementary Elementary School |
8 | Harada Elementary Elementary School |
Convenience Score

This Home is Sold
Curious what your home is worth? Get a free valuation.
call
(800)-330-9306Available 9AM - 6PM
Similar Homes You Might Like
Based on price, location, and features