1 / 20
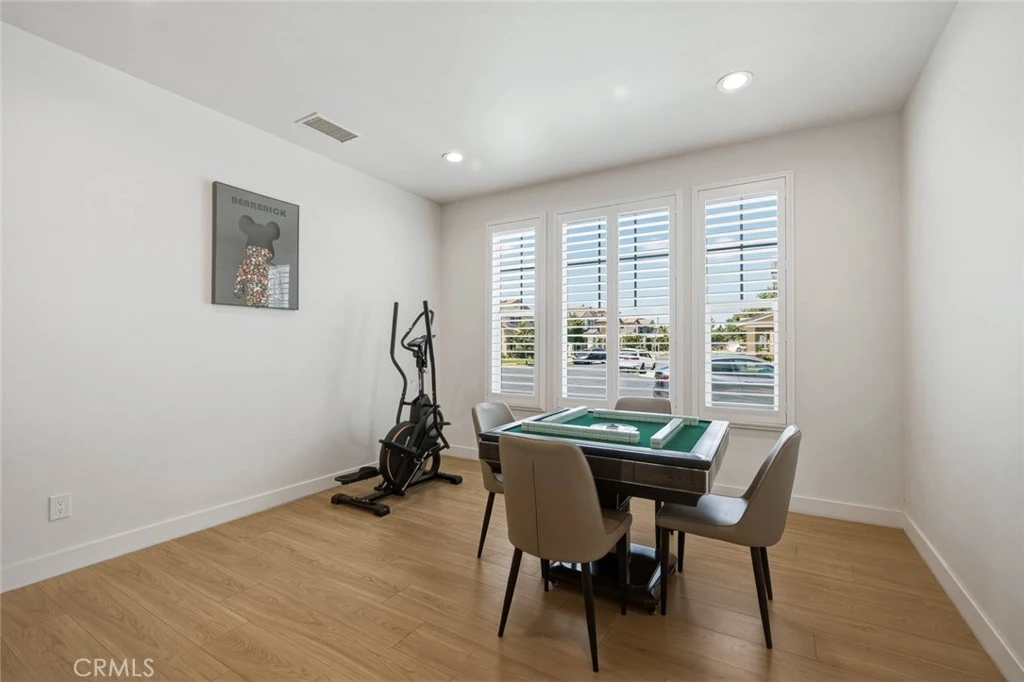
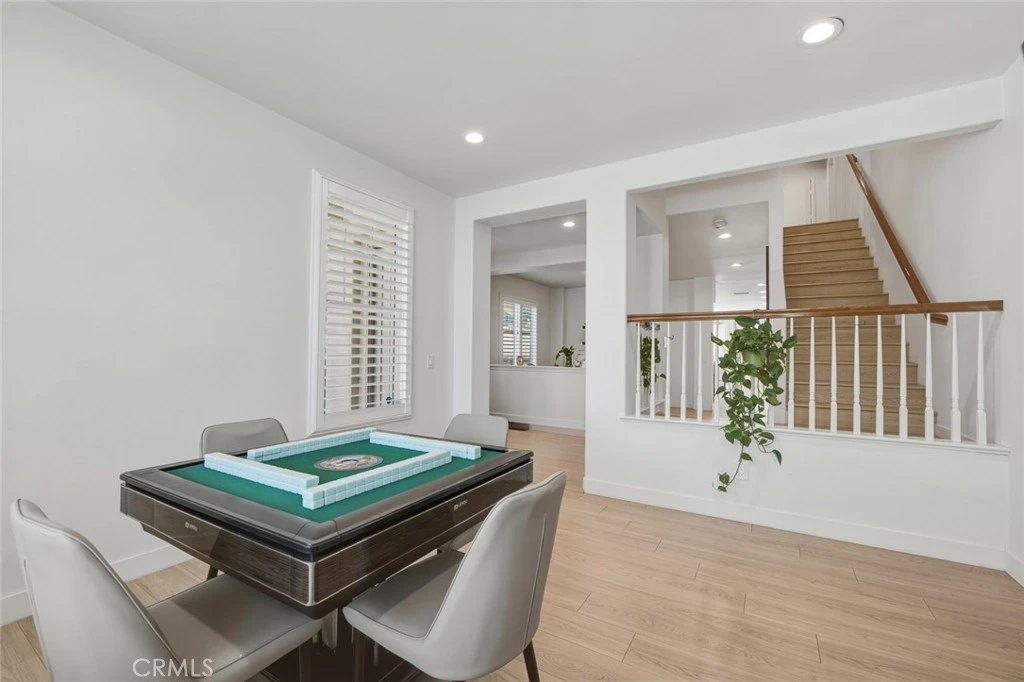
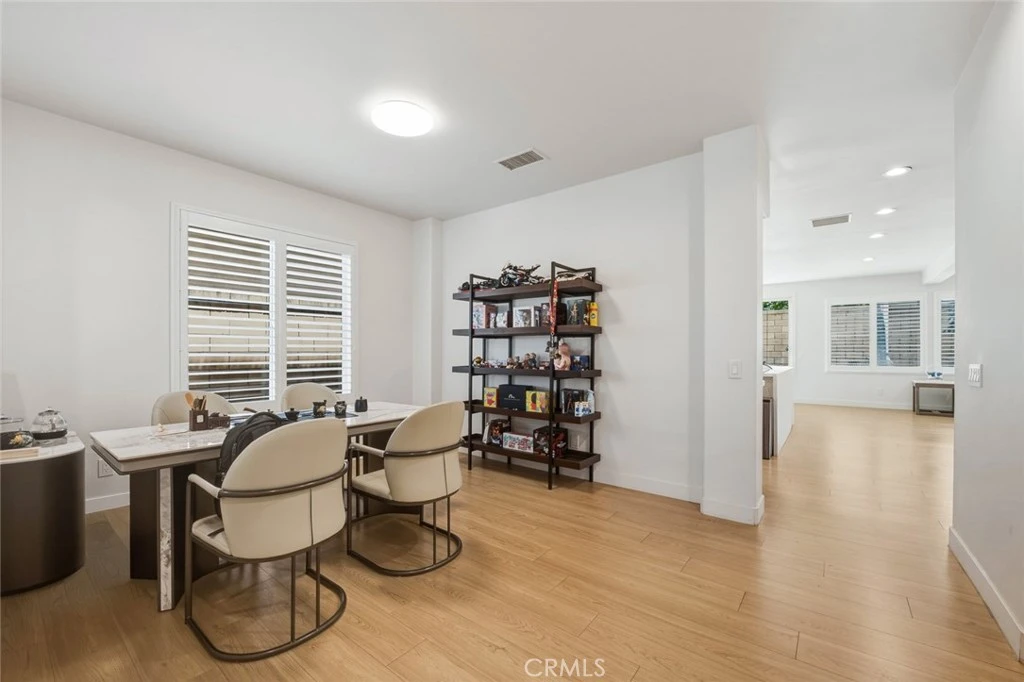
imagesmode View 20 photos
For Sale
$999,000
Est. $5,594/mo1018 N Smiderle Loop, Ontario, CA 91764
bed
6
Bedrooms
bathtub
5
Bathrooms
square_foot
3,895
Sq Ft
About this home
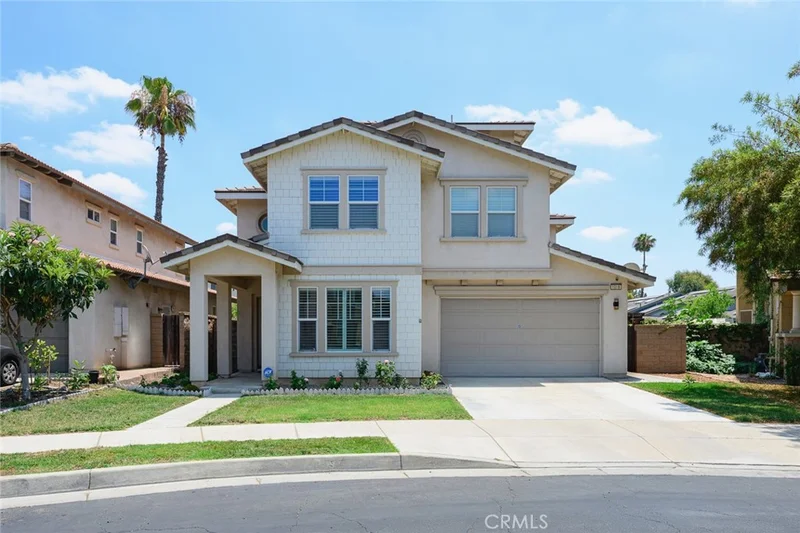
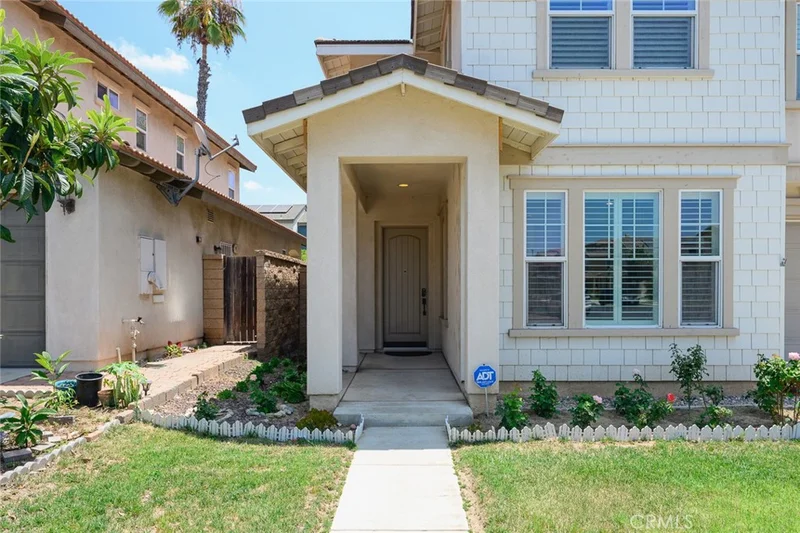
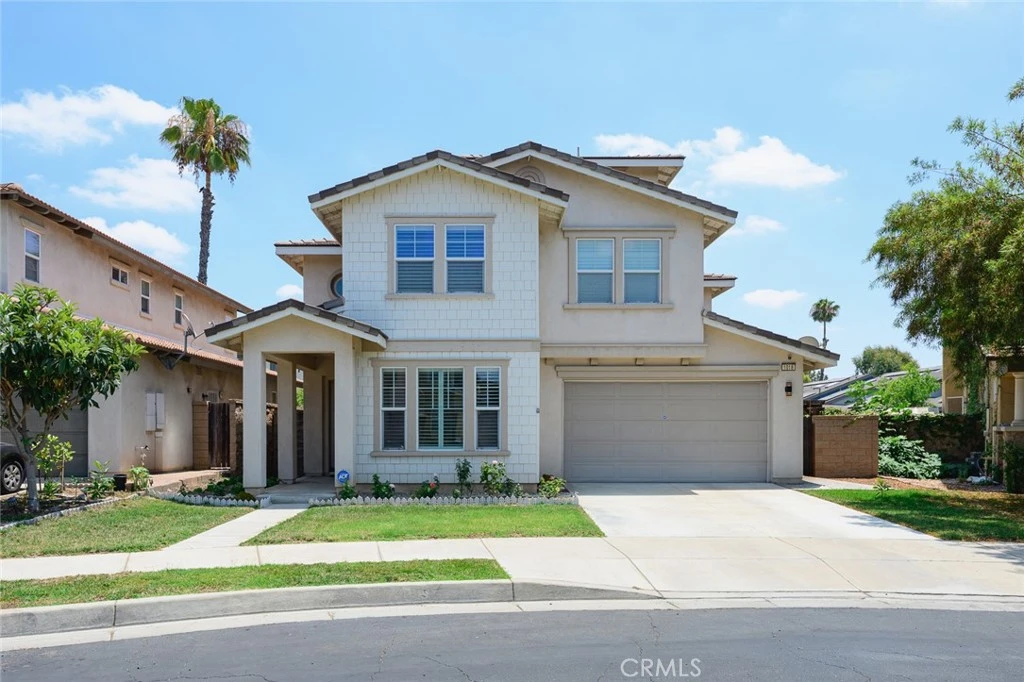
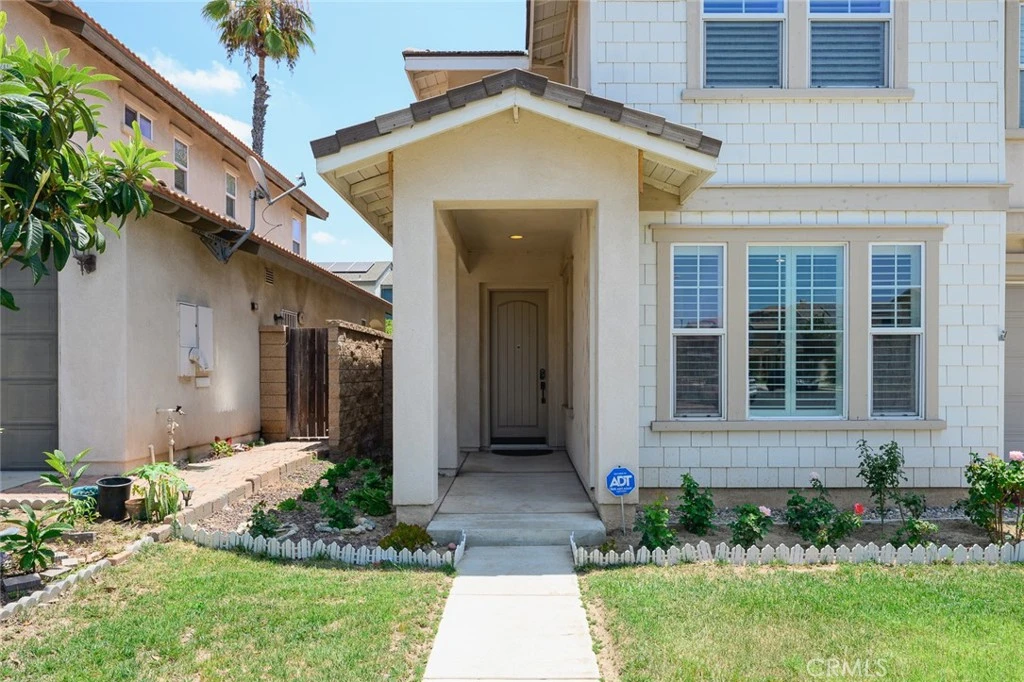
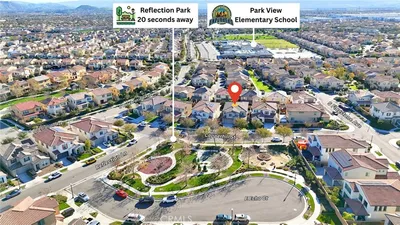
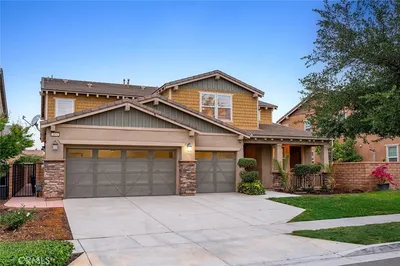
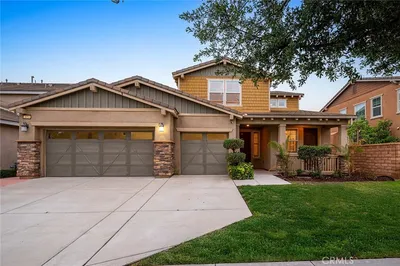
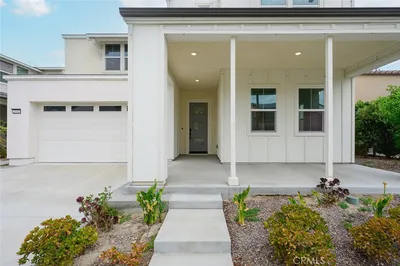
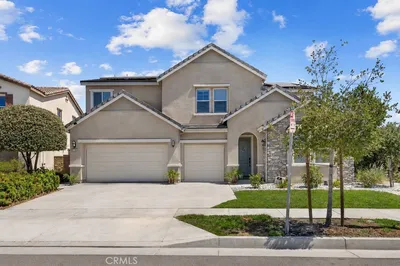
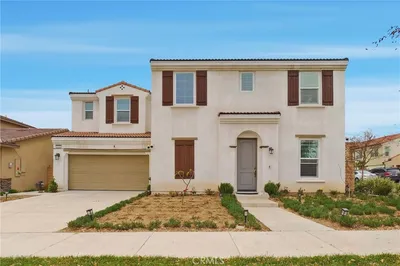
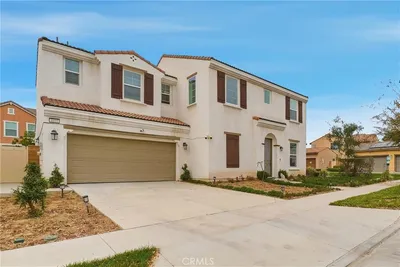
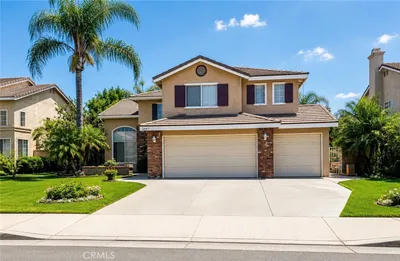
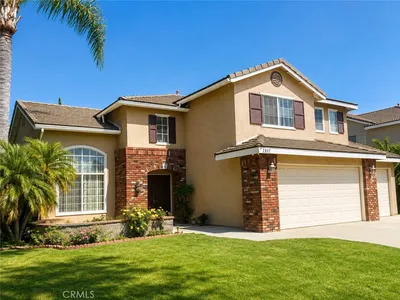
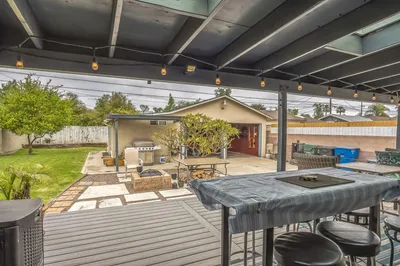
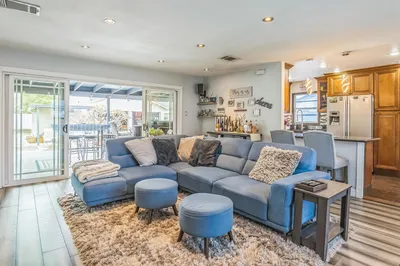
Beautiful Vineyard Park home with a spacious three-level floor plan. Features include a gourmet kitchen with maple cabinets, granite countertops, stainless steel appliances, a large island, and walk-in pantry. The great room offers wood flooring and a fireplace. A private third-floor suite with full bath provides flexible living space. Enjoy the entertainer's backyard with a built-in BBQ, fire pit, covered pergola, and gated side yard. Tandem 3-car garage, dual tankless water heaters, newly updated bathroom mirrors & flooring, and access to the community's private park. Low Tax rate 1.1% and HOA $144 per month.
Property Facts
bed
Bedrooms
6
bathtub
Bathrooms
5
square_foot
Square Feet
3,895
landscape
Lot Size
5,489 sqft
calendar_month
Year Built
2008
home_work
Property Type
Single Family Residence
timer
Days on Market
18
payments
HOA Fee
$144/mo
garage
Garage Total
3
fingerprint
MLS #
TR26132431
Interior Details
General Interior
Interior Features
Entrance Foyer, Jack And Jill Bath, Multiple Primary Suites, Primary Suite, Walk In Pantry, Walk In Closets
Fireplace
Family Room, Gas
Kitchen & Appliances
Laundry
Laundry Room
Bed & Bath
Main Level Bathrooms
1
Climate Control
Cooling
Central Air
Heating
Central
Parking
Total Parking Spaces
3
Garage Spaces
3
Attached Garage
Yes
Exterior & Lot
Lot & Grounds
Lot Features
Front Yard, Sprinklers In Front, Near Park, Sprinklers Timer, Sprinkler System, Yard
Sewer
Public Sewer
Water Source
Public
Community & HOA
Association Info
AssociationVineyard Park
HOA Fee$144
FrequencyMonthly
HOA Amenities
Call For Rules, Playground
Community Features
Curbs, Street Lights, Park

Mortgage Calculator
Total Monthly
$0
Principal & Interest:
$0Property Tax:
$0Home Insurance:
$0HOA Fees:
$0$
$
%
Nearby Schools
| Rating | School Name |
|---|---|
3 | Ontario Center Elementary School |
N/A | Montessori School House Private School |
7 | Corona Elementary Elementary School |
1 | Valley View High (Continuation) High School |
N/A | Chaffey Community Day High School |
Convenience Score
Market Insights
91764|Ontario
Estimated Value
Calculating...
No change vs. last year
Value history is still building for this area.
Market Temperature
Seller'sBalancedBuyer's
0d30d60d180d
Balanced
Balanced market
30 Days
Avg. time on market
This is a Balanced Market. Homes are selling at a moderate pace.
Flood & Climate Risk
Noise Levels

Ready to Take the Next Step?
Get expert support from a local agent today.
call
(800)-330-9306Available 9AM - 7PM
Similar Homes You Might Like
Based on price, location, and features
Recently Sold
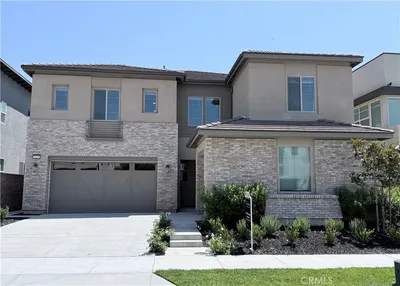
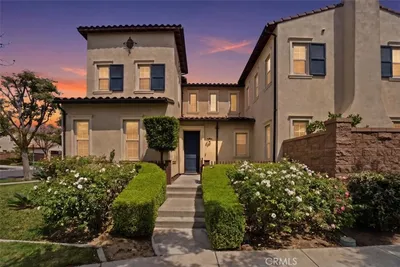
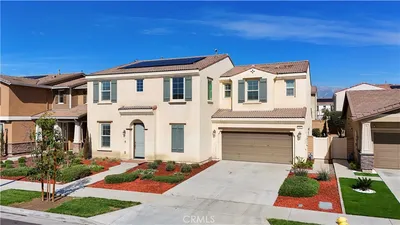
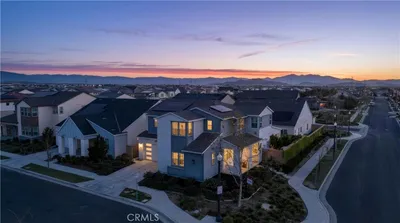
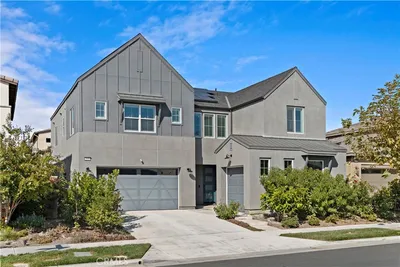
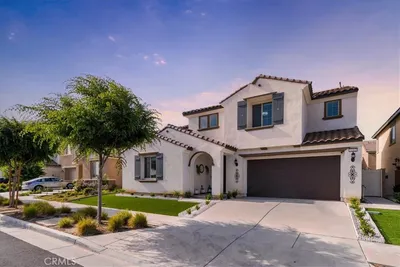
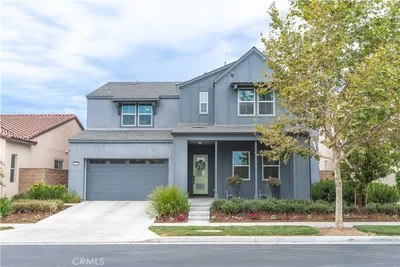
$999,000
6 bd | 5 ba | 3,895 sqft