Sold
$975,000
Sold Price2530 E Penelope, Ontario, CA 91762
bed
5
Bedrooms
bathtub
5
Bathrooms
square_foot
3,436
Square Feet
About this home
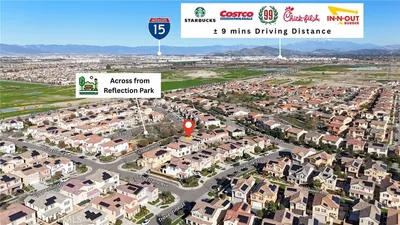
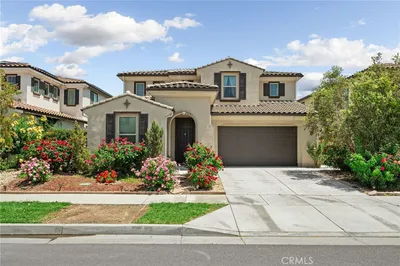
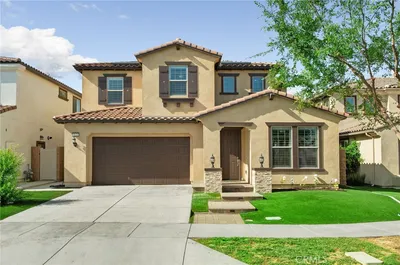
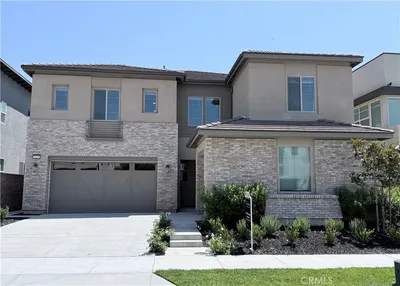
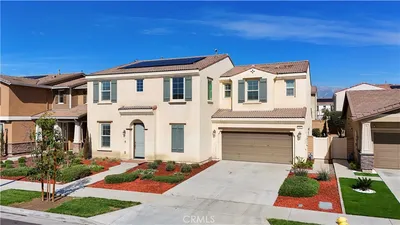
Welcome to this beautifully maintained home in the highly sought-after Shade Tree community of Ontario Ranch, offering a refined blend of modern design, natural light, and functional living. The home features a bright open-concept layout with expansive windows that fill the living and dining areas with natural light. The seamless flow into the kitchen creates a comfortable space for both everyday living and entertaining, complemented by clean finishes and a modern aesthetic throughout. Upstairs, the primary suite serves as a private retreat with a spacious layout, dual-sink vanity, and well-appointed bathroom. Additional bedrooms are generously sized and versatile, ideal for family, guests, or a home office. A standout feature is the backyard, designed for both enjoyment and ease of maintenance. The extended covered patio and expansive concrete space provide the perfect setting for outdoor dining, gatherings, or relaxing in a private setting. Additional highlights include a dedicated laundry room with utility sink, ample storage throughout, and an attached garage. Residents of Shade Tree enjoy access to resort-style amenities including a pool, spa, clubhouse, BBQ areas, and parks. Ideally located near shopping, dining, and with convenient access to the 15 and 60 freeways.
infoProperty Facts
bed
Bedrooms
5
bathtub
Bathrooms
5
square_foot
Square Feet
3,436
landscape
Lot Size
5,400 sqft
calendar_month
Year Built
2020
home_work
Property Type
Single Family Residence
timer
Days on Market
11
payments
HOA Fee
$168/mo
garage
Garage Total
3
fingerprint
MLS #
WS26105285
chairInterior Details
General Interior
Interior Features
Bedroom On Main Level, Loft, Primary Suite, Walk In Pantry, Walk In Closets
Kitchen & Appliances
Laundry
Washer Hookup, Inside, Laundry Room, Upper Level
Bed & Bath
Main Level Master
Yes
Climate Control
Cooling
Central Air
Heating
Central
deckExterior & Lot
Nearby Schools
| Rating | School Name | ||
|---|---|---|---|
| No school data available for this area. | |||
Convenience Score

This Home is Sold
Curious what your home is worth? Get a free valuation.
call
(800)-330-9306Available 9AM - 6PM
Similar Homes You Might Like
Based on price, location, and features