imagesmode View 20 photos
For Sale
$960,000
Est. $5,376/mo2653 E Scarlett Lane, Ontario, CA 91762
bed
5
Bedrooms
bathtub
5
Bathrooms
square_foot
3,085
Square Feet
About this home
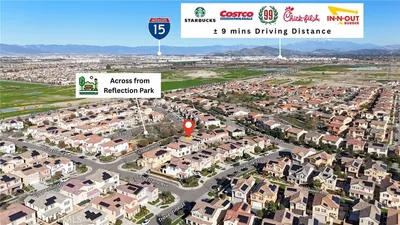
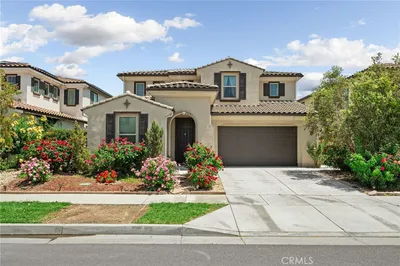
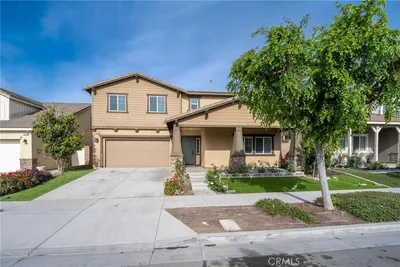
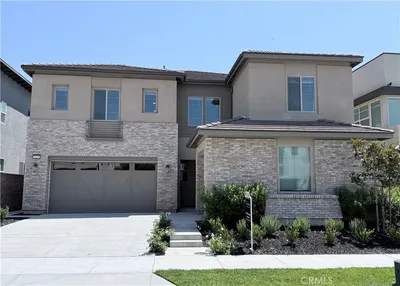
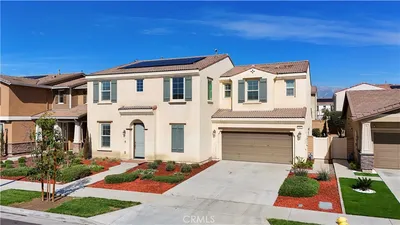
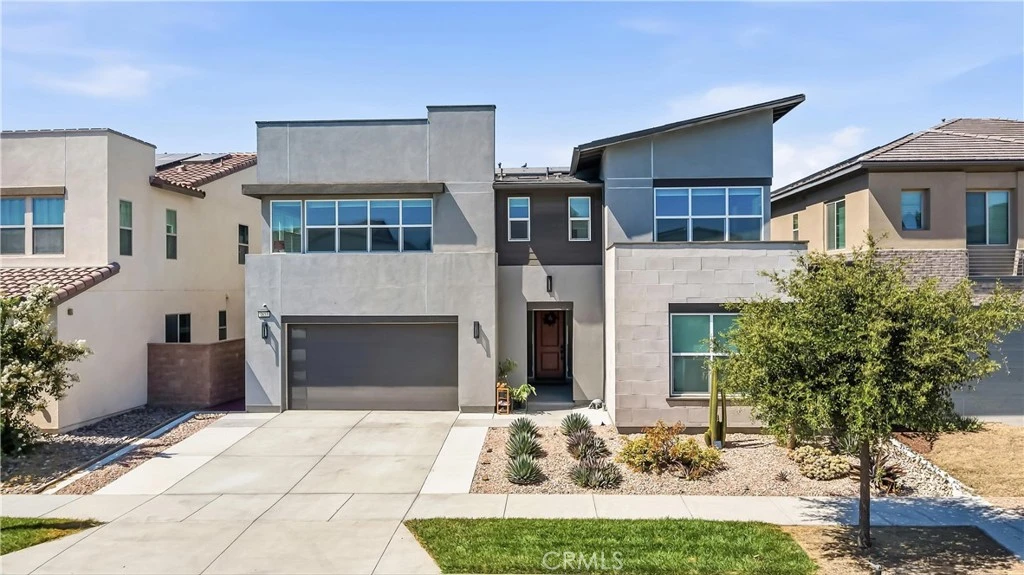
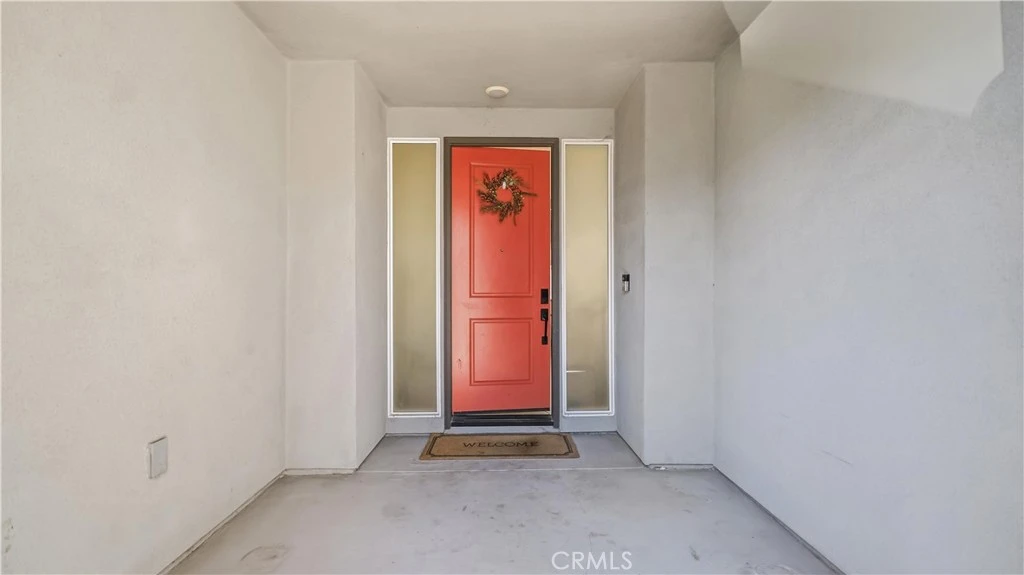
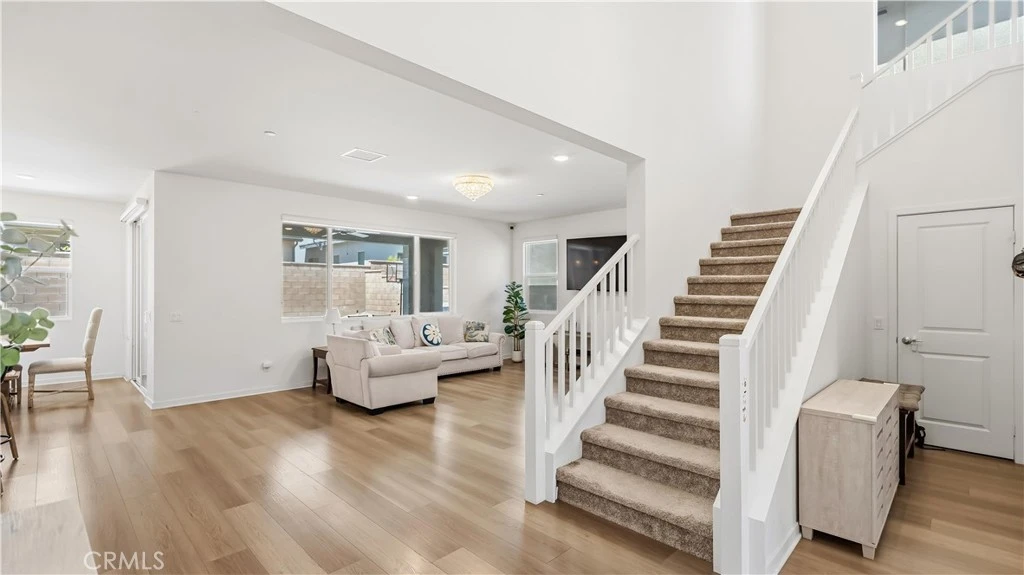
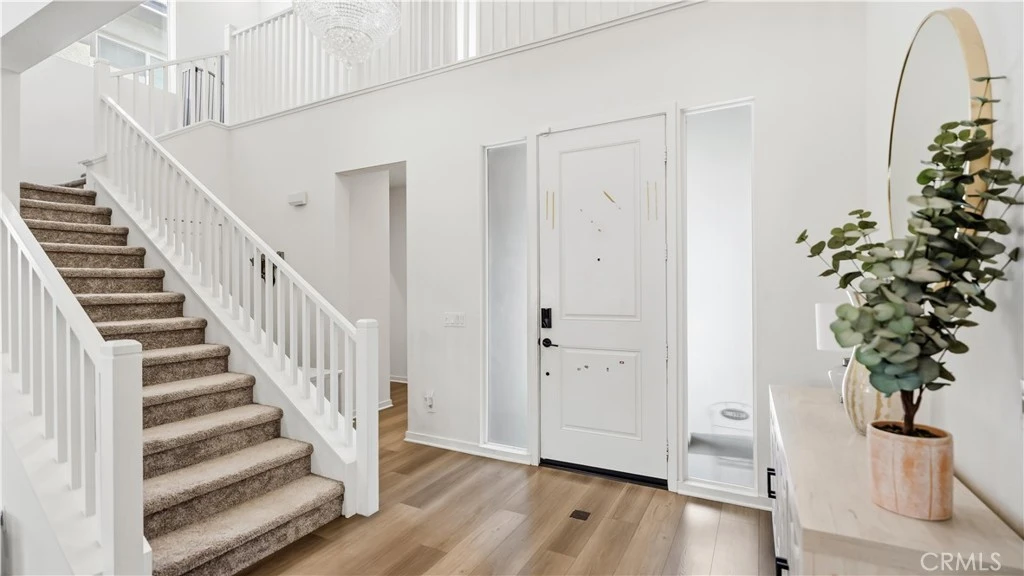
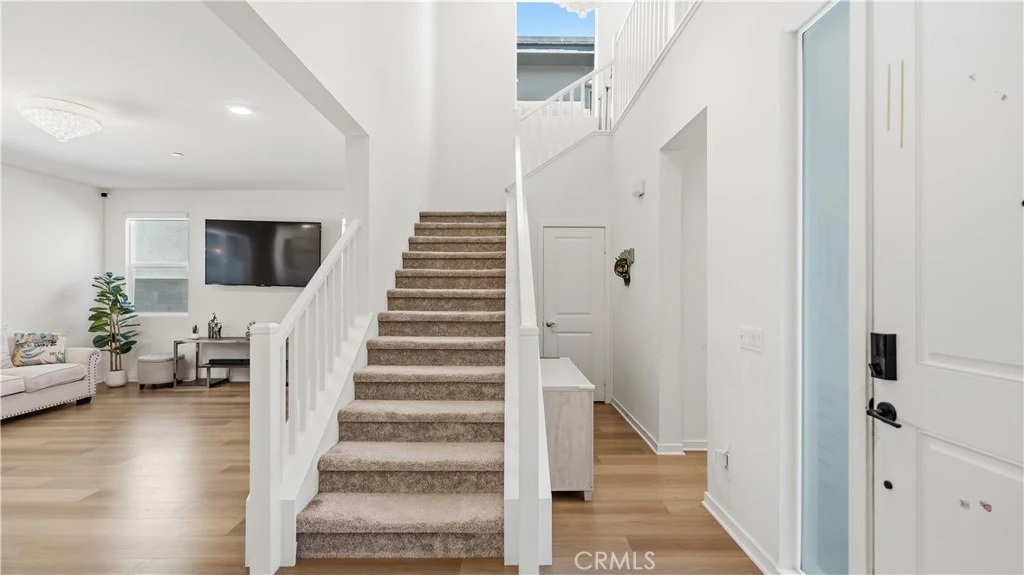
Move-in ready, beautifully upgraded, and energy-efficient—this exceptional 5-bedroom, 4.5-bathroom,3-car garage home in the highly desirable Shade Tree community is everything today's buyers have been searching for! Step inside and experience a bright, open-concept floor plan filled with natural light from oversized windows, elegant contemporary chandeliers and designer lighting fixtures and designer finishes that create a warm, elegant atmosphere throughout the home. 5 spacious bedrooms including two private ensuite bedrooms—one conveniently located downstairs, perfect for multi-generational living, guests, or a home office.Expansive upstairs loft ideal as a home theater, game room, children's playroom, home office, or second family room.The stunning gourmet kitchen is truly the heart of the home, featuring: Beautiful cabinetry with abundant storage, Full-height designer backsplash, Premium chef-style cooktop, walk-in pantry, Generous counter space perfect for meal preparation, An open layout overlooking the spacious Great Room, making it ideal for entertaining, holiday gatherings, and everyday family living. Enjoy lower utility bills and long-term value with fully paid-off solar panels. The primary suite offers a peaceful escape featuring: Spacious bedroom, Dual-sink vanity, Relaxing soaking tub, Separate walk-in shower, walk-in closet. The second floor also includes: A Jack-and-Jill bathroom with dual sinks, providing added convenience for family members. An additional private ensuite bedroom, offering comfort and privacy for guests, older children, or extended family. A spacious laundry room with a utility sink and abundant storage. Enjoy California outdoor living in the low-maintenance backyard featuring an extended covered patio, spacious concrete entertaining area, and green lawn.Residents of Shade Tree enjoy exclusive access to: Sparkling swimming pool, spa, Elegant clubhouse, BBQ and picnic areas, Beautiful parks and walking paths. Conveniently located just minutes from Costco, 99 Ranch Market, Stater Bros., Ontario Mills, popular restaurants, shopping, and entertainment. Enjoy easy access to the 15, 60, and nearby major freeways. Modern design, premium upgrades, paid-off solar, chef-inspired kitchen, stylish contemporary lighting, and an unbeatable location—this exceptional home truly has it all. Don't miss your opportunity to own one of the finest homes in Ontario Ranch. Schedule your private tour today before it's gone!
Property Facts
bed
Bedrooms
5
bathtub
Bathrooms
5
square_foot
Square Feet
3,085
landscape
Lot Size
5,018 sqft
calendar_month
Year Built
2021
home_work
Property Type
Single Family Residence
timer
Days on Market
0
payments
HOA Fee
$168/mo
garage
Garage Total
3
fingerprint
MLS #
TR26170968
Interior Details
General Interior
Interior Features
Bedroom On Main Level, Jack And Jill Bath, Loft, Primary Suite, Walk In Closets
Flooring
Carpet, Laminate, Tile
Kitchen & Appliances
Appliances
Gas Cooktop, Range Hood
Laundry
Laundry Room
Bed & Bath
Main Level Bedrooms
1
Main Level Bathrooms
2
Climate Control
Cooling
Central Air
Heating
Central
Parking
Total Parking Spaces
3
Garage Spaces
3
Attached Garage
Yes
Parking Features
Driveway Level, Garage
Exterior & Lot
Building & Construction
Patio & Porch
Rear Porch
Lot & Grounds
Lot Features
Zero To One Unit Acre, Walkstreet
Pool Features
Community, Association
Spa Features
Association
Sewer
Public Sewer
Water Source
Public
Community & HOA
Association Info
HOA Fee$168
FrequencyMonthly
HOA Amenities
Clubhouse, Dog Park, Fire Pit, Barbecue, Playground, Pool, Spa Hot Tub
Community Features
Dog Park, Park, Sidewalks, Pool
Mortgage Calculator
Total Monthly
$0
Principal & Interest:
$0Property Tax:
$0Home Insurance:
$0HOA Fees:
$0$
$
%
Nearby Schools
| Rating | School Name |
|---|---|
9 | Park View Elementary Elementary School |
9 | Rosa Parks Elementary Elementary School |
9 | Dr. Augustine Ramirez Intermediate Middle School |
8 | Harada Elementary Elementary School |
6 | Ranch View Elementary Elementary School |
Convenience Score
Market Insights
91762|Ontario
analytics
Estimated Value
Calculating...
trending_up0%vs. last year
202120222023202420252026
Market Temperature
Seller'sBalancedBuyer's
0d30d60d180d
Balanced
Balanced market
30 Days
Avg. time on market
This is a Balanced Market. Homes are selling at a moderate pace.
flood
Flood & Climate Risk
Flood Risk
Minimal — not in a FEMA flood zone
Wildfire Risk
Moderate — near wildland-urban interface
Heat Risk
Low — moderate summer temperatures
Earthquake Risk
Southern California seismic zone
volume_up
Noise Levels
TrafficQuiet residential street
AirportMinimal airport noise
CommercialLow commercial activity nearby

Ready to Take the Next Step?
Get expert support from a local agent today.
call
(800)-330-9306Available 9AM - 7PM
Similar Homes You Might Like
Based on price, location, and features