1 / 75
NEW 14 HRS AGO
OPEN SUNDAY, 7PM - 10PM
$3,295,000FOR SALE
3 beds · 3 baths · 2,705 sqft
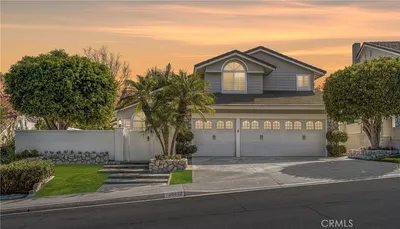
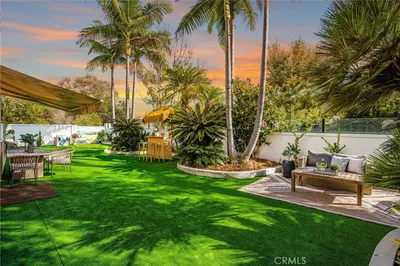
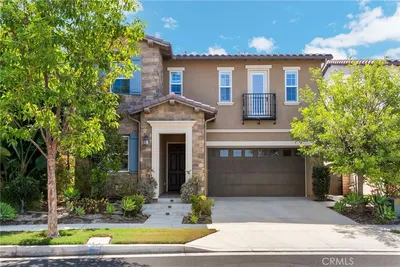
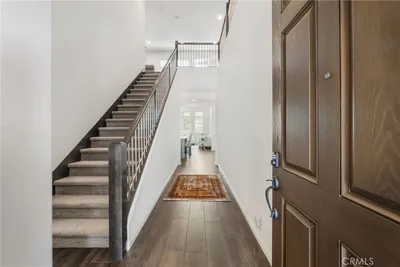
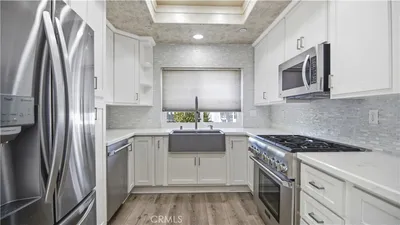
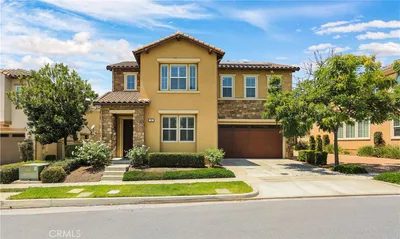
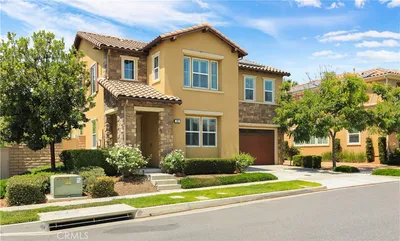
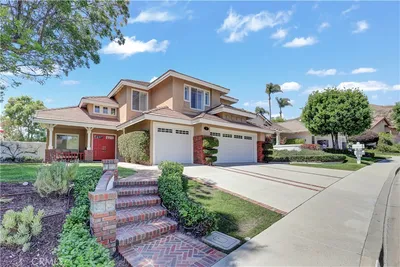
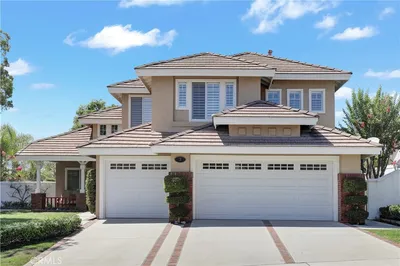
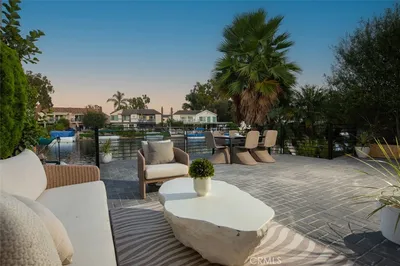
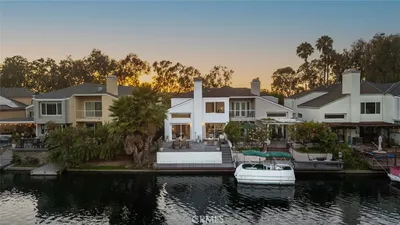
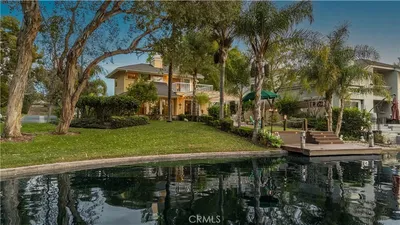
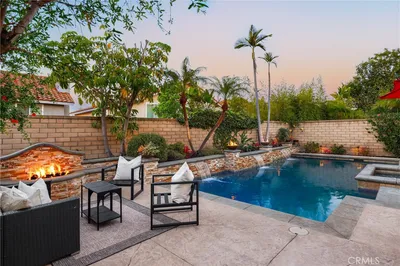
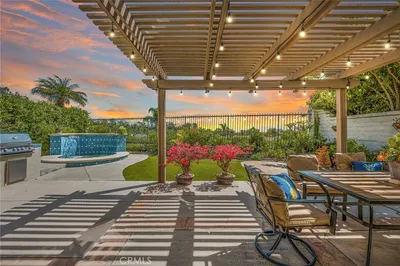
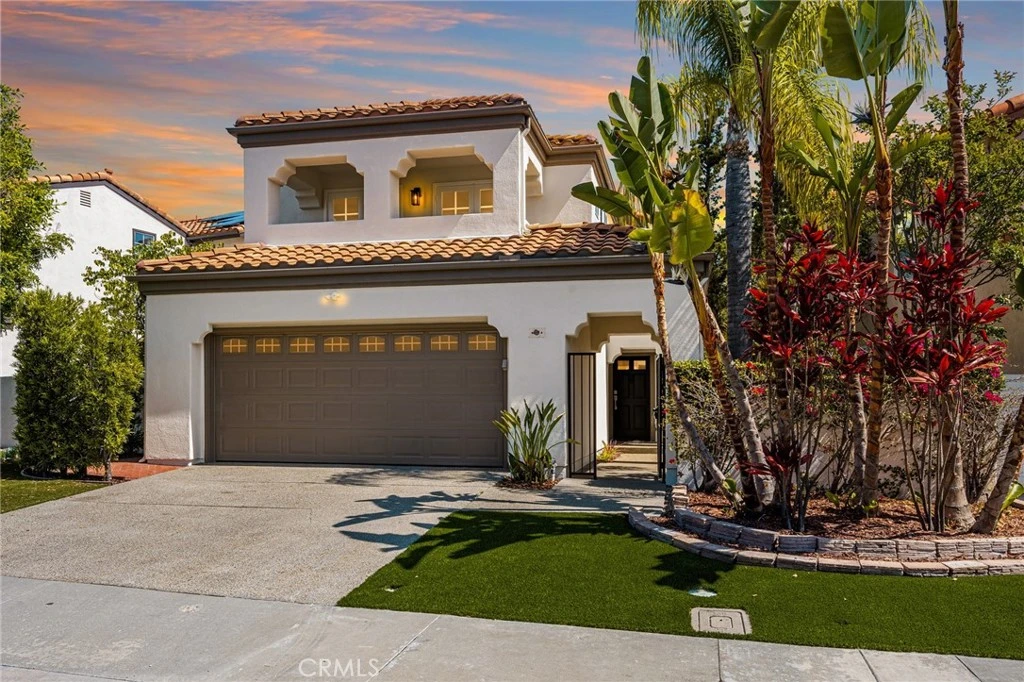
Mediterranean beauty in the heart of Foothill Ranch with a versatile loft that can easily serve as a potential 4th bedroom. Ideally situated at the end of a prime cul-de-sac and backing to a lush greenbelt, this beautifully refreshed home offers exceptional privacy and scenic surroundings. This 3-bedroom, 2.5-bathroom residence spans approximately 2,300 square feet and blends comfort, style, and functionality with extensive upgrades throughout and a layout designed for both everyday living and entertaining. A charming brick courtyard creates a warm and inviting entry. Inside, the home is filled with natural light, enhanced by soaring ceilings, hardwood floors, new carpet, and LED recessed lighting throughout. The open yet defined floor plan features a formal dining room, spacious family room, and a welcoming breakfast nook that seamlessly connects to the kitchen and living areas. The remodeled kitchen serves as the centerpiece of the home, showcasing granite countertops, a glass tile backsplash, stainless steel appliances, and ample cabinetry—perfectly positioned for gatherings and daily use. The adjacent family room offers a comfortable space to relax and unwind, while a remodeled downstairs powder room adds convenience and style. Upstairs, the expansive primary suite is a true retreat, featuring high ceilings, a cozy fireplace, and abundant natural light. The beautifully remodeled primary bathroom includes a freestanding soaking tub and upgraded finishes throughout. Two additional bedrooms offer access to a shared outdoor balcony, creating a seamless indoor-outdoor connection. The versatile open loft features new windows, built-in bookshelves, and cabinetry—ideal for a home office, media area, or easily convertible into a fourth bedroom. The backyard is designed for both relaxation and enjoyment, featuring a private setting with no rear neighbors, tranquil greenbelt views, and a putting green—perfect for entertaining or unwinding. Additional highlights include a fully repiped plumbing system with a transferable warranty through 2039, a new water heater, epoxy garage flooring, and approximately $67,000 in recent improvements (excluding repiping and closet upgrades). This move-in ready home offers an exceptional opportunity to enjoy upgraded living in one of Foothill Ranch’s most desirable communities.
Bedrooms
3
Bathrooms
3
Square Feet
2,300
Lot Size
4,950 sqft
Year Built
1990
Property Type
Single Family Residence
Days on Market
6
HOA Fee
$118/mo
Garage Total
2
MLS #
OC26123230
Interior Features
Built In Features, Balcony, Breakfast Area, Block Walls, Ceiling Fans, Separate Formal Dining Room, Granite Counters, High Ceilings, Open Floorplan, Pantry, Quartz Counters, Stone Counters, Recessed Lighting, All Bedrooms Up, Loft, Primary Suite
Flooring
Carpet, Wood
Fireplace
Family Room, Gas, Gas Starter, Primary Bedroom
Appliances
Built In Range, Dishwasher, Electric Oven, Gas Cooktop, Disposal, Gas Water Heater, Ice Maker, Microwave, Refrigerator, Range Hood, Water Heater
Laundry
Electric Dryer Hookup, Gas Dryer Hookup, Inside
Cooling
Central Air, Electric
Heating
Central, Forced Air, Fireplaces, Natural Gas
Patio & Porch
Brick, Concrete
Fencing
Average Condition, Block, Wrought Iron
Security
Carbon Monoxide Detectors, Smoke Detectors
Construction
Drywall, Concrete, Stucco
Foundation
Slab
Roof
Concrete
Direction Faced
South
| Rating | School Name |
|---|---|
10 | Foothill Ranch Elementary Elementary School |
N/A | Guidepost Montessori Foothill Ranch Private School |
N/A | Fulbright Montessori Academy Private School |
N/A | Bella Montessori Schools Private School |
N/A | Heritage Montessori School Private School |

Curious what your home is worth? Get a free valuation.
Based on price, location, and features