Topfind Realty
Renting

Search Rentals

Houses for RentTownhomes for RentCondos for RentView All Rentals →

Renting Resources

Why Rent With UsRenter GuideRent vs Buy Calculator

Renter Articles

How to Negotiate RentUnderstanding Your LeaseMoving Checklist for RentersAll Renter Articles
Buying

Search Homes

Houses for SaleTownhomes for SaleCondos for SaleView All Homes →

Buying Resources

Why Buy With UsBuyer GuideAffordability CalculatorInvestment CalculatorProperty Tax Calculator

Buyer Articles

Home Inspection TipsFirst-Time Buyer ChecklistImprove Your Credit Score
Selling

Selling Tools

Home ValuationNet Sheet CalculatorHELOC CalculatorRefinance Calculator

Selling Resources

Why Sell With UsSeller GuideFind a Seller's Agent

Seller Articles

Strategic PricingMaximize Profit When SellingSell While Buying Your Next Home
Mortgage

Today's Rates

Mortgage RatesRefinance Rates

Mortgage Tools

Mortgage CalculatorLoan Comparison

Mortgage Resources

Why Pre-Approval MattersCompare Mortgage OffersFind the Right Loan Program
Realtors
Topfind
Houses for RentTownhomes for RentCondos for RentView All Rentals →
Why Rent With UsRenter GuideRent vs Buy Calculator
How to Negotiate RentUnderstanding Your LeaseMoving Checklist for Renters
Houses for SaleTownhomes for SaleCondos for SaleView All Homes →
Why Buy With UsBuyer GuideAffordability CalculatorInvestment CalculatorProperty Tax Calculator
Home Inspection TipsFirst-Time Buyer ChecklistImprove Your Credit Score
Home ValuationNet Sheet CalculatorHELOC CalculatorRefinance Calculator
Why Sell With UsSeller GuideFind a Seller's Agent
Strategic PricingMaximize Profit When SellingSell While Buying Your Next Home
Mortgage RatesRefinance RatesMortgage CalculatorLoan Comparison
Why Pre-Approval MattersCompare Mortgage OffersFind the Right Loan Program
groupRealtorsinfoAbout Us
Continue with Google
Sign InSign Up
Topfind Realty
Renting

Search Rentals

Houses for RentTownhomes for RentCondos for RentView All Rentals →

Renting Resources

Why Rent With UsRenter GuideRent vs Buy Calculator

Renter Articles

How to Negotiate RentUnderstanding Your LeaseMoving Checklist for RentersAll Renter Articles
Buying

Search Homes

Houses for SaleTownhomes for SaleCondos for SaleView All Homes →

Buying Resources

Why Buy With UsBuyer GuideAffordability CalculatorInvestment CalculatorProperty Tax Calculator

Buyer Articles

Home Inspection TipsFirst-Time Buyer ChecklistImprove Your Credit Score
Selling

Selling Tools

Home ValuationNet Sheet CalculatorHELOC CalculatorRefinance Calculator

Selling Resources

Why Sell With UsSeller GuideFind a Seller's Agent

Seller Articles

Strategic PricingMaximize Profit When SellingSell While Buying Your Next Home
Mortgage

Today's Rates

Mortgage RatesRefinance Rates

Mortgage Tools

Mortgage CalculatorLoan Comparison

Mortgage Resources

Why Pre-Approval MattersCompare Mortgage OffersFind the Right Loan Program
Realtors
Topfind
Houses for RentTownhomes for RentCondos for RentView All Rentals →
Why Rent With UsRenter GuideRent vs Buy Calculator
How to Negotiate RentUnderstanding Your LeaseMoving Checklist for Renters
Houses for SaleTownhomes for SaleCondos for SaleView All Homes →
Why Buy With UsBuyer GuideAffordability CalculatorInvestment CalculatorProperty Tax Calculator
Home Inspection TipsFirst-Time Buyer ChecklistImprove Your Credit Score
Home ValuationNet Sheet CalculatorHELOC CalculatorRefinance Calculator
Why Sell With UsSeller GuideFind a Seller's Agent
Strategic PricingMaximize Profit When SellingSell While Buying Your Next Home
Mortgage RatesRefinance RatesMortgage CalculatorLoan Comparison
Why Pre-Approval MattersCompare Mortgage OffersFind the Right Loan Program
groupRealtorsinfoAbout Us
Continue with Google
Sign InSign Up
Real Estate/CA/Lake Forest/3 Alonda
Photo 1 of 3 Alonda
Photo 2 of 3 Alonda
1 / 50
Main
Interior 1
Interior 2
Interior 3
Interior 4
imagesmode View 50 photos
For Sale
$1,495,000
Est. $8,372/mo

3 Alonda, Lake Forest, CA 92610

bed
4
Bedrooms
bathtub
3
Bathrooms
square_foot
2,211
Sq Ft

About this home

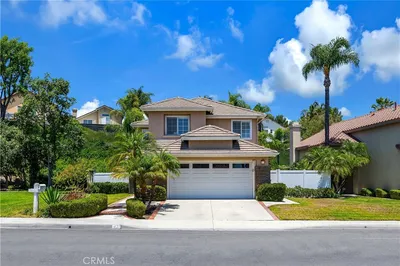
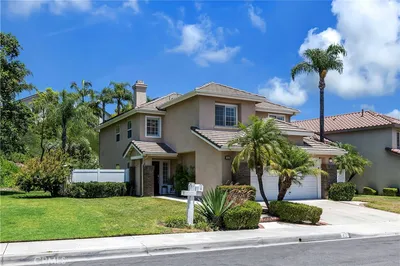
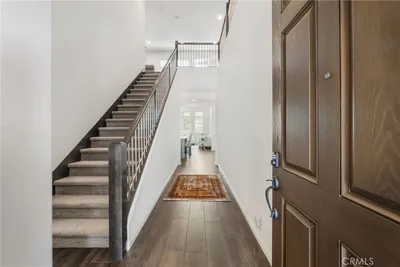
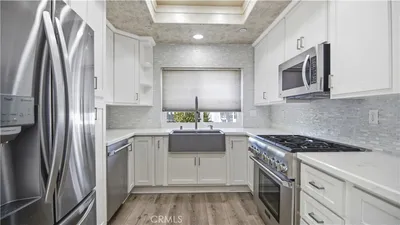
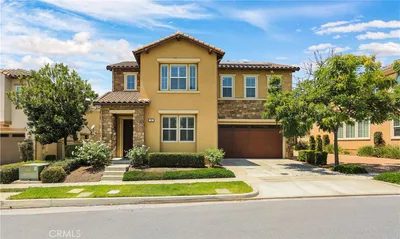
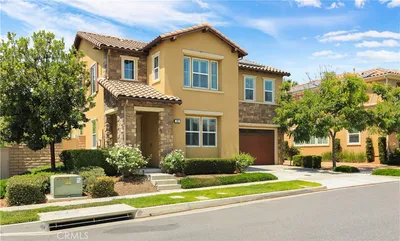
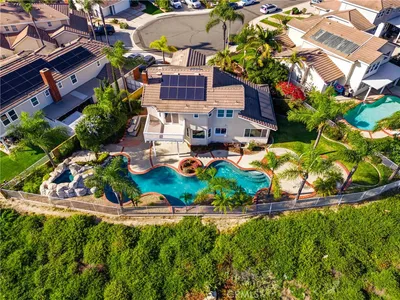
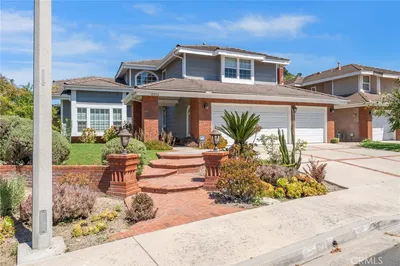
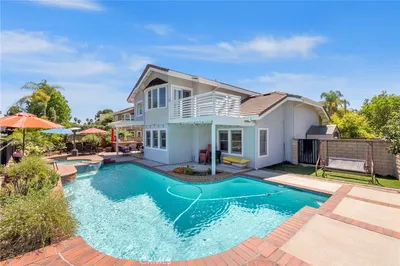
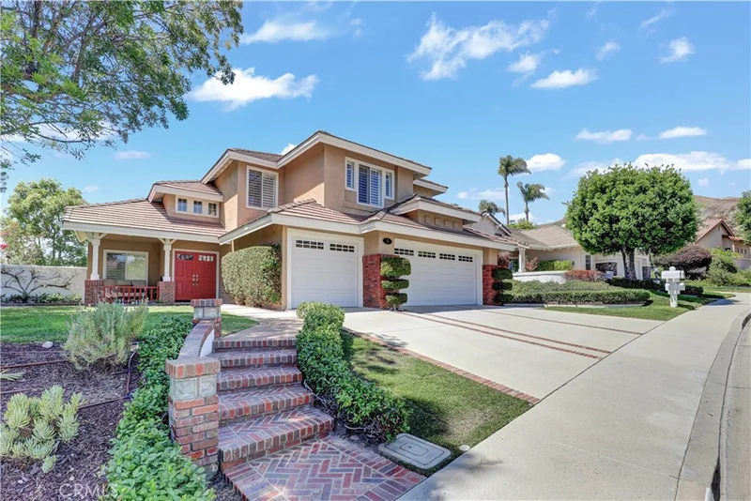
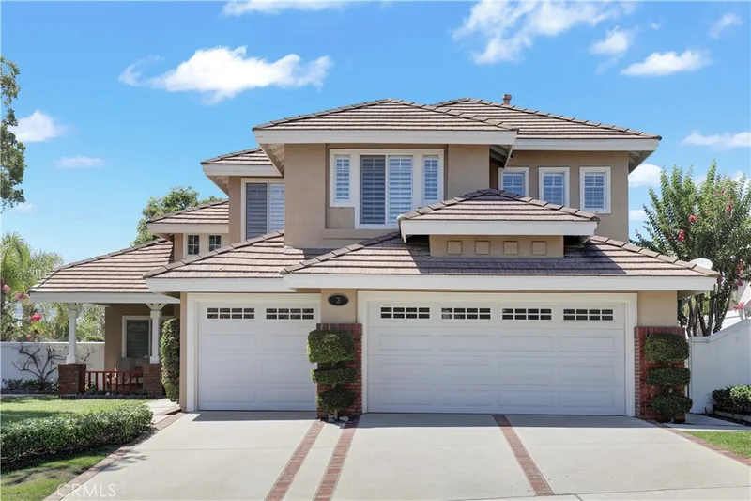
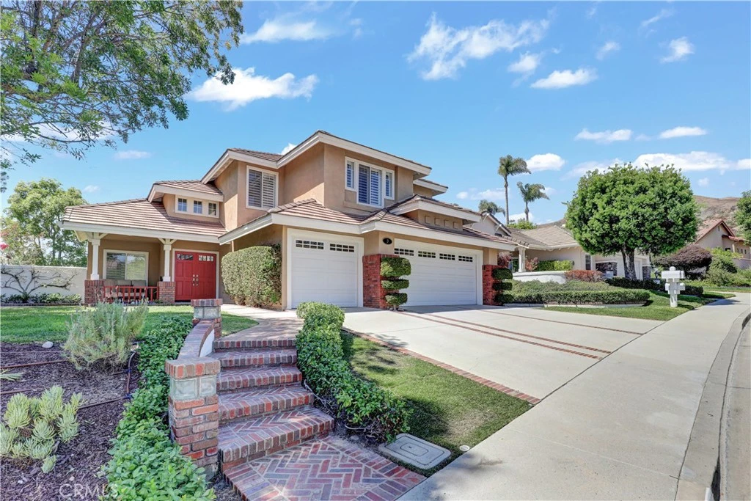
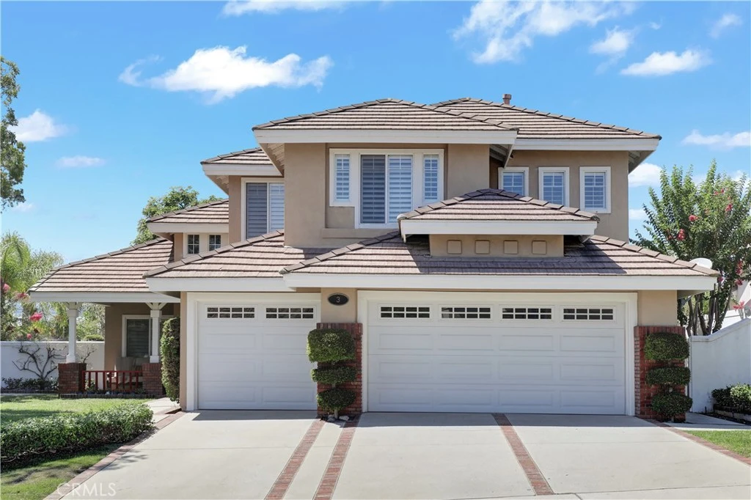
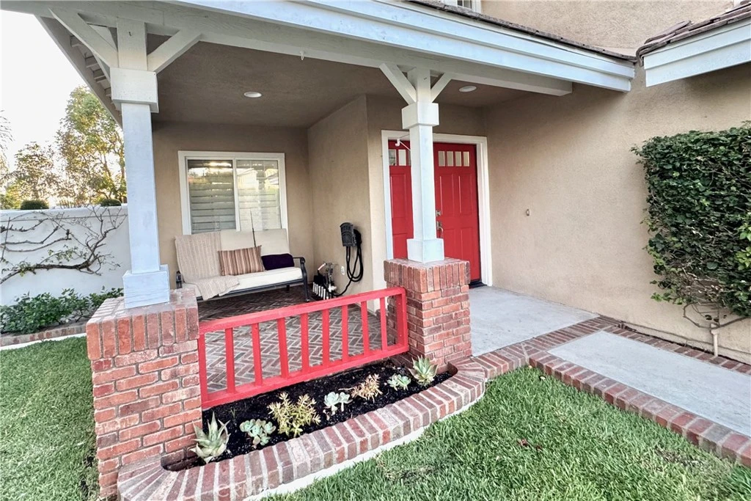
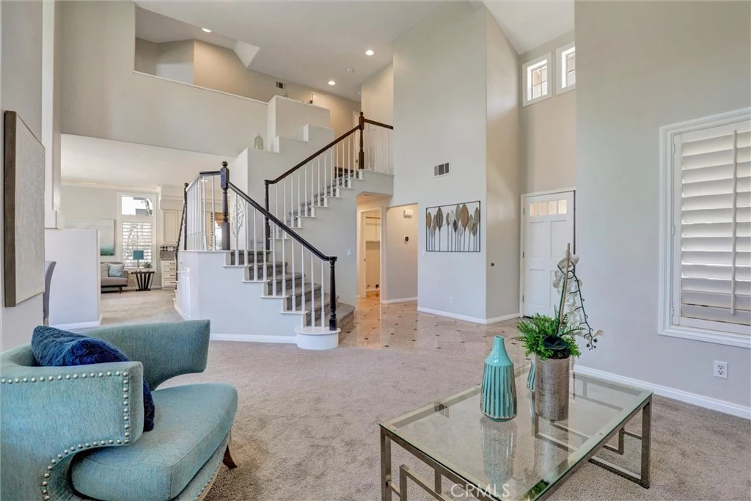
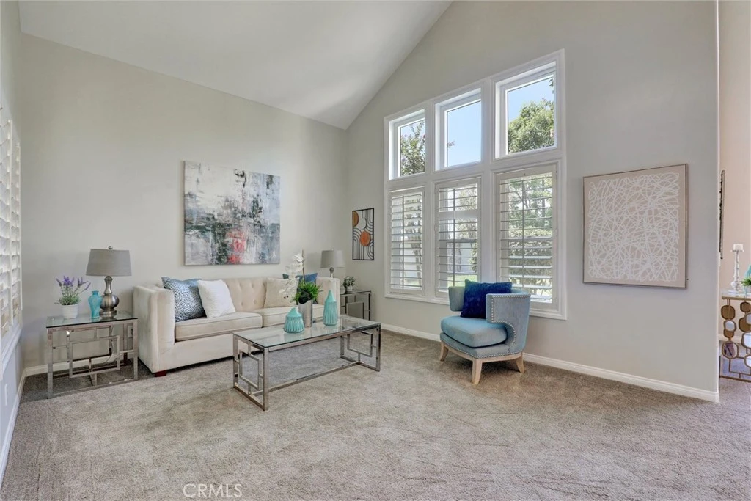
Rare, expansive, and private lot within the peaceful community of Foothill Ranch. This exceptional Traditional Craftsman-style residence blends classic architecture with modern upgrades. High end curb appeal welcomes you with custom herringbone brick steps, a landscaped front yard featuring decorative brick ribbons framing the front entry and driveway along with an inviting covered sitting porch. Double entry doors open into a grand stone-tiled foyer with soaring ceilings and walls of windows fills the home with an abundance of natural light. The formal living room flows to the dining room, highlighted by a dual-access split-staircase. An updated fireplace mantle serves as a focal point for the open-concept family room with the chef’s kitchen serving as the heart of the home, featuring expansive counter space, island, and a sunny breakfast nook that flows directly into the family room. The primary suite serves as retreat sanctuary away from the secondary bedrooms and includes a separate double-door entry, vaulted ceilings, a generous walk-in closet, and a spa-like bath with dual vanities, a walk-in shower, and a soaking tub. Three additional bedrooms are also upstairs along with a spacious full bathroom with dual sinks vanity separated from the enclosed private tub in shower water closet. This home is designed for both sophisticated entertaining and comfortable daily living, this property offers a rare combination of interior elegance and outdoor privacy. The sprawling private backyard overlooks the neighborhood with a covered patio area, lush landscape and brick capped planters for enjoying Southern California living. Additional features include interior laundry room, storage closets, recently installed HVAC with Smart Thermostat, and 3 Car-Garage with custom cabinets. Nestled against the scenic foothills, this neighborhood offers a tranquil escape from urban living. Pristine neighborhood parks, clean breezes, and miles of scenic walking trails right outside your front door. Conveniently located near schools, parks, dining, and shopping.

Property Facts

bed

Bedrooms

4

bathtub

Bathrooms

3

square_foot

Square Feet

2,211

landscape

Lot Size

7,630 sqft

calendar_month

Year Built

1992

home_work

Property Type

Single Family Residence

timer

Days on Market

0

payments

HOA Fee

$110/mo

garage

Garage Total

3

fingerprint

MLS #

OC26173922

Interior Details

General Interior

Interior Features

Breakfast Area, Separate Formal Dining Room, Eat In Kitchen, Granite Counters, High Ceilings, Open Floorplan, Pantry, All Bedrooms Up, Primary Suite, Walk In Pantry, Walk In Closets

Flooring

Carpet, Stone

Fireplace

Family Room, Gas

Accessibility

No Stairs, Accessible Doors

Kitchen & Appliances

Appliances

Six Burner Stove, Double Oven, Dishwasher, Electric Oven, Gas Cooktop, Gas Water Heater, Microwave, Refrigerator, Water To Refrigerator, Water Heater

Laundry

Washer Hookup, Electric Dryer Hookup, Gas Dryer Hookup, Inside, Laundry Room

Bed & Bath

Main Level Bathrooms

1

Climate Control

Cooling

Central Air, Energy Star Qualified Equipment

Heating

Central, Energy Star Qualified Equipment

Parking

Total Parking Spaces

6

Garage Spaces

3

Open Parking Spaces

3

Attached Garage

Yes

Parking Features

Door Multi, Direct Access, Driveway, Garage Faces Front, Garage

Exterior & Lot

Building & Construction

Patio & Porch

Rear Porch, Brick, Concrete, Front Porch, Patio

Fencing

Vinyl, Wood

Construction

Brick, Drywall, Stucco

Foundation

Slab

Roof

Tile

Direction Faced

West

Lot & Grounds

Lot Features

Zero To One Unit Acre, Back Yard, Front Yard, Sprinklers In Rear, Sprinklers In Front, Lawn, Landscaped, Near Park, Sprinklers Timer, Sprinkler System

Pool Features

Association

Spa Features

Association

Sewer

Public Sewer

Water Source

Public

Community & HOA

Association Info

AssociationFoothill Ranch
HOA Fee$110
FrequencyMonthly

HOA Amenities

Clubhouse, Sport Court, Meeting Room, Outdoor Cooking Area, Other Courts, Barbecue, Picnic Area, Playground, Pool, Spa Hot Tub, Tennis Courts, Trails

Community Features

Biking, Curbs, Foothills, Golf, Gutters, Hiking, Horse Trails, Stables, Lake, Mountainous, Near National Forest, Preserve Public Land, Street Lights, Sidewalks, Park

Schedule a home tour with a Topfind agent

Mortgage Calculator

Total Monthly

$0

Principal & Interest:
$0
Property Tax:
$0
Home Insurance:
$0
HOA Fees:
$0
$
$
%

Nearby Schools

RatingSchool NameGradesDistance
10
Foothill Ranch Elementary
Elementary School
K-60.7 mi
N/A
Guidepost Montessori Foothill Ranch
Private School
K-120.7 mi
N/A
Fulbright Montessori Academy
Private School
K-121.8 mi
N/A
Bella Montessori Schools
Private School
K-122.0 mi
N/A
Heritage Montessori School
Private School
K-122.1 mi

Convenience Score

Market Insights

92610|Lake Forest

Estimated Value

Calculating...
No change vs. last year
Value history is still building for this area.

Market Temperature

Seller'sBalancedBuyer's
0d30d60d180d
Balanced

Balanced market

30 Days

Avg. time on market

This is a Balanced Market. Homes are selling at a moderate pace.

Flood & Climate Risk

Noise Levels

Location

3 Alonda

Lake Forest, CA 92610

Open in Mapsopen_in_new
Topfind Realty

Ready to Take the Next Step?

Get expert support from a local agent today.

call
(800)-330-9306Available 9AM - 7PM

Similar Homes You Might Like

Based on price, location, and features
24541 Penfield Street
24541 Penfield Street photo 2
1 / 20
VIRTUAL TOUR

$1,279,000

FOR SALE

24541 Penfield Street, Lake Forest, CA 92630

4 beds · 3 baths · 2,093 sqft

23 Galeana
23 Galeana photo 2
1 / 20
3D TOUR

$1,499,900

FOR SALE

23 Galeana, Lake Forest, CA 92610

5 beds · 3 baths · 2,200 sqft

20 Forster
20 Forster photo 2
1 / 20
VIRTUAL TOUR

$1,700,000

FOR SALE

20 Forster, Lake Forest, CA 92630

3 beds · 3 baths · 2,501 sqft

24092 Hurst Drive
24092 Hurst Drive photo 2
1 / 20
VIDEO TOUR

$1,250,000

FOR SALE

24092 Hurst Drive, Lake Forest, CA 92630

4 beds · 2 baths · 1,862 sqft

30 Wild Rose
30 Wild Rose photo 2
1 / 30
3D TOUR

$1,620,000

FOR SALE

30 Wild Rose, Lake Forest, CA 92630

4 beds · 3 baths · 2,301 sqft

22627 Lakeside Lane
22627 Lakeside Lane photo 2
1 / 20
3D TOUR

$1,795,000

FOR SALE

22627 Lakeside Lane, Lake Forest, CA 92630

4 beds · 3 baths · 2,030 sqft

25856 Windsong
25856 Windsong photo 2
1 / 20
3D TOUR

$1,595,000

FOR SALE

25856 Windsong, Lake Forest, CA 92630

4 beds · 3 baths · 2,246 sqft

21956 Drexel
21956 Drexel photo 2
1 / 20
VIRTUAL TOUR

$1,798,000

FOR SALE

21956 Drexel, Lake Forest, CA 92630

4 beds · 3 baths · 2,596 sqft

Recently Sold

22733 Islamare

$1,350,000

22733 Islamare, Lake Forest, CA 92630

4 beds · 4 baths · 2,367 sqft

22839 Ridge Route Lane
3D TOUR

$1,500,000

22839 Ridge Route Lane, Lake Forest, CA 92630

3 beds · 2 baths · 2,118 sqft

24842 Jeronimo

$1,150,000

24842 Jeronimo, Lake Forest, CA 92630

4 beds · 2 baths · 2,580 sqft

22246 Lantern Lane

$1,341,360

22246 Lantern Lane, Lake Forest, CA 92630

4 beds · 3 baths · 2,341 sqft

21482 Countryside Drive
3D TOUR

$1,999,900

21482 Countryside Drive, Lake Forest, CA 92630

3 beds · 2 baths · 1,892 sqft

24252 Palmek Circle

$1,190,000

24252 Palmek Circle, Lake Forest, CA 92630

4 beds · 4 baths · 1,848 sqft

41 Fairfield
VIRTUAL TOUR

$1,355,000

41 Fairfield, Lake Forest, CA 92610

5 beds · 3 baths · 2,072 sqft

21616 Fernleaf Drive
VIRTUAL TOUR

$1,200,000

21616 Fernleaf Drive, Lake Forest, CA 92630

3 beds · 3 baths · 2,003 sqft

$1,495,000
4 bd | 3 ba | 2,211 sqft
call
Topfind Realty
Download on theApp StoreGET IT ONGoogle Play

Company

  • About Us
  • Careers
  • Articles
  • Home Estimate

Explore

  • Renting
  • Buying
  • Selling
  • Realtors

Support

  • Help Center
  • Contact Us
  • Terms & Conditions
  • Privacy Policy

Tools

  • Mortgage Calculator
  • Affordability Calculator
  • Rent vs Buy Calculator
  • Refinance Calculator

Topfind Realty, DRE # 02240815, is a licensed real estate broker in California. Topfind Realty pledges to support the Fair Housing Act and adhere to Equal Housing Opportunity laws.

Copyright © 2026 Topfind Realty. All Rights Reserved.