For Sale
$1,620,000
Est. $9,072/mo30 Wild Rose, Lake Forest, CA 92630
bed
4
Bedrooms
bathtub
3
Bathrooms
square_foot
2,301
Sq Ft
About this home
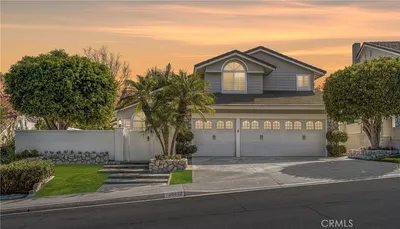
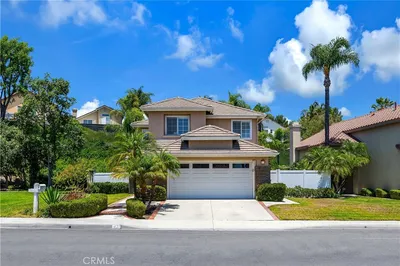
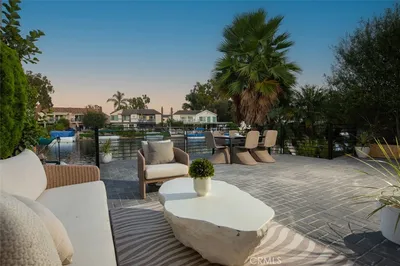
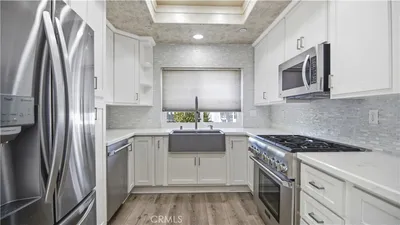
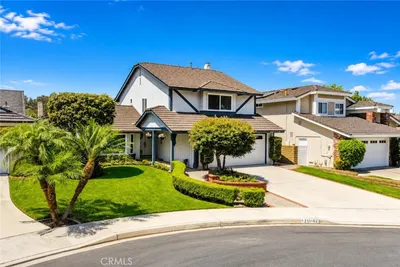
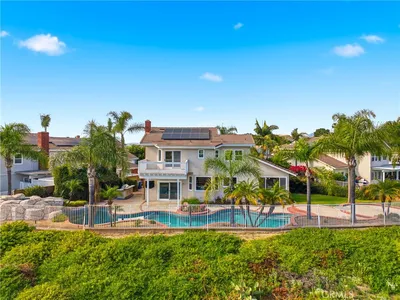
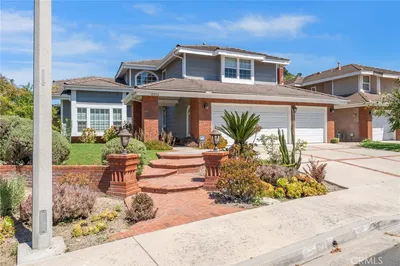
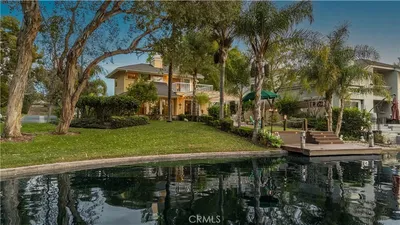
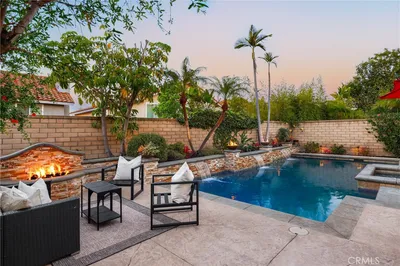
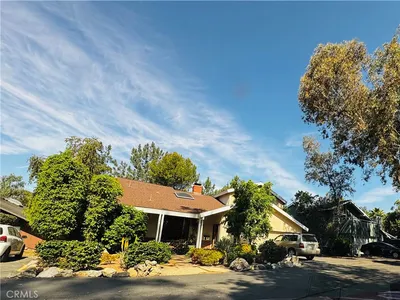
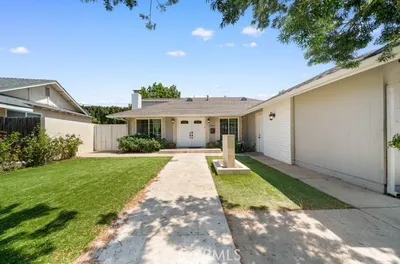
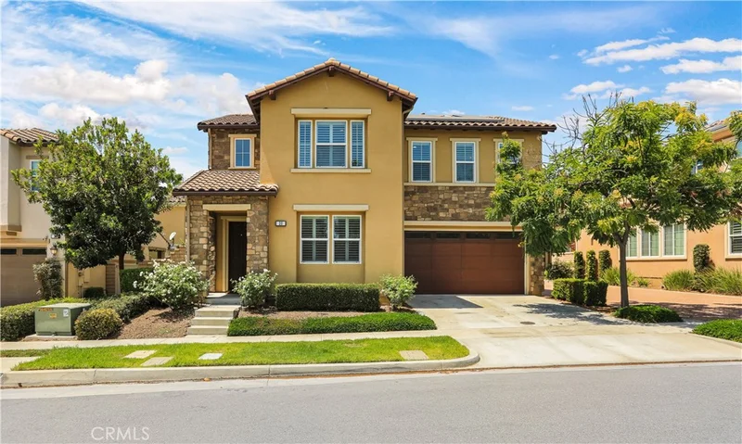
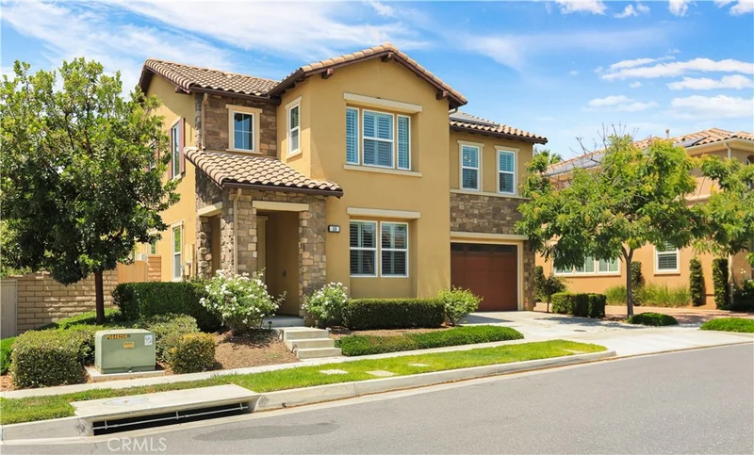
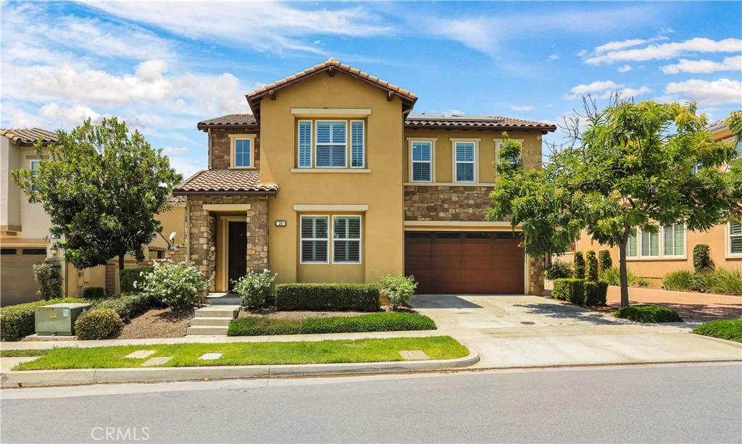
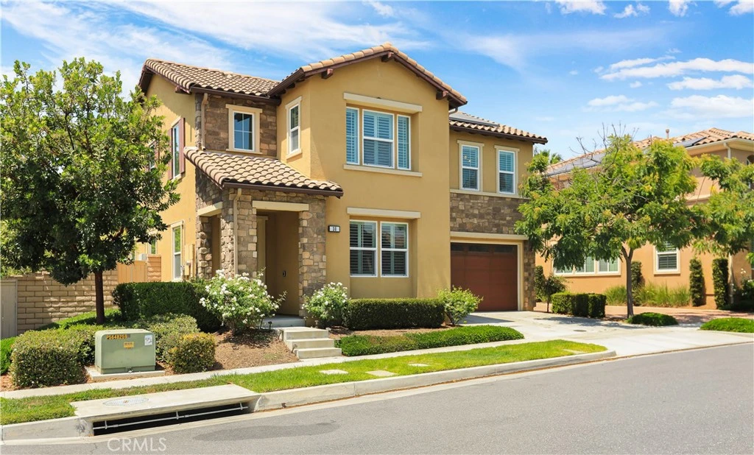
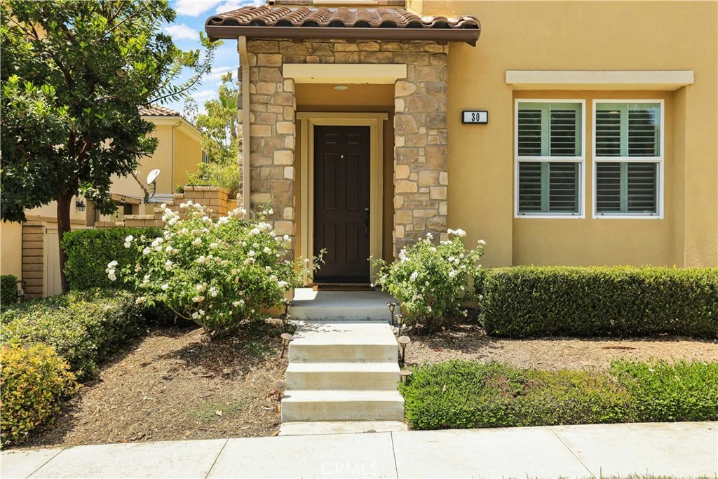
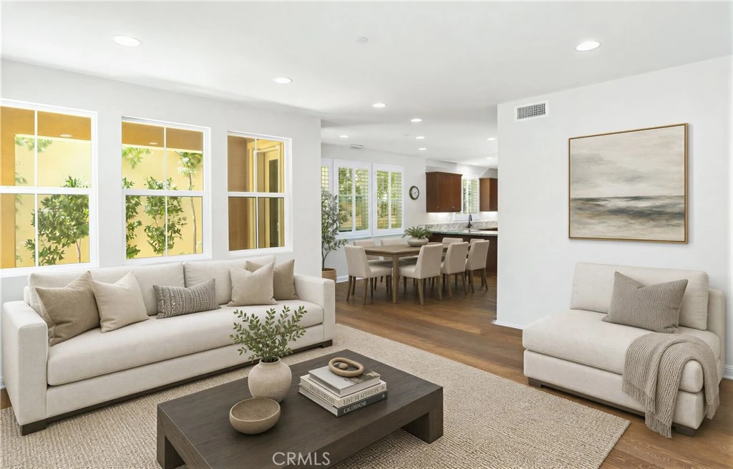
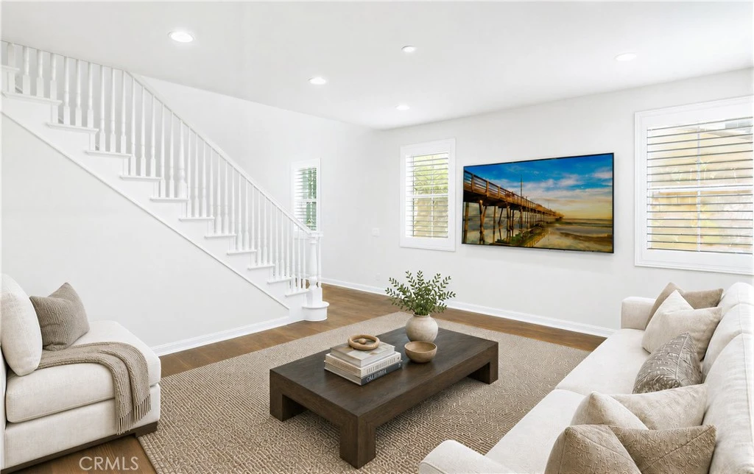
*No Mello-Roos*Low HOA* Paid-Off Solar* Welcome to this beautifully designed 4-bedroom, 3-bathroom detached home in the highly sought-after Baker Ranch community of Lake Forest. Ideally situated on a desirable corner lot in a peaceful neighborhood, this bright and airy residence offers an inviting open-concept floor plan with soaring ceilings, abundant natural light, and thoughtful upgrades throughout. The main level features a spacious great room that seamlessly connects to the dining area and gourmet kitchen, complete with granite countertops, stainless-steel appliances, pantry, breakfast bar, recessed lighting, and soft-close cabinetry. A downstairs bedroom with a full bath provides an ideal space for guests or a home office. Upstairs, a versatile loft offers additional living space, while the convenient second-floor laundry room adds everyday functionality. The spacious primary suite features an elegant bath with dual vanities, soaking tub, glass-enclosed shower, and a generous walk-in closet. Additional highlights include beautiful wood flooring, custom wood shutters, central A/C and heating, surround sound, and an attached 2-car garage. Enjoy California outdoor living in the private backyard with a covered California room and low-maintenance paved patio—perfect for relaxing or entertaining. As a Baker Ranch resident, enjoy an exceptional resort-style lifestyle with multiple pools and spas, splash zones, clubhouses, parks, playgrounds, BBQ areas, basketball, tennis, and beach volleyball courts. The home is conveniently located near The Grove Clubhouse, parks, and sports facilities, while shopping, dining, award-winning schools, and major freeways and toll roads are just minutes away. With its quiet setting, abundant amenities, bright interior, and convenient location, this home offers the perfect blend of comfort, lifestyle, and everyday convenience.
Property Facts
bed
Bedrooms
4
bathtub
Bathrooms
3
square_foot
Square Feet
2,301
landscape
Lot Size
3,306 sqft
calendar_month
Year Built
2016
home_work
Property Type
Single Family Residence
timer
Days on Market
0
payments
HOA Fee
$323/mo
garage
Garage Total
2
fingerprint
MLS #
PW26178743
Interior Details
General Interior
Interior Features
Eat In Kitchen, Granite Counters, High Ceilings, Open Floorplan, Recessed Lighting, Bedroom On Main Level, Loft
Flooring
Tile, Wood
Kitchen & Appliances
Appliances
Dishwasher, Disposal, Gas Range, Microwave
Laundry
Inside, Laundry Closet, Laundry Room
Bed & Bath
Main Level Bedrooms
1
Main Level Bathrooms
1
Climate Control
Cooling
Central Air
Heating
Central
Parking
Total Parking Spaces
2
Garage Spaces
2
Attached Garage
Yes
Parking Features
Driveway, Garage
Exterior & Lot
Building & Construction
Patio & Porch
Covered, Patio
Fencing
Brick
Security
Carbon Monoxide Detectors
Construction
Brick
Roof
Spanish Tile
Lot & Grounds
Lot Features
Back Yard
Pool Features
Community, Association
Spa Features
Community
Sewer
Public Sewer
Water Source
Public
Community & HOA
Association Info
HOA Fee$323
FrequencyMonthly
HOA Amenities
Clubhouse, Sport Court, Dog Park, Fire Pit, Meeting Room, Meeting Banquet Party Room, Outdoor Cooking Area, Barbecue, Picnic Area, Playground, Pool, Pet Restrictions, Recreation Room, Spa Hot Tub, Tennis Courts, Trails
Community Features
Park, Sidewalks, Pool
Mortgage Calculator
Total Monthly
$0
Principal & Interest:
$0Property Tax:
$0Home Insurance:
$0HOA Fees:
$0$
$
%
Nearby Schools
| Rating | School Name |
|---|---|
N/A | Fulbright Montessori Academy Private School |
N/A | Bella Montessori Schools Private School |
N/A | Guidepost Montessori Foothill Ranch Private School |
10 | Foothill Ranch Elementary Elementary School |
N/A | Heritage Montessori School Private School |
Convenience Score
Market Insights
92630|Lake Forest
Estimated Value
Calculating...
No change vs. last year
Value history is still building for this area.
Market Temperature
Seller'sBalancedBuyer's
0d30d60d180d
Balanced
Balanced market
30 Days
Avg. time on market
This is a Balanced Market. Homes are selling at a moderate pace.
Flood & Climate Risk
Noise Levels

Ready to Take the Next Step?
Get expert support from a local agent today.
call
(800)-330-9306Available 9AM - 7PM
Similar Homes You Might Like
Based on price, location, and features