Topfind Realty
Renting

Search Rentals

Houses for RentTownhomes for RentCondos for RentView All Rentals →

Renting Resources

Why Rent With UsRenter GuideRent vs Buy Calculator

Renter Articles

How to Negotiate RentUnderstanding Your LeaseMoving Checklist for Renters
Buying

Search Homes

Houses for SaleTownhomes for SaleCondos for SaleView All Homes →

Buying Resources

Why Buy With UsBuyer GuideAffordability CalculatorInvestment CalculatorProperty Tax Calculator

Buyer Articles

Master Your New Home BudgetBeat Moving StressPacking Secrets
Selling

Selling Tools

Home ValuationFind a Seller's Agent

Selling Resources

Why Sell With UsSeller GuideNet Sheet CalcHELOC Calculator

Seller Articles

Strategic PricingDownsizing Tips
Mortgage Rates

Today's Rates

Mortgage RatesRefinance RatesLoan ComparisonHELOC Calculator

Mortgage Resources

Understanding Mortgage RatesFirst-Time Homebuyer GuideWhen to Refinance Your Mortgage
Realtors
Topfind
Houses for RentTownhomes for RentCondos for RentView All Rentals →
Why Rent With UsRenter GuideRent vs Buy Calculator
How to Negotiate RentUnderstanding Your LeaseMoving Checklist for Renters
Houses for SaleTownhomes for SaleCondos for SaleView All Homes →
Why Buy With UsBuyer GuideAffordability CalculatorInvestment CalculatorProperty Tax Calculator
Master Your New Home BudgetBeat Moving StressPacking Secrets
Home ValuationFind a Seller's Agent
Why Sell With UsSeller GuideNet Sheet CalcHELOC Calculator
Strategic PricingDownsizing Tips
Mortgage RatesRefinance RatesLoan ComparisonHELOC Calculator
Understanding Mortgage RatesFirst-Time Homebuyer GuideWhen to Refinance Your Mortgage
groupRealtorsinfoAbout Us
Continue with Google
Sign InSign Up
Topfind Realty
Renting

Search Rentals

Houses for RentTownhomes for RentCondos for RentView All Rentals →

Renting Resources

Why Rent With UsRenter GuideRent vs Buy Calculator

Renter Articles

How to Negotiate RentUnderstanding Your LeaseMoving Checklist for Renters
Buying

Search Homes

Houses for SaleTownhomes for SaleCondos for SaleView All Homes →

Buying Resources

Why Buy With UsBuyer GuideAffordability CalculatorInvestment CalculatorProperty Tax Calculator

Buyer Articles

Master Your New Home BudgetBeat Moving StressPacking Secrets
Selling

Selling Tools

Home ValuationFind a Seller's Agent

Selling Resources

Why Sell With UsSeller GuideNet Sheet CalcHELOC Calculator

Seller Articles

Strategic PricingDownsizing Tips
Mortgage Rates

Today's Rates

Mortgage RatesRefinance RatesLoan ComparisonHELOC Calculator

Mortgage Resources

Understanding Mortgage RatesFirst-Time Homebuyer GuideWhen to Refinance Your Mortgage
Realtors
Topfind
Houses for RentTownhomes for RentCondos for RentView All Rentals →
Why Rent With UsRenter GuideRent vs Buy Calculator
How to Negotiate RentUnderstanding Your LeaseMoving Checklist for Renters
Houses for SaleTownhomes for SaleCondos for SaleView All Homes →
Why Buy With UsBuyer GuideAffordability CalculatorInvestment CalculatorProperty Tax Calculator
Master Your New Home BudgetBeat Moving StressPacking Secrets
Home ValuationFind a Seller's Agent
Why Sell With UsSeller GuideNet Sheet CalcHELOC Calculator
Strategic PricingDownsizing Tips
Mortgage RatesRefinance RatesLoan ComparisonHELOC Calculator
Understanding Mortgage RatesFirst-Time Homebuyer GuideWhen to Refinance Your Mortgage
groupRealtorsinfoAbout Us
Continue with Google
Sign InSign Up
Real Estate/CA/Lake Forest/4 Santa Rita (Sold)
view_in_arVirtual Tour
Main
SOLD
Interior 1
Interior 2
Interior 3
Interior 4
grid_view Show all photos
SoldClosed on June 18, 2026
$1,620,000
Sold Price

4 Santa Rita, Lake Forest, CA 92610

bed
4
Bedrooms
bathtub
3
Bathrooms
square_foot
2,733
Square Feet

About this home

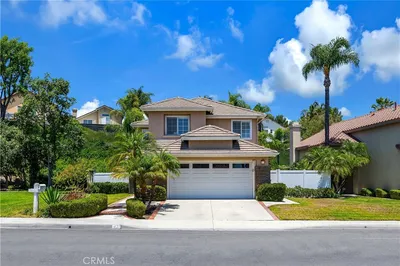
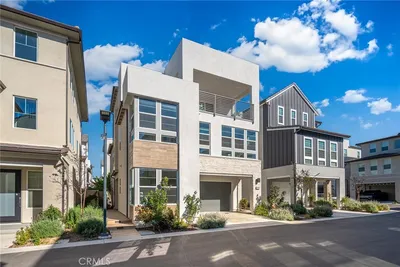
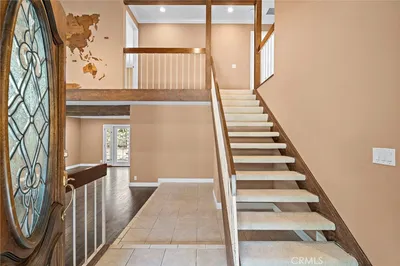
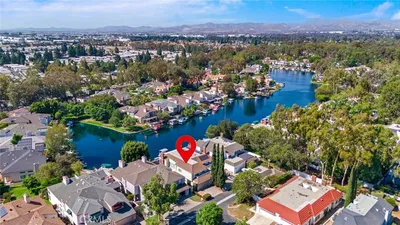
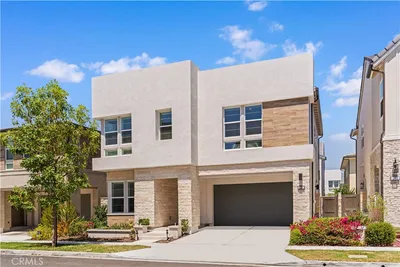
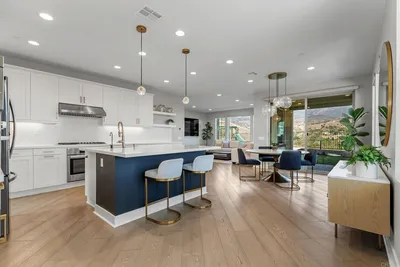
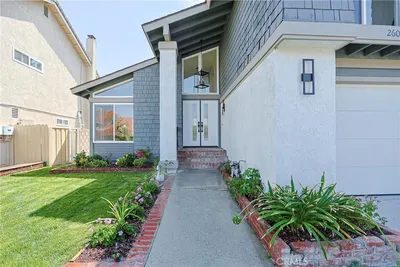
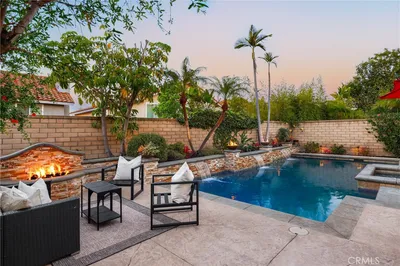
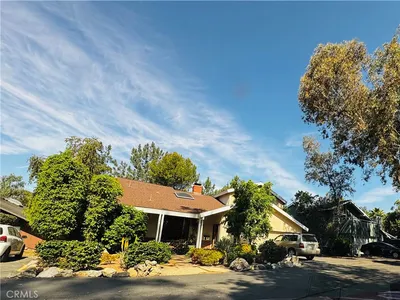
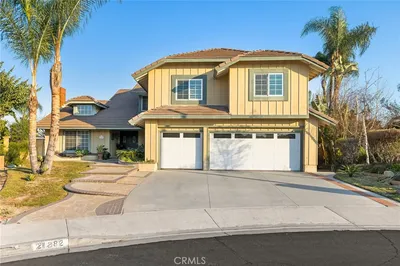
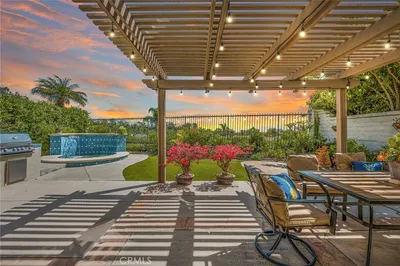
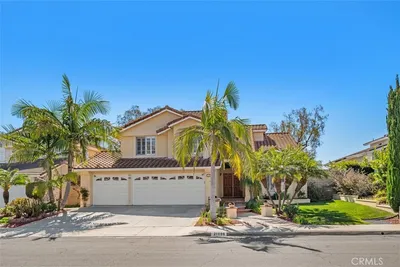
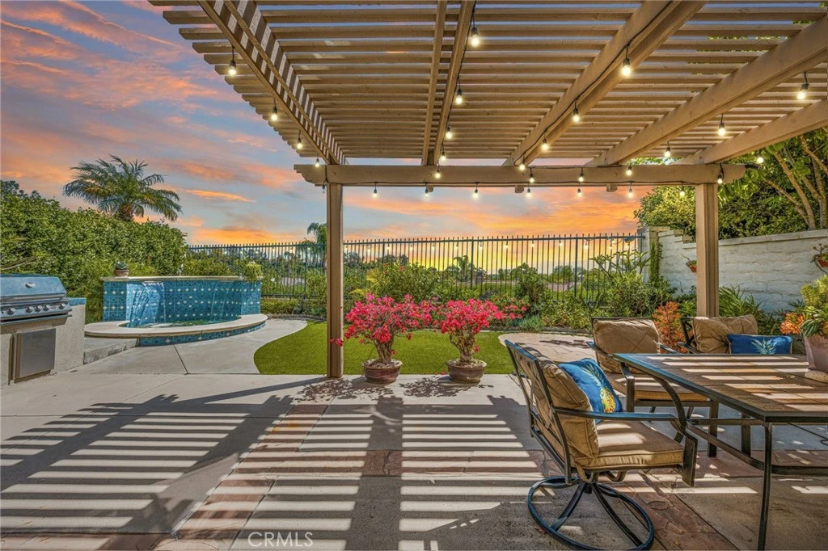
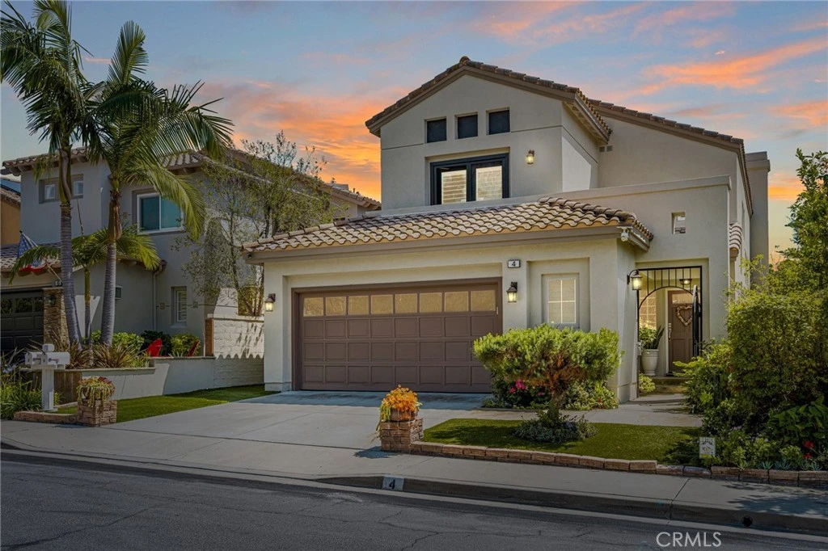
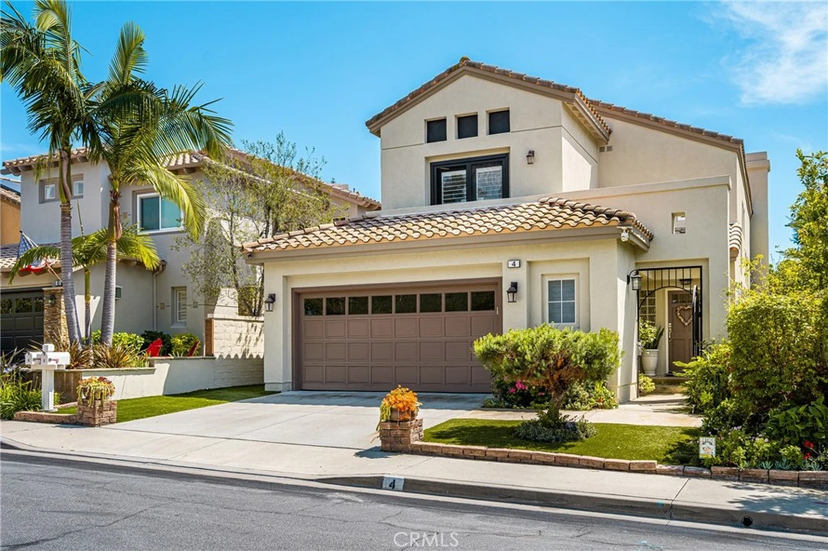
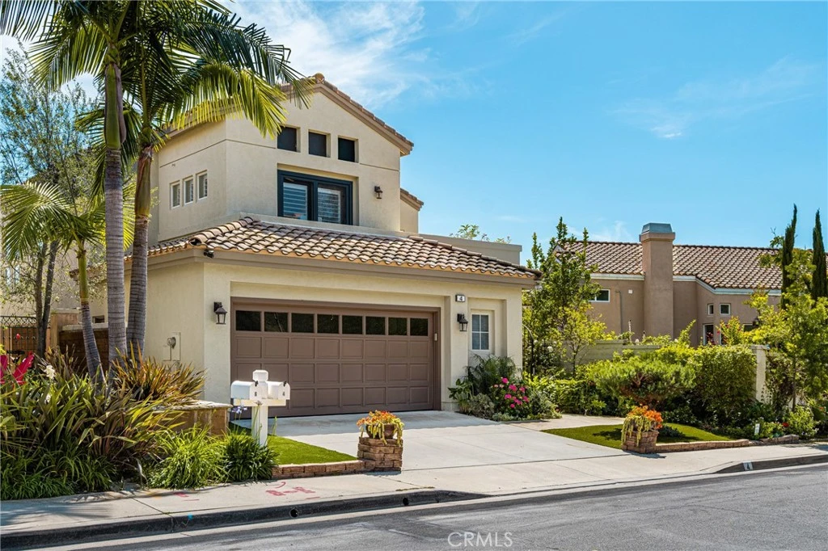
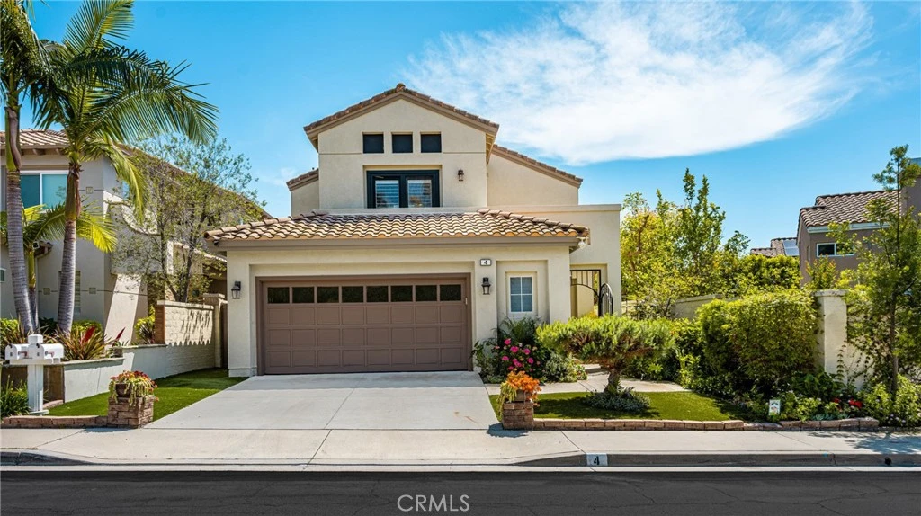
Beautifully upgraded and truly move-in ready, this exceptional Foothill Ranch home offers a rare combination of quality improvements, privacy, and stunning panoramic views. Situated on a single-loaded street, the property enjoys abundant parking, added privacy, and breathtaking sunset and city light views. Extensively renovated throughout, the home features fresh interior and exterior paint, all-new windows, an entry security gate, recessed LED lighting, updated electrical service, and new base molding. The fully remodeled kitchen is the heart of the home, showcasing quartz countertops, a full glass tile backsplash, custom wood cabinetry with soft-close drawers, a center island, new stainless steel appliances, and a breakfast nook, all designed for everyday living and entertaining. A convenient downstairs laundry room adds everyday functionality. The home also features a highly desirable downstairs bedroom and a fully remodeled bathroom, ideal for guests, multigenerational living, or a private home office. The interior is thoughtfully finished with marble flooring downstairs and laminate wood flooring upstairs. All three bathrooms have been completely remodeled with elegant marble shower surrounds and granite countertops. The spacious primary suite offers high ceilings, a ceiling fan, and a large walk-in closet with custom organizers. The en-suite bathroom provides a spa-like experience, featuring a luxurious jetted Jacuzzi soaking tub, perfect for relaxation. Additional upgrades include new shutters, ceiling fans, mirrored wardrobes, updated A/C components, and a beautifully redesigned fireplace with a natural stacked stone finish. Step outside to an entertainer’s backyard featuring a covered patio, built-in BBQ and bar, private spa, and the perfect setting for outdoor dining while enjoying the incredible views. There is an additional half-car space in the garage perfect for a workshop or gym equipment. This is a rare opportunity to own a beautifully upgraded home that combines luxury, comfort, and unforgettable views in one of Foothill Ranch’s most desirable locations. If you desire to live in a community full of amenities, Foothill Ranch delivers with a resort-style community pool, parks, tennis, basketball, and volleyball courts, world-class mountain biking, hiking, shopping, restaurants, and Blue Ribbon schools. Homes like this don’t come around often—don’t miss your chance to make it yours. Sellers have priced this home to sell quickly.

infoProperty Facts

bed

Bedrooms

4

bathtub

Bathrooms

3

square_foot

Square Feet

2,733

landscape

Lot Size

4,704 sqft

calendar_month

Year Built

1992

home_work

Property Type

Single Family Residence

timer

Days on Market

29

payments

HOA Fee

$118/mo

garage

Garage Total

2

fingerprint

MLS #

OC26079912

chairInterior Details

General Interior

Interior Features

Breakfast Bar, Built In Features, Breakfast Area, Block Walls, Ceiling Fans, Cathedral Ceilings, Granite Counters, High Ceilings, Open Floorplan, Pantry, Quartz Counters, Recessed Lighting, Storage, Bedroom On Main Level, Primary Suite, Walk In Closets

Flooring

Stone, Vinyl

Fireplace

Family Room, Gas, Gas Starter

Kitchen & Appliances

Appliances

Built In Range, Barbecue, Dishwasher, Electric Oven, Gas Cooktop, Disposal, Gas Water Heater, Ice Maker, Microwave, Range Hood, Water Heater

Laundry

Electric Dryer Hookup, Gas Dryer Hookup, Inside, Laundry Room

Bed & Bath

Main Level Master

Yes

Climate Control

Cooling

Central Air, Electric

Heating

Central, Forced Air, Natural Gas

deckExterior & Lot

Building & Construction

Patio & Porch

Concrete, Covered

Fencing

Block, Wrought Iron

Security

Carbon Monoxide Detectors, Smoke Detectors

Construction

Concrete, Stucco

Foundation

Slab

Roof

Concrete

Direction Faced

North

Nearby Schools

RatingSchool NameGradesDistance
10
Foothill Ranch Elementary
Elementary School
K-60.2 mi
N/A
GUIDEPOST MONTESSORI FOOTHILL RANCH
Private School
K-120.5 mi
N/A
FULBRIGHT MONTESSORI ACADEMY
Private School
K-121.6 mi
N/A
HERITAGE MONTESSORI SCHOOL
Private School
K-121.6 mi
N/A
BELLA MONTESSORI SCHOOLS
Private School
K-121.7 mi

Convenience Score

Topfind Realty

This Home is Sold

Curious what your home is worth? Get a free valuation.

call
(800)-330-9306Available 9AM - 6PM

Similar Homes You Might Like

Based on price, location, and features
29005 Santiago Peak Lane
VIRTUAL TOUR

$1,500,000

FOR SALE

29005 Santiago Peak Lane, Lake Forest, CA 92679

4 beds · 4 baths · 2,500 sqft

23 Galeana
3D TOUR

$1,499,900

FOR SALE

23 Galeana, Lake Forest, CA 92610

5 beds · 3 baths · 2,300 sqft

120 Parkland Alley
VIDEO TOUR

$1,890,000

FOR SALE

120 Parkland Alley, Lake Forest, CA 92630

5 beds · 4 baths · 2,786 sqft

25072 Castlewood

$1,390,000

FOR SALE

25072 Castlewood, Lake Forest, CA 92630

4 beds · 3 baths · 2,253 sqft

22702 Wood Lake

$1,699,900

FOR SALE

22702 Wood Lake, Lake Forest, CA 92630

4 beds · 3 baths · 2,213 sqft

270 Burwood

$1,798,000

FOR SALE

270 Burwood, Lake Forest, CA 92630

4 beds · 4 baths · 2,675 sqft

1832 Aliso Canyon Dr
VIRTUAL TOUR

$1,999,888

FOR SALE

1832 Aliso Canyon Dr, Lake Forest, CA 92610

5 beds · 4 baths · 2,661 sqft

26062 Ramjit Court

$1,350,000

FOR SALE

26062 Ramjit Court, Lake Forest, CA 92630

4 beds · 3 baths · 2,400 sqft

Recently Sold

22733 Islamare

$1,350,000

SOLD

22733 Islamare, Lake Forest, CA 92630

4 beds · 4 baths · 2,367 sqft

21971 Sandra Street
3D TOUR

$1,575,000

SOLD

21971 Sandra Street, Lake Forest, CA 92630

4 beds · 3 baths · 2,751 sqft

24842 Jeronimo

$1,150,000

SOLD

24842 Jeronimo, Lake Forest, CA 92630

4 beds · 2 baths · 2,580 sqft

22246 Lantern Lane

$1,341,360

SOLD

22246 Lantern Lane, Lake Forest, CA 92630

4 beds · 3 baths · 2,341 sqft

21282 Hillside Court

$2,025,000

SOLD

21282 Hillside Court, Lake Forest, CA 92630

5 beds · 4 baths · 2,846 sqft

4 Santa Rita
VIRTUAL TOUR

$1,620,000

SOLD

4 Santa Rita, Lake Forest, CA 92610

4 beds · 3 baths · 2,733 sqft

21086 Cantebury
VIRTUAL TOUR

$1,721,000

SOLD

21086 Cantebury, Lake Forest, CA 92630

5 beds · 4 baths · 3,025 sqft

21535 Calle Otono
VIRTUAL TOUR

$1,410,000

SOLD

21535 Calle Otono, Lake Forest, CA 92630

4 beds · 3 baths · 2,474 sqft

Topfind Realty

Company

  • About Us
  • Careers
  • Articles
  • Home Estimate

Explore

  • Renting
  • Buying
  • Selling
  • Realtors

Support

  • Help Center
  • Contact Us
  • Terms & Conditions
  • Privacy Policy

Topfind Realty, DRE # 02240815, is a licensed real estate broker in California. Topfind Realty pledges to support the Fair Housing Act and adhere to Equal Housing Opportunity laws.

Copyright © 2026 Topfind Realty. All Rights Reserved.