Topfind Realty
Renting

Search Rentals

Houses for RentTownhomes for RentCondos for RentView All Rentals →

Renting Resources

Why Rent With UsRenter GuideRent vs Buy Calculator

Renter Articles

How to Negotiate RentUnderstanding Your LeaseMoving Checklist for Renters
Buying

Search Homes

Houses for SaleTownhomes for SaleCondos for SaleView All Homes →

Buying Resources

Why Buy With UsBuyer GuideAffordability CalculatorInvestment CalculatorProperty Tax Calculator

Buyer Articles

Master Your New Home BudgetBeat Moving StressPacking Secrets
Selling

Selling Tools

Home ValuationFind a Seller's Agent

Selling Resources

Why Sell With UsSeller GuideNet Sheet CalcHELOC Calculator

Seller Articles

Strategic PricingDownsizing Tips
Mortgage Rates

Today's Rates

Mortgage RatesRefinance RatesLoan ComparisonHELOC Calculator

Mortgage Resources

Understanding Mortgage RatesFirst-Time Homebuyer GuideWhen to Refinance Your Mortgage
Realtors
Topfind
Houses for RentTownhomes for RentCondos for RentView All Rentals →
Why Rent With UsRenter GuideRent vs Buy Calculator
How to Negotiate RentUnderstanding Your LeaseMoving Checklist for Renters
Houses for SaleTownhomes for SaleCondos for SaleView All Homes →
Why Buy With UsBuyer GuideAffordability CalculatorInvestment CalculatorProperty Tax Calculator
Master Your New Home BudgetBeat Moving StressPacking Secrets
Home ValuationFind a Seller's Agent
Why Sell With UsSeller GuideNet Sheet CalcHELOC Calculator
Strategic PricingDownsizing Tips
Mortgage RatesRefinance RatesLoan ComparisonHELOC Calculator
Understanding Mortgage RatesFirst-Time Homebuyer GuideWhen to Refinance Your Mortgage
groupRealtorsinfoAbout Us
Continue with Google
Sign InSign Up
Topfind Realty
Renting

Search Rentals

Houses for RentTownhomes for RentCondos for RentView All Rentals →

Renting Resources

Why Rent With UsRenter GuideRent vs Buy Calculator

Renter Articles

How to Negotiate RentUnderstanding Your LeaseMoving Checklist for Renters
Buying

Search Homes

Houses for SaleTownhomes for SaleCondos for SaleView All Homes →

Buying Resources

Why Buy With UsBuyer GuideAffordability CalculatorInvestment CalculatorProperty Tax Calculator

Buyer Articles

Master Your New Home BudgetBeat Moving StressPacking Secrets
Selling

Selling Tools

Home ValuationFind a Seller's Agent

Selling Resources

Why Sell With UsSeller GuideNet Sheet CalcHELOC Calculator

Seller Articles

Strategic PricingDownsizing Tips
Mortgage Rates

Today's Rates

Mortgage RatesRefinance RatesLoan ComparisonHELOC Calculator

Mortgage Resources

Understanding Mortgage RatesFirst-Time Homebuyer GuideWhen to Refinance Your Mortgage
Realtors
Topfind
Houses for RentTownhomes for RentCondos for RentView All Rentals →
Why Rent With UsRenter GuideRent vs Buy Calculator
How to Negotiate RentUnderstanding Your LeaseMoving Checklist for Renters
Houses for SaleTownhomes for SaleCondos for SaleView All Homes →
Why Buy With UsBuyer GuideAffordability CalculatorInvestment CalculatorProperty Tax Calculator
Master Your New Home BudgetBeat Moving StressPacking Secrets
Home ValuationFind a Seller's Agent
Why Sell With UsSeller GuideNet Sheet CalcHELOC Calculator
Strategic PricingDownsizing Tips
Mortgage RatesRefinance RatesLoan ComparisonHELOC Calculator
Understanding Mortgage RatesFirst-Time Homebuyer GuideWhen to Refinance Your Mortgage
groupRealtorsinfoAbout Us
Continue with Google
Sign InSign Up
Real Estate/CA/Lake Forest/26822 Sommerset
view_in_arVirtual Tour
Main
Interior 1
Interior 2
Interior 3
Interior 4
imagesmode View 20 photos
For Sale
$1,588,800
Est. $8,897/mo

26822 Sommerset, Lake Forest, CA 92630

bed
4
Bedrooms
bathtub
3
Bathrooms
square_foot
2,655
Square Feet

About this home

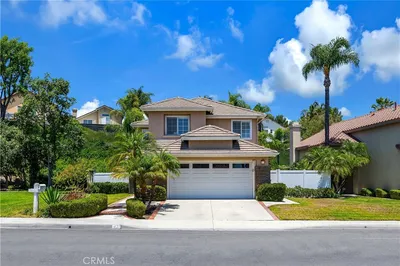
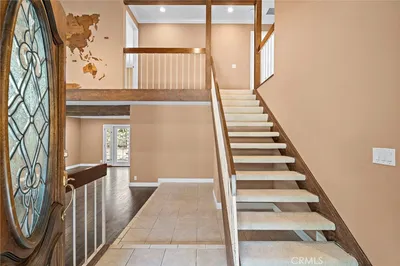
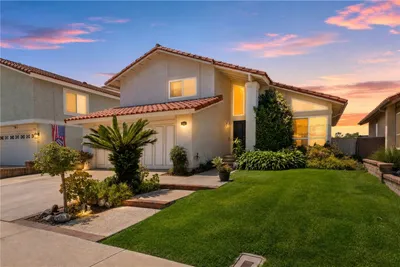
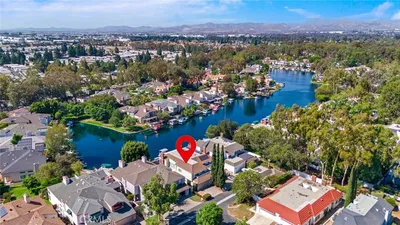
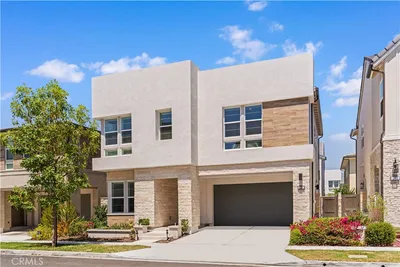
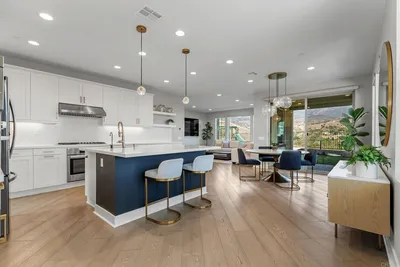
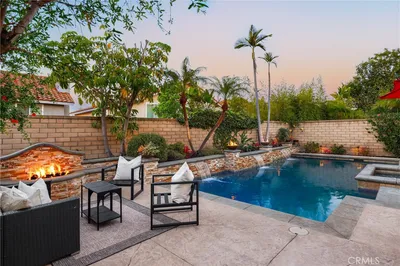
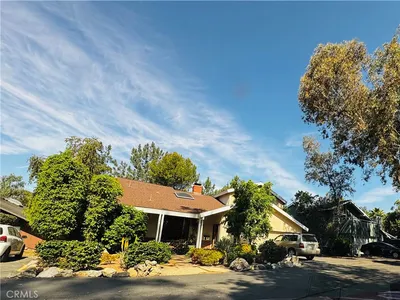
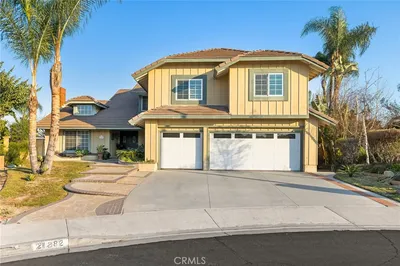
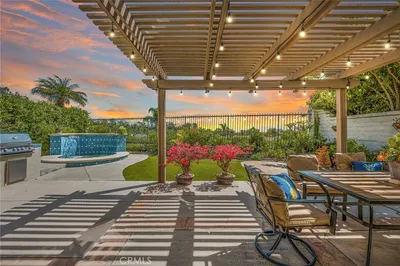
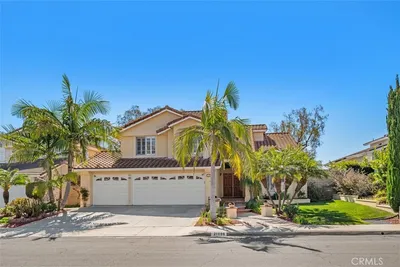
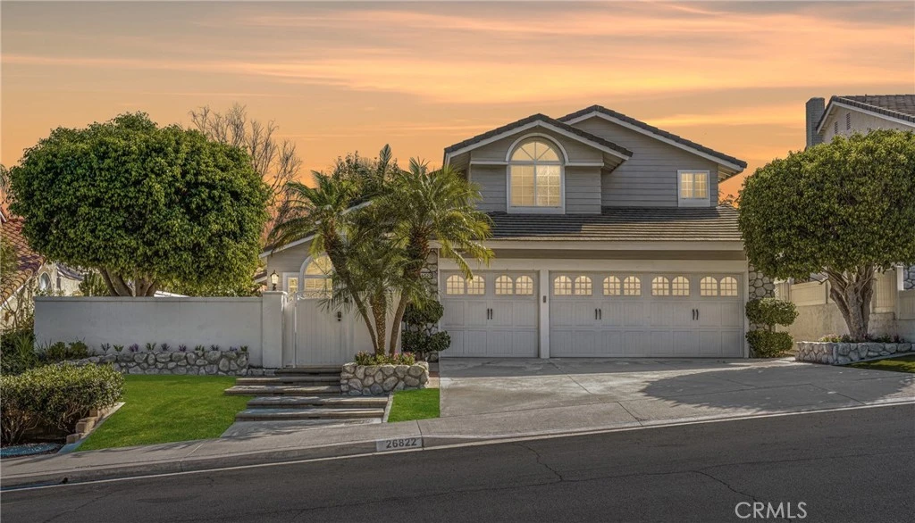
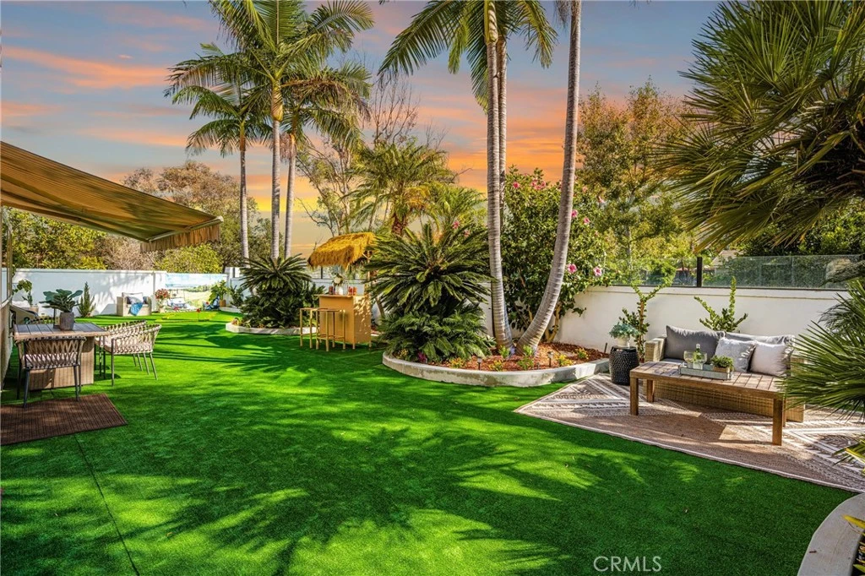
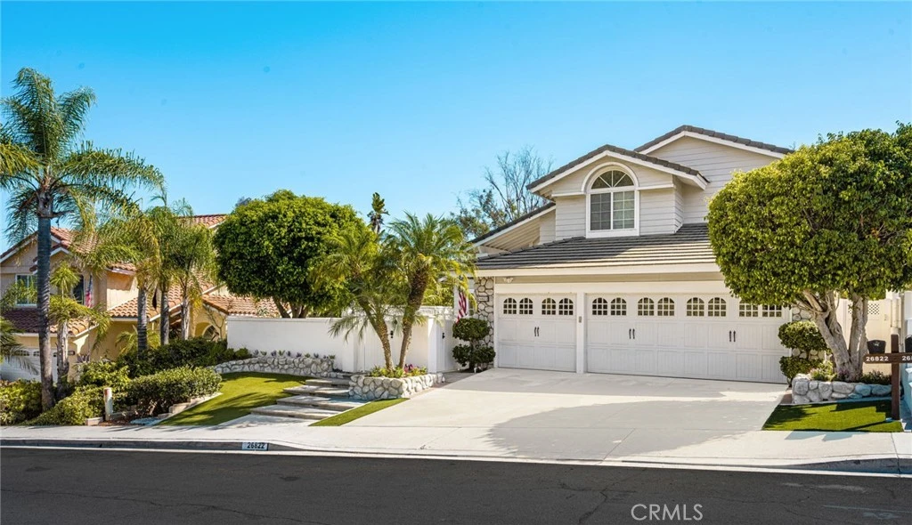
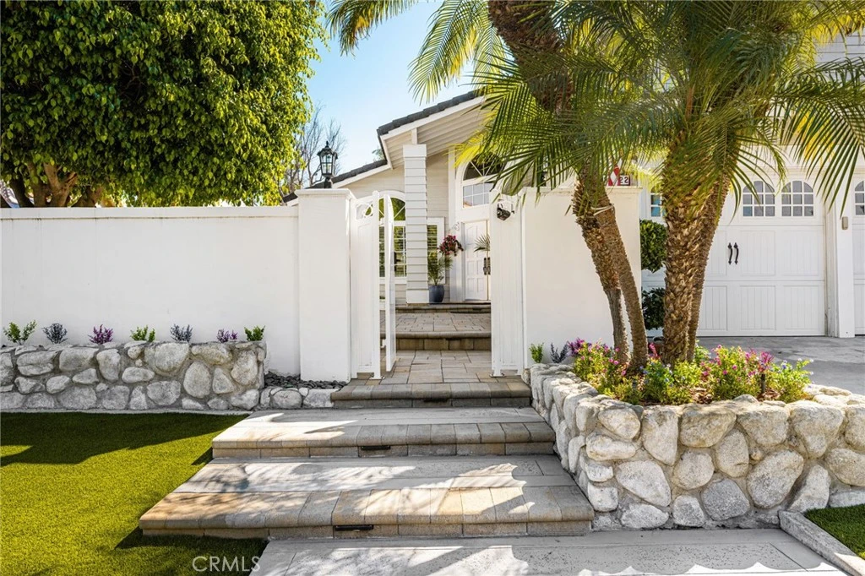
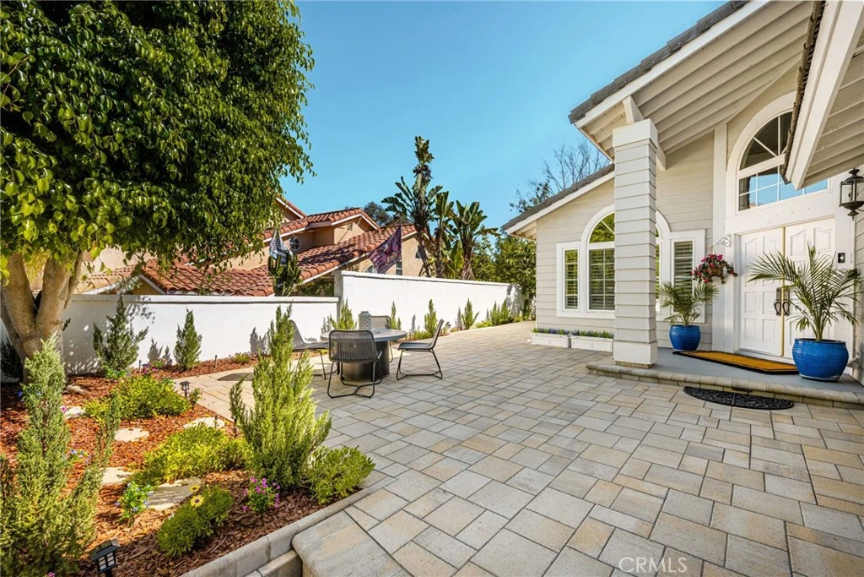
Welcome to a beautifully upgraded home in the highly sought-after "Normandale Heights" community of Lake Forest—where timeless design, thoughtful upgrades, and exceptional privacy come together. Situated on an approximately 6,000 sq ft lot with no rear neighbors, this 4-bedroom, 3-bathroom home offers 2,655 square feet of light-filled living space designed for both everyday comfort and elegant entertaining. From the moment you arrive, you’re welcomed by a gated, private front-entry brick courtyard, setting the tone for the home’s sense of exclusivity and charm. Inside, a sweeping staircase, rich hardwood flooring, and refined details—including crown molding, plantation shutters, custom wainscoting, recessed lighting, and custom wood casing around doors and windows—create a warm and sophisticated atmosphere. Expansive windows fill the home with natural light, enhancing the open and airy feel throughout. The spacious kitchen is designed for both function and style, featuring tiled countertops, a walk-in pantry, double ovens, a gas cooktop with a custom vented hood, and a built-in refrigerator, all flowing seamlessly into the main living areas. French doors open to the backyard, creating the perfect indoor-outdoor connection. The adjoining family room, perfect for family gatherings, with a custom stone fireplace and mantel. A desirable main-floor bedroom and full remodeled bathroom provide flexibility for guests or multi-generational living, while the upstairs offers generously sized bedrooms, including a primary suite with vaulted ceilings, newer vinyl windows, a large walk-in closet, and a well-appointed bathroom featuring dual sinks, a separate shower, and a soaking tub. Additional highlights include an inside laundry room, insulated garage doors, a three-car garage, and over $150,000 in upgrades throughout the home. Step outside to a professionally landscaped backyard backing onto open space, offering rare privacy with no rear neighbors—ideal for relaxing or entertaining. Located in a vibrant community close to parks, trails, shopping, dining, and top-rated schools, this home offers the perfect blend of comfort, style, and convenience. A rare opportunity to own a move-in-ready home with extensive upgrades in one of Lake Forest’s most desirable neighborhoods.

Property Facts

bed

Bedrooms

4

bathtub

Bathrooms

3

square_foot

Square Feet

2,655

landscape

Lot Size

6,000 sqft

calendar_month

Year Built

1988

home_work

Property Type

Single Family Residence

timer

Days on Market

0

payments

HOA Fee

$112/mo

garage

Garage Total

3

fingerprint

MLS #

OC26159799

Interior Details

General Interior

Interior Features

Built In Features, Breakfast Area, Ceiling Fans, Cathedral Ceilings, High Ceilings, Open Floorplan, Pantry, Paneling Wainscoting, Recessed Lighting, Two Story Ceilings, Wood Product Walls, Bedroom On Main Level, Primary Suite, Walk In Closets

Flooring

Wood

Fireplace

Family Room, Gas, Gas Starter, Raised Hearth

Kitchen & Appliances

Appliances

Built In Range, Dishwasher, Gas Cooktop, Disposal, Gas Water Heater, Ice Maker, Microwave, Refrigerator, Water Heater

Laundry

Electric Dryer Hookup, Gas Dryer Hookup, Inside, Laundry Room

Bed & Bath

Main Level Bedrooms

1

Main Level Bathrooms

1

Climate Control

Cooling

Central Air, Electric

Heating

Central, Forced Air, Fireplaces

Parking

Total Parking Spaces

6

Garage Spaces

3

Open Parking Spaces

3

Attached Garage

Yes

Parking Features

Concrete, Door Multi, Direct Access, Driveway, Garage Faces Front, Garage, Garage Door Opener, On Street, Side By Side

Exterior & Lot

Building & Construction

Patio & Porch

Concrete, Patio, Wrap Around

Fencing

Average Condition

Security

Carbon Monoxide Detectors, Smoke Detectors

Construction

Drywall, Concrete, Wood Siding

Foundation

Slab

Roof

Concrete

Direction Faced

North

Lot & Grounds

Lot Features

Back Yard, Sloped Down, Front Yard, Sprinklers In Rear, Sprinklers In Front, Landscaped, Sprinklers Timer, Sprinkler System

Sewer

Public Sewer

Water Source

Public

Community & HOA

Association Info

HOA Fee$112
FrequencyMonthly

HOA Amenities

Picnic Area, Playground, Trails

Community Features

Biking, Curbs, Gutters, Hiking, Storm Drains, Street Lights, Suburban

Mortgage Calculator

Total Monthly

$0

Principal & Interest:
$0
Property Tax:
$0
Home Insurance:
$0
HOA Fees:
$0
$
$
%

Nearby Schools

RatingSchool NameGradesDistance
6
Del Lago Elementary
Elementary School
K-60.6 mi
9
Trabuco Hills High
High School
9-120.7 mi
N/A
HERITAGE MONTESSORI SCHOOL
Private School
K-120.7 mi
N/A
BELLA MONTESSORI SCHOOLS
Private School
K-120.9 mi
7
Lake Forest Elementary
Elementary School
K-60.9 mi

Convenience Score

Market Insights

92630|Lake Forest
analytics

Estimated Value

Calculating...
trending_up0%vs. last year
202120222023202420252026

Market Temperature

Seller'sBalancedBuyer's
0d30d60d180d
Balanced

Balanced market

30 Days

Avg. time on market

This is a Balanced Market. Homes are selling at a moderate pace.

flood

Flood & Climate Risk

Flood Risk

Minimal — not in a FEMA flood zone

Low

Wildfire Risk

Moderate — near wildland-urban interface

Moderate

Heat Risk

Low — moderate summer temperatures

Low

Earthquake Risk

Southern California seismic zone

Moderate
volume_up

Noise Levels

TrafficQuiet residential street
AirportMinimal airport noise
CommercialLow commercial activity nearby
location_on

Location

26822 Sommerset

Lake Forest, CA 92630

Open in Mapsopen_in_new
Topfind Realty

Ready to Take the Next Step?

Get expert support from a local agent today.

call
(800)-330-9306Available 9AM - 7PM

Similar Homes You Might Like

Based on price, location, and features
29005 Santiago Peak Lane
VIRTUAL TOUR

$1,500,000

FOR SALE

29005 Santiago Peak Lane, Lake Forest, CA 92679

4 beds · 4 baths · 2,500 sqft

23 Galeana
3D TOUR

$1,499,900

FOR SALE

23 Galeana, Lake Forest, CA 92610

5 beds · 3 baths · 2,200 sqft

120 Parkland Alley
VIDEO TOUR

$1,890,000

FOR SALE

120 Parkland Alley, Lake Forest, CA 92630

5 beds · 4 baths · 2,786 sqft

25072 Castlewood
OPEN AUG 13, 11PM TO 2AM

$1,390,000

FOR SALE

25072 Castlewood, Lake Forest, CA 92630

4 beds · 3 baths · 2,253 sqft

26152 Sally

$1,375,000

FOR SALE

26152 Sally, Lake Forest, CA 92630

4 beds · 3 baths · 2,178 sqft

22702 Wood Lake

$1,699,900

FOR SALE

22702 Wood Lake, Lake Forest, CA 92630

4 beds · 3 baths · 2,213 sqft

270 Burwood

$1,798,000

FOR SALE

270 Burwood, Lake Forest, CA 92630

4 beds · 4 baths · 2,675 sqft

1832 Aliso Canyon Dr
VIRTUAL TOUR

$1,999,888

FOR SALE

1832 Aliso Canyon Dr, Lake Forest, CA 92610

5 beds · 4 baths · 2,661 sqft

Recently Sold

22733 Islamare

$1,350,000

SOLD

22733 Islamare, Lake Forest, CA 92630

4 beds · 4 baths · 2,367 sqft

21971 Sandra Street
3D TOUR

$1,575,000

SOLD

21971 Sandra Street, Lake Forest, CA 92630

4 beds · 3 baths · 2,751 sqft

24842 Jeronimo

$1,150,000

SOLD

24842 Jeronimo, Lake Forest, CA 92630

4 beds · 2 baths · 2,580 sqft

22246 Lantern Lane

$1,341,360

SOLD

22246 Lantern Lane, Lake Forest, CA 92630

4 beds · 3 baths · 2,341 sqft

21282 Hillside Court

$2,025,000

SOLD

21282 Hillside Court, Lake Forest, CA 92630

5 beds · 4 baths · 2,846 sqft

4 Santa Rita
VIRTUAL TOUR

$1,620,000

SOLD

4 Santa Rita, Lake Forest, CA 92610

4 beds · 3 baths · 2,733 sqft

21086 Cantebury
VIRTUAL TOUR

$1,721,000

SOLD

21086 Cantebury, Lake Forest, CA 92630

5 beds · 4 baths · 3,025 sqft

21535 Calle Otono
VIRTUAL TOUR

$1,410,000

SOLD

21535 Calle Otono, Lake Forest, CA 92630

4 beds · 3 baths · 2,474 sqft

Topfind Realty

Company

  • About Us
  • Careers
  • Articles
  • Home Estimate

Explore

  • Renting
  • Buying
  • Selling
  • Realtors

Support

  • Help Center
  • Contact Us
  • Terms & Conditions
  • Privacy Policy

Topfind Realty, DRE # 02240815, is a licensed real estate broker in California. Topfind Realty pledges to support the Fair Housing Act and adhere to Equal Housing Opportunity laws.

Copyright © 2026 Topfind Realty. All Rights Reserved.