Topfind Realty
Renting

Search Rentals

Houses for RentTownhomes for RentCondos for RentView All Rentals →

Renting Resources

Why Rent With UsRenter GuideRent vs Buy Calculator

Renter Articles

How to Negotiate RentUnderstanding Your LeaseMoving Checklist for Renters
Buying

Search Homes

Houses for SaleTownhomes for SaleCondos for SaleView All Homes →

Buying Resources

Why Buy With UsBuyer GuideAffordability CalculatorInvestment CalculatorProperty Tax Calculator

Buyer Articles

Master Your New Home BudgetBeat Moving StressPacking Secrets
Selling

Selling Tools

Home ValuationFind a Seller's Agent

Selling Resources

Why Sell With UsSeller GuideNet Sheet CalcHELOC Calculator

Seller Articles

Strategic PricingDownsizing Tips
Mortgage Rates

Today's Rates

Mortgage RatesRefinance RatesLoan ComparisonHELOC Calculator

Mortgage Resources

Understanding Mortgage RatesFirst-Time Homebuyer GuideWhen to Refinance Your Mortgage
Realtors
Topfind
Houses for RentTownhomes for RentCondos for RentView All Rentals →
Why Rent With UsRenter GuideRent vs Buy Calculator
How to Negotiate RentUnderstanding Your LeaseMoving Checklist for Renters
Houses for SaleTownhomes for SaleCondos for SaleView All Homes →
Why Buy With UsBuyer GuideAffordability CalculatorInvestment CalculatorProperty Tax Calculator
Master Your New Home BudgetBeat Moving StressPacking Secrets
Home ValuationFind a Seller's Agent
Why Sell With UsSeller GuideNet Sheet CalcHELOC Calculator
Strategic PricingDownsizing Tips
Mortgage RatesRefinance RatesLoan ComparisonHELOC Calculator
Understanding Mortgage RatesFirst-Time Homebuyer GuideWhen to Refinance Your Mortgage
groupRealtorsinfoAbout Us
Continue with Google
Sign InSign Up
Topfind Realty
Renting

Search Rentals

Houses for RentTownhomes for RentCondos for RentView All Rentals →

Renting Resources

Why Rent With UsRenter GuideRent vs Buy Calculator

Renter Articles

How to Negotiate RentUnderstanding Your LeaseMoving Checklist for Renters
Buying

Search Homes

Houses for SaleTownhomes for SaleCondos for SaleView All Homes →

Buying Resources

Why Buy With UsBuyer GuideAffordability CalculatorInvestment CalculatorProperty Tax Calculator

Buyer Articles

Master Your New Home BudgetBeat Moving StressPacking Secrets
Selling

Selling Tools

Home ValuationFind a Seller's Agent

Selling Resources

Why Sell With UsSeller GuideNet Sheet CalcHELOC Calculator

Seller Articles

Strategic PricingDownsizing Tips
Mortgage Rates

Today's Rates

Mortgage RatesRefinance RatesLoan ComparisonHELOC Calculator

Mortgage Resources

Understanding Mortgage RatesFirst-Time Homebuyer GuideWhen to Refinance Your Mortgage
Realtors
Topfind
Houses for RentTownhomes for RentCondos for RentView All Rentals →
Why Rent With UsRenter GuideRent vs Buy Calculator
How to Negotiate RentUnderstanding Your LeaseMoving Checklist for Renters
Houses for SaleTownhomes for SaleCondos for SaleView All Homes →
Why Buy With UsBuyer GuideAffordability CalculatorInvestment CalculatorProperty Tax Calculator
Master Your New Home BudgetBeat Moving StressPacking Secrets
Home ValuationFind a Seller's Agent
Why Sell With UsSeller GuideNet Sheet CalcHELOC Calculator
Strategic PricingDownsizing Tips
Mortgage RatesRefinance RatesLoan ComparisonHELOC Calculator
Understanding Mortgage RatesFirst-Time Homebuyer GuideWhen to Refinance Your Mortgage
groupRealtorsinfoAbout Us
Continue with Google
Sign InSign Up
Real Estate/CA/Yorba Linda/3923 Killymoon (Sold)
3d_rotation3D & Video Tour
Main
SOLD
Interior 1
Interior 2
Interior 3
Interior 4
grid_view Show all photos
SoldClosed on April 16, 2026
$2,195,000
Sold Price

3923 Killymoon, Yorba Linda, CA 92886

bed
5
Bedrooms
bathtub
4
Bathrooms
square_foot
3,499
Square Feet

About this home

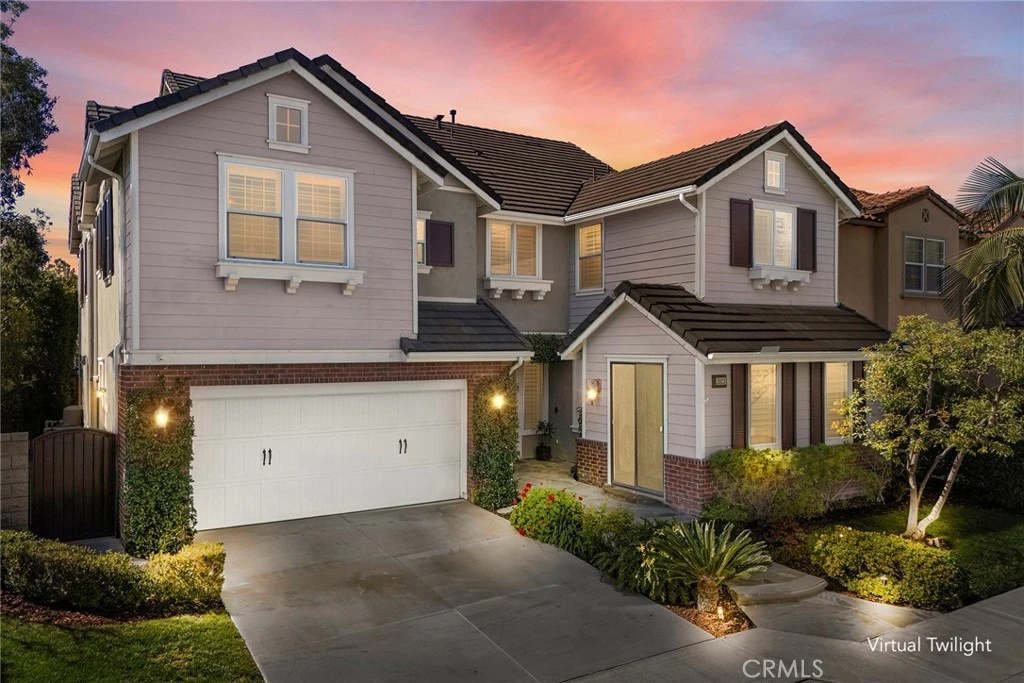
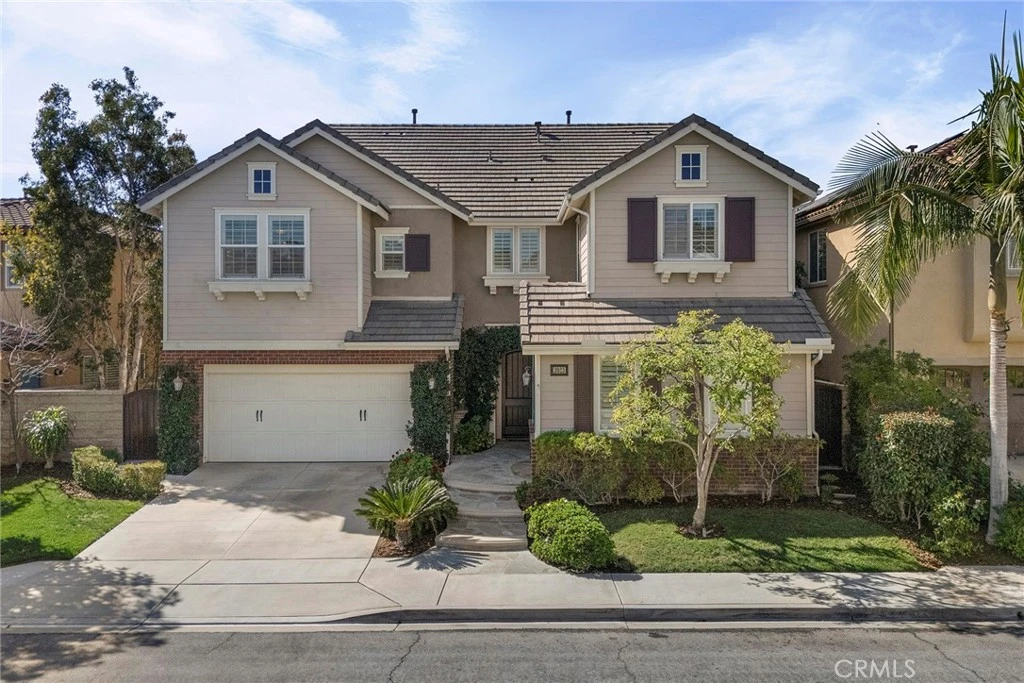

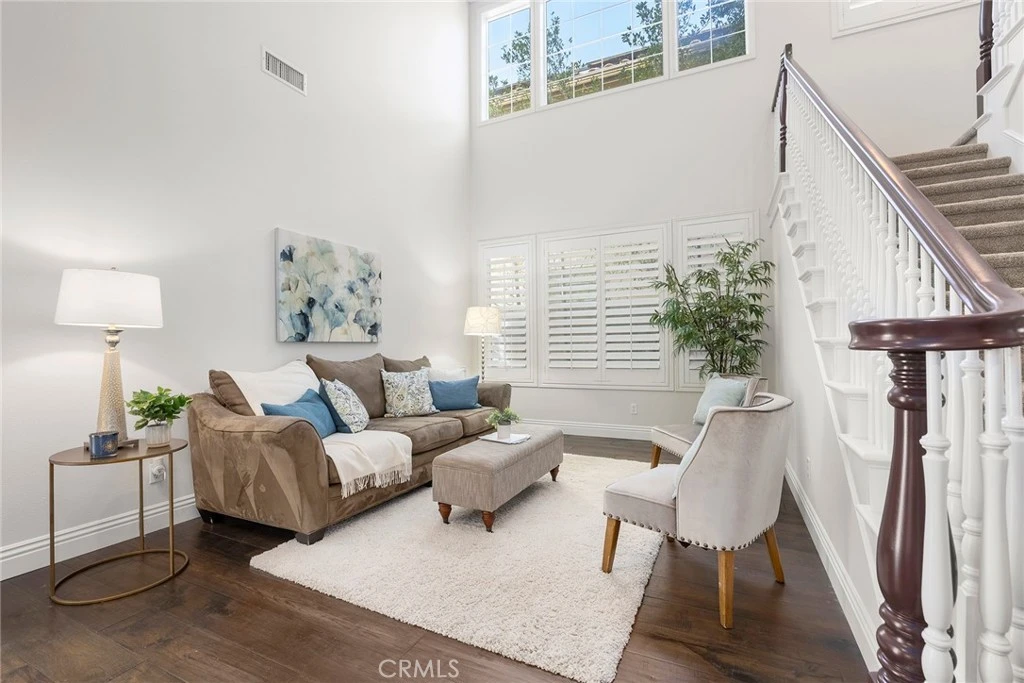
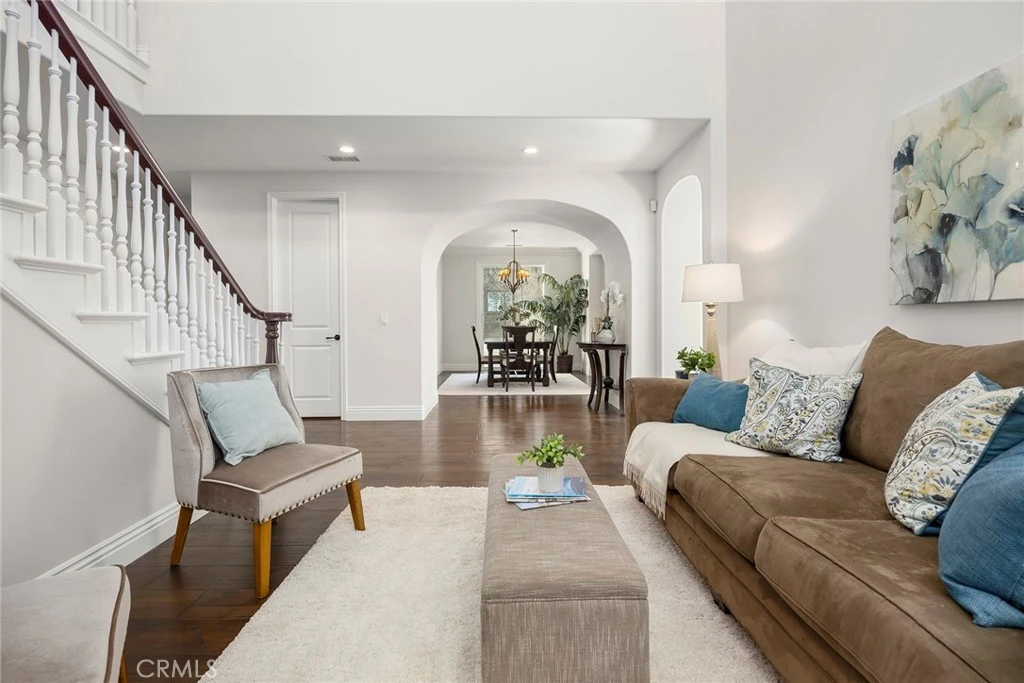
Situated in the prestigious Black Gold golf community of Yorba Linda, this exceptional MDK residence in the Greenbrier development offers refined living in a highly desired setting. Thoughtfully designed and beautifully appointed, this five-bedroom home blends timeless elegance with modern comfort, creating a sophisticated retreat for both everyday living and entertaining. Upon entry, you are welcomed by an inviting sitting room and a formal dining room accented by sliding glass doors that seamlessly connect indoor and outdoor living. The heart of the home is the expansive open-concept kitchen and family room, an impressive space filled with natural light and designed for effortless gatherings. The designer kitchen features rich beechwood cabinetry, granite countertops, a generous center island with bar seating, and a walk-in pantry. Premium stainless-steel appliances include a built-in KitchenAid refrigerator, double electric ovens, a gas cooktop, and a dishwasher. A sunlit breakfast nook overlooks the backyard; while soaring ceilings and elegant crown molding enhance the home’s upscale ambiance. The main level also includes a private bedroom with an ensuite bath, ideal for guests, extended family, or a refined home office. Upstairs, four additional bedrooms provide exceptional comfort and privacy, including two with ensuite baths. A well-appointed hall bath with dual vanities serves the remaining bedrooms. The luxurious primary suite is a true sanctuary, offering impressive scale, dual walk-in closets, and a spa-inspired bathroom complete with double vanities, abundant counter space, a separate walk-in shower, and a jetted soaking tub. A charming loft area completes the upper level, perfect for a reading lounge or executive workspace. The resort-style backyard is designed to impress, featuring a Pebble Tec pool and spa with tranquil water features that create a soothing, private oasis. Lush landscaping surrounds the space, while a custom BBQ island—designed to complement the pool and spa—sets the stage for elegant outdoor entertaining. Ideally located just moments from the Black Gold Golf Course, fine dining, and the Yorba Linda Town Center, this remarkable home offers a rare opportunity to enjoy luxury living in one of the area’s most desirable communities. With its premier location, sophisticated finishes, and exceptional floor plan, this residence truly defines elevated Southern California living.

infoProperty Facts

bed

Bedrooms

5

bathtub

Bathrooms

4

square_foot

Square Feet

3,499

landscape

Lot Size

5,387 sqft

calendar_month

Year Built

2010

home_work

Property Type

Single Family Residence

timer

Days on Market

33

payments

HOA Fee

N/A

garage

Garage Total

2

fingerprint

MLS #

PW26035652

chairInterior Details

General Interior

Interior Features

Breakfast Bar, Breakfast Area, Block Walls, Ceiling Fans, Crown Molding, Cathedral Ceilings, Separate Formal Dining Room, Granite Counters, High Ceilings, Open Floorplan, Pantry, Recessed Lighting, Tile Counters, Two Story Ceilings, Bedroom On Main Level, Loft, Primary Suite, Walk In Pantry, Walk In Closets

Flooring

Carpet, Tile, Wood

Fireplace

Family Room, Gas, Raised Hearth

Kitchen & Appliances

Appliances

Barbecue, Double Oven, Dishwasher, Electric Oven, Gas Cooktop, Disposal, Ice Maker, Microwave, Refrigerator, Range Hood, Self Cleaning Oven, Tankless Water Heater, Vented Exhaust Fan, Water To Refrigerator

Laundry

Gas Dryer Hookup, Inside, Laundry Room, Upper Level

Bed & Bath

Main Level Master

Yes

Climate Control

Cooling

Central Air

Heating

Central, Forced Air, Fireplaces

deckExterior & Lot

Building & Construction

Patio & Porch

Concrete, Open, Patio, Stone

Security

Carbon Monoxide Detectors, Smoke Detectors

Construction

Stucco

Foundation

Slab

Roof

Flat Tile

Nearby Schools

RatingSchool NameGradesDistance
10
Lakeview Elementary
Elementary School
K-50.5 mi
10
Mabel M. Paine Elementary
Elementary School
K-50.6 mi
N/A
PINE TREE PRESCHOOL MONTESSORI
Private School
K-120.9 mi
10
Yorba Linda Middle
Middle School
6-80.9 mi
N/A
HERITAGE OAK PRIVATE EDUCATION
Private School
K-121.0 mi

Convenience Score

Topfind Realty

This Home is Sold

Curious what your home is worth? Get a free valuation.

call
(800)-330-9306Available 9AM - 6PM

Similar Homes You Might Like

Based on price, location, and features

5265 Avenida De Kristine
VIRTUAL TOUR

$2,000,000

FOR SALE

5265 Avenida De Kristine, Yorba Linda, CA 92887

5 beds · 4 baths · 3,759 sqft

5515 Camino Vista
3D TOUR

$1,699,000

FOR SALE

5515 Camino Vista, Yorba Linda, CA 92887

4 beds · 3 baths · 2,856 sqft

5729 Grandview

$5,495,000

FOR SALE

5729 Grandview, Yorba Linda, CA 92886

5 beds · 3 baths · 3,377 sqft

17410 Drake

$2,298,888

FOR SALE

17410 Drake, Yorba Linda, CA 92886

5 beds · 4 baths · 3,363 sqft

4825 Stonehaven
VIRTUAL TOUR

$2,149,990

FOR SALE

4825 Stonehaven, Yorba Linda, CA 92887

4 beds · 3 baths · 3,145 sqft

5071 Summit
VIDEO TOUR

$2,199,000

FOR SALE

5071 Summit, Yorba Linda, CA 92886

4 beds · 4 baths · 2,805 sqft

18182 Hutchings
3D TOUR

$2,399,900

FOR SALE

18182 Hutchings, Yorba Linda, CA 92886

5 beds · 4 baths · 2,846 sqft

5415 Los Monteros
VIDEO TOUR

$1,995,000

FOR SALE

5415 Los Monteros, Yorba Linda, CA 92887

5 beds · 4 baths · 3,134 sqft

Recently Sold

5262 Los Altos
3D TOUR

$2,250,000

SOLD

5262 Los Altos, Yorba Linda, CA 92886

5 beds · 4 baths · 3,154 sqft

18571 Buena Vista
VIDEO TOUR

$1,700,000

SOLD

18571 Buena Vista, Yorba Linda, CA 92886

4 beds · 3 baths · 3,096 sqft

3920 San Antonio Road
3D TOUR

$2,188,000

SOLD

3920 San Antonio Road, Yorba Linda, CA 92886

5 beds · 5 baths · 3,162 sqft

5590 Via De Campo
VIRTUAL TOUR

$1,730,000

SOLD

5590 Via De Campo, Yorba Linda, CA 92887

5 beds · 3 baths · 2,807 sqft

20530 Via Magdalena
3D TOUR

$1,885,000

SOLD

20530 Via Magdalena, Yorba Linda, CA 92887

4 beds · 3 baths · 3,390 sqft

5184 Vista Montana
3D TOUR

$1,899,000

SOLD

5184 Vista Montana, Yorba Linda, CA 92886

4 beds · 3 baths · 3,020 sqft

5325 Kodiak Mountain Drive
VIRTUAL TOUR

$2,225,000

SOLD

5325 Kodiak Mountain Drive, Yorba Linda, CA 92887

4 beds · 3 baths · 3,443 sqft

17841 Buena Vista Avenue

$1,880,000

SOLD

17841 Buena Vista Avenue, Yorba Linda, CA 92886

6 beds · 5 baths · 4,061 sqft

Topfind Realty

Company

  • About Us
  • Careers
  • Articles
  • Home Estimate

Explore

  • Renting
  • Buying
  • Selling
  • Realtors

Support

  • Help Center
  • Contact Us
  • Terms & Conditions
  • Privacy Policy

Topfind Realty, DRE # 02240815, is a licensed real estate broker in California. Topfind Realty pledges to support the Fair Housing Act and adhere to Equal Housing Opportunity laws.

Copyright © 2026 Topfind Realty. All Rights Reserved.