Topfind Realty
Renting

Search Rentals

Houses for RentTownhomes for RentCondos for RentView All Rentals →

Renting Resources

Why Rent With UsRenter GuideRent vs Buy Calculator

Renter Articles

How to Negotiate RentUnderstanding Your LeaseMoving Checklist for Renters
Buying

Search Homes

Houses for SaleTownhomes for SaleCondos for SaleView All Homes →

Buying Resources

Why Buy With UsBuyer GuideAffordability CalculatorInvestment CalculatorProperty Tax Calculator

Buyer Articles

Master Your New Home BudgetBeat Moving StressPacking Secrets
Selling

Selling Tools

Home ValuationFind a Seller's Agent

Selling Resources

Why Sell With UsSeller GuideNet Sheet CalcHELOC Calculator

Seller Articles

Strategic PricingDownsizing Tips
Mortgage Rates

Today's Rates

Mortgage RatesRefinance RatesLoan ComparisonHELOC Calculator

Mortgage Resources

Understanding Mortgage RatesFirst-Time Homebuyer GuideWhen to Refinance Your Mortgage
Realtors
Topfind
Houses for RentTownhomes for RentCondos for RentView All Rentals →
Why Rent With UsRenter GuideRent vs Buy Calculator
How to Negotiate RentUnderstanding Your LeaseMoving Checklist for Renters
Houses for SaleTownhomes for SaleCondos for SaleView All Homes →
Why Buy With UsBuyer GuideAffordability CalculatorInvestment CalculatorProperty Tax Calculator
Master Your New Home BudgetBeat Moving StressPacking Secrets
Home ValuationFind a Seller's Agent
Why Sell With UsSeller GuideNet Sheet CalcHELOC Calculator
Strategic PricingDownsizing Tips
Mortgage RatesRefinance RatesLoan ComparisonHELOC Calculator
Understanding Mortgage RatesFirst-Time Homebuyer GuideWhen to Refinance Your Mortgage
groupRealtorsinfoAbout Us
Continue with Google
Sign InSign Up
Topfind Realty
Renting

Search Rentals

Houses for RentTownhomes for RentCondos for RentView All Rentals →

Renting Resources

Why Rent With UsRenter GuideRent vs Buy Calculator

Renter Articles

How to Negotiate RentUnderstanding Your LeaseMoving Checklist for Renters
Buying

Search Homes

Houses for SaleTownhomes for SaleCondos for SaleView All Homes →

Buying Resources

Why Buy With UsBuyer GuideAffordability CalculatorInvestment CalculatorProperty Tax Calculator

Buyer Articles

Master Your New Home BudgetBeat Moving StressPacking Secrets
Selling

Selling Tools

Home ValuationFind a Seller's Agent

Selling Resources

Why Sell With UsSeller GuideNet Sheet CalcHELOC Calculator

Seller Articles

Strategic PricingDownsizing Tips
Mortgage Rates

Today's Rates

Mortgage RatesRefinance RatesLoan ComparisonHELOC Calculator

Mortgage Resources

Understanding Mortgage RatesFirst-Time Homebuyer GuideWhen to Refinance Your Mortgage
Realtors
Topfind
Houses for RentTownhomes for RentCondos for RentView All Rentals →
Why Rent With UsRenter GuideRent vs Buy Calculator
How to Negotiate RentUnderstanding Your LeaseMoving Checklist for Renters
Houses for SaleTownhomes for SaleCondos for SaleView All Homes →
Why Buy With UsBuyer GuideAffordability CalculatorInvestment CalculatorProperty Tax Calculator
Master Your New Home BudgetBeat Moving StressPacking Secrets
Home ValuationFind a Seller's Agent
Why Sell With UsSeller GuideNet Sheet CalcHELOC Calculator
Strategic PricingDownsizing Tips
Mortgage RatesRefinance RatesLoan ComparisonHELOC Calculator
Understanding Mortgage RatesFirst-Time Homebuyer GuideWhen to Refinance Your Mortgage
groupRealtorsinfoAbout Us
Continue with Google
Sign InSign Up
Real Estate/CA/Yorba Linda/5325 Kodiak Mountain Drive (Sold)
view_in_arVirtual Tour
Main
SOLD
Interior 1
Interior 2
Interior 3
Interior 4
grid_view Show all photos
SoldClosed on May 11, 2026
$2,225,000
Sold Price

5325 Kodiak Mountain Drive, Yorba Linda, CA 92887

bed
4
Bedrooms
bathtub
3
Bathrooms
square_foot
3,443
Square Feet

About this home

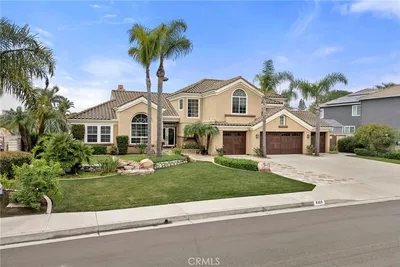
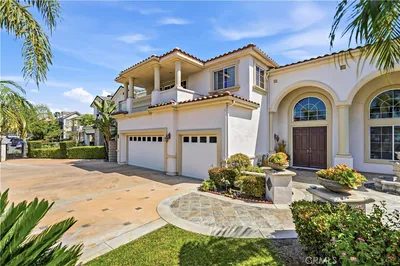
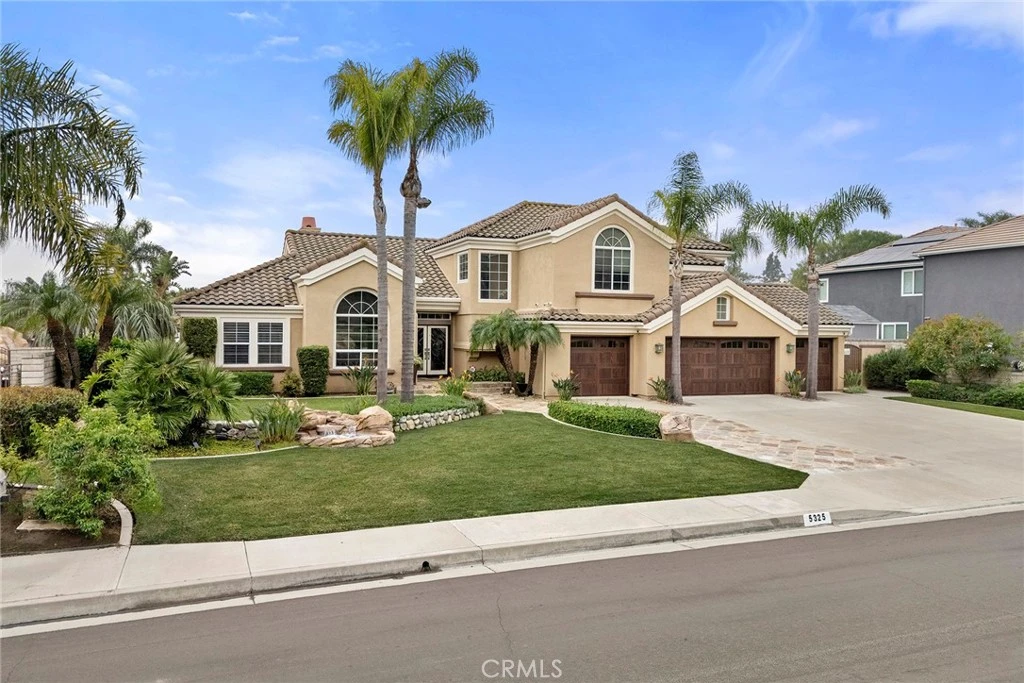
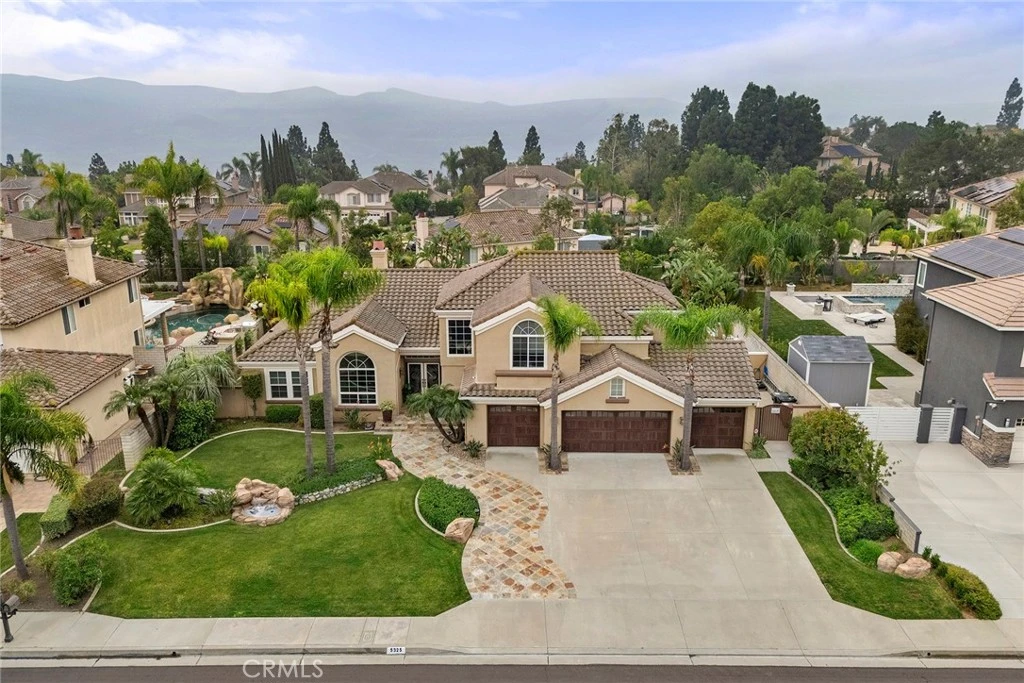
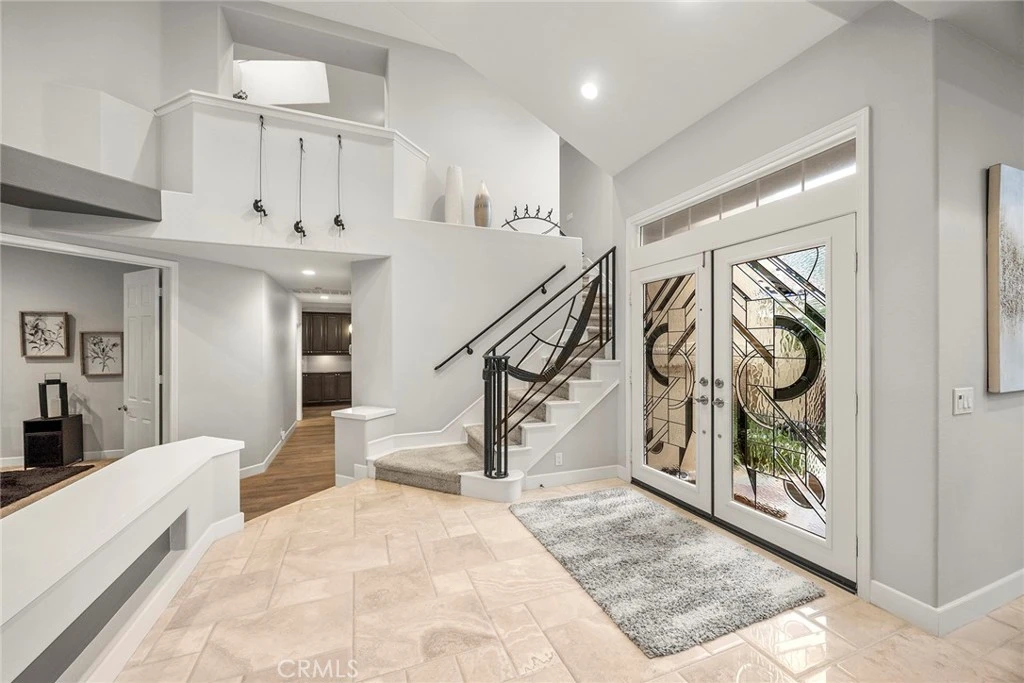
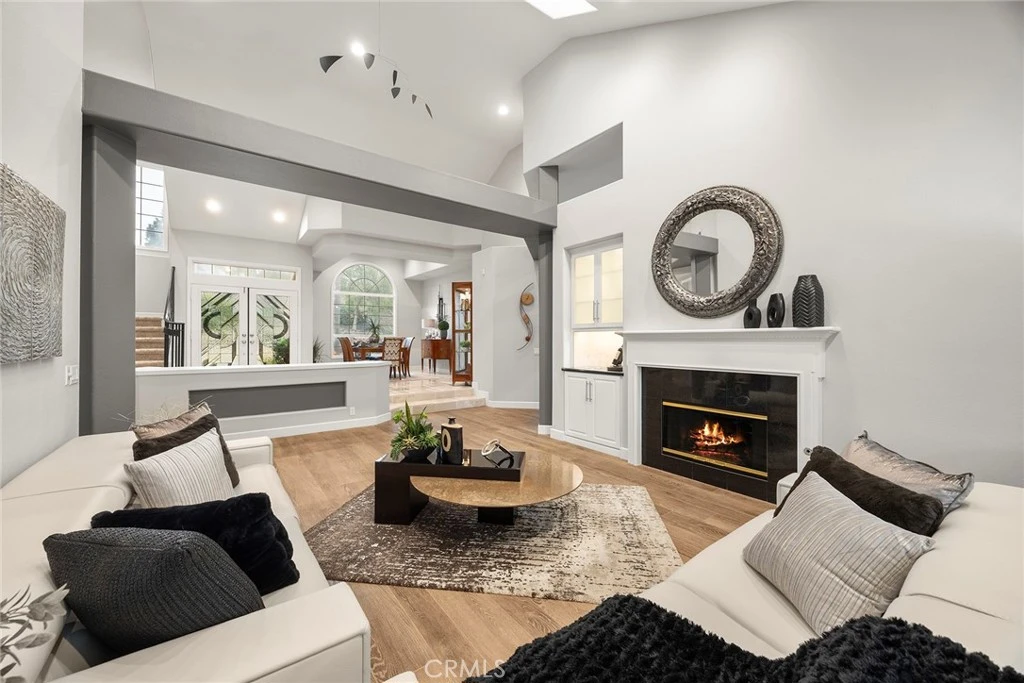
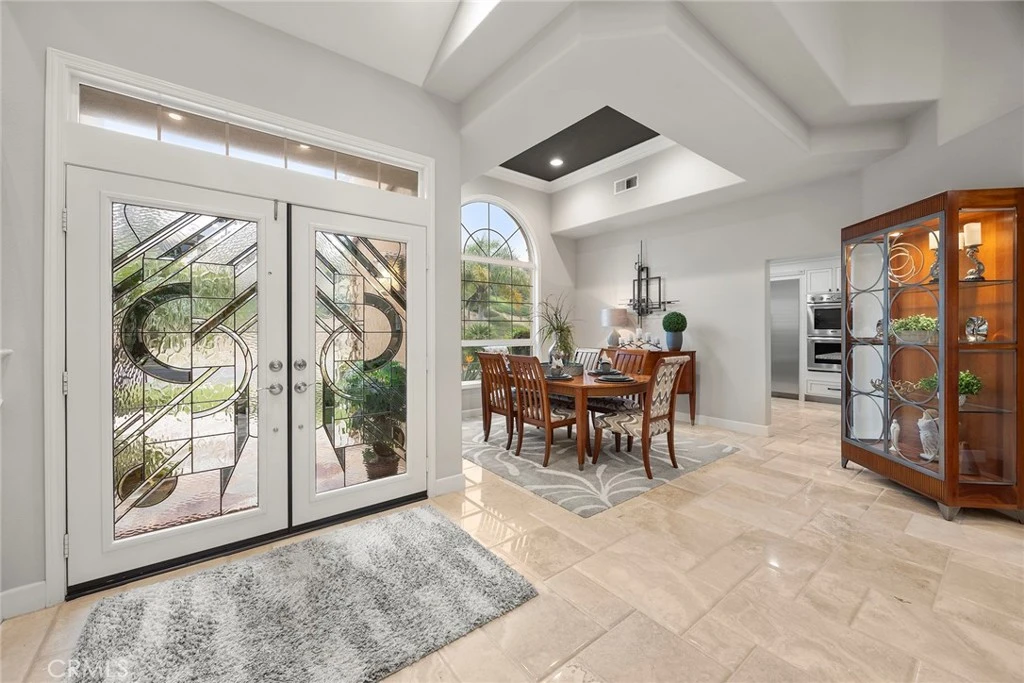
GREAT** PRICE REDUCTION~~EXCEPTIONAL, this timeless contemporized residence is offering a rare blend of a primarily SINGLE-LEVEL living experience with a private upstairs retreat. This Toll Brothers home showcases impeccable craftsmanship, refined upgrades, & resort-style amenities in one of Yorba Linda’s most desirable neighborhoods. From the moment you arrive, the home’s spectacular curb appeal & exquisitely designed front landscaping waterfall, create an impressive first impression. Elegant leaded glass double entry doors open to a grand interior with soaring 2-story vaulted ceilings, open floor plan, & sense of scale that feels both expansive & inviting. Porcelain wood plank flooring flows beautifully through the living room, family room, halls, & laundry room, adding warmth, durability, & timeless appeal. The open living room is filled w/natural light from large, picturesque windows & oversized skylights, showcasing the home’s outstanding architectural details, with wide-open Stunning Views of the Rock Pool & Waterfall, letting the outdoors in. This is a sophisticated focal point. The double-sided fireplace seamlessly connects the living room & family room—ideal for both everyday living & entertaining. The remodeled kitchen is a chef’s delight, featuring Cream Custom Cabinetry, quartz countertops, quartz island, high end Thermador appliances, including a floor to ceiling built-in wine refrigerator & views of the stunning backyard. Nearby, the formal dining room offers picturesque views of the beautifully landscaped grounds. A highly sought-after feature, the MAIN LEVEL PRIMARY BEDROOM suite delivering a true single-level living experience. The spacious suite includes a private retreat area & a remodeled primary spa bathroom with dual vanities, make-up vanity, a Jetted tub w/LED Lighting, & a walk-in closet. Completing the main level is an additional bedroom, or study with its own bathroom—perfect for guests and the laundry room. Upstairs, private teen or guest wing provides excellent separation & functionality, featuring a loft, two additional bedrooms, & a full bathroom. The immaculate backyard is an entertainer’s dream, thoughtfully designed with a pool & spa, built-in BBQ area, & a lush grassy space ideal for gatherings or quiet relaxation. Additional highlights include a 4-car garage & located within the YL High School district. A rare opportunity to own a home that seamlessly blends timeless elegance, luxury finishes, & coveted single-level feel.

infoProperty Facts

bed

Bedrooms

4

bathtub

Bathrooms

3

square_foot

Square Feet

3,443

landscape

Lot Size

15,000 sqft

calendar_month

Year Built

1999

home_work

Property Type

Single Family Residence

timer

Days on Market

64

payments

HOA Fee

N/A

garage

Garage Total

4

fingerprint

MLS #

PW26010715

chairInterior Details

General Interior

Interior Features

Beamed Ceilings, Breakfast Bar, Built In Features, Breakfast Area, Block Walls, Tray Ceilings, Cathedral Ceilings, Coffered Ceilings, Separate Formal Dining Room, Eat In Kitchen, High Ceilings, Open Floorplan, Pantry, Quartz Counters, Stone Counters, Recessed Lighting, Two Story Ceilings, Bedroom On Main Level, Entrance Foyer, Instant Hot Water, Loft

Flooring

Carpet, Tile

Fireplace

Family Room, Gas, Living Room

Accessibility

Safe Emergency Egress From Home

Kitchen & Appliances

Appliances

Six Burner Stove, Double Oven, Dishwasher, Exhaust Fan, Freezer, Gas Cooktop, Disposal, Ice Maker, Microwave, Refrigerator, Range Hood, Vented Exhaust Fan, Water To Refrigerator, Water Heater, Water Purifier, Dryer, Washer

Laundry

Washer Hookup, Electric Dryer Hookup, Gas Dryer Hookup, Inside, Laundry Room

Bed & Bath

Main Level Master

Yes

Climate Control

Cooling

Central Air, Dual, Zoned

Heating

Central, Fireplaces, Zoned

deckExterior & Lot

Building & Construction

Patio & Porch

Open, Patio, Stone

Fencing

Block, Wrought Iron

Security

Carbon Monoxide Detectors, Smoke Detectors, Security Lights

Construction

Drywall, Glass, Concrete, Plaster

Foundation

Slab

Roof

Tile

Direction Faced

North

Nearby Schools

RatingSchool NameGradesDistance
No school data available for this area.

Convenience Score

Topfind Realty

This Home is Sold

Curious what your home is worth? Get a free valuation.

call
(800)-330-9306Available 9AM - 6PM

Similar Homes You Might Like

Based on price, location, and features

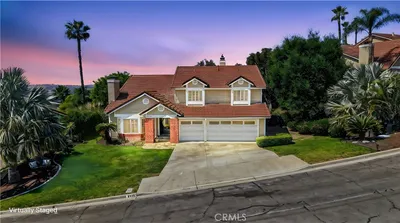
5265 Avenida De Kristine
VIRTUAL TOUR

$2,000,000

FOR SALE

5265 Avenida De Kristine, Yorba Linda, CA 92887

5 beds · 4 baths · 3,759 sqft

20345 Via Sanlucar
NEW 23 HRS AGO
VIDEO TOUR

$2,150,000

FOR SALE

20345 Via Sanlucar, Yorba Linda, CA 92887

4 beds · 4 baths · 3,938 sqft

5515 Camino Vista
3D TOUR

$1,699,000

FOR SALE

5515 Camino Vista, Yorba Linda, CA 92887

4 beds · 3 baths · 2,856 sqft

5729 Grandview

$5,495,000

FOR SALE

5729 Grandview, Yorba Linda, CA 92886

5 beds · 3 baths · 3,377 sqft

5071 Summit
VIDEO TOUR

$2,199,000

FOR SALE

5071 Summit, Yorba Linda, CA 92886

4 beds · 4 baths · 2,805 sqft

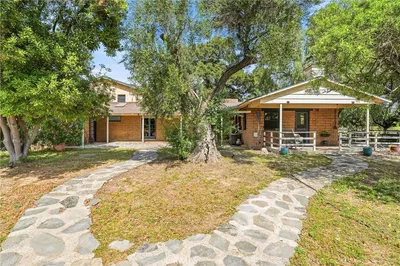
5642 Mountain View Avenue

$2,149,000

FOR SALE

5642 Mountain View Avenue, Yorba Linda, CA 92886

3 beds · 3 baths · 2,770 sqft

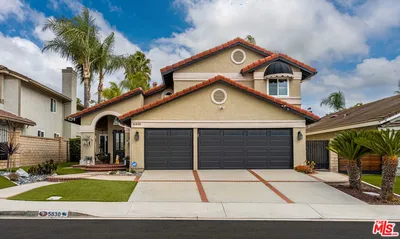
5830 Via Del Bisonte

$1,690,000

FOR SALE

5830 Via Del Bisonte, Yorba Linda, CA 92887

4 beds · 3 baths · 2,791 sqft

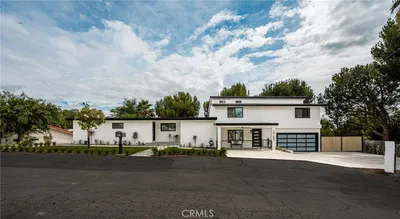
18182 Hutchings
3D TOUR

$2,399,900

FOR SALE

18182 Hutchings, Yorba Linda, CA 92886

5 beds · 4 baths · 2,846 sqft

Recently Sold

5141 Siesta
VIDEO TOUR

$1,725,000

SOLD

5141 Siesta, Yorba Linda, CA 92886

4 beds · 3 baths · 2,764 sqft

5262 Los Altos
3D TOUR

$2,250,000

SOLD

5262 Los Altos, Yorba Linda, CA 92886

5 beds · 4 baths · 3,154 sqft

18571 Buena Vista
VIDEO TOUR

$1,700,000

SOLD

18571 Buena Vista, Yorba Linda, CA 92886

4 beds · 3 baths · 3,096 sqft

5590 Via De Campo
VIRTUAL TOUR

$1,730,000

SOLD

5590 Via De Campo, Yorba Linda, CA 92887

5 beds · 3 baths · 2,807 sqft

20530 Via Magdalena
3D TOUR

$1,885,000

SOLD

20530 Via Magdalena, Yorba Linda, CA 92887

4 beds · 3 baths · 3,390 sqft

5184 Vista Montana
3D TOUR

$1,899,000

SOLD

5184 Vista Montana, Yorba Linda, CA 92886

4 beds · 3 baths · 3,020 sqft

5325 Kodiak Mountain Drive
VIRTUAL TOUR

$2,225,000

SOLD

5325 Kodiak Mountain Drive, Yorba Linda, CA 92887

4 beds · 3 baths · 3,443 sqft

17601 Edgewood

$2,578,000

SOLD

17601 Edgewood, Yorba Linda, CA 92886

5 beds · 4 baths · 4,000 sqft

Topfind Realty

Company

  • About Us
  • Careers
  • Articles
  • Home Estimate

Explore

  • Renting
  • Buying
  • Selling
  • Realtors

Support

  • Help Center
  • Contact Us
  • Terms & Conditions
  • Privacy Policy

Topfind Realty, DRE # 02240815, is a licensed real estate broker in California. Topfind Realty pledges to support the Fair Housing Act and adhere to Equal Housing Opportunity laws.

Copyright © 2026 Topfind Realty. All Rights Reserved.