For Sale
$2,199,000
Est. $12,314/mo5071 Summit, Yorba Linda, CA 92886
bed
4
Bedrooms
bathtub
4
Bathrooms
square_foot
2,805
Sq Ft
About this home
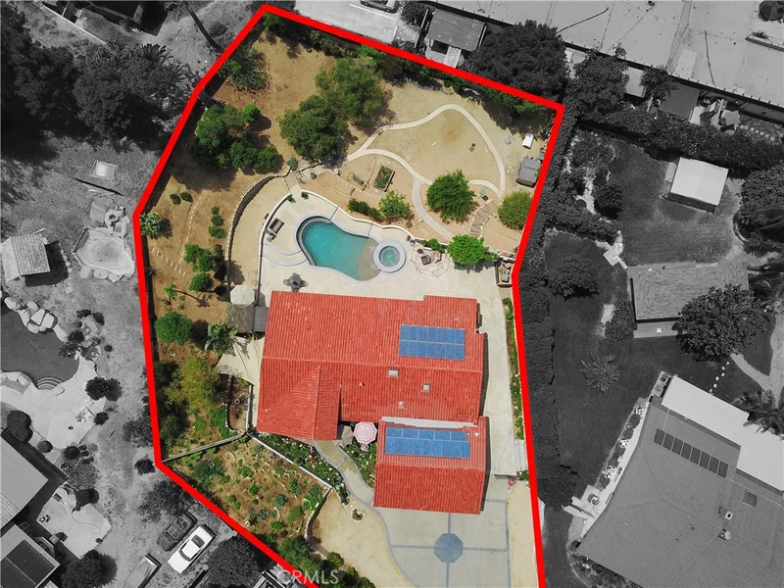
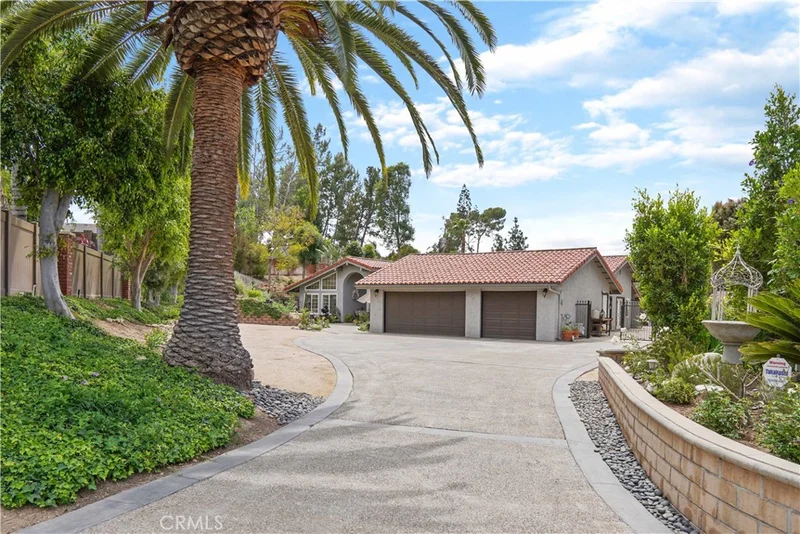
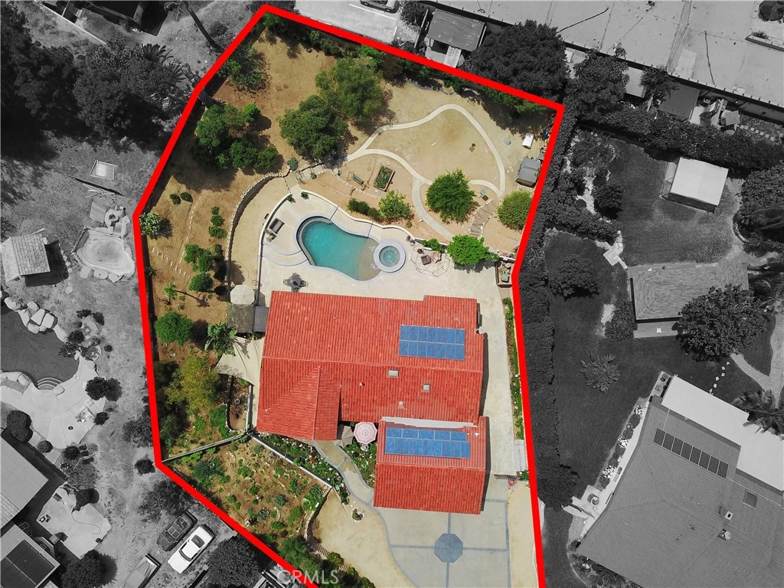
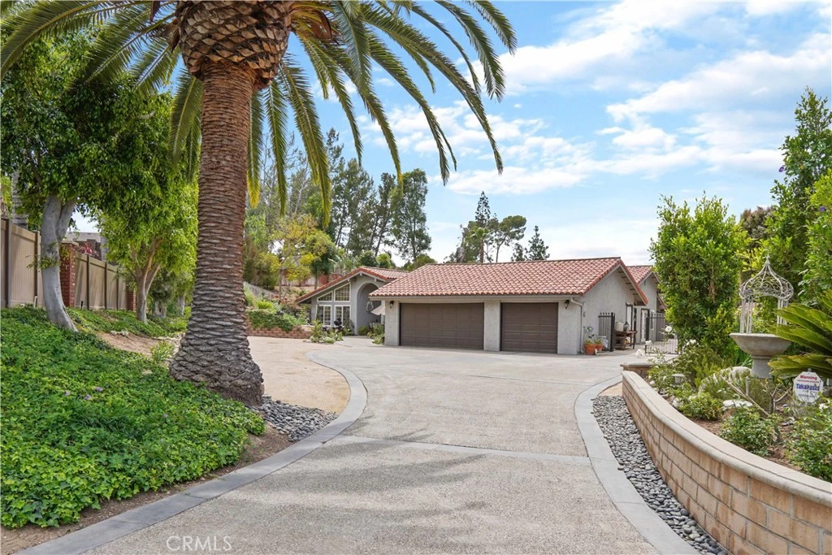
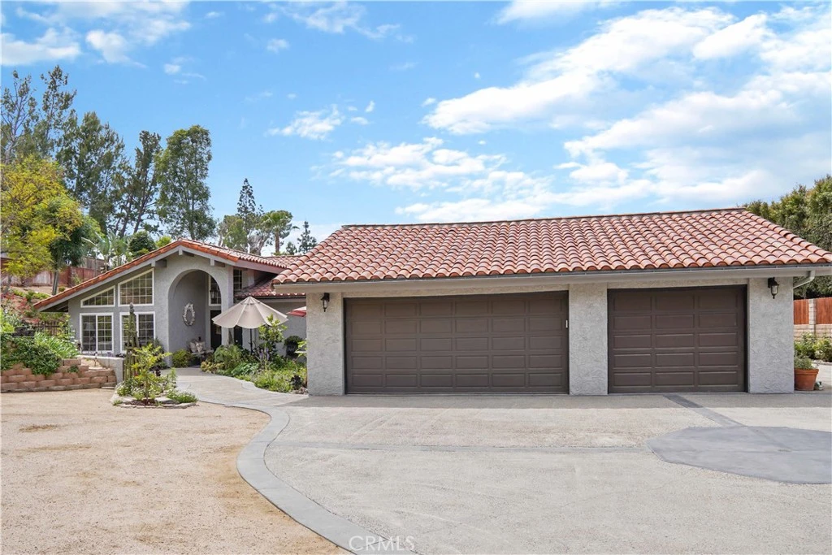
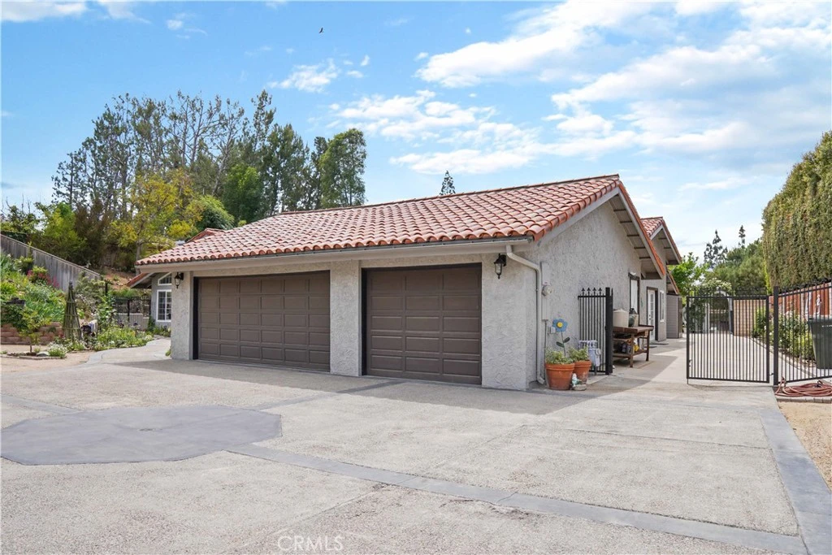
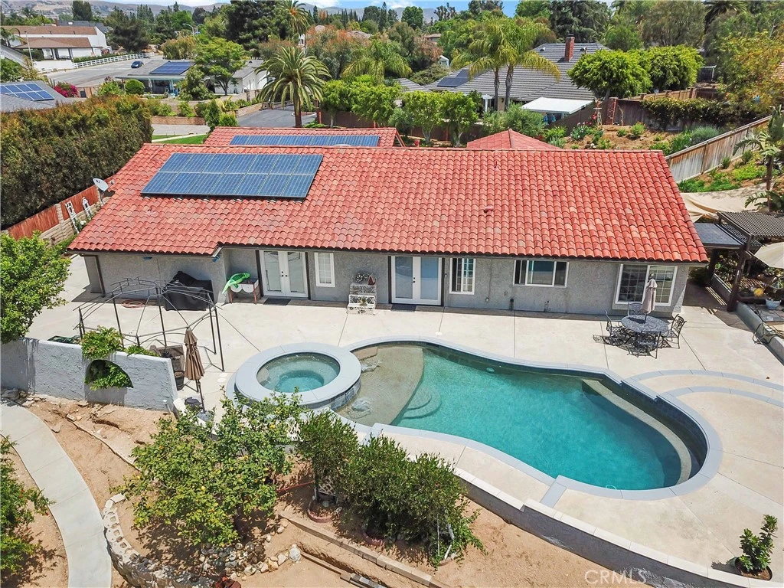
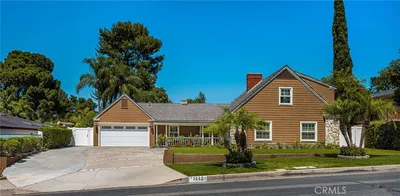
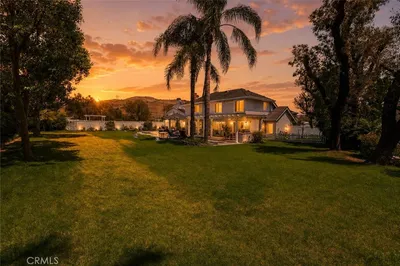
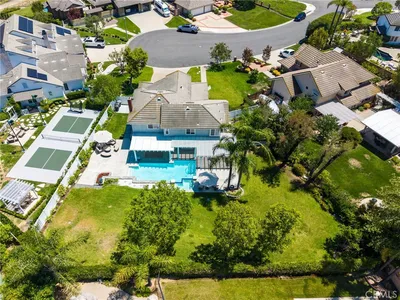
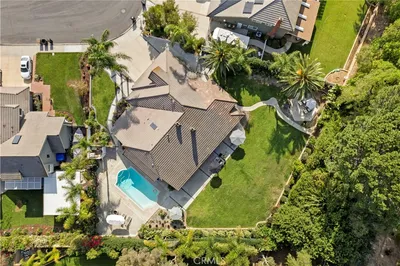
Welcome to 5071 Summit Drive, an extraordinary privately gated single-story estate where timeless country charm meets Spanish-inspired elegance with paid off solar and ROOM TO BUILD! Nestled on an expansive approximately 29,000-square-foot lot in the heart of Yorba Linda, this exceptional property offers approximately 2,800 square feet of beautifully designed living space with 4 bedrooms, 4 bathrooms, and no interior steps for effortless living. From the moment you arrive, mature trees, sprawling grounds, and a gated entrance create the feeling of a private countryside retreat. Inside, sun-filled living spaces, rich architectural details, and seamless indoor-outdoor flow blend the warmth of a classic Spanish villa with the comfort of modern living. The resort-style backyard is built for entertaining, featuring a sparkling pool and spa surrounded by lush landscaping and generous outdoor living areas—perfect for relaxing, hosting family gatherings, or enjoying peaceful evenings under the stars. The oversized property offers incredible flexibility with a finished 3-car garage, extensive built-in storage, dedicated RV parking with hook-ups, and ample room to add a sports court, detached 6 car garage, workshop, guest casita, game room, equestrian barn, orchard, urban farm or luxury ADU (subject to city approval), creating the potential for a true family compound. Ideally located within walking distance of the Yorba Linda Public Library and Yorba Linda Town Center, you'll enjoy easy access to restaurants, shopping, parks, and community events while experiencing the privacy and tranquility of estate living. Rarely does a property combine gated privacy, single-story convenience, resort-style amenities, expansive grounds, and exceptional future potential. 5071 Summit Drive is a one-of-a-kind estate offering an extraordinary lifestyle in one of Yorba Linda's most desirable locations.
Property Facts
bed
Bedrooms
4
bathtub
Bathrooms
4
square_foot
Square Feet
2,805
landscape
Lot Size
28,096 sqft
calendar_month
Year Built
1979
home_work
Property Type
Single Family Residence
timer
Days on Market
8
garage
Garage Total
3
fingerprint
MLS #
PW26131828
Interior Details
General Interior
Interior Features
Breakfast Bar, Separate Formal Dining Room, Eat In Kitchen, Open Floorplan, Pantry, All Bedrooms Down, Bedroom On Main Level, Main Level Primary, Utility Room, Walk In Pantry
Flooring
Wood
Accessibility
Safe Emergency Egress From Home, No Stairs, Accessible Hallways
Kitchen & Appliances
Appliances
Dishwasher, Gas Oven, Gas Range, Microwave, Water Softener, Water Heater
Laundry
Inside, Laundry Room, Outside
Bed & Bath
Main Level Bedrooms
4
Main Level Bathrooms
4
Climate Control
Cooling
Central Air
Heating
Forced Air
Parking
Total Parking Spaces
3
Garage Spaces
3
Attached Garage
Yes
Parking Features
Concrete, Door Multi, Direct Access, Driveway, Garage Faces Front, Garage, Garage Door Opener, Oversized, Private, Rv Gated, Rv Access Parking
Exterior & Lot
Building & Construction
Patio & Porch
Covered
Fencing
Block, Wood
Security
Security Gate
Construction
Stucco
Foundation
Slab
Roof
Spanish Tile
Lot & Grounds
Lot Features
Zero To One Unit Acre, Horse Property
Pool Features
Filtered, Gunite, Gas Heat, Heated, In Ground, Pebble, Private, Salt Water, Tile
Spa Features
Heated, In Ground, Private
Sewer
Public Sewer
Water Source
Public
Community & HOA
Community Features
Biking, Dog Park, Golf, Hiking, Horse Trails

Mortgage Calculator
Total Monthly
$0
Principal & Interest:
$0Property Tax:
$0Home Insurance:
$0HOA Fees:
$0$
$
%
Nearby Schools
| Rating | School Name |
|---|---|
N/A | Calvary Chapel Academy Private School |
N/A | Friends Christian Elementary School Private School |
10 | Linda Vista Elementary Elementary School |
10 | Mabel M. Paine Elementary Elementary School |
10 | Fairmont Elementary Elementary School |
Convenience Score
Market Insights
92886|Yorba Linda
Estimated Value
Calculating...
No change vs. last year
Value history is still building for this area.
Market Temperature
Seller'sBalancedBuyer's
0d30d60d180d
Balanced
Balanced market
30 Days
Avg. time on market
This is a Balanced Market. Homes are selling at a moderate pace.
Flood & Climate Risk
Noise Levels

Ready to Take the Next Step?
Get expert support from a local agent today.
call
(800)-330-9306Available 9AM - 7PM
Similar Homes You Might Like
Based on price, location, and features
Recently Sold


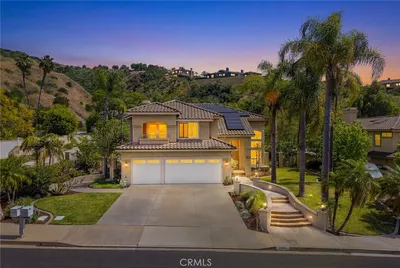
$2,199,000
4 bd | 4 ba | 2,805 sqft
Browse Homes by City
Explore real estate in popular California communities.
Popular Cities to Buy
Los Angeles Real EstateSan Diego Real EstateSan Jose Real EstateIrvine Real EstateLong Beach Real EstatePalm Springs Real EstatePalm Desert Real EstateRiverside Real EstateTemecula Real EstateIndio Real EstateLake Arrowhead Real EstateLancaster Real EstateOakland Real EstateVictorville Real EstateCorona Real EstateHemet Real Estate
Popular Cities to Rent
Apartments in Los AngelesApartments in San DiegoApartments in San JoseApartments in IrvineApartments in Long BeachApartments in Palm SpringsApartments in Palm DesertApartments in RiversideApartments in TemeculaApartments in IndioApartments in Lake ArrowheadApartments in LancasterApartments in OaklandApartments in VictorvilleApartments in CoronaApartments in Hemet