Topfind Realty
Renting

Search Rentals

Houses for RentTownhomes for RentCondos for RentView All Rentals →

Renting Resources

Why Rent With UsRenter GuideRent vs Buy Calculator

Renter Articles

How to Negotiate RentUnderstanding Your LeaseMoving Checklist for Renters
Buying

Search Homes

Houses for SaleTownhomes for SaleCondos for SaleView All Homes →

Buying Resources

Why Buy With UsBuyer GuideAffordability CalculatorInvestment CalculatorProperty Tax Calculator

Buyer Articles

Master Your New Home BudgetBeat Moving StressPacking Secrets
Selling

Selling Tools

Home ValuationFind a Seller's Agent

Selling Resources

Why Sell With UsSeller GuideNet Sheet CalcHELOC Calculator

Seller Articles

Strategic PricingDownsizing Tips
Mortgage Rates

Today's Rates

Mortgage RatesRefinance RatesLoan ComparisonHELOC Calculator

Mortgage Resources

Understanding Mortgage RatesFirst-Time Homebuyer GuideWhen to Refinance Your Mortgage
Realtors
Topfind
Houses for RentTownhomes for RentCondos for RentView All Rentals →
Why Rent With UsRenter GuideRent vs Buy Calculator
How to Negotiate RentUnderstanding Your LeaseMoving Checklist for Renters
Houses for SaleTownhomes for SaleCondos for SaleView All Homes →
Why Buy With UsBuyer GuideAffordability CalculatorInvestment CalculatorProperty Tax Calculator
Master Your New Home BudgetBeat Moving StressPacking Secrets
Home ValuationFind a Seller's Agent
Why Sell With UsSeller GuideNet Sheet CalcHELOC Calculator
Strategic PricingDownsizing Tips
Mortgage RatesRefinance RatesLoan ComparisonHELOC Calculator
Understanding Mortgage RatesFirst-Time Homebuyer GuideWhen to Refinance Your Mortgage
groupRealtorsinfoAbout Us
Continue with Google
Sign InSign Up
Topfind Realty
Renting

Search Rentals

Houses for RentTownhomes for RentCondos for RentView All Rentals →

Renting Resources

Why Rent With UsRenter GuideRent vs Buy Calculator

Renter Articles

How to Negotiate RentUnderstanding Your LeaseMoving Checklist for Renters
Buying

Search Homes

Houses for SaleTownhomes for SaleCondos for SaleView All Homes →

Buying Resources

Why Buy With UsBuyer GuideAffordability CalculatorInvestment CalculatorProperty Tax Calculator

Buyer Articles

Master Your New Home BudgetBeat Moving StressPacking Secrets
Selling

Selling Tools

Home ValuationFind a Seller's Agent

Selling Resources

Why Sell With UsSeller GuideNet Sheet CalcHELOC Calculator

Seller Articles

Strategic PricingDownsizing Tips
Mortgage Rates

Today's Rates

Mortgage RatesRefinance RatesLoan ComparisonHELOC Calculator

Mortgage Resources

Understanding Mortgage RatesFirst-Time Homebuyer GuideWhen to Refinance Your Mortgage
Realtors
Topfind
Houses for RentTownhomes for RentCondos for RentView All Rentals →
Why Rent With UsRenter GuideRent vs Buy Calculator
How to Negotiate RentUnderstanding Your LeaseMoving Checklist for Renters
Houses for SaleTownhomes for SaleCondos for SaleView All Homes →
Why Buy With UsBuyer GuideAffordability CalculatorInvestment CalculatorProperty Tax Calculator
Master Your New Home BudgetBeat Moving StressPacking Secrets
Home ValuationFind a Seller's Agent
Why Sell With UsSeller GuideNet Sheet CalcHELOC Calculator
Strategic PricingDownsizing Tips
Mortgage RatesRefinance RatesLoan ComparisonHELOC Calculator
Understanding Mortgage RatesFirst-Time Homebuyer GuideWhen to Refinance Your Mortgage
groupRealtorsinfoAbout Us
Continue with Google
Sign InSign Up
Real Estate/CA/Yorba Linda/5184 Vista Montana (Sold)
3d_rotation3D & Video Tour
Main
SOLD
Interior 1
Interior 2
Interior 3
Interior 4
grid_view Show all photos
Sold
$1,899,000
Sold Price

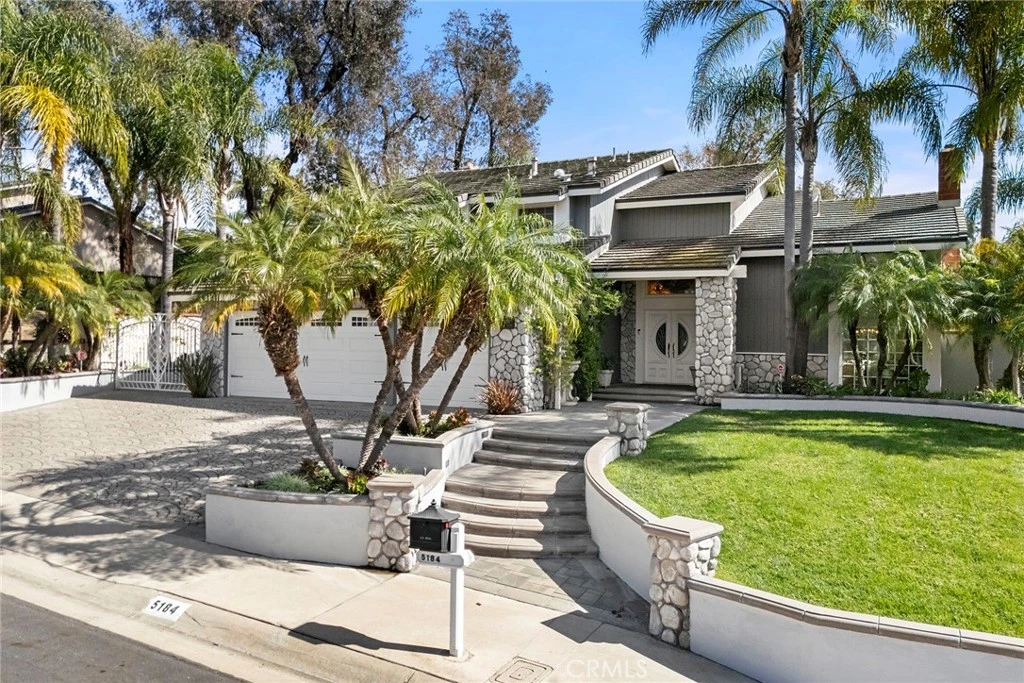
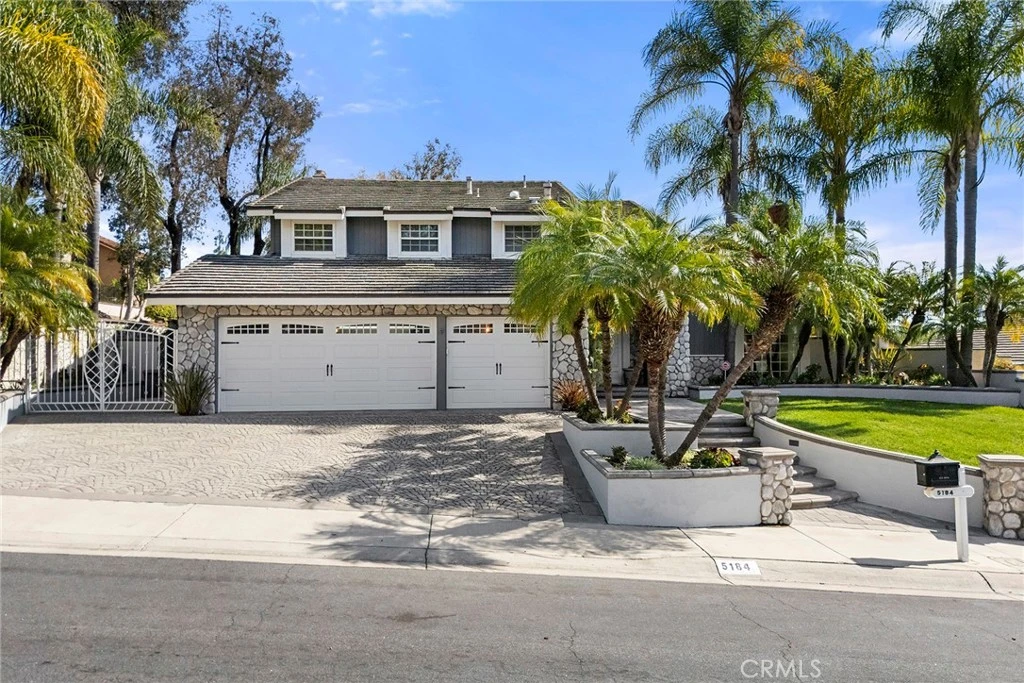
5184 Vista Montana, Yorba Linda, CA 92886

bed
4
Bedrooms
bathtub
3
Bathrooms
square_foot
3,020
Square Feet

About this home

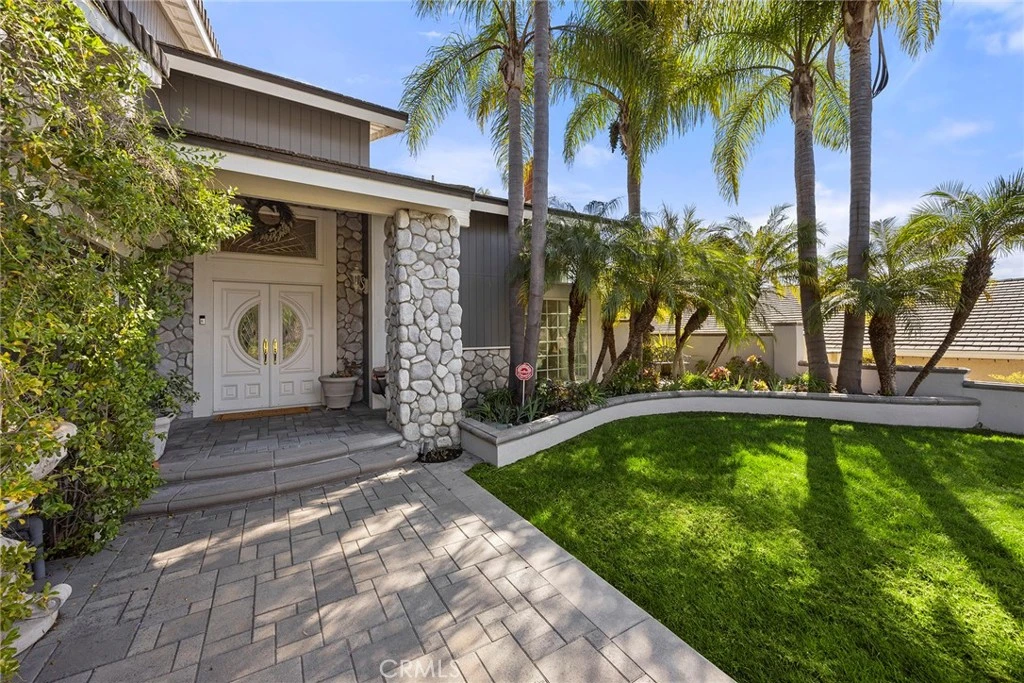
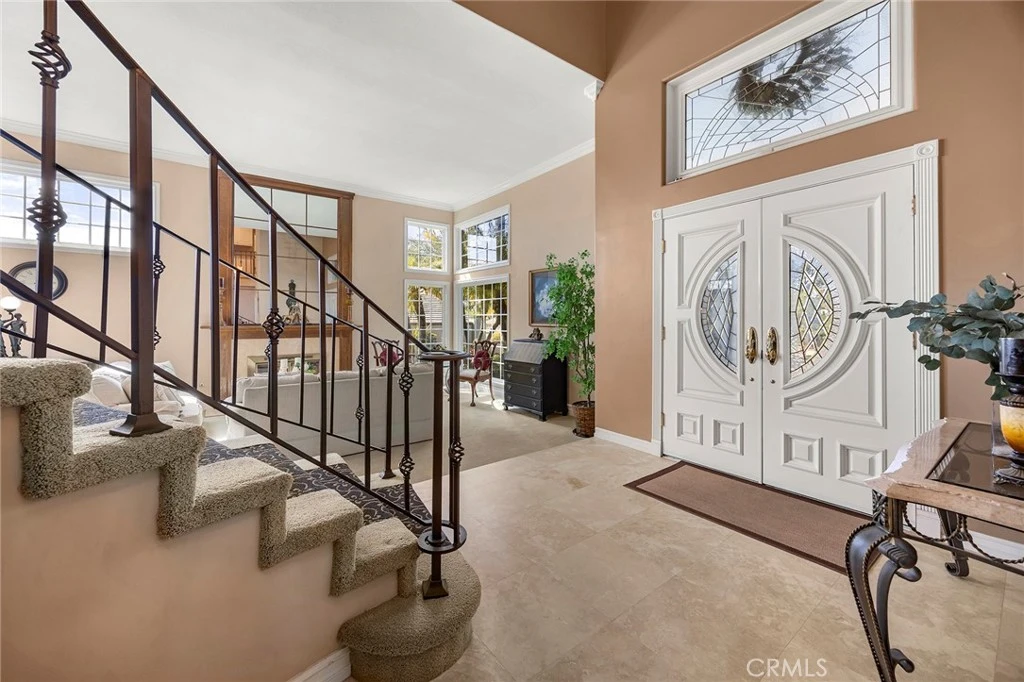
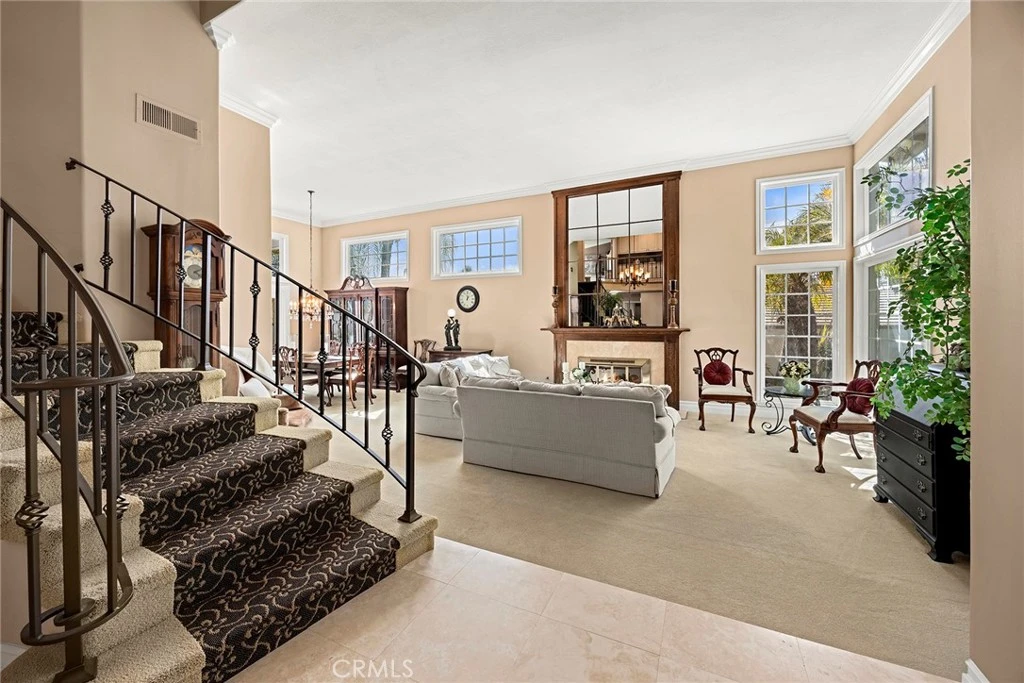
Nestled within the highly sought-after East Lake Village community, this exceptional pool residence offers the perfect blend of comfort, elegance, and resort-style living. A grand double-door entry welcomes you into a thoughtfully designed floor plan tailored for both everyday living and memorable entertaining. A desirable main-floor bedroom and bath provide flexibility for guests or multi-generational living. The expansive family room serves as the heart of the home, featuring a striking fireplace, custom built-in bookshelves, and seamless access to the backyard through sliding glass doors. Whether enjoying a quiet morning coffee, cozying up by the fire, or hosting lively gatherings, this inviting space delivers warmth and versatility. The chef’s kitchen is beautifully appointed with premium appliances including a Wolf cooktop, KitchenAid microwave and oven combination, Sub-Zero refrigerator, wine cooler, and dishwasher. Granite countertops, abundant cabinetry, bar seating, a breakfast nook, and a generous walk-in pantry make this kitchen as functional as it is impressive. For more formal occasions, the elegant dining room overlooks the sparkling pool, while the adjoining living room—with its own fireplace—provides an additional refined space to relax and entertain. A convenient indoor laundry room completes the main level. Upstairs, the spacious primary suite offers a private retreat with its own fireplace and a serene balcony—perfect for unwinding in the evening. The luxurious en-suite bath features dual sinks, travertine flooring, dual walk-in closets, and a walk-in shower with dual shower heads. Two additional bedrooms and a well-appointed bathroom with dual sinks and a tub/shower combination complete the upper level. Step outside to your private backyard oasis. Expansive paver hardscaping surrounds the pool and spa with elegant fountains, creating a true resort ambiance. A covered patio provides generous space for lounging and entertaining, while the built-in BBQ island is ready for gatherings year-round. Additional outdoor features include artificial turf, a storage shed, swing set area, a fruitful grapefruit tree, and dedicated RV parking. A tankless water heater adds modern efficiency to this well-equipped home. Residents of East Lake Village enjoy exceptional community amenities including scenic lake walking paths, a fitness center, sport courts, and a variety of year-round activities.

infoProperty Facts

bed

Bedrooms

4

bathtub

Bathrooms

3

square_foot

Square Feet

3,020

landscape

Lot Size

8,480 sqft

calendar_month

Year Built

1980

home_work

Property Type

Single Family Residence

timer

Days on Market

19

payments

HOA Fee

$124/mo

garage

Garage Total

3

fingerprint

MLS #

PW26047383

chairInterior Details

General Interior

Interior Features

Breakfast Bar, Balcony, Breakfast Area, Ceiling Fans, Crown Molding, Cathedral Ceilings, Separate Formal Dining Room, Granite Counters, High Ceilings, Open Floorplan, Pantry, Recessed Lighting, Two Story Ceilings, Bedroom On Main Level, Instant Hot Water, Primary Suite, Walk In Pantry

Flooring

Carpet, Stone, Tile

Fireplace

Family Room, Gas, Living Room, Primary Bedroom

Kitchen & Appliances

Appliances

Convection Oven, Electric Oven, Gas Cooktop, Disposal, Ice Maker, Microwave, Refrigerator, Self Cleaning Oven, Tankless Water Heater, Water To Refrigerator

Laundry

Electric Dryer Hookup, Gas Dryer Hookup, Inside, Laundry Room

Bed & Bath

Main Level Master

Yes

Climate Control

Cooling

Central Air

Heating

Central, Forced Air, Fireplaces

deckExterior & Lot

Building & Construction

Patio & Porch

Covered, Deck, Open, Patio, Stone, Wood

Fencing

Stucco Wall

Security

Carbon Monoxide Detectors, Smoke Detectors

Construction

Stucco

Foundation

Slab

Roof

Flat Tile

Nearby Schools

RatingSchool NameGradesDistance
No school data available for this area.

Convenience Score

Topfind Realty

This Home is Sold

Curious what your home is worth? Get a free valuation.

call
(800)-330-9306Available 9AM - 6PM

Similar Homes You Might Like

Based on price, location, and features
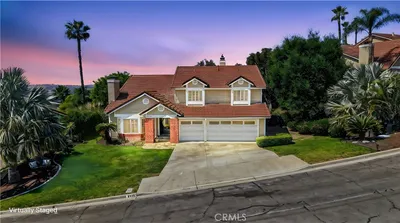
3810 San Antonio Road

$1,650,000

FOR SALE

3810 San Antonio Road, Yorba Linda, CA 92886

4 beds · 3 baths · 2,545 sqft

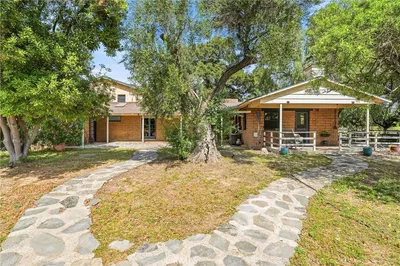
5515 Camino Vista
3D TOUR

$1,699,000

FOR SALE

5515 Camino Vista, Yorba Linda, CA 92887

4 beds · 3 baths · 2,856 sqft

5729 Grandview

$5,495,000

FOR SALE

5729 Grandview, Yorba Linda, CA 92886

5 beds · 3 baths · 3,377 sqft

18300 Homestead Avenue
3D TOUR

$1,630,000

FOR SALE

18300 Homestead Avenue, Yorba Linda, CA 92886

4 beds · 4 baths · 2,533 sqft

5071 Summit
VIDEO TOUR

$2,199,000

FOR SALE

5071 Summit, Yorba Linda, CA 92886

4 beds · 4 baths · 2,805 sqft

5642 Mountain View Avenue

$2,149,000

FOR SALE

5642 Mountain View Avenue, Yorba Linda, CA 92886

3 beds · 3 baths · 2,770 sqft

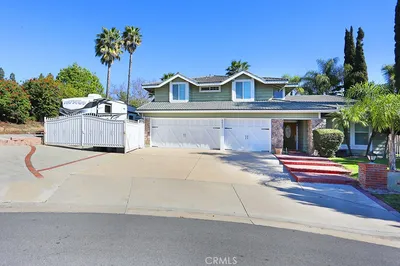
5690 Avenida Barcelona

$1,399,900

FOR SALE

5690 Avenida Barcelona, Yorba Linda, CA 92887

5 beds · 4 baths · 2,722 sqft

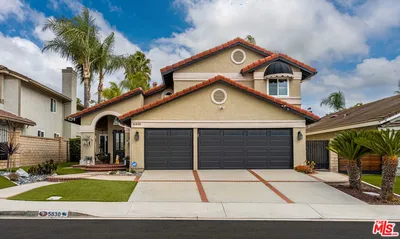
5830 Via Del Bisonte

$1,690,000

FOR SALE

5830 Via Del Bisonte, Yorba Linda, CA 92887

4 beds · 3 baths · 2,791 sqft

Recently Sold

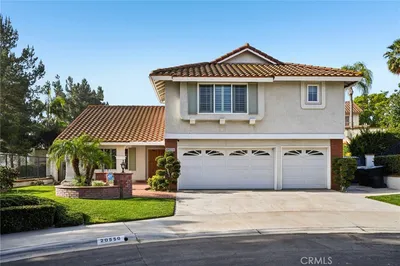
20550 Via El Tajo
3D TOUR

$1,485,000

SOLD

20550 Via El Tajo, Yorba Linda, CA 92887

4 beds · 3 baths · 2,477 sqft

5141 Siesta
VIDEO TOUR

$1,725,000

SOLD

5141 Siesta, Yorba Linda, CA 92886

4 beds · 3 baths · 2,764 sqft

5262 Los Altos
3D TOUR

$2,250,000

SOLD

5262 Los Altos, Yorba Linda, CA 92886

5 beds · 4 baths · 3,154 sqft

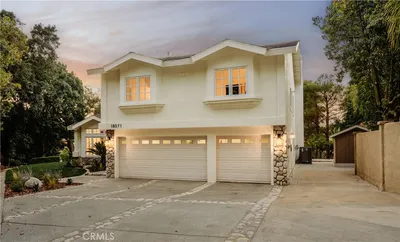
18571 Buena Vista
VIDEO TOUR

$1,700,000

SOLD

18571 Buena Vista, Yorba Linda, CA 92886

4 beds · 3 baths · 3,096 sqft

20172 Chianti Court
VIRTUAL TOUR

$1,656,500

SOLD

20172 Chianti Court, Yorba Linda, CA 92886

3 beds · 3 baths · 2,558 sqft

5590 Via De Campo
VIRTUAL TOUR

$1,730,000

SOLD

5590 Via De Campo, Yorba Linda, CA 92887

5 beds · 3 baths · 2,807 sqft

6022 Toyon Terrace
VIRTUAL TOUR

$1,800,000

SOLD

6022 Toyon Terrace, Yorba Linda, CA 92886

4 beds · 3 baths · 2,601 sqft

28675 Brush Canyon

$1,750,000

SOLD

28675 Brush Canyon, Yorba Linda, CA 92887

4 beds · 3 baths · 2,701 sqft

Topfind Realty

Company

  • About Us
  • Careers
  • Articles
  • Home Estimate

Explore

  • Renting
  • Buying
  • Selling
  • Realtors

Support

  • Help Center
  • Contact Us
  • Terms & Conditions
  • Privacy Policy

Topfind Realty, DRE # 02240815, is a licensed real estate broker in California. Topfind Realty pledges to support the Fair Housing Act and adhere to Equal Housing Opportunity laws.

Copyright © 2026 Topfind Realty. All Rights Reserved.