Topfind Realty
Renting

Search Rentals

Houses for RentTownhomes for RentCondos for RentView All Rentals →

Renting Resources

Why Rent With UsRenter GuideRent vs Buy Calculator

Renter Articles

How to Negotiate RentUnderstanding Your LeaseMoving Checklist for Renters
Buying

Search Homes

Houses for SaleTownhomes for SaleCondos for SaleView All Homes →

Buying Resources

Why Buy With UsBuyer GuideAffordability CalculatorInvestment CalculatorProperty Tax Calculator

Buyer Articles

Master Your New Home BudgetBeat Moving StressPacking Secrets
Selling

Selling Tools

Home ValuationFind a Seller's Agent

Selling Resources

Why Sell With UsSeller GuideNet Sheet CalcHELOC Calculator

Seller Articles

Strategic PricingDownsizing Tips
Mortgage Rates

Today's Rates

Mortgage RatesRefinance RatesLoan ComparisonHELOC Calculator

Mortgage Resources

Understanding Mortgage RatesFirst-Time Homebuyer GuideWhen to Refinance Your Mortgage
Realtors
Topfind
Houses for RentTownhomes for RentCondos for RentView All Rentals →
Why Rent With UsRenter GuideRent vs Buy Calculator
How to Negotiate RentUnderstanding Your LeaseMoving Checklist for Renters
Houses for SaleTownhomes for SaleCondos for SaleView All Homes →
Why Buy With UsBuyer GuideAffordability CalculatorInvestment CalculatorProperty Tax Calculator
Master Your New Home BudgetBeat Moving StressPacking Secrets
Home ValuationFind a Seller's Agent
Why Sell With UsSeller GuideNet Sheet CalcHELOC Calculator
Strategic PricingDownsizing Tips
Mortgage RatesRefinance RatesLoan ComparisonHELOC Calculator
Understanding Mortgage RatesFirst-Time Homebuyer GuideWhen to Refinance Your Mortgage
groupRealtorsinfoAbout Us
Continue with Google
Sign InSign Up
Topfind Realty
Renting

Search Rentals

Houses for RentTownhomes for RentCondos for RentView All Rentals →

Renting Resources

Why Rent With UsRenter GuideRent vs Buy Calculator

Renter Articles

How to Negotiate RentUnderstanding Your LeaseMoving Checklist for Renters
Buying

Search Homes

Houses for SaleTownhomes for SaleCondos for SaleView All Homes →

Buying Resources

Why Buy With UsBuyer GuideAffordability CalculatorInvestment CalculatorProperty Tax Calculator

Buyer Articles

Master Your New Home BudgetBeat Moving StressPacking Secrets
Selling

Selling Tools

Home ValuationFind a Seller's Agent

Selling Resources

Why Sell With UsSeller GuideNet Sheet CalcHELOC Calculator

Seller Articles

Strategic PricingDownsizing Tips
Mortgage Rates

Today's Rates

Mortgage RatesRefinance RatesLoan ComparisonHELOC Calculator

Mortgage Resources

Understanding Mortgage RatesFirst-Time Homebuyer GuideWhen to Refinance Your Mortgage
Realtors
Topfind
Houses for RentTownhomes for RentCondos for RentView All Rentals →
Why Rent With UsRenter GuideRent vs Buy Calculator
How to Negotiate RentUnderstanding Your LeaseMoving Checklist for Renters
Houses for SaleTownhomes for SaleCondos for SaleView All Homes →
Why Buy With UsBuyer GuideAffordability CalculatorInvestment CalculatorProperty Tax Calculator
Master Your New Home BudgetBeat Moving StressPacking Secrets
Home ValuationFind a Seller's Agent
Why Sell With UsSeller GuideNet Sheet CalcHELOC Calculator
Strategic PricingDownsizing Tips
Mortgage RatesRefinance RatesLoan ComparisonHELOC Calculator
Understanding Mortgage RatesFirst-Time Homebuyer GuideWhen to Refinance Your Mortgage
groupRealtorsinfoAbout Us
Continue with Google
Sign InSign Up
Real Estate/CA/Yorba Linda/5515 Camino Vista
3d_rotation3D Tour
Main
Interior 1
Interior 2
Interior 3
Interior 4
imagesmode View 59 photos
For Sale
$1,699,000
Est. $9,514/mo

5515 Camino Vista, Yorba Linda, CA 92887

bed
4
Bedrooms
bathtub
3
Bathrooms
square_foot
2,856
Square Feet

About this home

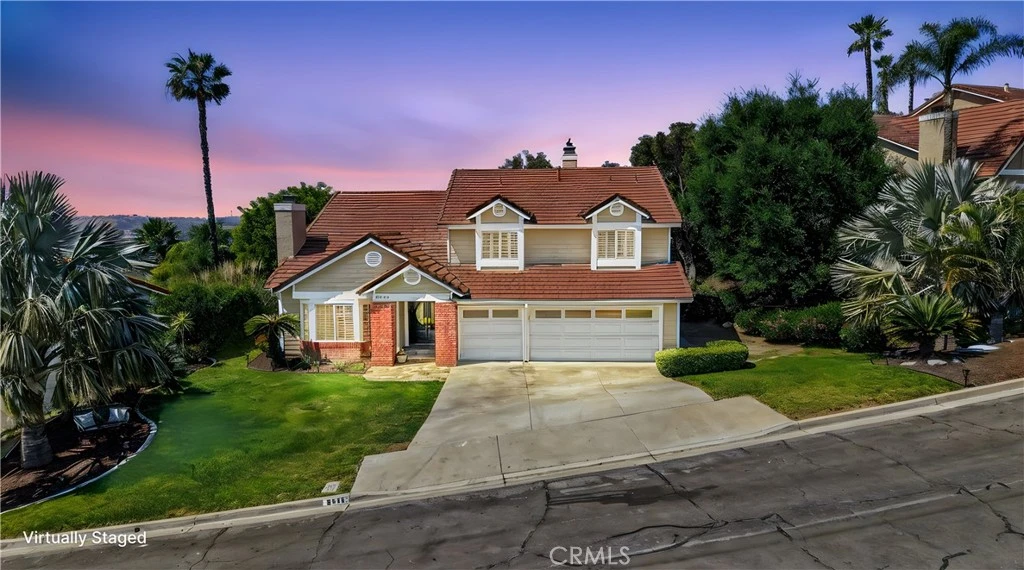
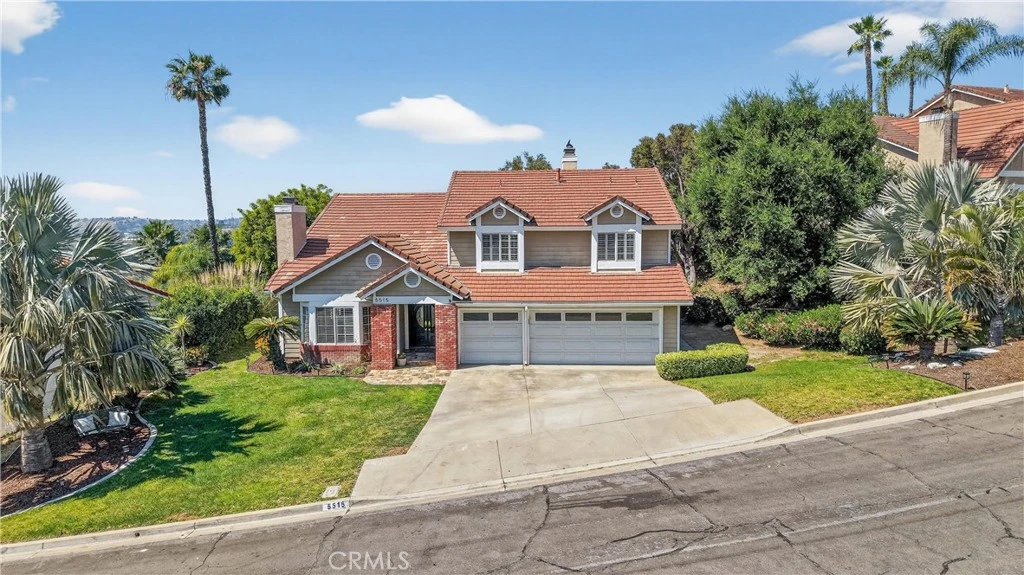
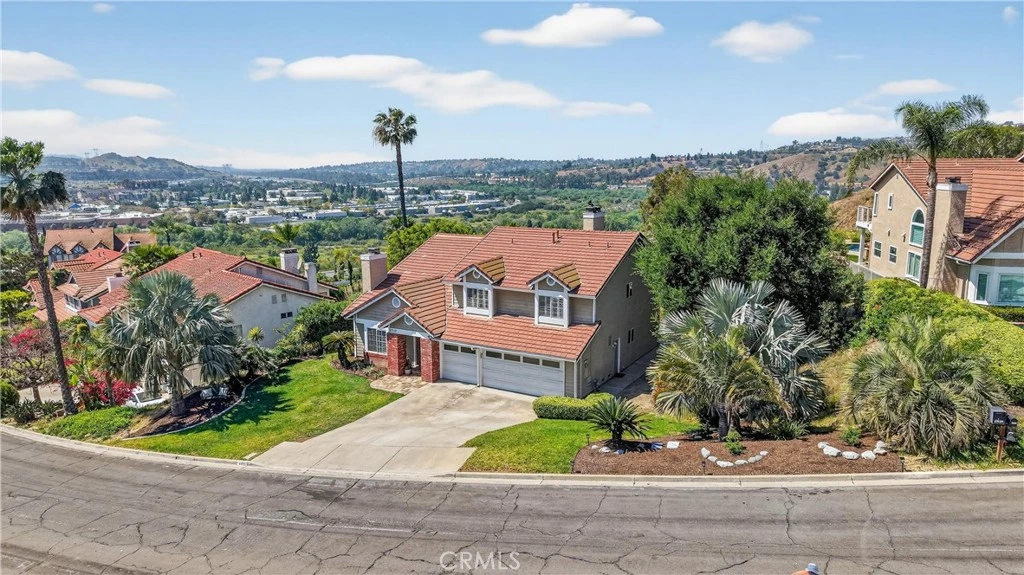
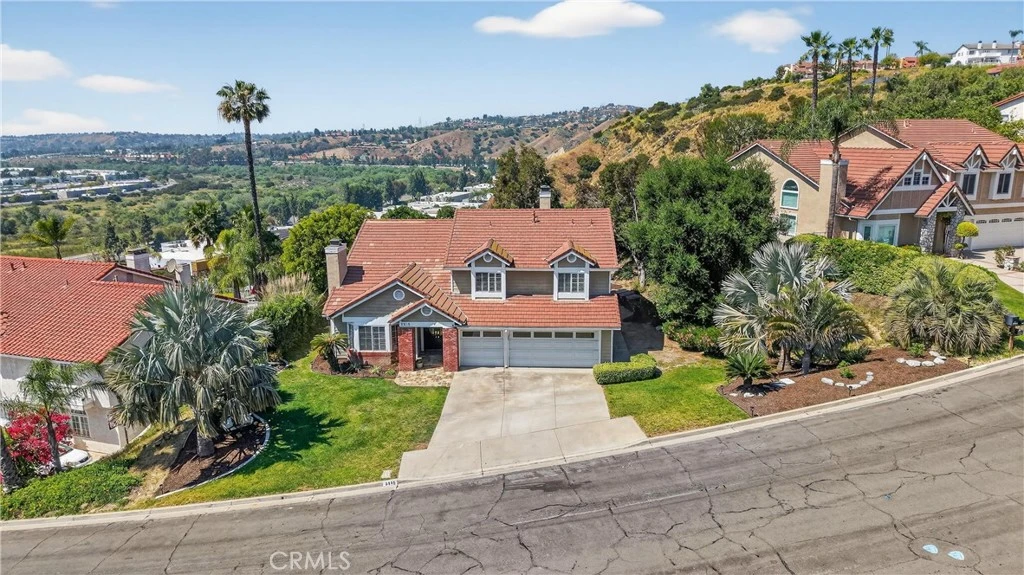
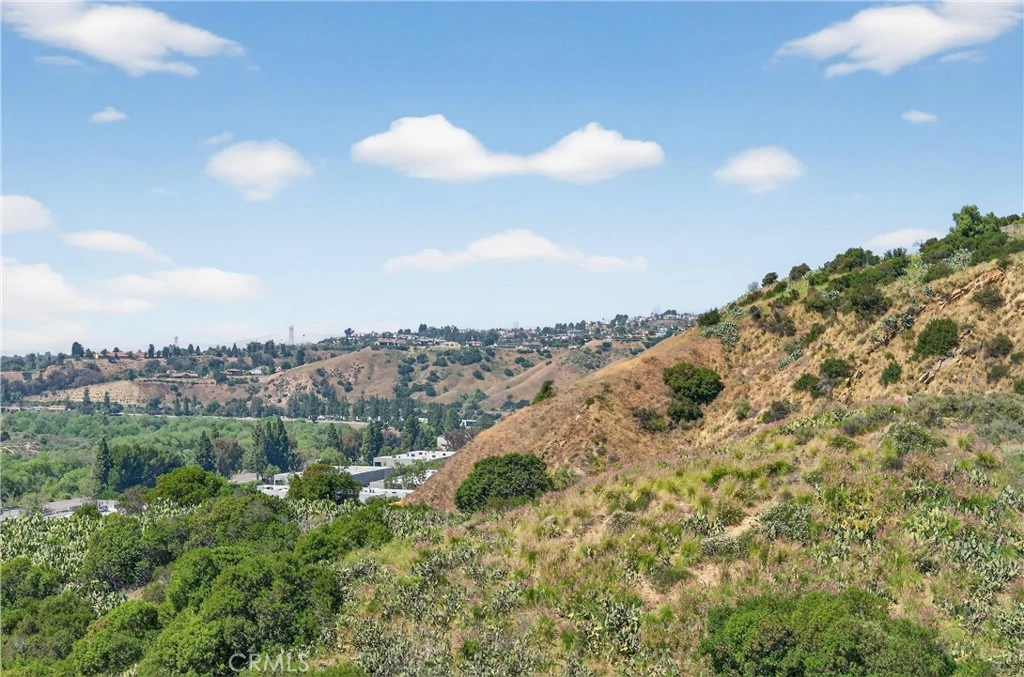
Nestled in Yorba Linda’s desirable foothill community, this home offers the perfect balance of suburban comfort and an effortless outdoor lifestyle, with stunning sunset views, Disneyland fireworks, and even Catalina Island on a clear day. Featuring 4 bedrooms and 3 bathrooms, the layout is both functional and flexible. A main-floor bedroom sits adjacent to a 3/4 bath—ideal for guests or multi-generational living. Upstairs, the expansive primary suite provides a private retreat with space for a home office, nursery, or potential (fifth bedroom). Soaring ceilings in the living and dining rooms create a bright, open feel, anchored by a wood-mantel fireplace in the living room. The space flows seamlessly into the dining area, while the kitchen and family room connect as one inviting area with beautiful views and a second fireplace—perfect for everyday living or entertaining. The kitchen has been updated with shaker-style cabinet doors, quartz countertops, a classic subway tile backsplash, and a full suite of new appliances, combining style and functionality. Throughout the home, thoughtful upgrades enhance the modern aesthetic, including luxury vinyl flooring, 5-inch baseboards, freshly painted walls, a porcelain-tiled entry, and an impressive staircase finished with new carpet. Upstairs, an oversized landing adds flexibility and features expansive built-in linen and storage, a rare and highly functional upgrade. Secondary bedrooms include custom built-ins and design details, while the hall bathroom offers a dual vanity for convenience. Bathrooms throughout the home have been upgraded with natural stone, redesigned showers, and sleek glass enclosures for a spa-like experience. Additional features include new light fixtures, a custom bar accent wall, fire-rated doors, and a new water heater. The exterior has been freshly painted, and the home offers space between neighbors, enhancing privacy and providing room for lifestyle upgrades. Located within the highly regarded Placentia-Yorba Linda Unified School District and just minutes from parks, trails, and open space, this home is a great opportunity in one of Yorba Linda’s most sought-after neighborhoods.

Property Facts

bed

Bedrooms

4

bathtub

Bathrooms

3

square_foot

Square Feet

2,856

landscape

Lot Size

10,400 sqft

calendar_month

Year Built

1988

home_work

Property Type

Single Family Residence

timer

Days on Market

118

payments

HOA Fee

N/A

garage

Garage Total

3

fingerprint

MLS #

PW26066071

Interior Details

General Interior

Interior Features

Breakfast Bar, Balcony, Eat In Kitchen, High Ceilings, In Law Floorplan, Open Floorplan, Pantry, Quartz Counters, Two Story Ceilings, Bar, Primary Suite, Walk In Pantry, Walk In Closets

Flooring

Carpet, See Remarks, Vinyl, Wood

Fireplace

Family Room, Living Room, Primary Bedroom

Kitchen & Appliances

Laundry

Inside, Laundry Room

Bed & Bath

Main Level Bedrooms

1

Main Level Bathrooms

1

Climate Control

Cooling

Central Air, Attic Fan

Heating

Forced Air

Parking

Total Parking Spaces

6

Garage Spaces

3

Open Parking Spaces

3

Attached Garage

Yes

Parking Features

Door Multi, Direct Access, Driveway, Garage

Exterior & Lot

Building & Construction

Patio & Porch

Concrete, Deck

Construction

Drywall, Stucco

Lot & Grounds

Lot Features

Zero To One Unit Acre

Sewer

Public Sewer

Water Source

Public

Community & HOA

Association Info

Community Features

Suburban

Mortgage Calculator

Total Monthly

$0

Principal & Interest:
$0
Property Tax:
$0
Home Insurance:
$0
HOA Fees:
$0
$
$
%

Nearby Schools

RatingSchool NameGradesDistance
No school data available for this area.

Convenience Score

Market Insights

92887|Yorba Linda
analytics

Estimated Value

Calculating...
trending_up0%vs. last year
202120222023202420252026

Market Temperature

Seller'sBalancedBuyer's
0d30d60d180d
Balanced

Balanced market

30 Days

Avg. time on market

This is a Balanced Market. Homes are selling at a moderate pace.

flood

Flood & Climate Risk

Flood Risk

Minimal — not in a FEMA flood zone

Low

Wildfire Risk

Moderate — near wildland-urban interface

Moderate

Heat Risk

Low — moderate summer temperatures

Low

Earthquake Risk

Southern California seismic zone

Moderate
volume_up

Noise Levels

TrafficQuiet residential street
AirportMinimal airport noise
CommercialLow commercial activity nearby
streetview

Street View

Open Full Street Viewopen_in_new
Topfind Realty

Ready to Take the Next Step?

Get expert support from a local agent today.

call
(800)-330-9306Available 9AM - 7PM

Similar Homes You Might Like

Based on price, location, and features
3810 San Antonio Road

$1,650,000

FOR SALE

3810 San Antonio Road, Yorba Linda, CA 92886

4 beds · 3 baths · 2,545 sqft

28525 Evening Breeze Drive

$1,638,000

FOR SALE

28525 Evening Breeze Drive, Yorba Linda, CA 92887

4 beds · 3 baths · 2,452 sqft

17470 Rockrose Circle
3D TOUR

$1,750,000

FOR SALE

17470 Rockrose Circle, Yorba Linda, CA 92886

4 beds · 3 baths · 3,000 sqft

5729 Grandview

$5,495,000

FOR SALE

5729 Grandview, Yorba Linda, CA 92886

5 beds · 3 baths · 3,377 sqft

17962 Sequoia Circle
VIDEO TOUR

$1,750,000

FOR SALE

17962 Sequoia Circle, Yorba Linda, CA 92886

5 beds · 3 baths · 2,700 sqft

5071 Summit
VIDEO TOUR

$2,199,000

FOR SALE

5071 Summit, Yorba Linda, CA 92886

4 beds · 4 baths · 2,805 sqft

6011 Sun View Road
3D TOUR

$2,000,000

FOR SALE

6011 Sun View Road, Yorba Linda, CA 92886

5 beds · 4 baths · 2,884 sqft

6305 Saint Francis Court
VIRTUAL TOUR

$1,519,990

FOR SALE

6305 Saint Francis Court, Yorba Linda, CA 92886

4 beds · 3 baths · 2,665 sqft

Recently Sold

4795 Via De La Roca

$1,195,000

SOLD

4795 Via De La Roca, Yorba Linda, CA 92887

4 beds · 3 baths · 3,069 sqft

20550 Via El Tajo
3D TOUR

$1,435,000

SOLD

20550 Via El Tajo, Yorba Linda, CA 92887

4 beds · 3 baths · 2,477 sqft

5141 Siesta
VIDEO TOUR

$1,799,999

SOLD

5141 Siesta, Yorba Linda, CA 92886

4 beds · 3 baths · 2,764 sqft

5843 Kellogg Drive
VIRTUAL TOUR

$899,900

SOLD

5843 Kellogg Drive, Yorba Linda, CA 92886

4 beds · 3 baths · 3,115 sqft

23971 Sanctuary Parkway

$774,900

SOLD

23971 Sanctuary Parkway, Yorba Linda, CA 92887

5 beds · 3 baths · 2,453 sqft

24340 Via Arriba Linda
VIRTUAL TOUR

$949,500

SOLD

24340 Via Arriba Linda, Yorba Linda, CA 92887

4 beds · 3 baths · 2,807 sqft

4246 Avocado Avenue
VIRTUAL TOUR

$1,250,000

SOLD

4246 Avocado Avenue, Yorba Linda, CA 92886

3 beds · 2 baths · 2,841 sqft

5262 Los Altos
3D TOUR

$2,350,000

SOLD

5262 Los Altos, Yorba Linda, CA 92886

5 beds · 4 baths · 3,154 sqft

Topfind Realty

Company

  • About Us
  • Careers
  • Articles
  • Home Estimate

Explore

  • Renting
  • Buying
  • Selling
  • Realtors

Support

  • Help Center
  • Contact Us
  • Terms & Conditions
  • Privacy Policy

Topfind Realty, DRE # 02240815, is a licensed real estate broker in California. Topfind Realty pledges to support the Fair Housing Act and adhere to Equal Housing Opportunity laws.

Copyright © 2026 Topfind Realty. All Rights Reserved.