Topfind Realty
Renting

Search Rentals

Houses for RentTownhomes for RentCondos for RentView All Rentals →

Renting Resources

Why Rent With UsRenter GuideRent vs Buy Calculator

Renter Articles

How to Negotiate RentUnderstanding Your LeaseMoving Checklist for Renters
Buying

Search Homes

Houses for SaleTownhomes for SaleCondos for SaleView All Homes →

Buying Resources

Why Buy With UsBuyer GuideAffordability CalculatorInvestment CalculatorProperty Tax Calculator

Buyer Articles

Master Your New Home BudgetBeat Moving StressPacking Secrets
Selling

Selling Tools

Home ValuationFind a Seller's Agent

Selling Resources

Why Sell With UsSeller GuideNet Sheet CalcHELOC Calculator

Seller Articles

Strategic PricingDownsizing Tips
Mortgage Rates

Today's Rates

Mortgage RatesRefinance RatesLoan ComparisonHELOC Calculator

Mortgage Resources

Understanding Mortgage RatesFirst-Time Homebuyer GuideWhen to Refinance Your Mortgage
Realtors
Topfind
Houses for RentTownhomes for RentCondos for RentView All Rentals →
Why Rent With UsRenter GuideRent vs Buy Calculator
How to Negotiate RentUnderstanding Your LeaseMoving Checklist for Renters
Houses for SaleTownhomes for SaleCondos for SaleView All Homes →
Why Buy With UsBuyer GuideAffordability CalculatorInvestment CalculatorProperty Tax Calculator
Master Your New Home BudgetBeat Moving StressPacking Secrets
Home ValuationFind a Seller's Agent
Why Sell With UsSeller GuideNet Sheet CalcHELOC Calculator
Strategic PricingDownsizing Tips
Mortgage RatesRefinance RatesLoan ComparisonHELOC Calculator
Understanding Mortgage RatesFirst-Time Homebuyer GuideWhen to Refinance Your Mortgage
groupRealtorsinfoAbout Us
Continue with Google
Sign InSign Up
Topfind Realty
Renting

Search Rentals

Houses for RentTownhomes for RentCondos for RentView All Rentals →

Renting Resources

Why Rent With UsRenter GuideRent vs Buy Calculator

Renter Articles

How to Negotiate RentUnderstanding Your LeaseMoving Checklist for Renters
Buying

Search Homes

Houses for SaleTownhomes for SaleCondos for SaleView All Homes →

Buying Resources

Why Buy With UsBuyer GuideAffordability CalculatorInvestment CalculatorProperty Tax Calculator

Buyer Articles

Master Your New Home BudgetBeat Moving StressPacking Secrets
Selling

Selling Tools

Home ValuationFind a Seller's Agent

Selling Resources

Why Sell With UsSeller GuideNet Sheet CalcHELOC Calculator

Seller Articles

Strategic PricingDownsizing Tips
Mortgage Rates

Today's Rates

Mortgage RatesRefinance RatesLoan ComparisonHELOC Calculator

Mortgage Resources

Understanding Mortgage RatesFirst-Time Homebuyer GuideWhen to Refinance Your Mortgage
Realtors
Topfind
Houses for RentTownhomes for RentCondos for RentView All Rentals →
Why Rent With UsRenter GuideRent vs Buy Calculator
How to Negotiate RentUnderstanding Your LeaseMoving Checklist for Renters
Houses for SaleTownhomes for SaleCondos for SaleView All Homes →
Why Buy With UsBuyer GuideAffordability CalculatorInvestment CalculatorProperty Tax Calculator
Master Your New Home BudgetBeat Moving StressPacking Secrets
Home ValuationFind a Seller's Agent
Why Sell With UsSeller GuideNet Sheet CalcHELOC Calculator
Strategic PricingDownsizing Tips
Mortgage RatesRefinance RatesLoan ComparisonHELOC Calculator
Understanding Mortgage RatesFirst-Time Homebuyer GuideWhen to Refinance Your Mortgage
groupRealtorsinfoAbout Us
Continue with Google
Sign InSign Up
Real Estate/CA/Yorba Linda/17410 Drake
Interior
For Sale
$2,298,888
Est. $12,874/mo

17410 Drake, Yorba Linda, CA 92886

bed
5
Bedrooms
bathtub
4
Bathrooms
square_foot
3,363
Square Feet

About this home

GET READY — Vista Del Verde has yet to see a Terrazza home of this caliber come to market. From the moment you enter, this William Lyon-built residence has no resemblance to its former self, offering contemporary design with the refinement of a custom home worthy of Architectural Digest. Reimagined with openness and upgraded throughout, the 5-bedroom, 4-bath home sits on a private view lot with city-light views extending to Catalina. Finishes include flamed basalt stone flooring, Fabrica carpet, custom limestone, smooth-finish drywall, cherry wood insets, updated millwork, hardware, stainless accents, cable railing, clean architectural lines, 10-foot ceilings, custom lighting, and an open-concept layout filled with natural light. The turnkey estate has been transformed with the highest-quality luxury materials and design discipline rarely found in production homes, beginning with newer front hardscape and a stone entry, giving the next owner a fully realized contemporary home without the time, cost, and uncertainty of a custom remodel. The floor plan offers a main-floor bedroom ideal for guests, extended family, office, or multigenerational living. The dramatic living room features a 20-foot ceiling, dual-sided fireplace, and custom wood feature wall. Secondary bedrooms with mirrored wardrobes, remodeled bathrooms, upstairs laundry, newer dual HVAC, whole-house fan, commercial-grade water softener and filtration system, and 3-car tandem garage with dual 220V EV charging add comfort and convenience. The private primary suite includes panoramic views, custom walk-in closet, spa-inspired bath with Carrara marble floors, floor-to-ceiling slab quartz shower walls, and Starfire glass. The gourmet kitchen continues the elevated material palette with basalt and steel details, a full suite of Sub-Zero and Wolf appliances, custom flat-panel cherry cabinetry, full-slab quartz countertops, large prep island with seating, Franke sinks, walk-in pantry, and butler’s pantry with wine refrigerator. The backyard functions as an outdoor living room with Terraza pavers, modern concrete hardscape, turf inlays, heated spa, raised fire pit, StruXure louvered patio with integrated lighting, heaters, and stainless-steel BBQ area. A side-yard storage shed adds utility. Steps from award-winning Lakeview Elementary, this rare move-in-ready offering combines architecture, material quality, views, and impeccable style in one of Yorba Linda’s most desirable communities with NO HOA!

Property Facts

bed

Bedrooms

5

bathtub

Bathrooms

4

square_foot

Square Feet

3,363

landscape

Lot Size

8,890 sqft

calendar_month

Year Built

2002

home_work

Property Type

Single Family Residence

timer

Days on Market

0

payments

HOA Fee

N/A

garage

Garage Total

3

fingerprint

MLS #

PW26159803

Interior Details

General Interior

Interior Features

Breakfast Bar, Built In Features, Breakfast Area, Ceiling Fans, Separate Formal Dining Room, High Ceilings, Open Floorplan, Pantry, Quartz Counters, Recessed Lighting, Bedroom On Main Level, Dressing Area, Jack And Jill Bath, Primary Suite, Walk In Pantry, Walk In Closets

Flooring

Carpet, Stone

Fireplace

Family Room, Living Room

Kitchen & Appliances

Appliances

Dishwasher, Gas Cooktop, Disposal, Microwave, Refrigerator, Range Hood, Water Softener

Laundry

Washer Hookup, Gas Dryer Hookup, Inside, Laundry Room, Upper Level

Bed & Bath

Main Level Bedrooms

1

Main Level Bathrooms

1

Climate Control

Cooling

Central Air, Dual, Whole House Fan

Heating

Forced Air, High Efficiency, Zoned

Parking

Total Parking Spaces

3

Garage Spaces

3

Attached Garage

Yes

Parking Features

Direct Access, Driveway Level, Door Single, Driveway, Electric Vehicle Charging Stations, Garage Faces Front, Garage, Garage Door Opener, Tandem

Exterior & Lot

Building & Construction

Patio & Porch

Concrete, Covered, Front Porch, Open, Patio

Fencing

Block, Wrought Iron

Roof

Tile

Lot & Grounds

Lot Features

Back Yard, Front Yard, Greenbelt, Lawn, Landscaped, Level, Near Park, Sprinkler System, Yard

Spa Features

Heated, In Ground, Private

Sewer

Public Sewer

Water Source

Public

Community & HOA

Association Info

Community Features

Curbs, Foothills, Golf, Gutters, Hiking, Street Lights, Sidewalks, Park

Mortgage Calculator

Total Monthly

$0

Principal & Interest:
$0
Property Tax:
$0
Home Insurance:
$0
HOA Fees:
$0
$
$
%

Nearby Schools

RatingSchool NameGradesDistance
No school data available for this area.

Convenience Score

Market Insights

92886|Yorba Linda
analytics

Estimated Value

Calculating...
trending_up0%vs. last year
202120222023202420252026

Market Temperature

Seller'sBalancedBuyer's
0d30d60d180d
Balanced

Balanced market

30 Days

Avg. time on market

This is a Balanced Market. Homes are selling at a moderate pace.

flood

Flood & Climate Risk

Flood Risk

Minimal — not in a FEMA flood zone

Low

Wildfire Risk

Moderate — near wildland-urban interface

Moderate

Heat Risk

Low — moderate summer temperatures

Low

Earthquake Risk

Southern California seismic zone

Moderate
volume_up

Noise Levels

TrafficQuiet residential street
AirportMinimal airport noise
CommercialLow commercial activity nearby
streetview

Street View

Open Full Street Viewopen_in_new
Topfind Realty

Ready to Take the Next Step?

Get expert support from a local agent today.

call
(800)-330-9306Available 9AM - 7PM

Similar Homes You Might Like

Based on price, location, and features

5265 Avenida De Kristine
VIRTUAL TOUR

$2,000,000

FOR SALE

5265 Avenida De Kristine, Yorba Linda, CA 92887

5 beds · 4 baths · 3,759 sqft

20345 Via Sanlucar
NEW 26 HRS AGO
VIDEO TOUR

$2,150,000

FOR SALE

20345 Via Sanlucar, Yorba Linda, CA 92887

4 beds · 4 baths · 3,938 sqft

5515 Camino Vista
3D TOUR

$1,699,000

FOR SALE

5515 Camino Vista, Yorba Linda, CA 92887

4 beds · 3 baths · 2,856 sqft

5729 Grandview

$5,495,000

FOR SALE

5729 Grandview, Yorba Linda, CA 92886

5 beds · 3 baths · 3,377 sqft

5071 Summit
VIDEO TOUR

$2,199,000

FOR SALE

5071 Summit, Yorba Linda, CA 92886

4 beds · 4 baths · 2,805 sqft

5690 Avenida Barcelona

$1,399,900

FOR SALE

5690 Avenida Barcelona, Yorba Linda, CA 92887

5 beds · 4 baths · 2,722 sqft

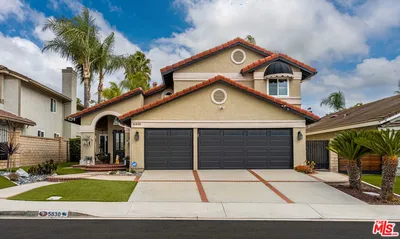
5830 Via Del Bisonte

$1,690,000

FOR SALE

5830 Via Del Bisonte, Yorba Linda, CA 92887

4 beds · 3 baths · 2,791 sqft

18182 Hutchings
3D TOUR

$2,399,900

FOR SALE

18182 Hutchings, Yorba Linda, CA 92886

5 beds · 4 baths · 2,846 sqft

Recently Sold

5141 Siesta
VIDEO TOUR

$1,725,000

SOLD

5141 Siesta, Yorba Linda, CA 92886

4 beds · 3 baths · 2,764 sqft

5262 Los Altos
3D TOUR

$2,250,000

SOLD

5262 Los Altos, Yorba Linda, CA 92886

5 beds · 4 baths · 3,154 sqft

18571 Buena Vista
VIDEO TOUR

$1,700,000

SOLD

18571 Buena Vista, Yorba Linda, CA 92886

4 beds · 3 baths · 3,096 sqft

3920 San Antonio Road
3D TOUR

$2,188,000

SOLD

3920 San Antonio Road, Yorba Linda, CA 92886

5 beds · 5 baths · 3,162 sqft

5590 Via De Campo
VIRTUAL TOUR

$1,730,000

SOLD

5590 Via De Campo, Yorba Linda, CA 92887

5 beds · 3 baths · 2,807 sqft

28675 Brush Canyon

$1,750,000

SOLD

28675 Brush Canyon, Yorba Linda, CA 92887

4 beds · 3 baths · 2,701 sqft

20530 Via Magdalena
3D TOUR

$1,885,000

SOLD

20530 Via Magdalena, Yorba Linda, CA 92887

4 beds · 3 baths · 3,390 sqft

5184 Vista Montana
3D TOUR

$1,899,000

SOLD

5184 Vista Montana, Yorba Linda, CA 92886

4 beds · 3 baths · 3,020 sqft

Topfind Realty

Company

  • About Us
  • Careers
  • Articles
  • Home Estimate

Explore

  • Renting
  • Buying
  • Selling
  • Realtors

Support

  • Help Center
  • Contact Us
  • Terms & Conditions
  • Privacy Policy

Topfind Realty, DRE # 02240815, is a licensed real estate broker in California. Topfind Realty pledges to support the Fair Housing Act and adhere to Equal Housing Opportunity laws.

Copyright © 2026 Topfind Realty. All Rights Reserved.