Topfind Realty
Renting

Search Rentals

Houses for RentTownhomes for RentCondos for RentView All Rentals →

Renting Resources

Why Rent With UsRenter GuideRent vs Buy Calculator

Renter Articles

How to Negotiate RentUnderstanding Your LeaseMoving Checklist for Renters
Buying

Search Homes

Houses for SaleTownhomes for SaleCondos for SaleView All Homes →

Buying Resources

Why Buy With UsBuyer GuideAffordability CalculatorInvestment CalculatorProperty Tax Calculator

Buyer Articles

Master Your New Home BudgetBeat Moving StressPacking Secrets
Selling

Selling Tools

Home ValuationFind a Seller's Agent

Selling Resources

Why Sell With UsSeller GuideNet Sheet CalcHELOC Calculator

Seller Articles

Strategic PricingDownsizing Tips
Mortgage Rates

Today's Rates

Mortgage RatesRefinance RatesLoan ComparisonHELOC Calculator

Mortgage Resources

Understanding Mortgage RatesFirst-Time Homebuyer GuideWhen to Refinance Your Mortgage
Realtors
Topfind
Houses for RentTownhomes for RentCondos for RentView All Rentals →
Why Rent With UsRenter GuideRent vs Buy Calculator
How to Negotiate RentUnderstanding Your LeaseMoving Checklist for Renters
Houses for SaleTownhomes for SaleCondos for SaleView All Homes →
Why Buy With UsBuyer GuideAffordability CalculatorInvestment CalculatorProperty Tax Calculator
Master Your New Home BudgetBeat Moving StressPacking Secrets
Home ValuationFind a Seller's Agent
Why Sell With UsSeller GuideNet Sheet CalcHELOC Calculator
Strategic PricingDownsizing Tips
Mortgage RatesRefinance RatesLoan ComparisonHELOC Calculator
Understanding Mortgage RatesFirst-Time Homebuyer GuideWhen to Refinance Your Mortgage
groupRealtorsinfoAbout Us
Continue with Google
Sign InSign Up
Topfind Realty
Renting

Search Rentals

Houses for RentTownhomes for RentCondos for RentView All Rentals →

Renting Resources

Why Rent With UsRenter GuideRent vs Buy Calculator

Renter Articles

How to Negotiate RentUnderstanding Your LeaseMoving Checklist for Renters
Buying

Search Homes

Houses for SaleTownhomes for SaleCondos for SaleView All Homes →

Buying Resources

Why Buy With UsBuyer GuideAffordability CalculatorInvestment CalculatorProperty Tax Calculator

Buyer Articles

Master Your New Home BudgetBeat Moving StressPacking Secrets
Selling

Selling Tools

Home ValuationFind a Seller's Agent

Selling Resources

Why Sell With UsSeller GuideNet Sheet CalcHELOC Calculator

Seller Articles

Strategic PricingDownsizing Tips
Mortgage Rates

Today's Rates

Mortgage RatesRefinance RatesLoan ComparisonHELOC Calculator

Mortgage Resources

Understanding Mortgage RatesFirst-Time Homebuyer GuideWhen to Refinance Your Mortgage
Realtors
Topfind
Houses for RentTownhomes for RentCondos for RentView All Rentals →
Why Rent With UsRenter GuideRent vs Buy Calculator
How to Negotiate RentUnderstanding Your LeaseMoving Checklist for Renters
Houses for SaleTownhomes for SaleCondos for SaleView All Homes →
Why Buy With UsBuyer GuideAffordability CalculatorInvestment CalculatorProperty Tax Calculator
Master Your New Home BudgetBeat Moving StressPacking Secrets
Home ValuationFind a Seller's Agent
Why Sell With UsSeller GuideNet Sheet CalcHELOC Calculator
Strategic PricingDownsizing Tips
Mortgage RatesRefinance RatesLoan ComparisonHELOC Calculator
Understanding Mortgage RatesFirst-Time Homebuyer GuideWhen to Refinance Your Mortgage
groupRealtorsinfoAbout Us
Continue with Google
Sign InSign Up
Real Estate/CA/Yorba Linda/5590 Via De Campo (Sold)
view_in_arVirtual Tour
Main
SOLD
Interior 1
Interior 2
Interior 3
Interior 4
grid_view Show all photos
SoldClosed on May 26, 2026
$1,730,000
Sold Price

5590 Via De Campo, Yorba Linda, CA 92887

bed
5
Bedrooms
bathtub
3
Bathrooms
square_foot
2,807
Square Feet

About this home

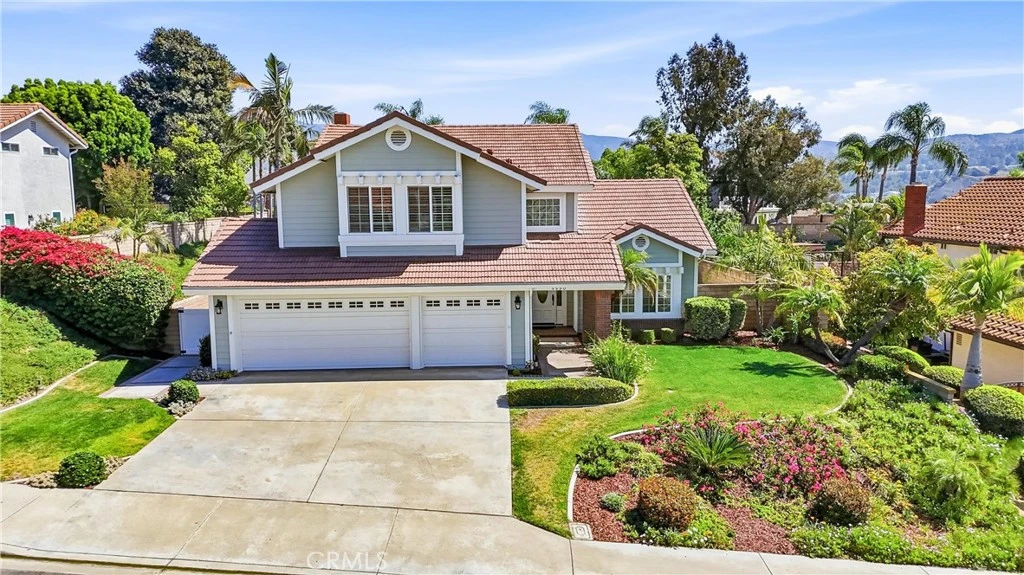
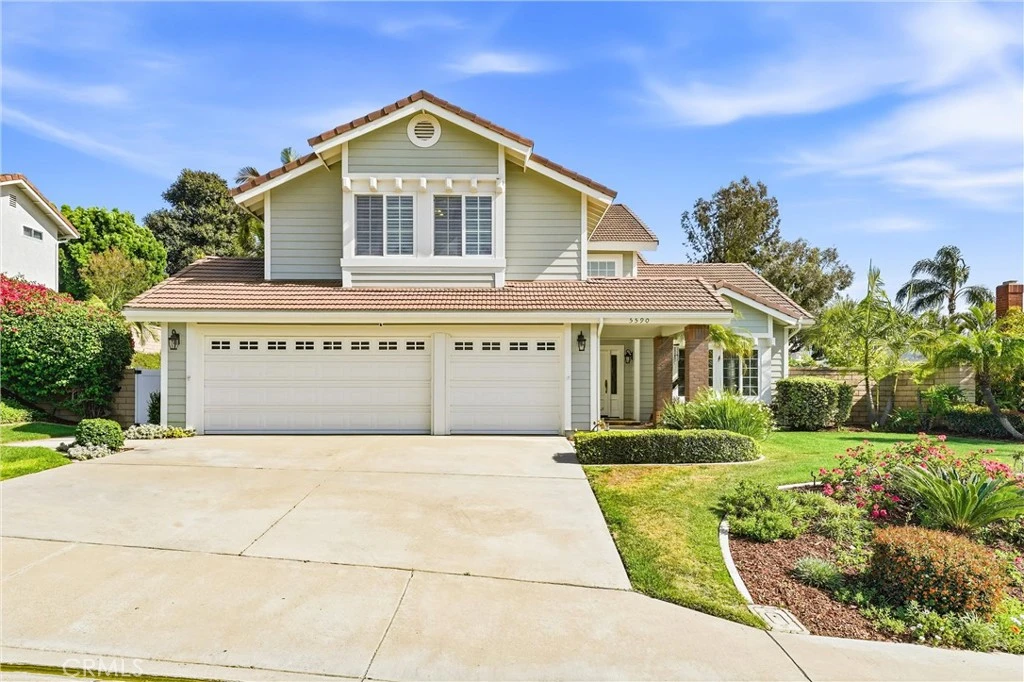
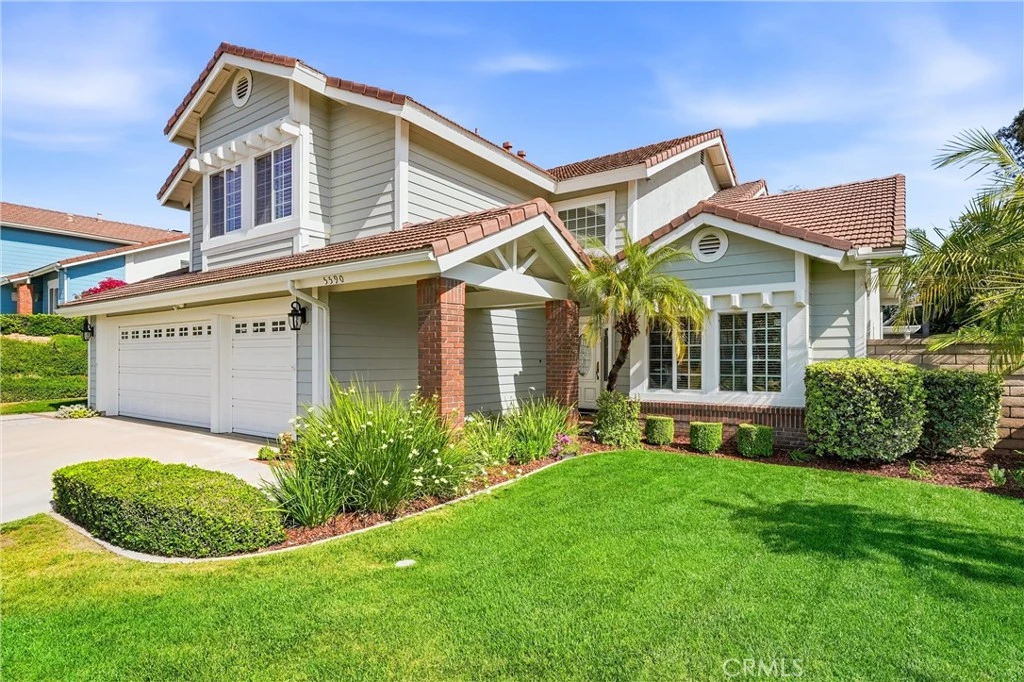
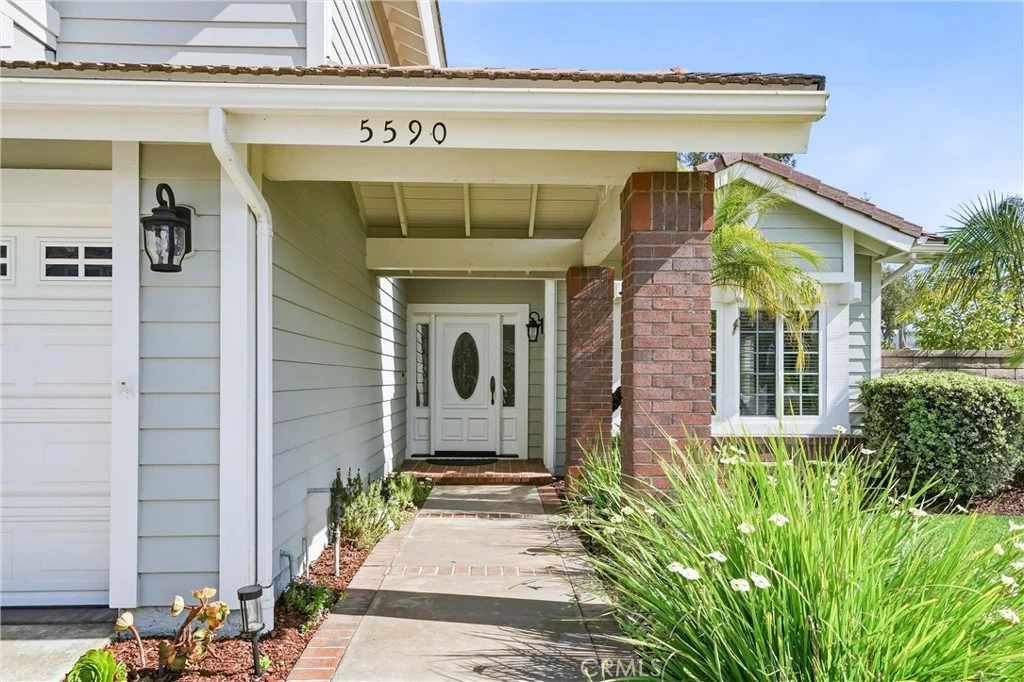
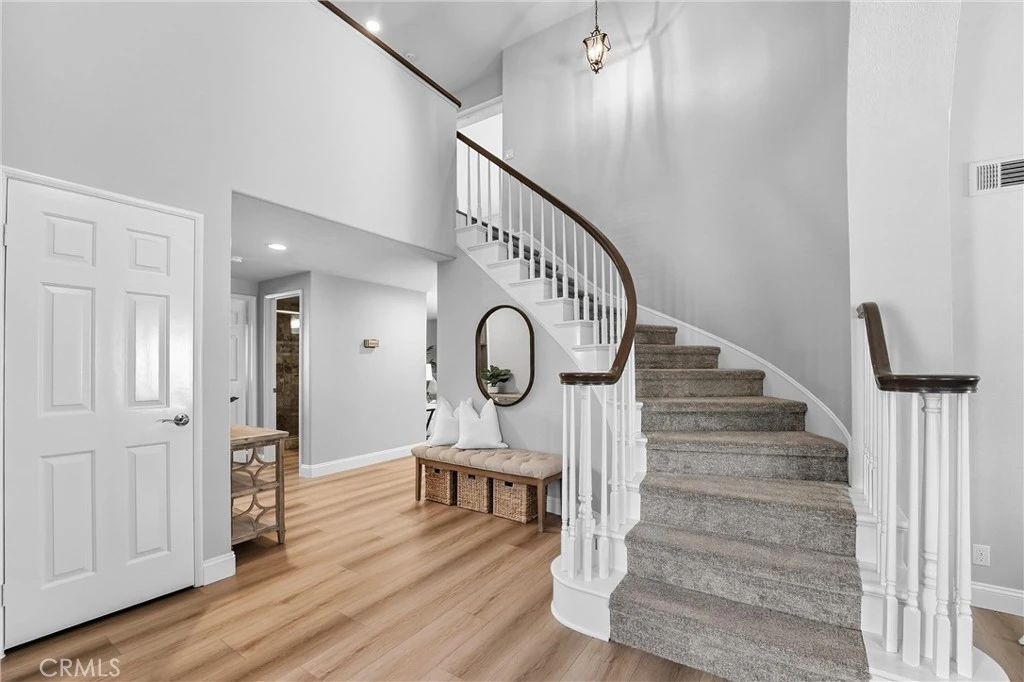
This stunning home blends elegance and comfort, featuring impressive curb appeal, a beautifully upgraded interior, and a resort-style backyard with pool and spa. A private entry foyer welcomes you with soaring cathedral ceilings, architectural arches, and an abundance of windows that fill the home with natural light, highlighting the gorgeous plank flooring throughout. Nearly every room offers scenic views of mature palm trees and lush landscaping. The spacious floor plan includes 5 bedrooms, including a highly desirable main-floor bedroom with a walk-in closet and custom built-ins. The main-level bathroom features a walk-in shower with custom stone finishes. The fully remodeled kitchen is a chef’s dream, showcasing quartz countertops, shaker cabinetry, a large center island with custom storage, dual ovens, coffee bar, and an expansive walk-in pantry, overlooking the beautifully landscaped backyard. Cathedral ceilings enhance the formal living and dining rooms, both offering picturesque views of the front and rear grounds. The family room opens seamlessly to the kitchen, creating an ideal space for gathering and entertaining. Upstairs, the grand primary suite features vaulted ceilings, large windows, and tranquil backyard views. The en-suite bath includes stone accents, a soaking tub, dual vanities, and a spacious walk-in closet. The secondary upstairs bedrooms are generously sized, including one oversized room with vaulted ceilings, a window nook, and walk-in closet—perfect for flexible use. The backyard is an entertainer’s dream, offering multiple areas for dining, lounging poolside, or relaxing beneath a pergola in a private, serene setting. Rarely does a pool home offer this much space for entertainment, storage, and recreation. Additional highlights include newer dual-pane windows, saltwater pool with remote system, remodeled bathrooms, updated kitchen, new plank flooring, dual ovens, walk-in pantry, indoor laundry room, and fresh interior and exterior paint. Located within the Yorba Linda High School boundary and conveniently close to the 91, 241, 55, and 57 freeways.

infoProperty Facts

bed

Bedrooms

5

bathtub

Bathrooms

3

square_foot

Square Feet

2,807

landscape

Lot Size

10,400 sqft

calendar_month

Year Built

1987

home_work

Property Type

Single Family Residence

timer

Days on Market

9

payments

HOA Fee

N/A

garage

Garage Total

3

fingerprint

MLS #

PW26067195

chairInterior Details

General Interior

Interior Features

Breakfast Bar, Breakfast Area, Ceiling Fans, Separate Formal Dining Room, Eat In Kitchen, High Ceilings, Open Floorplan, Pantry, Quartz Counters, Stone Counters, Recessed Lighting, Storage, Bedroom On Main Level, Primary Suite, Walk In Pantry, Walk In Closets

Flooring

Vinyl

Fireplace

Family Room

Kitchen & Appliances

Appliances

Double Oven, Electric Cooktop, Electric Oven, Disposal, Self Cleaning Oven, Water Heater

Laundry

Inside, Laundry Room

Bed & Bath

Main Level Master

Yes

Climate Control

Cooling

Central Air

Heating

Central

deckExterior & Lot

Building & Construction

Patio & Porch

Rear Porch, Concrete, Covered, Front Porch

Fencing

Block

Security

Carbon Monoxide Detectors, Smoke Detectors

Construction

Drywall, Stucco, Unknown

Foundation

Slab

Roof

Tile

Direction Faced

West

Nearby Schools

RatingSchool NameGradesDistance
No school data available for this area.

Convenience Score

Topfind Realty

This Home is Sold

Curious what your home is worth? Get a free valuation.

call
(800)-330-9306Available 9AM - 6PM

Similar Homes You Might Like

Based on price, location, and features

4782 Via De La Luna
OPEN AUG 1, 7PM TO 10PM
3D TOUR

$1,199,000

FOR SALE

4782 Via De La Luna, Yorba Linda, CA 92886

5 beds · 3 baths · 2,387 sqft

3810 San Antonio Road

$1,650,000

FOR SALE

3810 San Antonio Road, Yorba Linda, CA 92886

4 beds · 3 baths · 2,545 sqft

5515 Camino Vista
3D TOUR

$1,699,000

FOR SALE

5515 Camino Vista, Yorba Linda, CA 92887

4 beds · 3 baths · 2,856 sqft

18300 Homestead Avenue
3D TOUR

$1,630,000

FOR SALE

18300 Homestead Avenue, Yorba Linda, CA 92886

4 beds · 4 baths · 2,533 sqft

5071 Summit
VIDEO TOUR

$2,199,000

FOR SALE

5071 Summit, Yorba Linda, CA 92886

4 beds · 4 baths · 2,805 sqft

5690 Avenida Barcelona

$1,399,900

FOR SALE

5690 Avenida Barcelona, Yorba Linda, CA 92887

5 beds · 4 baths · 2,722 sqft

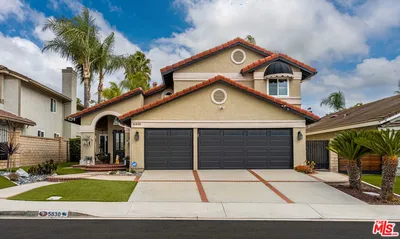
5830 Via Del Bisonte

$1,690,000

FOR SALE

5830 Via Del Bisonte, Yorba Linda, CA 92887

4 beds · 3 baths · 2,791 sqft

18182 Hutchings
3D TOUR

$2,399,900

FOR SALE

18182 Hutchings, Yorba Linda, CA 92886

5 beds · 4 baths · 2,846 sqft

Recently Sold

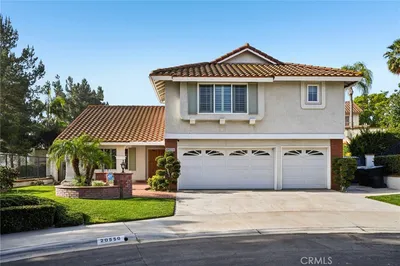
20550 Via El Tajo
3D TOUR

$1,485,000

SOLD

20550 Via El Tajo, Yorba Linda, CA 92887

4 beds · 3 baths · 2,477 sqft

5141 Siesta
VIDEO TOUR

$1,725,000

SOLD

5141 Siesta, Yorba Linda, CA 92886

4 beds · 3 baths · 2,764 sqft

5262 Los Altos
3D TOUR

$2,250,000

SOLD

5262 Los Altos, Yorba Linda, CA 92886

5 beds · 4 baths · 3,154 sqft

18202 Hutchings Dr

$1,698,000

SOLD

18202 Hutchings Dr, Yorba Linda, CA 92886

4 beds · 4 baths · 2,300 sqft

18571 Buena Vista
VIDEO TOUR

$1,700,000

SOLD

18571 Buena Vista, Yorba Linda, CA 92886

4 beds · 3 baths · 3,096 sqft

20605 Via Tapaste
3D TOUR

$1,680,000

SOLD

20605 Via Tapaste, Yorba Linda, CA 92886

4 beds · 3 baths · 2,400 sqft

5590 Via De Campo
VIRTUAL TOUR

$1,730,000

SOLD

5590 Via De Campo, Yorba Linda, CA 92887

5 beds · 3 baths · 2,807 sqft

6022 Toyon Terrace
VIRTUAL TOUR

$1,800,000

SOLD

6022 Toyon Terrace, Yorba Linda, CA 92886

4 beds · 3 baths · 2,601 sqft

Topfind Realty

Company

  • About Us
  • Careers
  • Articles
  • Home Estimate

Explore

  • Renting
  • Buying
  • Selling
  • Realtors

Support

  • Help Center
  • Contact Us
  • Terms & Conditions
  • Privacy Policy

Topfind Realty, DRE # 02240815, is a licensed real estate broker in California. Topfind Realty pledges to support the Fair Housing Act and adhere to Equal Housing Opportunity laws.

Copyright © 2026 Topfind Realty. All Rights Reserved.