1 / 20
imagesmode View 20 photos
For Sale
$1,300,000
Est. $7,280/mo8485 Val Verde Drive, West Hills, CA 91304
bed
4
Bedrooms
bathtub
4
Bathrooms
square_foot
2,658
Sq Ft
About this home
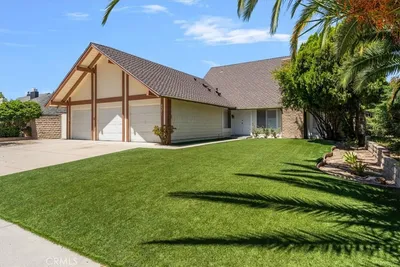
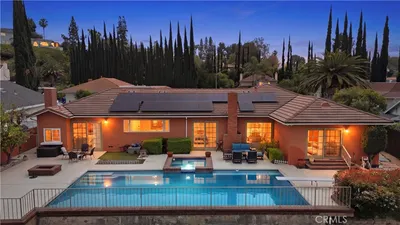
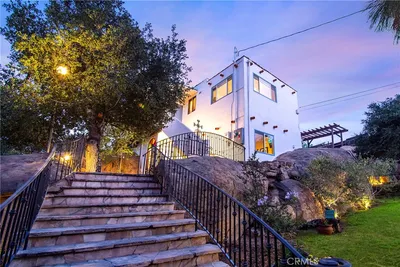
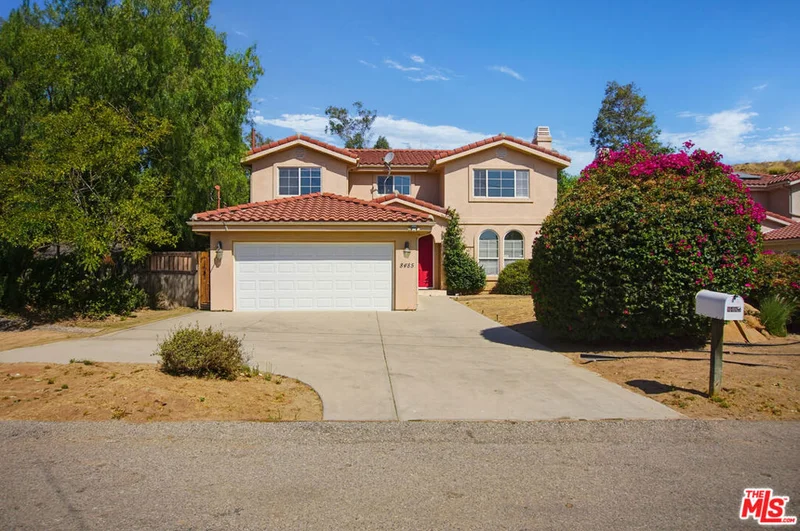
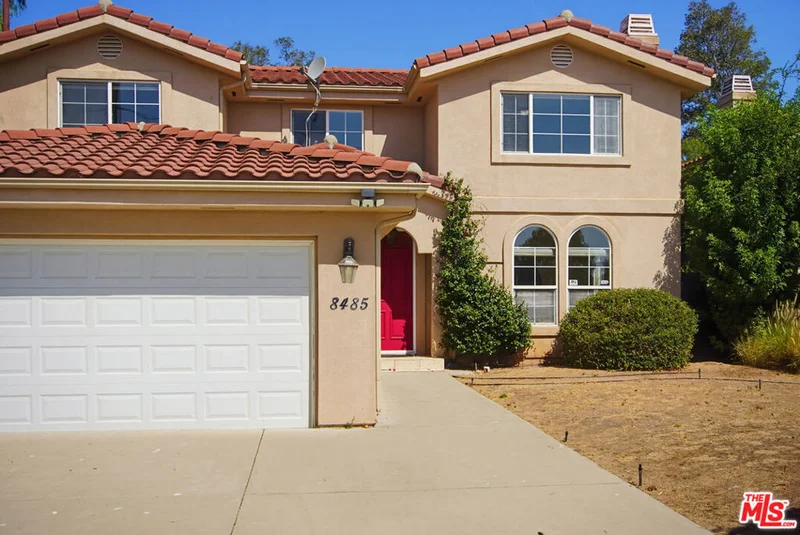
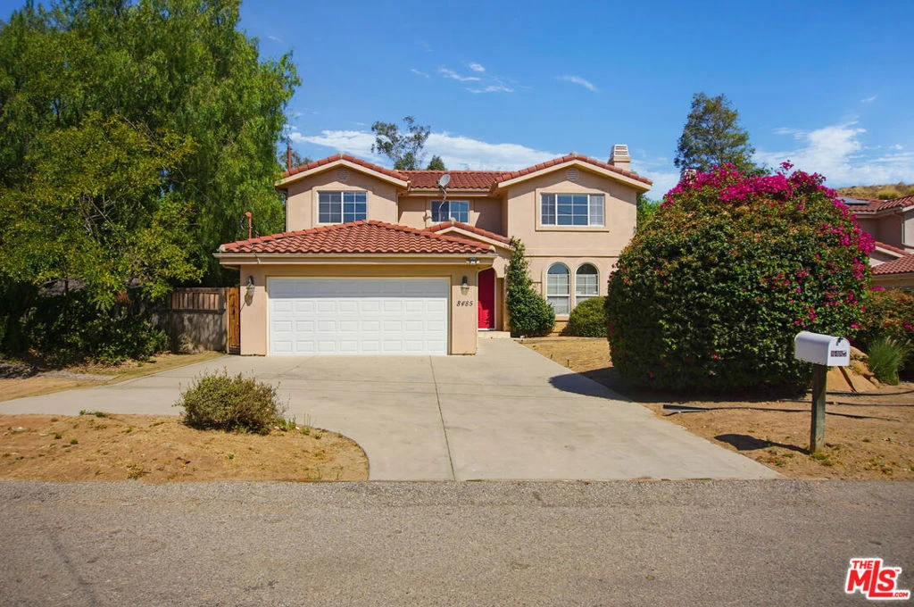
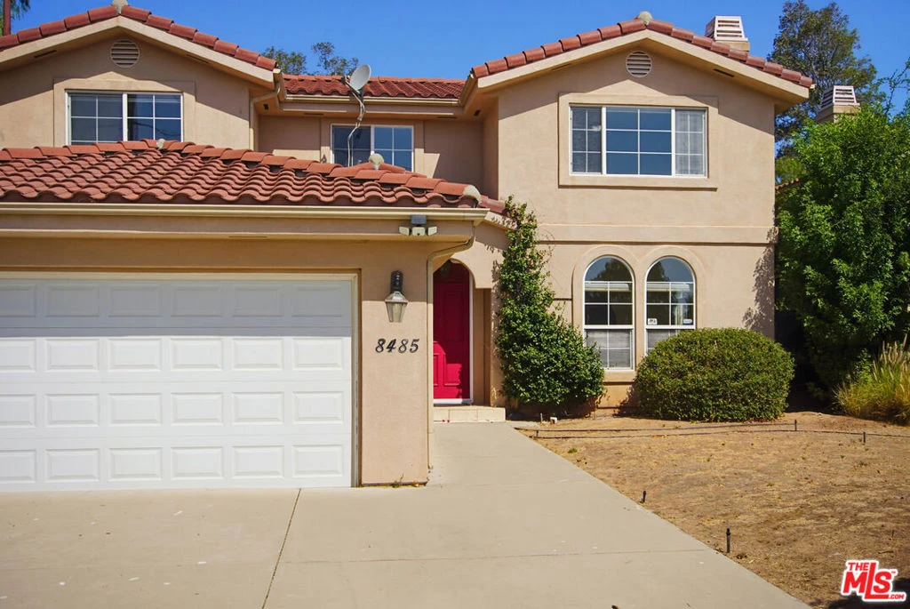
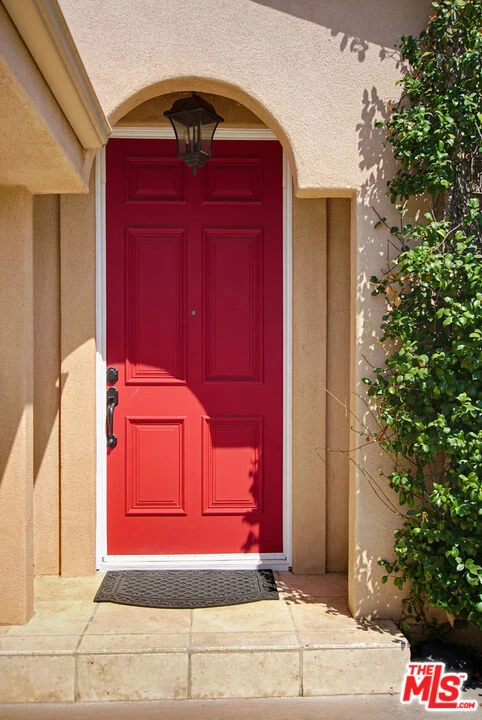
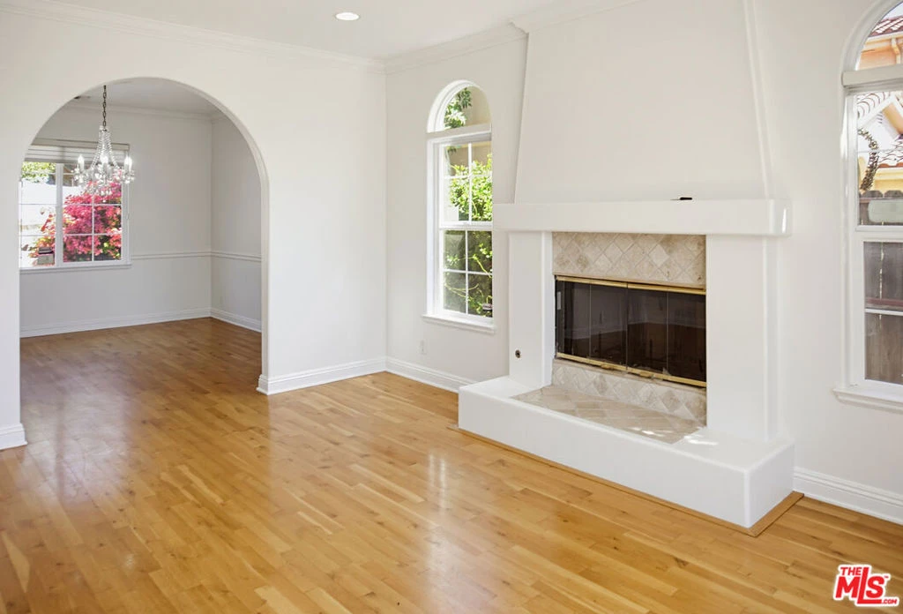
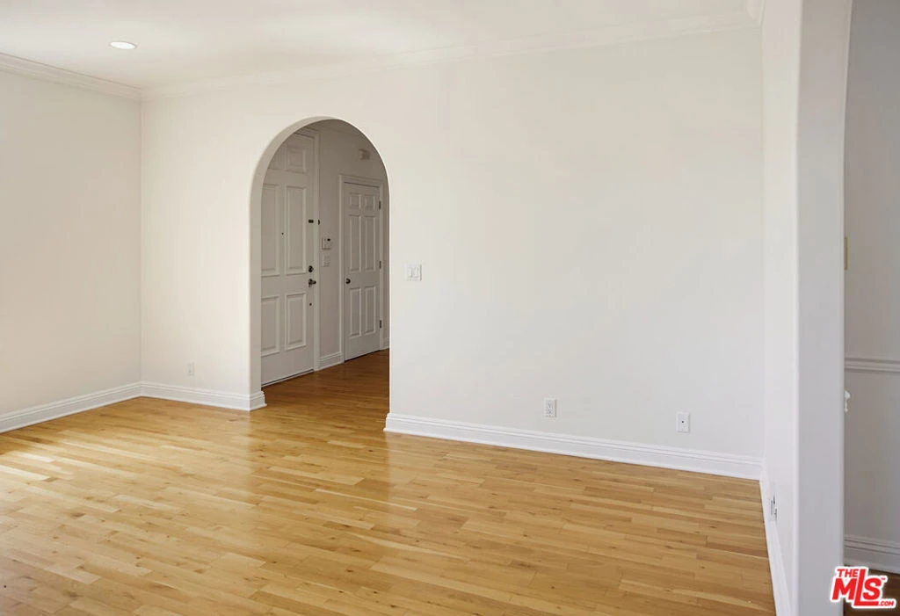
Tucked into the hills on a quiet cul-de-sac on Val Verde, this distinctive custom-built home offers a rare combination of space, character and a beautifully natural setting. Built in 2002, the residence is surrounded by mature trees, rugged hillside terrain and the peaceful landscape that makes this pocket of West Hills so special. Inside, a welcoming two-story floor plan features approximately 2,725 square feet with four bedrooms and four baths, including a generous private suite and additional bedrooms with private bath access. Soaring volume ceilings, crown molding, graceful arched doorways and abundant dual-pane windows create an airy, light-filled interior with a warm Spanish/Mediterranean character. The spacious living room centers around a striking fireplace and opens naturally toward the formal dining room, creating an inviting setting for both everyday living and entertaining. Rich wood flooring extends through the principal living areas, while the kitchen and adjoining den feature durable tile flooring. The generous kitchen offers abundant cabinetry, a center island and a comfortable connection to the home's living spaces. French doors open to the rear patio and yard, where the property takes full advantage of its hillside setting. Mature landscaping, vibrant bougainvillea, established trees and the natural slope beyond the property create a private, tranquil backdrop with a distinctly California feel. Additional features include a two-car garage, security system, fire sprinklers and a dedicated laundry area. Set in a peaceful Val Verde setting yet conveniently close to Valley Circle and the amenities of West Hills, this is a special opportunity to own a spacious custom home surrounded by nature, privacy and character.
Property Facts
bed
Bedrooms
4
bathtub
Bathrooms
4
square_foot
Square Feet
2,658
landscape
Lot Size
10,130 sqft
calendar_month
Year Built
2002
home_work
Property Type
Single Family Residence
timer
Days on Market
0
payments
HOA Fee
N/A
garage
Garage Total
2
fingerprint
MLS #
26870797
Interior Details
General Interior
Interior Features
Breakfast Bar, Breakfast Area, Eat In Kitchen, High Ceilings, Recessed Lighting, Storage, Walk In Closets
Flooring
Carpet, Tile, Wood
Fireplace
Family Room, Gas, Living Room
Kitchen & Appliances
Appliances
Double Oven, Dishwasher, Gas Cooktop, Disposal, Microwave, Range Hood
Laundry
Inside, Laundry Room
Climate Control
Cooling
Central Air
Heating
Central
Parking
Total Parking Spaces
6
Garage Spaces
2
Open Parking Spaces
4
Attached Garage
Yes
Parking Features
Concrete, Door Multi, Driveway, Garage, Side By Side
Exterior & Lot
Building & Construction
Patio & Porch
Concrete, Open, Patio
Fencing
Wood
Construction
Stucco
Foundation
Slab
Direction Faced
South
Lot & Grounds
Lot Features
Back Yard, Front Yard
Sewer
Other
Mortgage Calculator
Total Monthly
$0
Principal & Interest:
$0Property Tax:
$0Home Insurance:
$0HOA Fees:
$0$
$
%
Nearby Schools
| Rating | School Name |
|---|---|
9 | Justice Street Academy Charter Charter School |
9 | Pomelo Community Charter Charter School |
N/A | ACADEMY FOR ADVANCEMENT OF CHILDREN WITH AUTISM Private School |
N/A | CHAMINADE COLLEGE PREPARATORY-HIGH SCHOOL Private School |
N/A | THE BEGINNING MONTESSORI CHILDRENS HOUSE Private School |
Convenience Score
Market Insights
91304|West Hills
analytics
Estimated Value
Calculating...
trending_up0%vs. last year
Value history is still building for this area.
Market Temperature
Seller'sBalancedBuyer's
0d30d60d180d
Balanced
Balanced market
30 Days
Avg. time on market
This is a Balanced Market. Homes are selling at a moderate pace.
flood
Flood & Climate Risk
volume_up
Noise Levels

Ready to Take the Next Step?
Get expert support from a local agent today.
call
(800)-330-9306Available 9AM - 7PM
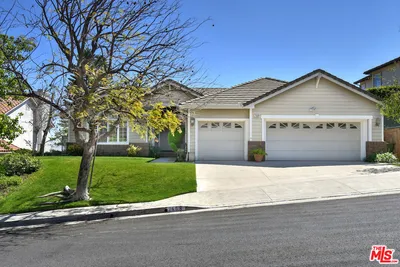

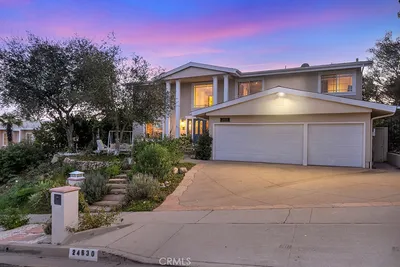
Similar Homes You Might Like
Based on price, location, and features