For Sale
$1,395,168
Est. $7,813/mo7262 Elmsbury Lane, West Hills, CA 91307
bed
4
Bedrooms
bathtub
3
Bathrooms
square_foot
2,813
Square Feet
About this home
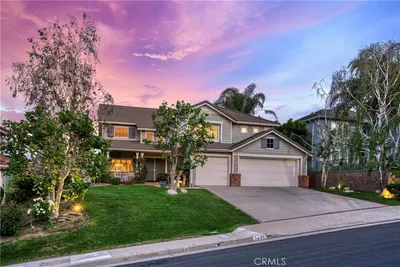
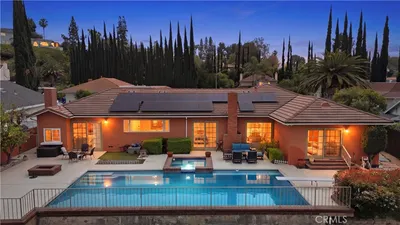
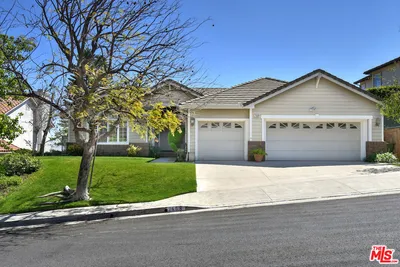

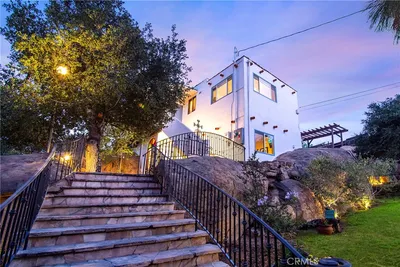
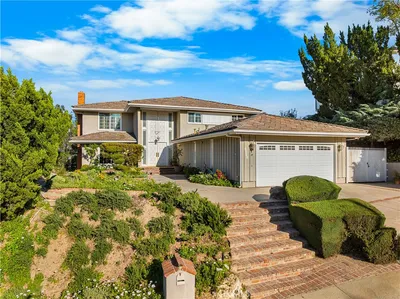
Nestled within the prestigious Castle Peak Estates and located in the award-winning Las Virgenes School District, this thoughtfully updated and meticulously maintained residence offers 4 bedrooms, 2.5 baths, and nearly 2,900 square feet of beautifully designed living space, blending timeless comfort with effortless California indoor-outdoor living. A dramatic double-door entry welcomes you into soaring ceilings, abundant natural light, and an inviting floor plan designed for both everyday living and entertaining. Formal living and dining rooms provide elegant gathering spaces, while the spacious family room, complete with a fireplace, wet bar, and seamless access to the backyard, creates the perfect setting for hosting family and friends. At the heart of the home, the remodeled kitchen features quality finishes, generous cabinetry, ample prep space, and a breakfast area overlooking the family room, backyard and pool, creating a warm and inviting space for everything from casual mornings to holiday gatherings. Upstairs, the expansive primary suite offers a peaceful retreat with a sitting area, walk-in closet, and spacious en-suite bath. Three additional bedrooms provide flexibility for family, guests, or a dedicated home office. Step outside to your private backyard oasis, where a sparkling PebbleTec pool and spa, multiple patios, and mature landscaping create the perfect setting for relaxing weekends, summer gatherings, and year-round outdoor enjoyment. Thoughtfully improved over the years, the home features a new roof, newer HVAC system, remodeled kitchen, remodeled guest bathroom and powder room, PebbleTec pool and spa, Tesla charging port, and numerous thoughtful improvements that reflect the exceptional pride of ownership found throughout the home. Additional highlights include hardwood flooring throughout the main level, an attached two-car garage, and a location just moments from scenic hiking trails, parks, shopping, dining, and convenient freeway access. Offering an ideal balance of tranquility, community, and convenience, this is an exceptional opportunity to own in one of West Hills' most sought-after neighborhoods.
Property Facts
bed
Bedrooms
4
bathtub
Bathrooms
3
square_foot
Square Feet
2,813
landscape
Lot Size
7,936 sqft
calendar_month
Year Built
1987
home_work
Property Type
Single Family Residence
timer
Days on Market
3
payments
HOA Fee
$180/mo
fingerprint
MLS #
26864619
Interior Details
General Interior
Interior Features
Ceiling Fans
Flooring
Carpet, Wood
Fireplace
Decorative, Family Room, Living Room
Kitchen & Appliances
Appliances
Dishwasher, Disposal, Microwave, Refrigerator, Dryer, Washer
Laundry
In Garage
Climate Control
Cooling
Central Air
Heating
Central
Parking
Parking Features
Door Multi, Driveway, Garage
Exterior & Lot
Lot & Grounds
Pool Features
In Ground
Spa Features
In Ground
Community & HOA
Association Info
HOA Fee$180
FrequencyMonthly
Mortgage Calculator
Total Monthly
$0
Principal & Interest:
$0Property Tax:
$0Home Insurance:
$0HOA Fees:
$0$
$
%
Nearby Schools
| Rating | School Name |
|---|---|
N/A | ACADEMY FOR ADVANCEMENT OF CHILDREN WITH AUTISM Private School |
9 | Pomelo Community Charter Charter School |
N/A | HILL POINT MONTESSORI PREPARATORY SCHOOL Private School |
9 | Haynes Charter for Enriched Studies Charter School |
N/A | CHAMINADE COLLEGE PREPARATORY-HIGH SCHOOL Private School |
Convenience Score
Market Insights
91307|West Hills
analytics
Estimated Value
Calculating...
trending_up0%vs. last year
202120222023202420252026
Market Temperature
Seller'sBalancedBuyer's
0d30d60d180d
Balanced
Balanced market
30 Days
Avg. time on market
This is a Balanced Market. Homes are selling at a moderate pace.
flood
Flood & Climate Risk
Flood Risk
Minimal — not in a FEMA flood zone
Wildfire Risk
Moderate — near wildland-urban interface
Heat Risk
Low — moderate summer temperatures
Earthquake Risk
Southern California seismic zone
volume_up
Noise Levels
TrafficQuiet residential street
AirportMinimal airport noise
CommercialLow commercial activity nearby

Ready to Take the Next Step?
Get expert support from a local agent today.
call
(800)-330-9306Available 9AM - 7PM
Similar Homes You Might Like
Based on price, location, and features