1 / 20
VIDEO TOUR
$2,274,900FOR SALE
4 beds · 3 baths · 2,855 sqft
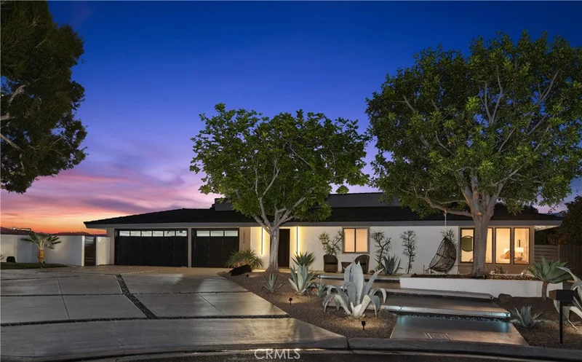
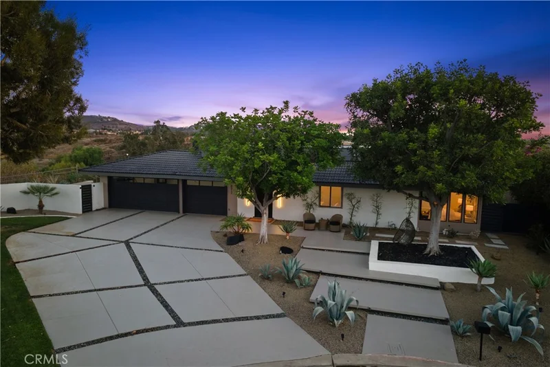
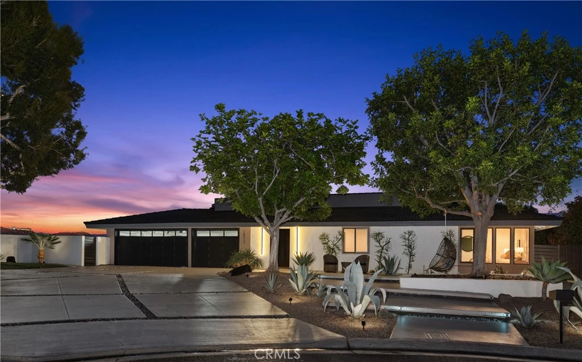
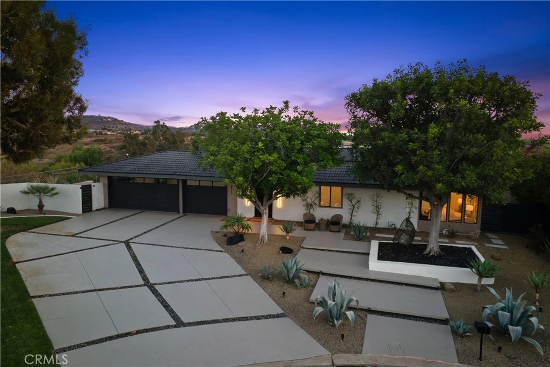
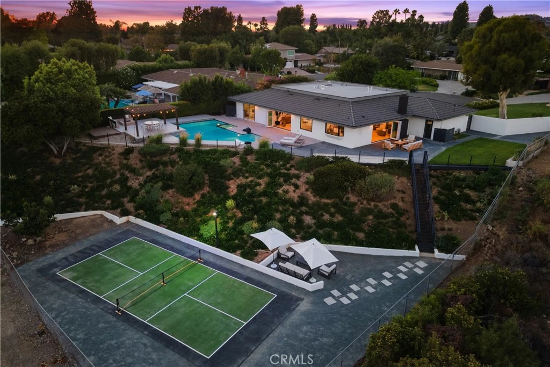
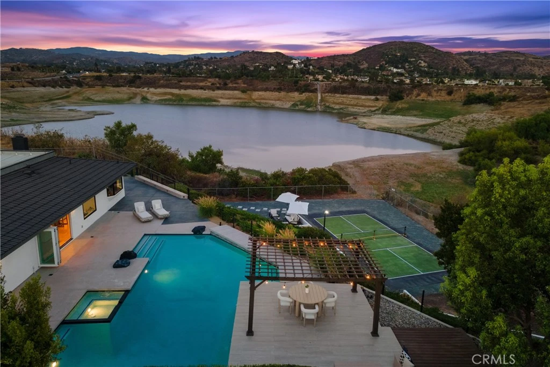
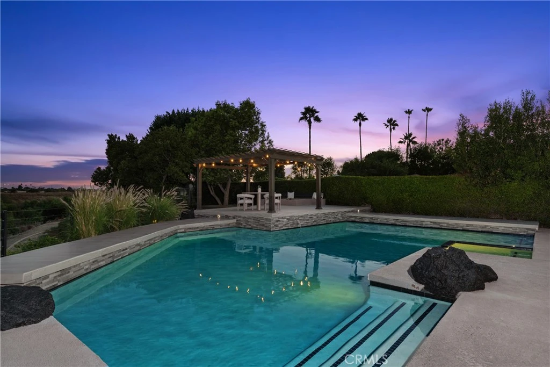
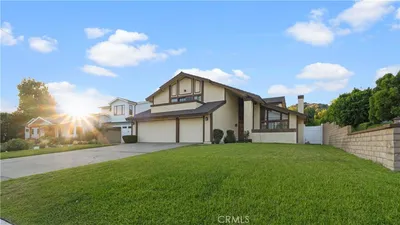
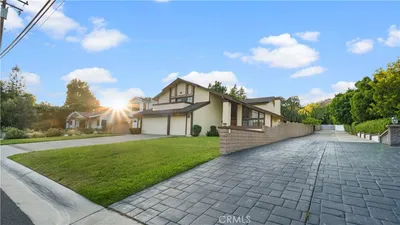
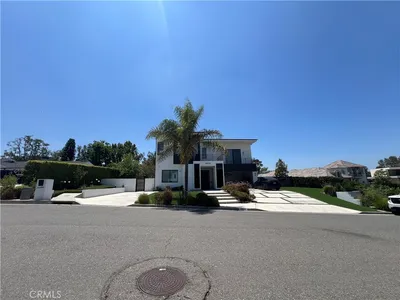
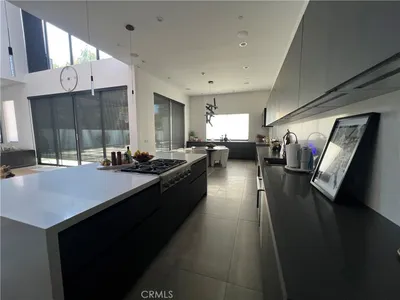
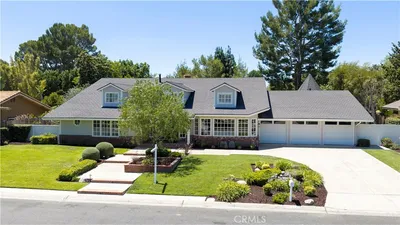
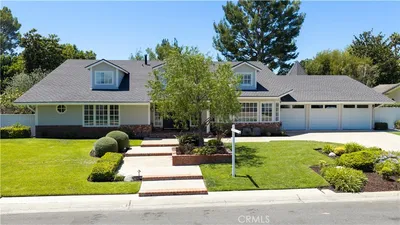
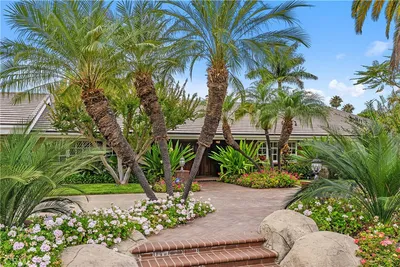
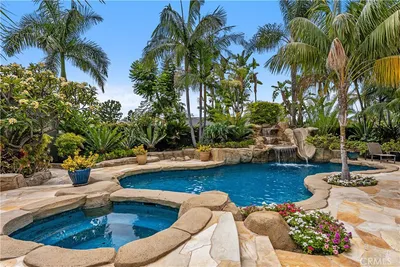
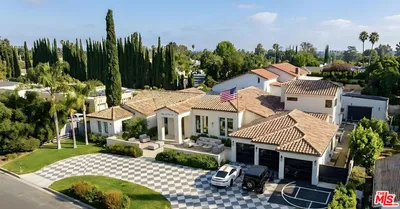
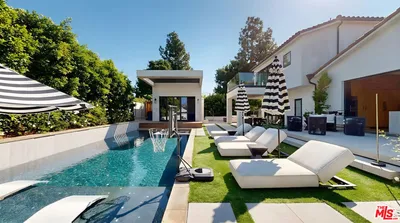
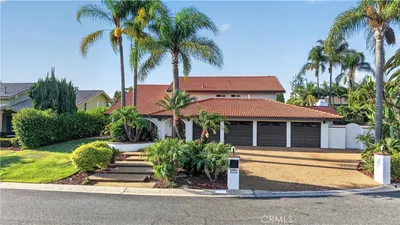
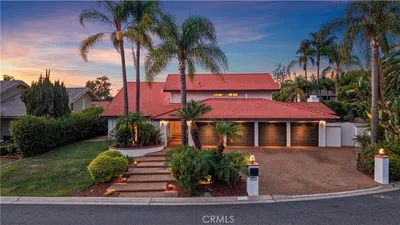
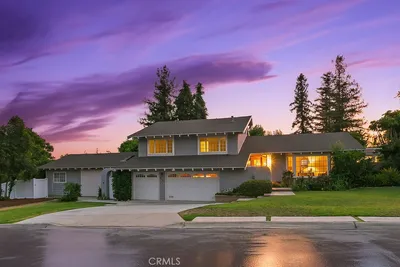
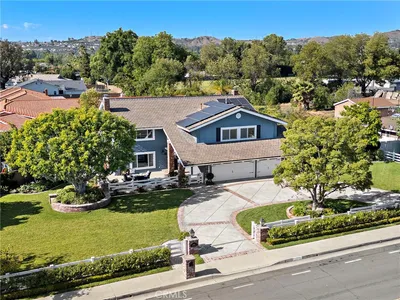
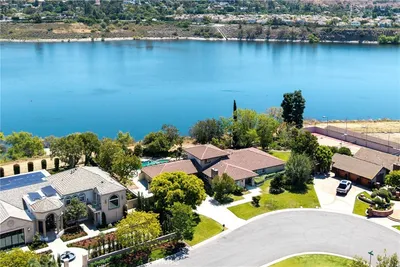
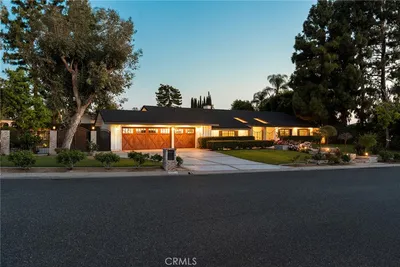
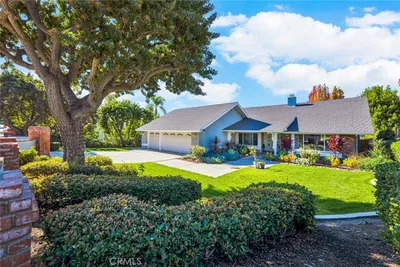
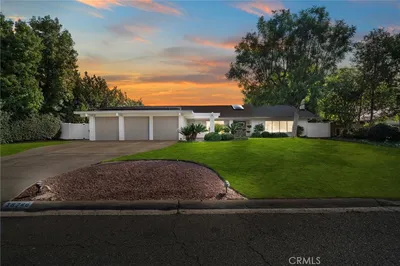
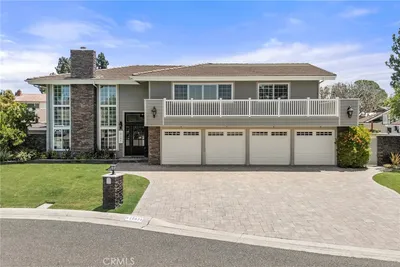
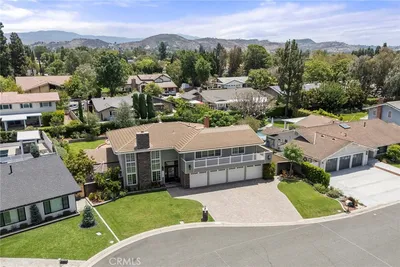
PRESIDENTIAL VIEWS. AN UNFORGETTABLE BACKDROP. Welcome to 18512 Lincoln Circle. A RARE opportunity to own a SINGLE-LEVEL home on a 22,015 sq. ft. cul-de-sac lot with breathtaking SUNRISE and SUNSET VIEWS. Designed for seamless Southern California INDOOR_OUTDOOR LIVING, the OPEN-CONCEPT floor plan features dual stacking glass doors that open to a resort-style backyard with a sparkling POOL, SPA, PRIVATE PICKLEBALL COURT, fire-pit and multiple entertaining and dining areas. Offering 4 BEDROOMS, 4 BATHROOMS, and nearly 3,000 sq. ft., this exceptional residence is appointed with wide-plank maple engineered wood flooring throughout and showcases a gourmet kitchen featuring an oversized waterfall-edge island, Thermador appliances, sleek white cabinetry, and a full-height matte glass backsplash. Picturesque views enhance the main living spaces and primary suite, while the spa-inspired primary bath features a floating vanity and wet room with soaking tub. The thoughtfully designed floor plan includes a private guest suite with a walk-in closet, two additional secondary bedrooms, and two full baths. The expansive grounds offer room for future expansion, an ADU, RV or boat storage, or simply enjoying the incredible setting. An extensive renovation completed in approximately 2022 included updated electrical, plumbing, ductwork, recessed lighting, interior & exterior doors, baseboards, 220v plug in the garage , and a tankless water heater. Enjoy a prime location within the Villa Park School system, with convenient access to hiking and biking trails, equestrian centers, the Honda Center, Angel Stadium, premier dining and shopping. More than just a home, this is a lifestyle defined by sweeping views, outdoor adventure, and effortless entertaining in a remarkable setting.
Listed by Dana Roberts • Coldwell Banker Realty
Bedrooms
4
Bathrooms
4
Square Feet
2,906
Lot Size
22,015 sqft
Year Built
1972
Property Type
Single Family Residence
Days on Market
0
Garage Total
3
MLS #
OC26184728
Interior Features
Open Floorplan, Stone Counters, Recessed Lighting, All Bedrooms Down, Bedroom On Main Level, Main Level Primary, Walk In Closets
Flooring
Tile, Wood
Fireplace
Family Room
Appliances
Dishwasher, Free Standing Range, Microwave, Refrigerator, Tankless Water Heater
Laundry
Inside, Laundry Room
Main Level Bedrooms
4
Main Level Bathrooms
4
Cooling
Central Air
Heating
Forced Air
Total Parking Spaces
3
Garage Spaces
3
Attached Garage
Yes
Parking Features
Direct Access, Driveway, Garage
Patio & Porch
Concrete, Deck
Fencing
Stucco Wall, Wood
Roof
Tile
Lot Features
Cul De Sac
Pool Features
In Ground, Private
Spa Features
In Ground, Private
Sewer
Public Sewer
Water Source
Public
Biking, Hiking, Horse Trails
$0
| Rating | School Name |
|---|---|
10 | Villa Park Elementary Elementary School |
7 | Villa Park High High School |
8 | Linda Vista Elementary Elementary School |
4 | Esplanade Elementary Elementary School |
7 | Cerro Villa Middle Middle School |
Balanced market
Avg. time on market
This is a Balanced Market. Homes are selling at a moderate pace.

Get expert support from a local agent today.
Based on price, location, and features