Topfind Realty
Renting

Search Rentals

Houses for RentTownhomes for RentCondos for RentView All Rentals →

Renting Resources

Why Rent With UsRenter GuideRent vs Buy Calculator

Renter Articles

How to Negotiate RentUnderstanding Your LeaseMoving Checklist for Renters
Buying

Search Homes

Houses for SaleTownhomes for SaleCondos for SaleView All Homes →

Buying Resources

Why Buy With UsBuyer GuideAffordability CalculatorInvestment CalculatorProperty Tax Calculator

Buyer Articles

Master Your New Home BudgetBeat Moving StressPacking Secrets
Selling

Selling Tools

Home ValuationFind a Seller's Agent

Selling Resources

Why Sell With UsSeller GuideNet Sheet CalcHELOC Calculator

Seller Articles

Strategic PricingDownsizing Tips
Mortgage Rates

Today's Rates

Mortgage RatesRefinance RatesLoan ComparisonHELOC Calculator

Mortgage Resources

Understanding Mortgage RatesFirst-Time Homebuyer GuideWhen to Refinance Your Mortgage
Realtors
Topfind
Houses for RentTownhomes for RentCondos for RentView All Rentals →
Why Rent With UsRenter GuideRent vs Buy Calculator
How to Negotiate RentUnderstanding Your LeaseMoving Checklist for Renters
Houses for SaleTownhomes for SaleCondos for SaleView All Homes →
Why Buy With UsBuyer GuideAffordability CalculatorInvestment CalculatorProperty Tax Calculator
Master Your New Home BudgetBeat Moving StressPacking Secrets
Home ValuationFind a Seller's Agent
Why Sell With UsSeller GuideNet Sheet CalcHELOC Calculator
Strategic PricingDownsizing Tips
Mortgage RatesRefinance RatesLoan ComparisonHELOC Calculator
Understanding Mortgage RatesFirst-Time Homebuyer GuideWhen to Refinance Your Mortgage
groupRealtorsinfoAbout Us
Continue with Google
Sign InSign Up
Topfind Realty
Renting

Search Rentals

Houses for RentTownhomes for RentCondos for RentView All Rentals →

Renting Resources

Why Rent With UsRenter GuideRent vs Buy Calculator

Renter Articles

How to Negotiate RentUnderstanding Your LeaseMoving Checklist for Renters
Buying

Search Homes

Houses for SaleTownhomes for SaleCondos for SaleView All Homes →

Buying Resources

Why Buy With UsBuyer GuideAffordability CalculatorInvestment CalculatorProperty Tax Calculator

Buyer Articles

Master Your New Home BudgetBeat Moving StressPacking Secrets
Selling

Selling Tools

Home ValuationFind a Seller's Agent

Selling Resources

Why Sell With UsSeller GuideNet Sheet CalcHELOC Calculator

Seller Articles

Strategic PricingDownsizing Tips
Mortgage Rates

Today's Rates

Mortgage RatesRefinance RatesLoan ComparisonHELOC Calculator

Mortgage Resources

Understanding Mortgage RatesFirst-Time Homebuyer GuideWhen to Refinance Your Mortgage
Realtors
Topfind
Houses for RentTownhomes for RentCondos for RentView All Rentals →
Why Rent With UsRenter GuideRent vs Buy Calculator
How to Negotiate RentUnderstanding Your LeaseMoving Checklist for Renters
Houses for SaleTownhomes for SaleCondos for SaleView All Homes →
Why Buy With UsBuyer GuideAffordability CalculatorInvestment CalculatorProperty Tax Calculator
Master Your New Home BudgetBeat Moving StressPacking Secrets
Home ValuationFind a Seller's Agent
Why Sell With UsSeller GuideNet Sheet CalcHELOC Calculator
Strategic PricingDownsizing Tips
Mortgage RatesRefinance RatesLoan ComparisonHELOC Calculator
Understanding Mortgage RatesFirst-Time Homebuyer GuideWhen to Refinance Your Mortgage
groupRealtorsinfoAbout Us
Continue with Google
Sign InSign Up
Real Estate/CA/Villa Park/17991 Prado Circle
3d_rotation3D & Video Tour
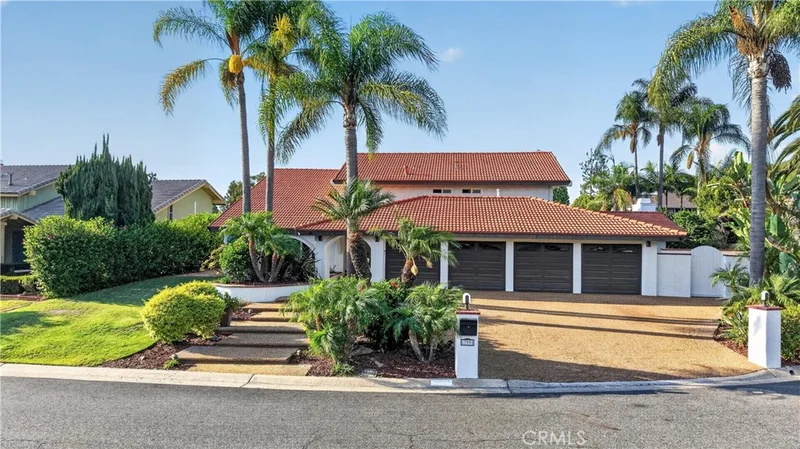
Photo 1 of 17991 Prado Circle
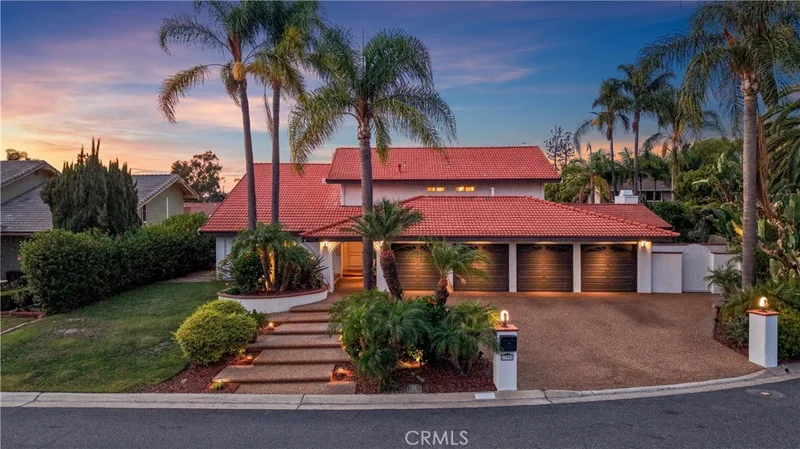
Photo 2 of 17991 Prado Circle
1 / 20
Main
Interior 1
Interior 2
Interior 3
Interior 4
imagesmode View 20 photos
For Sale
$2,425,000
Est. $13,580/mo

17991 Prado Circle, Villa Park, CA 92861

bed
4
Bedrooms
bathtub
3
Bathrooms
square_foot
3,628
Sq Ft

About this home

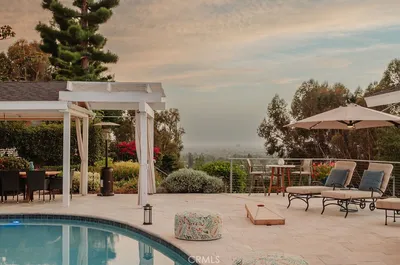
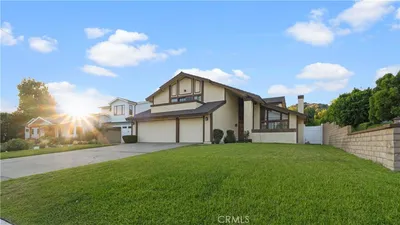
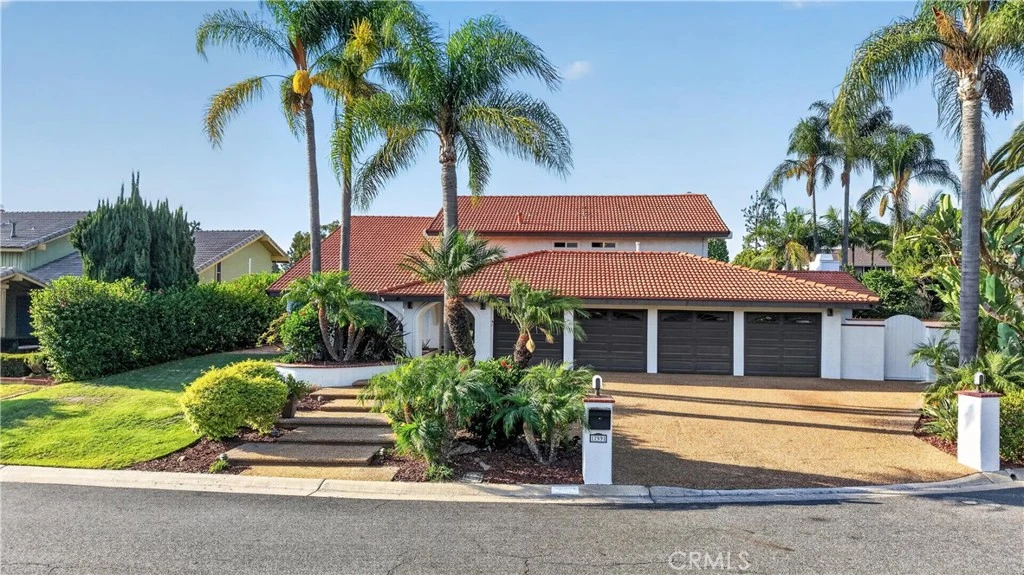
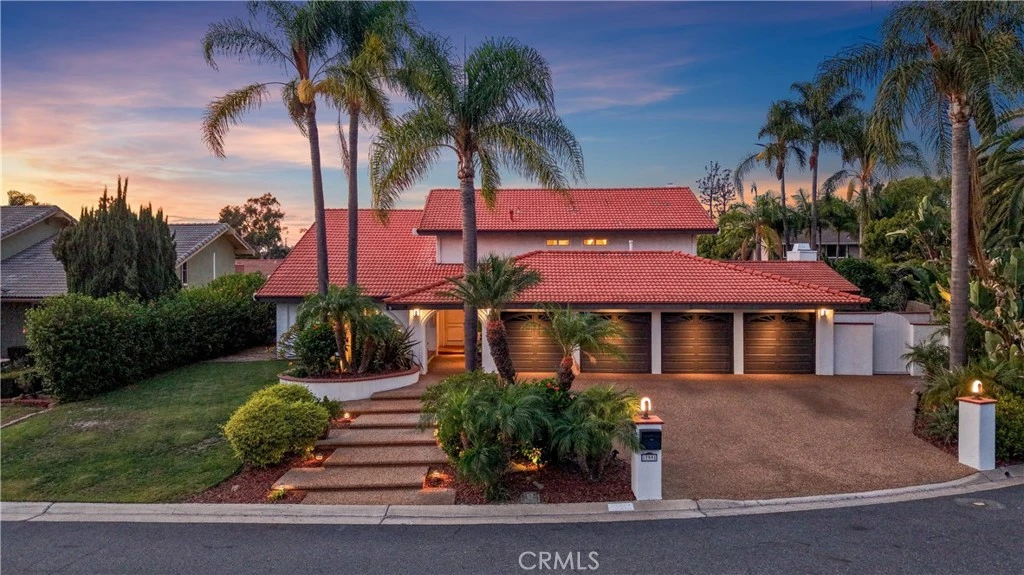
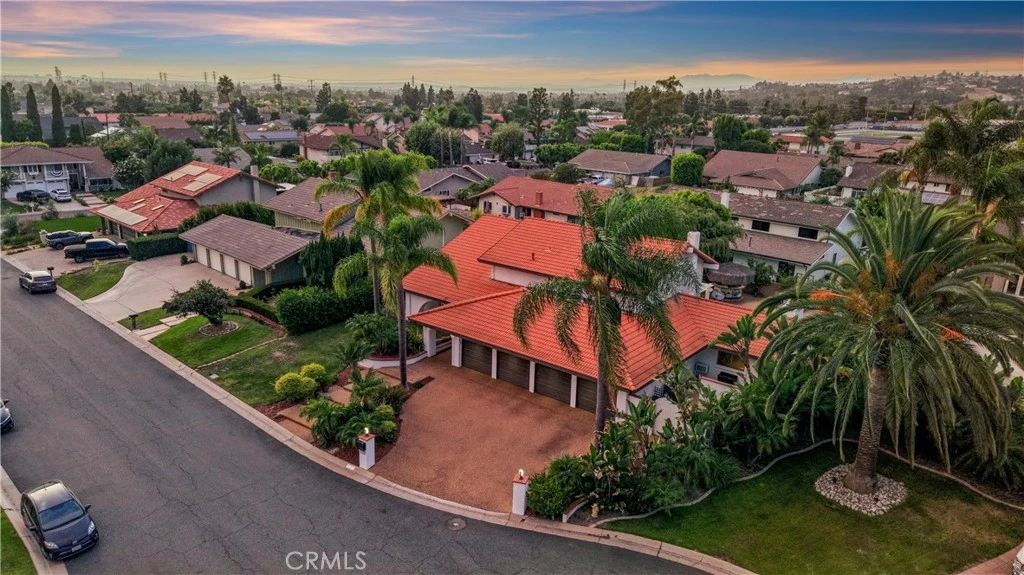
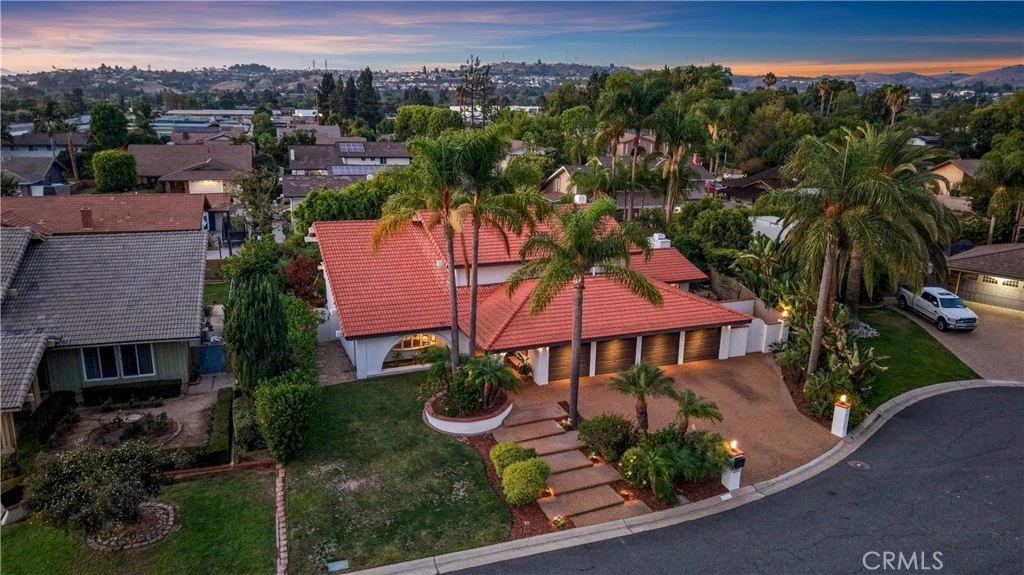
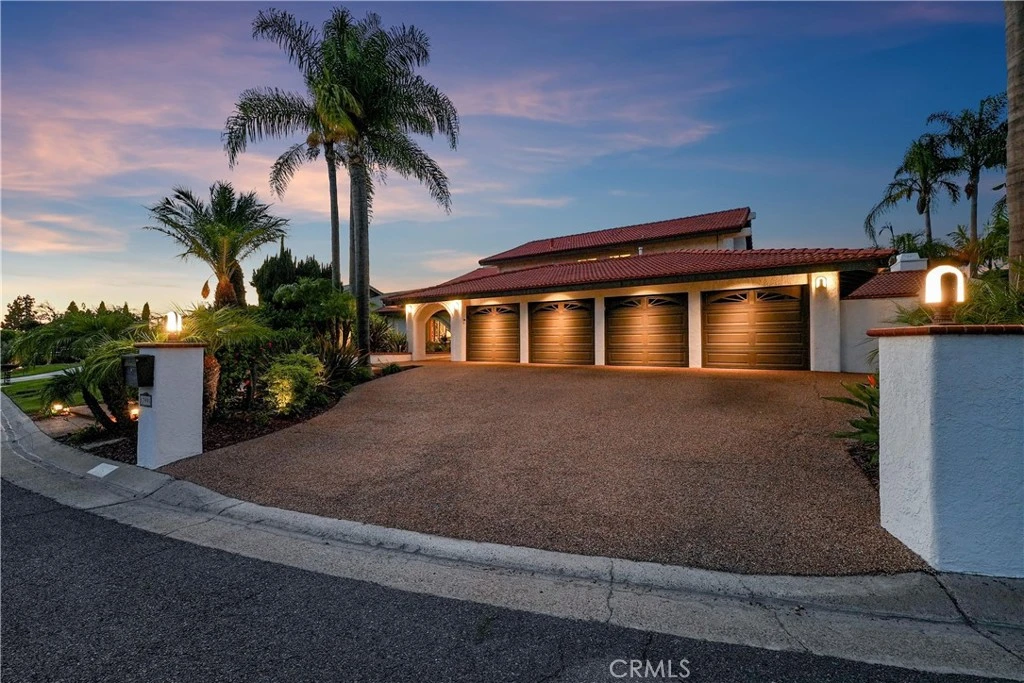
Located on a quiet, quarter-acre cul-de-sac lot in the heart of Villa Park, this home offers a beautifully executed layout with resort-style outdoor living and no HOA. The interior features a grand vaulted ceiling in the living room and thoughtful upgrades throughout. The kitchen, refreshed in 2019, centers the home with granite countertops, all-new cabinetry featuring pull-out pantry drawers, and a premium stainless-steel appliance package: an electric convection double oven, cooktop, microwave, dishwasher, dual sink, and trash compactor. It is also equipped with a 2026 reverse-osmosis water filtration system and an under-sink hot water booster. The floor plan features a highly desirable layout with 1 bedroom downstairs and 3 bedrooms upstairs, serviced by 3 full bathrooms. One of the upstairs bedrooms is an oversized builder-option room featuring an expansive desk and study area, which can easily be converted to create a 5th bedroom. The large primary suite is a true retreat with a massive walk-in closet and an ensuite bathroom. Downstairs, a permitted bonus room, featuring a full wet bar and one of the home's two gas fireplaces (the second is in the family room), provides the ultimate entertaining space. Outside, the entertainer’s backyard feels like a private resort. Enjoy the pool, spa, covered patio, outdoor speakers, and a built-in FireMagic BBQ and bar topped with a resort-style palapa. The grounds are lush with abundant flowering plumeria trees and mature fruit trees, including avocado, orange, lemon, and grapefruit. Practical upgrades include a spacious 4-car garage, a large laundry room with granite counters, a 2017 HVAC system, and a 2024 water heater and water softener. All of this is within walking distance to California Distinguished Schools in the OUSD: Villa Park High, Cerro Villa Middle, and Villa Park Elementary. Shown by appointment only.

Property Facts

bed

Bedrooms

4

bathtub

Bathrooms

3

square_foot

Square Feet

3,628

landscape

Lot Size

12,444 sqft

calendar_month

Year Built

1972

home_work

Property Type

Single Family Residence

timer

Days on Market

0

payments

HOA Fee

N/A

garage

Garage Total

4

fingerprint

MLS #

PW26171298

Interior Details

General Interior

Interior Features

Wet Bar, Balcony, Ceiling Fans, Cathedral Ceilings, Separate Formal Dining Room, Eat In Kitchen, Granite Counters, Open Floorplan, Bedroom On Main Level, Main Level Primary, Primary Suite, Walk In Closets

Flooring

Wood

Fireplace

Family Room

Kitchen & Appliances

Appliances

Double Oven, Dishwasher, Electric Cooktop, Electric Oven, Disposal, Microwave

Laundry

Laundry Room

Bed & Bath

Main Level Bedrooms

1

Main Level Bathrooms

1

Climate Control

Cooling

Central Air

Heating

Central

Parking

Total Parking Spaces

8

Garage Spaces

4

Open Parking Spaces

4

Attached Garage

Yes

Parking Features

Driveway, Garage Faces Front, Garage

Exterior & Lot

Building & Construction

Patio & Porch

Concrete

Fencing

Block

Construction

Stucco, Wood Siding

Foundation

Slab

Roof

Spanish Tile

Direction Faced

South

Lot & Grounds

Lot Features

Zero To One Unit Acre

Pool Features

Private

Spa Features

In Ground

Sewer

Public Sewer

Water Source

Public

Community & HOA

Association Info

Community Features

Street Lights, Sidewalks

Mortgage Calculator

Total Monthly

$0

Principal & Interest:
$0
Property Tax:
$0
Home Insurance:
$0
HOA Fees:
$0
$
$
%

Nearby Schools

RatingSchool NameGradesDistance
7
Villa Park High
High School
9-120.3 mi
10
Villa Park Elementary
Elementary School
K-60.3 mi
7
Cerro Villa Middle
Middle School
7-80.6 mi
8
Serrano Elementary
Elementary School
K-60.7 mi
5
Handy Elementary
Elementary School
K-60.9 mi

Convenience Score

Market Insights

92861|Villa Park
analytics

Estimated Value

Calculating...
trending_up0%vs. last year
Value history is still building for this area.

Market Temperature

Seller'sBalancedBuyer's
0d30d60d180d
Balanced

Balanced market

30 Days

Avg. time on market

This is a Balanced Market. Homes are selling at a moderate pace.

flood

Flood & Climate Risk

volume_up

Noise Levels

location_on

Location

17991 Prado Circle

Villa Park, CA 92861

Open in Mapsopen_in_new
Topfind Realty

Ready to Take the Next Step?

Get expert support from a local agent today.

call
(800)-330-9306Available 9AM - 7PM

Similar Homes You Might Like

Based on price, location, and features
9761 Eastwood
OPEN AUG 15, 8PM - 10PM
3D TOUR

$2,999,888

FOR SALE

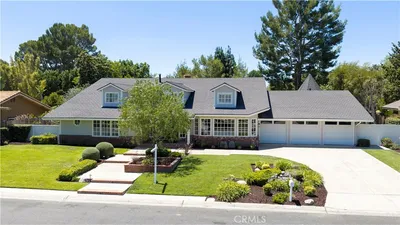
9761 Eastwood, Villa Park, CA 92861

5 beds · 4 baths · 4,190 sqft

9781 Crestview Circle
OPEN AUG 15, 7PM - 10PM

$3,095,000

FOR SALE

9781 Crestview Circle, Villa Park, CA 92861

5 beds · 4 baths · 4,350 sqft

18675 Valley
OPEN AUG 15, 6PM - 10PM

$2,180,000

FOR SALE

18675 Valley, Villa Park, CA 92861

5 beds · 3 baths · 3,100 sqft

18411 Hillcrest

$2,300,000

FOR SALE

18411 Hillcrest, Villa Park, CA 92861

4 beds · 3 baths · 3,790 sqft

18777 Mesa Drive

$2,000,000

FOR SALE

18777 Mesa Drive, Villa Park, CA 92861

beds · baths · sqft

10536 Beardsley
OPEN AUG 15, 5PM - 8PM
VIDEO TOUR

$2,324,900

FOR SALE

10536 Beardsley, Villa Park, CA 92861

4 beds · 3 baths · 2,855 sqft

9641 Janice

$2,150,000

FOR SALE

9641 Janice, Villa Park, CA 92861

beds · baths · sqft

18451 Valley
NEW 38 HRS AGO
OPEN AUG 15, 8PM - 10PM

$3,299,888

FOR SALE

18451 Valley, Villa Park, CA 92861

6 beds · 6 baths · 4,543 sqft

Recently Sold

19272 Mesa Drive
VIRTUAL TOUR

$2,750,000

SOLD

19272 Mesa Drive, Villa Park, CA 92861

3 beds · 4 baths · 3,019 sqft

9312 Smoketree
3D TOUR

$2,100,000

SOLD

9312 Smoketree, Villa Park, CA 92861

4 beds · 3 baths · 3,989 sqft

10132 Phelan
3D TOUR

$2,993,850

SOLD

10132 Phelan, Villa Park, CA 92861

4 beds · 3 baths · 3,531 sqft

18131 Lincoln

$2,905,000

SOLD

18131 Lincoln, Villa Park, CA 92861

5 beds · 3 baths · 3,414 sqft

10542 Park Villa Circle

$2,400,000

SOLD

10542 Park Villa Circle, Villa Park, CA 92861

4 beds · 3 baths · 3,147 sqft

10491 Wulff

$2,400,000

SOLD

10491 Wulff, Villa Park, CA 92861

4 beds · 3 baths · 3,866 sqft

10501 Park Villa

$3,300,000

SOLD

10501 Park Villa, Villa Park, CA 92861

4 beds · 4 baths · 3,642 sqft

18082 Mark

$2,850,000

SOLD

18082 Mark, Villa Park, CA 92861

4 beds · 3 baths · 3,015 sqft

$2,425,000
4 bd | 3 ba | 3,628 sqft
Request a tourcall
Topfind Realty

Company

  • About Us
  • Careers
  • Articles
  • Home Estimate

Explore

  • Renting
  • Buying
  • Selling
  • Realtors

Support

  • Help Center
  • Contact Us
  • Terms & Conditions
  • Privacy Policy

Topfind Realty, DRE # 02240815, is a licensed real estate broker in California. Topfind Realty pledges to support the Fair Housing Act and adhere to Equal Housing Opportunity laws.

Copyright © 2026 Topfind Realty. All Rights Reserved.