SOLD
SoldClosed on July 24, 2026
$2,850,000
Sold Price18082 Mark, Villa Park, CA 92861
bed
4
Bedrooms
bathtub
3
Bathrooms
square_foot
3,015
Square Feet
About this home
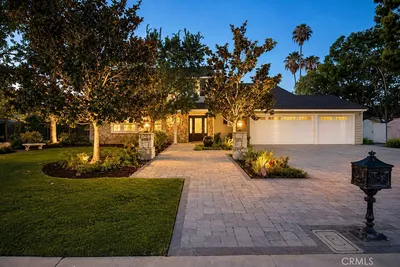
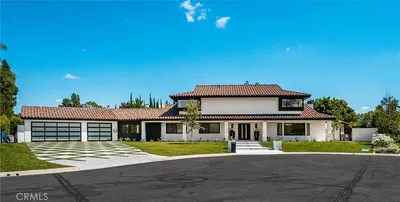
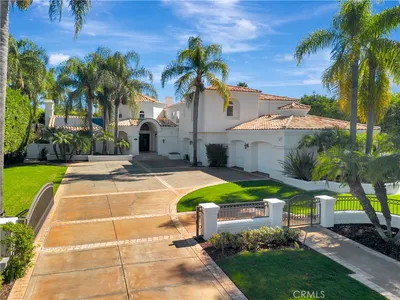
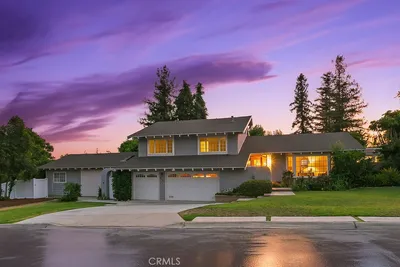
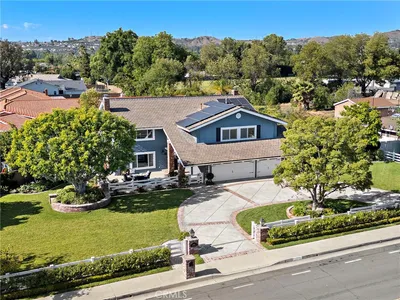
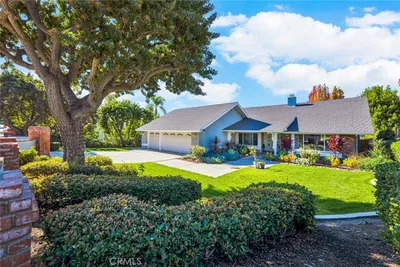
A showcase of timeless design and modern California living, 18082 Mark Circle is a rare single-story estate thoughtfully reimagined by the acclaimed team at IAM Design Build. Situated on an expansive lot in one of Villa Park's most sought-after neighborhoods, this turnkey residence blends sophisticated design, exceptional craftsmanship, and effortless indoor-outdoor living. From the moment you arrive, the home's striking curb appeal and beautifully landscaped grounds set the tone for the quality found throughout. Every detail has been carefully curated, featuring custom millwork, designer lighting, premium finishes, and thoughtfully selected materials that create a warm yet refined living experience. At the heart of the home, the chef's kitchen serves as a stunning gathering space filled with warmth, custom cabinetry, ample prep space, built in premium appliances, a breathtaking brick backsplash that can only be complemented with a stunning La Cornue Range. A Sub zero refrigerator, Wolf double oven and Cove dishwasher. The primary suite offers a private retreat with a spa-inspired bathroom, custom walk-in closet, and a sense of comfort and tranquility found throughout the home. Additional bedrooms provide flexibility for family, guests, or home office needs, while each space reflects the same commitment to quality and design. Designed to embrace Southern California living, expansive openings lead to a resort-style backyard featuring a beautifully renovated pool and spa, mature landscaping with it's very own rose garden and gazebo, and multiple areas for entertaining or relaxing. Whether hosting guests or enjoying a quiet evening at home, the outdoor spaces offer the perfect extension of the residence. Rarely does a home combine the design pedigree of IAM Design Build with the convenience of luxury single-story living. More than just a residence, 18082 Mark Circle offers a lifestyle defined by quality, comfort, and timeless appeal in one of Orange County's most desirable communities.
infoProperty Facts
bed
Bedrooms
4
bathtub
Bathrooms
3
square_foot
Square Feet
3,015
landscape
Lot Size
19,800 sqft
calendar_month
Year Built
1973
home_work
Property Type
Single Family Residence
timer
Days on Market
19
payments
HOA Fee
N/A
garage
Garage Total
3
fingerprint
MLS #
PW26120185
chairInterior Details
General Interior
Interior Features
Beamed Ceilings, Built In Features, Brick Walls, Ceiling Fans, Dry Bar, Separate Formal Dining Room, Eat In Kitchen, High Ceilings, Pantry, Pull Down Attic Stairs, Paneling Wainscoting, Quartz Counters, Recessed Lighting, Track Lighting, Bedroom On Main Level, Main Level Primary, Walk In Pantry, Walk In Closets
Flooring
Wood
Fireplace
Family Room, Gas
Accessibility
Parking
Kitchen & Appliances
Appliances
Six Burner Stove, Double Oven, Dishwasher, Disposal, Gas Range, Refrigerator, Range Hood, Self Cleaning Oven, Dryer, Washer
Laundry
Laundry Room
Bed & Bath
Main Level Master
Yes
Climate Control
Cooling
Central Air, Attic Fan
Heating
Central
deckExterior & Lot
Building & Construction
Patio & Porch
Concrete
Fencing
Block, Stucco Wall, Wrought Iron
Security
Security System, Fire Detection System, Smoke Detectors, Security Lights
Construction
Frame, Stucco
Foundation
Slab
Roof
Concrete, Tile
Nearby Schools
| Rating | School Name |
|---|---|
7 | Cerro Villa Middle Middle School |
7 | Villa Park High High School |
8 | Serrano Elementary Elementary School |
N/A | ORANGE LUTHERAN HIGH SCHOOL Private School |
10 | Villa Park Elementary Elementary School |
Convenience Score

This Home is Sold
Curious what your home is worth? Get a free valuation.
call
(800)-330-9306Available 9AM - 6PM
Similar Homes You Might Like
Based on price, location, and features