For Sale
$3,895,000
Est. $21,812/mo5 Estates Drive, Villa Park, CA 92861
bed
5
Bedrooms
bathtub
7
Bathrooms
square_foot
5,205
Sq Ft
About this home
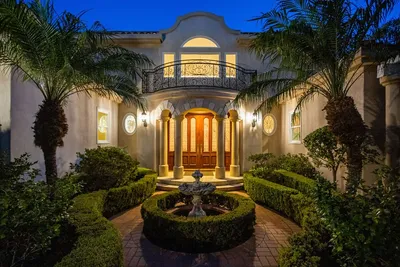
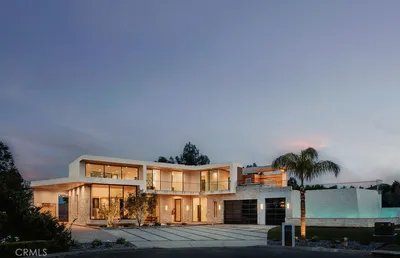
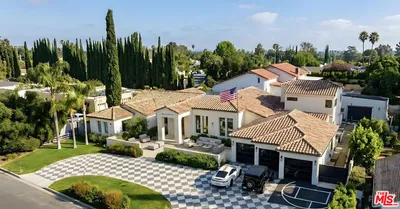
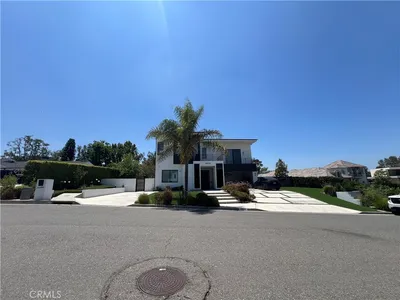
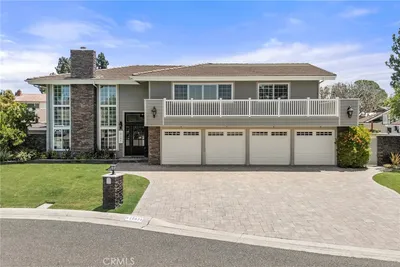
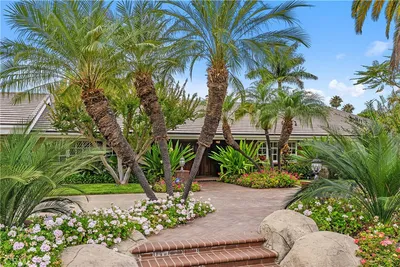
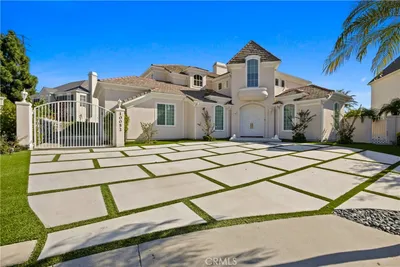

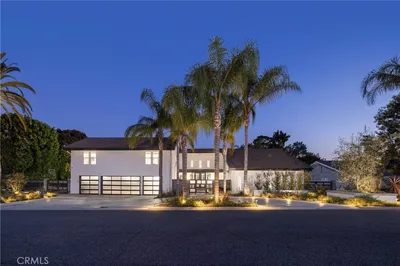
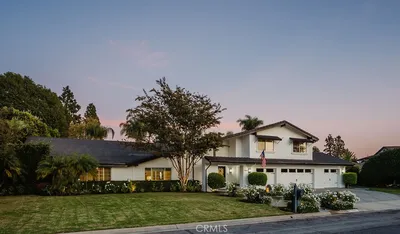
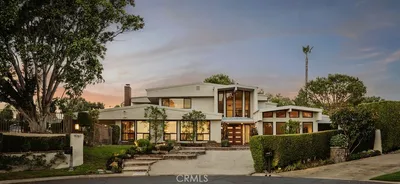
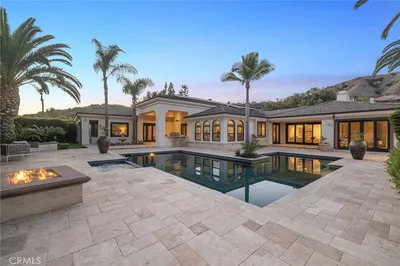
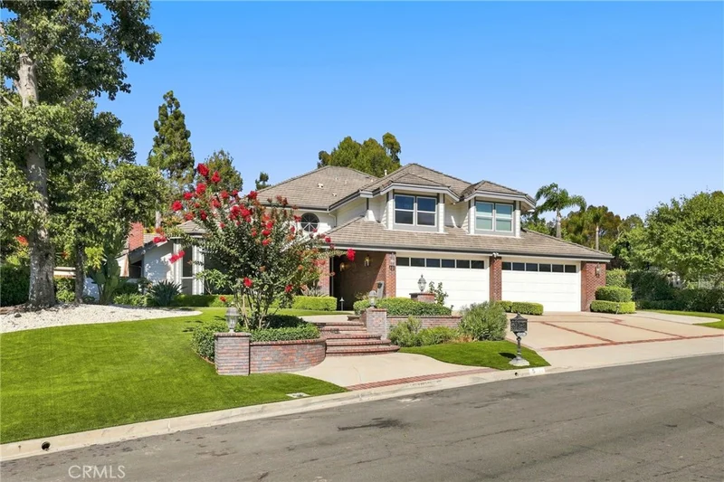
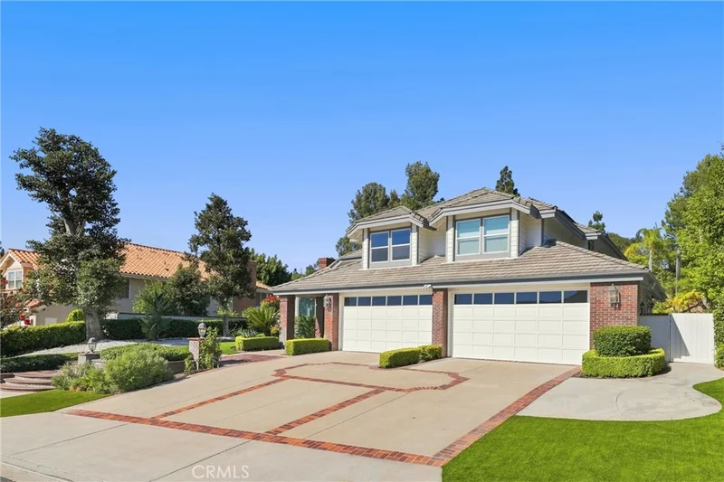
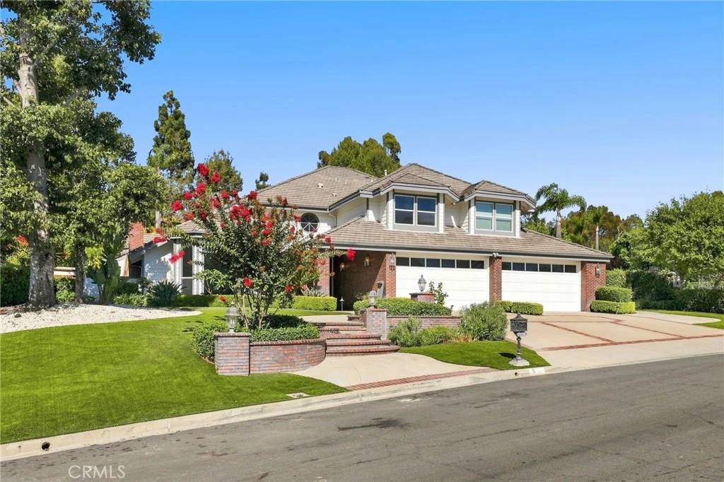
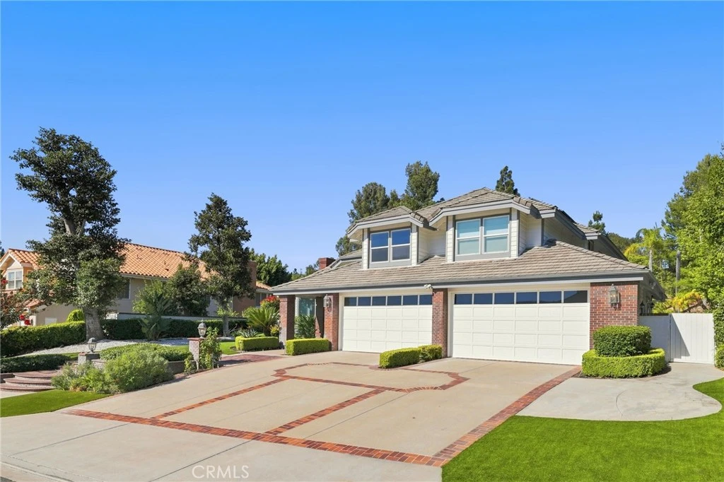
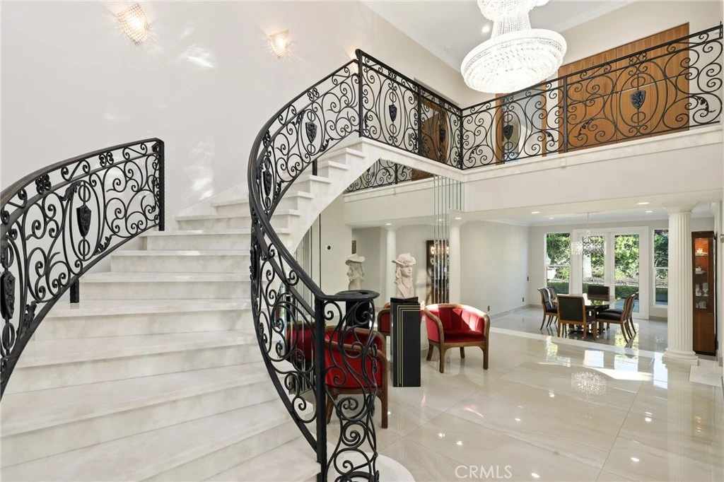
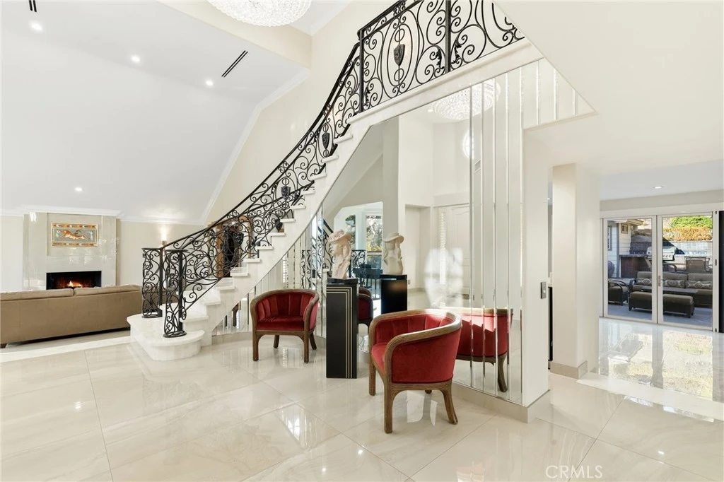
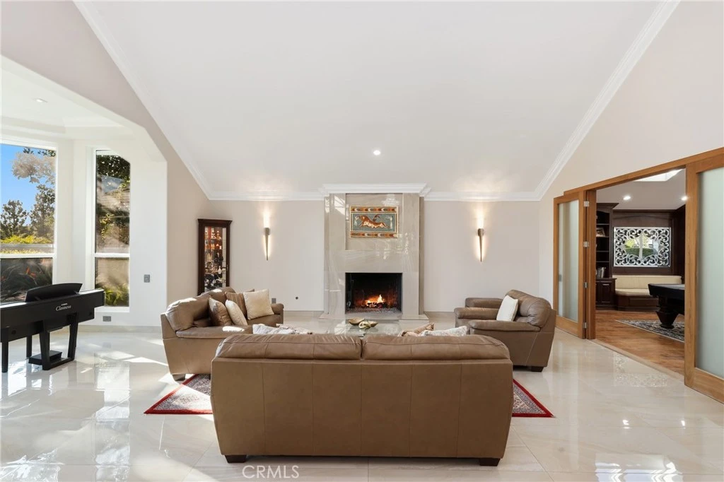
Welcome to 5 Estates, one of Villa Park’s most desirable and private residential enclaves. This exceptional home offers the space, privacy, and timeless appeal that make Villa Park such a sought-after place to call home. Ideally situated on a generous lot within the prestigious 5 Estates community, the property provides an inviting setting for both everyday living and entertaining. From the moment you arrive, the home’s impressive presence and thoughtfully designed floor plan create a warm and welcoming atmosphere. Spacious living areas, generously sized bedrooms, and an abundance of natural light provide flexibility for today’s lifestyle while maintaining the character and comfort of a traditional Villa Park home. The expansive grounds offer a wonderful opportunity to enjoy Southern California indoor-outdoor living, with ample space for entertaining, relaxing, gardening, or creating the backyard retreat you’ve always envisioned. An outdoor bathroom with a shower adds exceptional convenience for poolside gatherings, outdoor entertaining, or enjoying the backyard without having to go inside. The private setting and established neighborhood further enhance the appeal. Located in the heart of Villa Park, residents enjoy a quiet, community-oriented atmosphere while remaining conveniently close to shopping, dining, parks, and highly regarded local schools. Homes in 5 Estates rarely come available, making this a special opportunity to own in one of Villa Park’s most exclusive neighborhoods. A truly special property in an exceptional location—welcome home to 5 Estates.
Property Facts
bed
Bedrooms
5
bathtub
Bathrooms
7
square_foot
Square Feet
5,205
landscape
Lot Size
17,424 sqft
calendar_month
Year Built
1988
home_work
Property Type
Single Family Residence
timer
Days on Market
0
payments
HOA Fee
N/A
garage
Garage Total
4
fingerprint
MLS #
OC26179735
Interior Details
General Interior
Interior Features
Wet Bar, Built In Features, Ceiling Fans, Crown Molding, Cathedral Ceilings, High Ceilings, Intercom, Open Floorplan, Recessed Lighting, Smart Home, Two Story Ceilings, Bar, Attic, Bedroom On Main Level, Entrance Foyer, Primary Suite, Walk In Closets
Fireplace
Family Room, Gas, Living Room, Primary Bedroom, See Through, Recreation Room
Kitchen & Appliances
Appliances
Six Burner Stove, Built In Range, Barbecue, Convection Oven, Double Oven, Dishwasher, Electric Oven, Freezer, Gas Cooktop, Disposal, Gas Range, Gas Water Heater, Refrigerator, Range Hood, Self Cleaning Oven, Water Softener, Vented Exhaust Fan, Water To Refrigerator, Washer
Laundry
Gas Dryer Hookup, Inside
Bed & Bath
Main Level Bedrooms
1
Main Level Bathrooms
3
Climate Control
Cooling
Central Air, Wall Window Units, Zoned
Heating
Central, Forced Air, Zoned
Parking
Total Parking Spaces
4
Garage Spaces
4
Attached Garage
Yes
Parking Features
Door Multi, Garage Faces Front, Garage, Garage Door Opener, Private
Exterior & Lot
Building & Construction
Fencing
Excellent Condition, Masonry, Privacy, Wrought Iron
Construction
Copper Plumbing
Roof
Shingle, Slate, Tile
Lot & Grounds
Lot Features
Landscaped
Pool Features
In Ground, Private, Tile
Spa Features
In Ground, Private
Sewer
Public Sewer
Water Source
Public
Community & HOA
Community Features
Hiking, Storm Drains
Mortgage Calculator
Total Monthly
$0
Principal & Interest:
$0Property Tax:
$0Home Insurance:
$0HOA Fees:
$0$
$
%
Nearby Schools
| Rating | School Name |
|---|---|
N/A | University High School Of Business And Leadership Private School |
N/A | Salem Lutheran School Private School |
8 | Linda Vista Elementary Elementary School |
8 | Imperial Elementary Elementary School |
7 | Cerro Villa Middle Middle School |
Convenience Score
Market Insights
92861|Villa Park
Estimated Value
Calculating...
No change vs. last year
Value history is still building for this area.
Market Temperature
Seller'sBalancedBuyer's
0d30d60d180d
Balanced
Balanced market
30 Days
Avg. time on market
This is a Balanced Market. Homes are selling at a moderate pace.
Flood & Climate Risk
Noise Levels

Ready to Take the Next Step?
Get expert support from a local agent today.
call
(800)-330-9306Available 9AM - 7PM
Similar Homes You Might Like
Based on price, location, and features