Topfind Realty
Renting

Search Rentals

Houses for RentTownhomes for RentCondos for RentView All Rentals →

Renting Resources

Why Rent With UsRenter GuideRent vs Buy Calculator

Renter Articles

How to Negotiate RentUnderstanding Your LeaseMoving Checklist for Renters
Buying

Search Homes

Houses for SaleTownhomes for SaleCondos for SaleView All Homes →

Buying Resources

Why Buy With UsBuyer GuideAffordability CalculatorInvestment CalculatorProperty Tax Calculator

Buyer Articles

Master Your New Home BudgetBeat Moving StressPacking Secrets
Selling

Selling Tools

Home ValuationFind a Seller's Agent

Selling Resources

Why Sell With UsSeller GuideNet Sheet CalcHELOC Calculator

Seller Articles

Strategic PricingDownsizing Tips
Mortgage Rates

Today's Rates

Mortgage RatesRefinance RatesLoan ComparisonHELOC Calculator

Mortgage Resources

Understanding Mortgage RatesFirst-Time Homebuyer GuideWhen to Refinance Your Mortgage
Realtors
Topfind
Houses for RentTownhomes for RentCondos for RentView All Rentals →
Why Rent With UsRenter GuideRent vs Buy Calculator
How to Negotiate RentUnderstanding Your LeaseMoving Checklist for Renters
Houses for SaleTownhomes for SaleCondos for SaleView All Homes →
Why Buy With UsBuyer GuideAffordability CalculatorInvestment CalculatorProperty Tax Calculator
Master Your New Home BudgetBeat Moving StressPacking Secrets
Home ValuationFind a Seller's Agent
Why Sell With UsSeller GuideNet Sheet CalcHELOC Calculator
Strategic PricingDownsizing Tips
Mortgage RatesRefinance RatesLoan ComparisonHELOC Calculator
Understanding Mortgage RatesFirst-Time Homebuyer GuideWhen to Refinance Your Mortgage
groupRealtorsinfoAbout Us
Continue with Google
Sign InSign Up
Topfind Realty
Renting

Search Rentals

Houses for RentTownhomes for RentCondos for RentView All Rentals →

Renting Resources

Why Rent With UsRenter GuideRent vs Buy Calculator

Renter Articles

How to Negotiate RentUnderstanding Your LeaseMoving Checklist for Renters
Buying

Search Homes

Houses for SaleTownhomes for SaleCondos for SaleView All Homes →

Buying Resources

Why Buy With UsBuyer GuideAffordability CalculatorInvestment CalculatorProperty Tax Calculator

Buyer Articles

Master Your New Home BudgetBeat Moving StressPacking Secrets
Selling

Selling Tools

Home ValuationFind a Seller's Agent

Selling Resources

Why Sell With UsSeller GuideNet Sheet CalcHELOC Calculator

Seller Articles

Strategic PricingDownsizing Tips
Mortgage Rates

Today's Rates

Mortgage RatesRefinance RatesLoan ComparisonHELOC Calculator

Mortgage Resources

Understanding Mortgage RatesFirst-Time Homebuyer GuideWhen to Refinance Your Mortgage
Realtors
Topfind
Houses for RentTownhomes for RentCondos for RentView All Rentals →
Why Rent With UsRenter GuideRent vs Buy Calculator
How to Negotiate RentUnderstanding Your LeaseMoving Checklist for Renters
Houses for SaleTownhomes for SaleCondos for SaleView All Homes →
Why Buy With UsBuyer GuideAffordability CalculatorInvestment CalculatorProperty Tax Calculator
Master Your New Home BudgetBeat Moving StressPacking Secrets
Home ValuationFind a Seller's Agent
Why Sell With UsSeller GuideNet Sheet CalcHELOC Calculator
Strategic PricingDownsizing Tips
Mortgage RatesRefinance RatesLoan ComparisonHELOC Calculator
Understanding Mortgage RatesFirst-Time Homebuyer GuideWhen to Refinance Your Mortgage
groupRealtorsinfoAbout Us
Continue with Google
Sign InSign Up
Real Estate/CA/Stanton/8111 Briarwood Street (Sold)
view_in_arVirtual Tour
Main
SOLD
SoldClosed on October 29, 2025
$1,100,000
Sold Price

8111 Briarwood Street, Stanton, CA 90680

bed
4
Bedrooms
bathtub
3
Bathrooms
square_foot
2,154
Square Feet

About this home

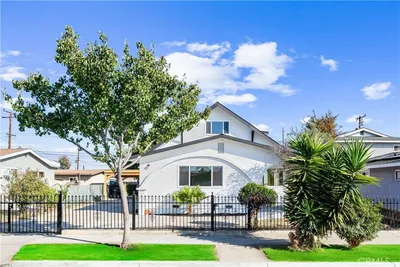
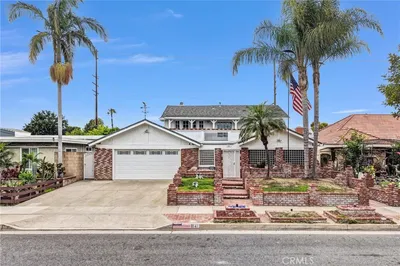

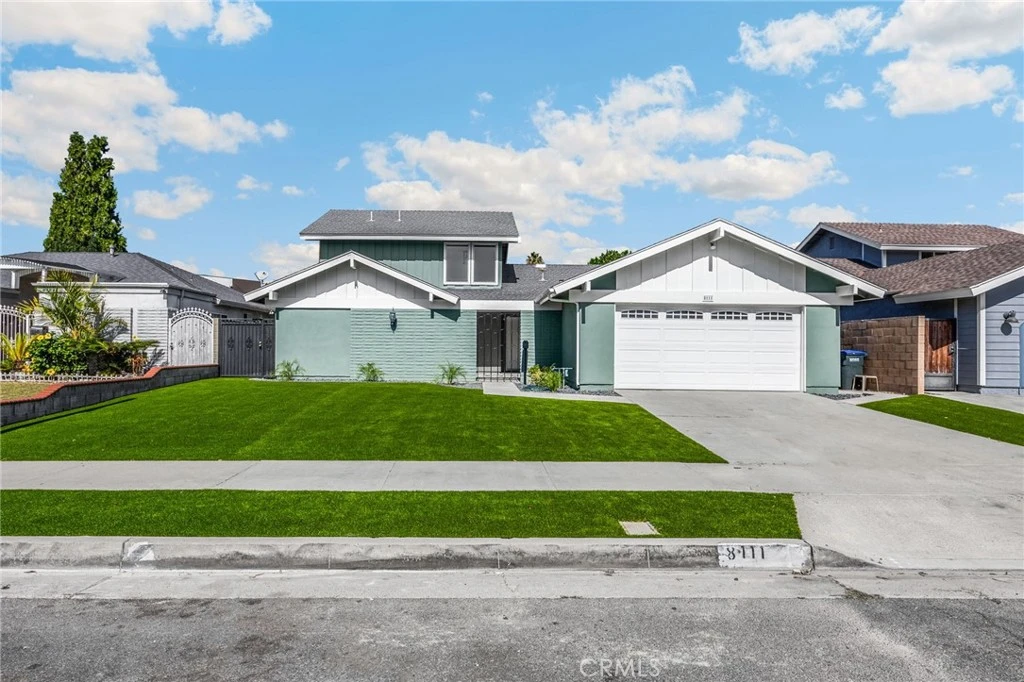
Welcoming Two-Story Home with Private Courtyard & 2 Suites. This inviting home offers great curb appeal with a gated front courtyard and newly installed turf. Fresh interior paint, thoughtful updates, and a clean, move-in-ready presentation make it standout. Interior Highlights include: Entry features a retro touch with marble tile flooring and gold swirl wall mirrors, leading into luxury vinyl plank flooring throughout the first level. Functional floorplan with bedrooms on one side and living/kitchen spaces on the other. First floor includes a primary suite with private bath, two additional bedrooms, and a hall bathroom. Upstairs offers a versatile mini studio or second primary suite with remodeled bathroom—ideal for guests, multi-generational living, or a private retreat. Updated kitchen with quartz countertops, white cabinetry, stainless steel appliances, and casual dining area. Living room features a fireplace, ceiling fan, and sliding glass door to the backyard. Outdoor & Additional Features: Inviting backyard with covered patio and newly installed turf. Two-car garage with updated lighting, laundry area, and direct access to kitchen and side yard. Location: Nestled in a quiet Stanton neighborhood and surrounded by Midway City, Westminster, Anaheim, and Garden Grove, this home is close to shopping, entertainment, and dining. Easy access to the 22 and 405 freeways, and just miles from the beach via Beach Blvd.

infoProperty Facts

bed

Bedrooms

4

bathtub

Bathrooms

3

square_foot

Square Feet

2,154

landscape

Lot Size

6,000 sqft

calendar_month

Year Built

1966

home_work

Property Type

Single Family Residence

timer

Days on Market

5

payments

HOA Fee

N/A

garage

Garage Total

2

fingerprint

MLS #

PW25228194

chairInterior Details

General Interior

Interior Features

Block Walls, Ceiling Fans, Eat In Kitchen, Bedroom On Main Level, Dressing Area, Main Level Primary, Multiple Primary Suites, Primary Suite

Flooring

Carpet, Laminate

Fireplace

Living Room, See Remarks

Kitchen & Appliances

Appliances

Dishwasher, Gas Cooktop, Disposal, Gas Oven, Gas Water Heater, Microwave, Water Heater

Laundry

Washer Hookup, Gas Dryer Hookup, In Garage

Bed & Bath

Main Level Master

Yes

Climate Control

Cooling

Central Air

Heating

Central

deckExterior & Lot

Building & Construction

Patio & Porch

Concrete, Covered

Fencing

Block, Wood, Wrought Iron

Security

Carbon Monoxide Detectors, Smoke Detectors

Construction

Stucco

Foundation

Slab

Roof

Composition, Shingle

Nearby Schools

RatingSchool NameGradesDistance
7
Alamitos Intermediate
Middle School
7-80.4 mi
7
Wakeham Elementary
Elementary School
K-60.4 mi
6
Ernest O. Lawrence Elementary
Elementary School
K-60.4 mi
8
Louis G. Zeyen Elementary
Elementary School
K-60.8 mi
6
Bryant Elementary
Elementary School
K-60.8 mi

Convenience Score

Topfind Realty

This Home is Sold

Curious what your home is worth? Get a free valuation.

call
(800)-330-9306Available 9AM - 6PM

Similar Homes You Might Like

Based on price, location, and features
11307 Jane

$1,399,000

FOR SALE

11307 Jane, Stanton, CA 90680

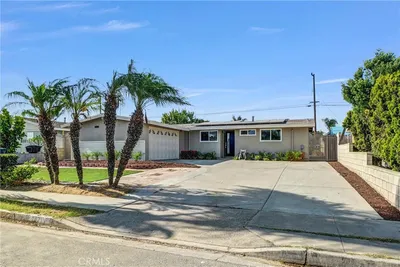
5 beds · 4 baths · 2,064 sqft

10872 Flower Avenue

$1,150,000

FOR SALE

10872 Flower Avenue, Stanton, CA 90680

5 beds · 3 baths · 2,386 sqft

7735 Briarglen D
VIRTUAL TOUR

$560,000

FOR SALE

7735 Briarglen D, Stanton, CA 90680

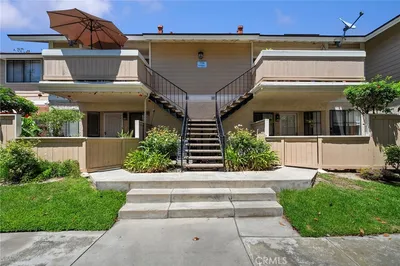
2 beds · 2 baths · 1,000 sqft

11043 Sherman Way
OPEN AUG 8, 8PM TO 10PM
3D TOUR

$598,000

FOR SALE

11043 Sherman Way, Stanton, CA 90680

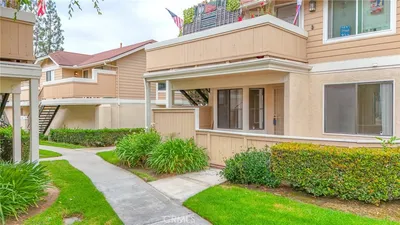
2 beds · 1 baths · 850 sqft

8056 Torino

$899,000

FOR SALE

8056 Torino, Stanton, CA 90680

4 beds · 4 baths · 1,814 sqft

7821 Yorkshire Avenue
NEW 10 HRS AGO
OPEN AUG 8, 6PM TO 9PM

$998,000

FOR SALE

7821 Yorkshire Avenue, Stanton, CA 90680

4 beds · 2 baths · 1,402 sqft

7720 Riverdale B
OPEN AUG 9, 8PM TO 10PM

$535,000

FOR SALE

7720 Riverdale B, Stanton, CA 90680

2 beds · 2 baths · 1,000 sqft

7720 Riverdale G
OPEN AUG 9, 8PM TO 11PM

$499,990

FOR SALE

7720 Riverdale G, Stanton, CA 90680

2 beds · 1 baths · 822 sqft

Recently Sold

8141 Briarwood
VIRTUAL TOUR

$1,200,000

SOLD

8141 Briarwood, Stanton, CA 90680

4 beds · 3 baths · 2,570 sqft

10860 Jasmine

$1,048,000

SOLD

10860 Jasmine, Stanton, CA 90680

4 beds · 3 baths · 2,146 sqft

7741 Joel

$1,052,000

SOLD

7741 Joel, Stanton, CA 90680

3 beds · 4 baths · 2,312 sqft

8074 Sorrento Lane

$886,000

SOLD

8074 Sorrento Lane, Stanton, CA 90680

4 beds · 3 baths · 1,971 sqft

6840 Via Kannela

$1,065,000

SOLD

6840 Via Kannela, Stanton, CA 90680

3 beds · 3 baths · 2,338 sqft

8111 Briarwood Street
VIRTUAL TOUR

$1,100,000

SOLD

8111 Briarwood Street, Stanton, CA 90680

4 beds · 3 baths · 2,154 sqft

7224 Kermore Lane

$1,117,500

SOLD

7224 Kermore Lane, Stanton, CA 90680

4 beds · 3 baths · 2,326 sqft

7911 Orangewood Avenue

$1,140,000

SOLD

7911 Orangewood Avenue, Stanton, CA 90680

4 beds · 4 baths · 1,886 sqft

Topfind Realty

Company

  • About Us
  • Careers
  • Articles
  • Home Estimate

Explore

  • Renting
  • Buying
  • Selling
  • Realtors

Support

  • Help Center
  • Contact Us
  • Terms & Conditions
  • Privacy Policy

Topfind Realty, DRE # 02240815, is a licensed real estate broker in California. Topfind Realty pledges to support the Fair Housing Act and adhere to Equal Housing Opportunity laws.

Copyright © 2026 Topfind Realty. All Rights Reserved.