Topfind Realty
Renting

Search Rentals

Houses for RentTownhomes for RentCondos for RentView All Rentals →

Renting Resources

Why Rent With UsRenter GuideRent vs Buy Calculator

Renter Articles

How to Negotiate RentUnderstanding Your LeaseMoving Checklist for Renters
Buying

Search Homes

Houses for SaleTownhomes for SaleCondos for SaleView All Homes →

Buying Resources

Why Buy With UsBuyer GuideAffordability CalculatorInvestment CalculatorProperty Tax Calculator

Buyer Articles

Master Your New Home BudgetBeat Moving StressPacking Secrets
Selling

Selling Tools

Home ValuationFind a Seller's Agent

Selling Resources

Why Sell With UsSeller GuideNet Sheet CalcHELOC Calculator

Seller Articles

Strategic PricingDownsizing Tips
Mortgage Rates

Today's Rates

Mortgage RatesRefinance RatesLoan ComparisonHELOC Calculator

Mortgage Resources

Understanding Mortgage RatesFirst-Time Homebuyer GuideWhen to Refinance Your Mortgage
Realtors
Topfind
Houses for RentTownhomes for RentCondos for RentView All Rentals →
Why Rent With UsRenter GuideRent vs Buy Calculator
How to Negotiate RentUnderstanding Your LeaseMoving Checklist for Renters
Houses for SaleTownhomes for SaleCondos for SaleView All Homes →
Why Buy With UsBuyer GuideAffordability CalculatorInvestment CalculatorProperty Tax Calculator
Master Your New Home BudgetBeat Moving StressPacking Secrets
Home ValuationFind a Seller's Agent
Why Sell With UsSeller GuideNet Sheet CalcHELOC Calculator
Strategic PricingDownsizing Tips
Mortgage RatesRefinance RatesLoan ComparisonHELOC Calculator
Understanding Mortgage RatesFirst-Time Homebuyer GuideWhen to Refinance Your Mortgage
groupRealtorsinfoAbout Us
Continue with Google
Sign InSign Up
Topfind Realty
Renting

Search Rentals

Houses for RentTownhomes for RentCondos for RentView All Rentals →

Renting Resources

Why Rent With UsRenter GuideRent vs Buy Calculator

Renter Articles

How to Negotiate RentUnderstanding Your LeaseMoving Checklist for Renters
Buying

Search Homes

Houses for SaleTownhomes for SaleCondos for SaleView All Homes →

Buying Resources

Why Buy With UsBuyer GuideAffordability CalculatorInvestment CalculatorProperty Tax Calculator

Buyer Articles

Master Your New Home BudgetBeat Moving StressPacking Secrets
Selling

Selling Tools

Home ValuationFind a Seller's Agent

Selling Resources

Why Sell With UsSeller GuideNet Sheet CalcHELOC Calculator

Seller Articles

Strategic PricingDownsizing Tips
Mortgage Rates

Today's Rates

Mortgage RatesRefinance RatesLoan ComparisonHELOC Calculator

Mortgage Resources

Understanding Mortgage RatesFirst-Time Homebuyer GuideWhen to Refinance Your Mortgage
Realtors
Topfind
Houses for RentTownhomes for RentCondos for RentView All Rentals →
Why Rent With UsRenter GuideRent vs Buy Calculator
How to Negotiate RentUnderstanding Your LeaseMoving Checklist for Renters
Houses for SaleTownhomes for SaleCondos for SaleView All Homes →
Why Buy With UsBuyer GuideAffordability CalculatorInvestment CalculatorProperty Tax Calculator
Master Your New Home BudgetBeat Moving StressPacking Secrets
Home ValuationFind a Seller's Agent
Why Sell With UsSeller GuideNet Sheet CalcHELOC Calculator
Strategic PricingDownsizing Tips
Mortgage RatesRefinance RatesLoan ComparisonHELOC Calculator
Understanding Mortgage RatesFirst-Time Homebuyer GuideWhen to Refinance Your Mortgage
groupRealtorsinfoAbout Us
Continue with Google
Sign InSign Up
Real Estate/CA/Stanton/11043 Sherman Way
3d_rotation3D Tour
Main
Interior 1
Interior 2
Interior 3
Interior 4
imagesmode View 20 photos
For Sale
$598,000
Est. $3,349/mo

11043 Sherman Way, Stanton, CA 90680

bed
2
Bedrooms
bathtub
1
Bathrooms
square_foot
850
Square Feet

About this home

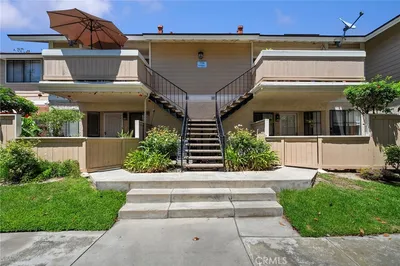
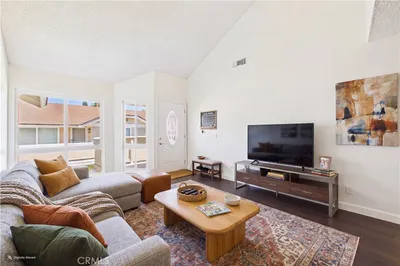
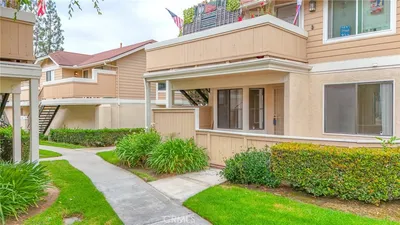
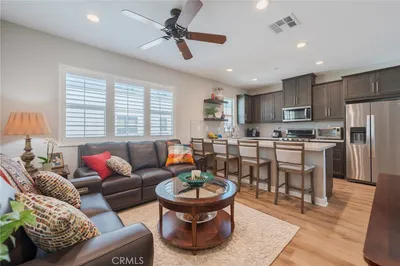
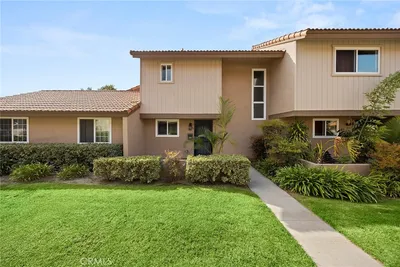
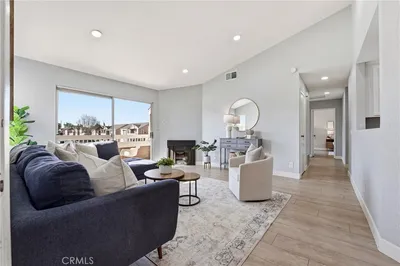
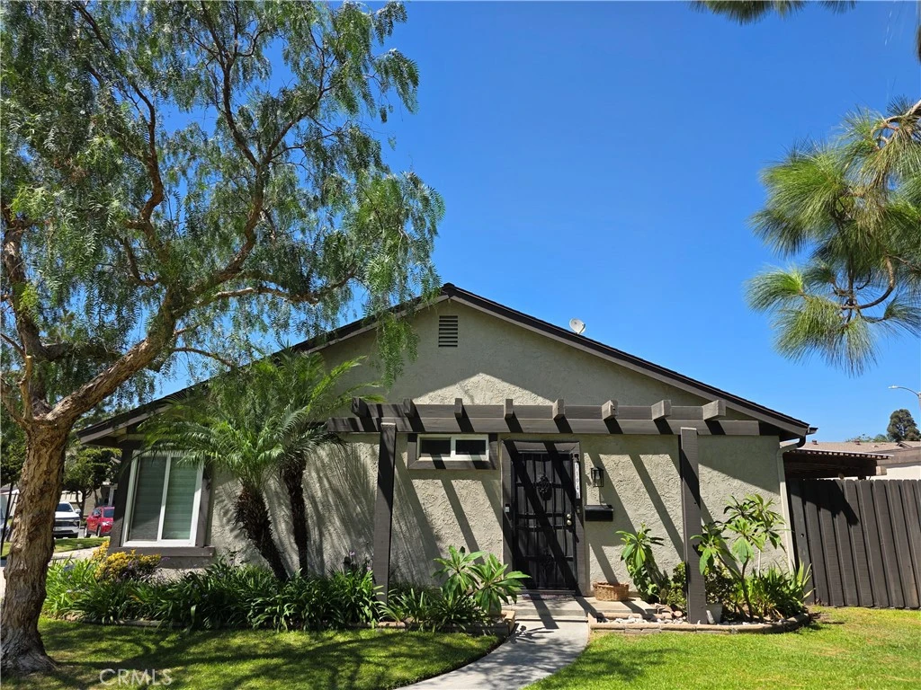
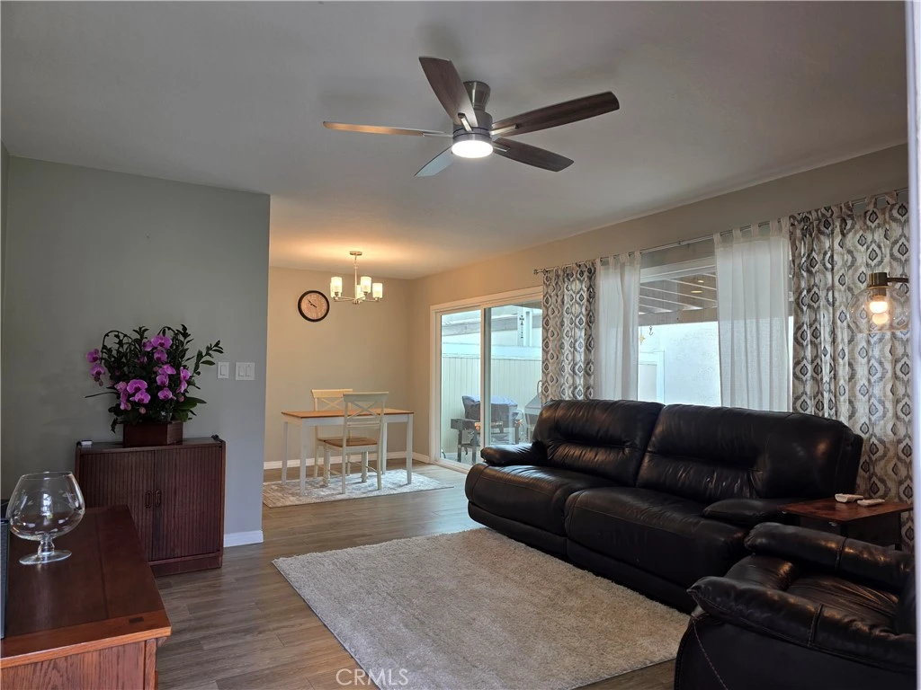
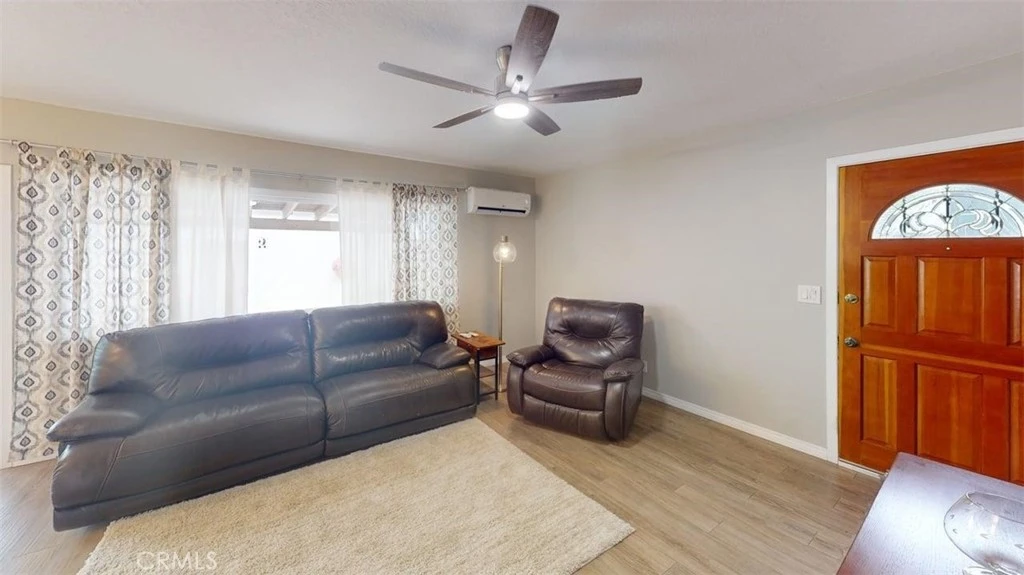
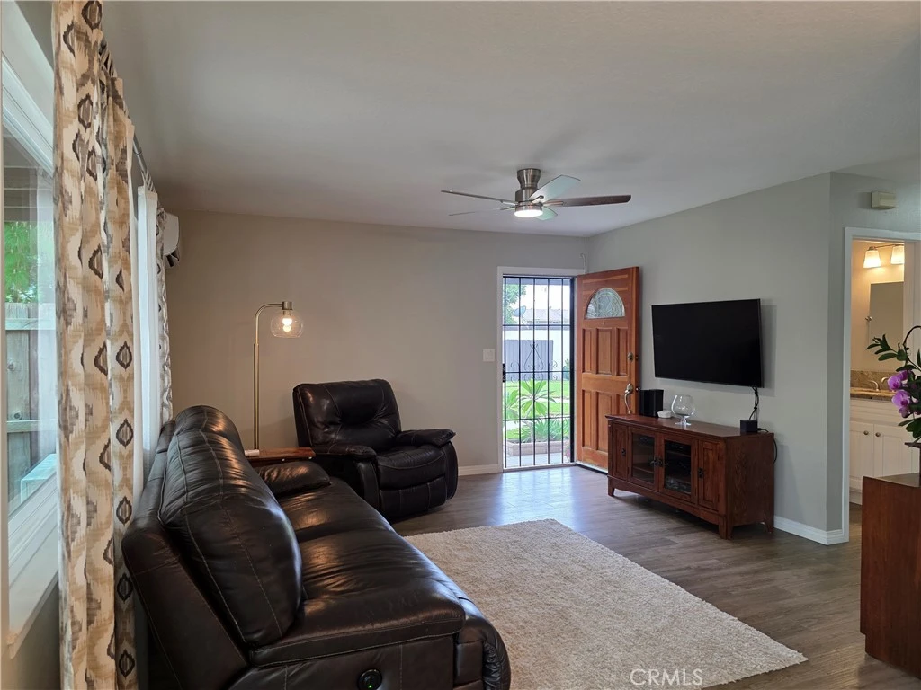
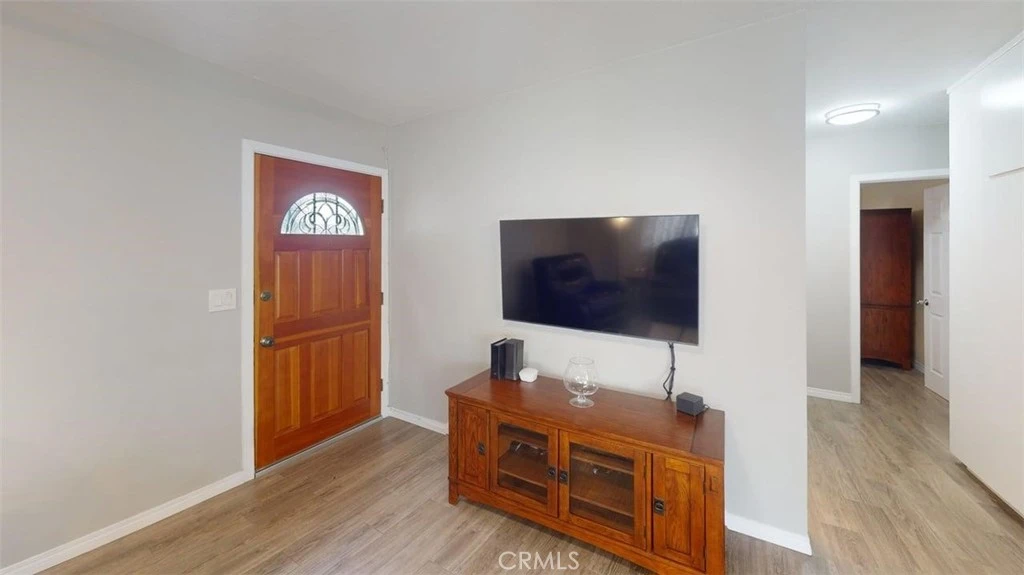
Home Sweet home!!! Long - term pride of ownership! Absolutely Stunning upgraded and remodeled, Model-Perfect Single Story End Unit PUD Townhome - Actually Classified as a Single Family Home, Attached only on 1 Wall with No One Above or Below, Providing a Great Sense of Privacy. This light and bright 2 Bedroom 1 Bath Home Boasts a Sunlit Open Flowing Floorplan that feels Much Larger than its 850 Square Feet. Beautifully Appointed throughout, it Features Dual Pane Windows, Energy efficient Mini / split A/C and heating, Ceiling fans, and "new premium wood like tile flooring throughout". The Kitchen features Granite counter tops, Beautiful white cabinets, Electric Range, and separated dining area. Additionally a Sliding Glass Door Opens to the Charming large private spacious patio. Perfect for evening BBQ's and Entertaining. Direct Access Through Patio to the 2-Car Garage with Laundry Hook-Ups. This charming Home is Located in the Highly Desired Community of Bradford Place with Acres of Lush Greenbelts, Playgrounds, Association Pool, Children's Pool, and Clubhouse. It is in the Award-Winning Garden Grove School District and Close to Shopping, Restaurants, Freeways, and a Short Drive to the Beach and Disneyland. Truly a rare find Don't miss out on this one!

Property Facts

bed

Bedrooms

2

bathtub

Bathrooms

1

square_foot

Square Feet

850

landscape

Lot Size

1,710 sqft

calendar_month

Year Built

1971

home_work

Property Type

Townhouse

timer

Days on Market

0

payments

HOA Fee

$405/mo

garage

Garage Total

2

fingerprint

MLS #

PW26166536

Interior Details

General Interior

Interior Features

Ceiling Fans, Granite Counters, All Bedrooms Down

Flooring

Laminate

Kitchen & Appliances

Appliances

Electric Cooktop, Electric Oven, Electric Range, Electric Water Heater, Refrigerator

Laundry

Washer Hookup, Electric Dryer Hookup, Inside

Bed & Bath

Main Level Bedrooms

2

Main Level Bathrooms

1

Climate Control

Cooling

Ductless, Energy Star Qualified Equipment

Heating

Ductless, High Efficiency

Parking

Total Parking Spaces

2

Garage Spaces

2

Exterior & Lot

Building & Construction

Security

Carbon Monoxide Detectors, Smoke Detectors

Foundation

Slab

Roof

Asphalt

Lot & Grounds

Pool Features

Fenced, In Ground, Association

Sewer

Public Sewer

Water Source

Public

Community & HOA

Association Info

HOA Fee$405
FrequencyMonthly

HOA Amenities

Maintenance Grounds, Insurance, Playground, Pool, Trash

Community Features

Curbs, Gutters, Storm Drains, Street Lights, Suburban, Sidewalks

Mortgage Calculator

Total Monthly

$0

Principal & Interest:
$0
Property Tax:
$0
Home Insurance:
$0
HOA Fees:
$0
$
$
%

Nearby Schools

RatingSchool NameGradesDistance
N/A
Early Childhood Education Center - Carver Campus
Middle School
P0.6 mi
7
Cerritos Elementary
Elementary School
K-60.8 mi
10
Patton Elementary
Elementary School
K-60.8 mi
7
Hansen Elementary
Elementary School
K-60.9 mi
7
Wakeham Elementary
Elementary School
K-61.2 mi

Convenience Score

Market Insights

90680|Stanton
analytics

Estimated Value

Calculating...
trending_up0%vs. last year
202120222023202420252026

Market Temperature

Seller'sBalancedBuyer's
0d30d60d180d
Balanced

Balanced market

30 Days

Avg. time on market

This is a Balanced Market. Homes are selling at a moderate pace.

flood

Flood & Climate Risk

Flood Risk

Minimal — not in a FEMA flood zone

Low

Wildfire Risk

Moderate — near wildland-urban interface

Moderate

Heat Risk

Low — moderate summer temperatures

Low

Earthquake Risk

Southern California seismic zone

Moderate
volume_up

Noise Levels

TrafficQuiet residential street
AirportMinimal airport noise
CommercialLow commercial activity nearby
location_on

Location

11043 Sherman Way

Stanton, CA 90680

Open in Mapsopen_in_new
Topfind Realty

Ready to Take the Next Step?

Get expert support from a local agent today.

call
(800)-330-9306Available 9AM - 7PM

Similar Homes You Might Like

Based on price, location, and features
10 Bigsby Drive
3D TOUR

$589,880

FOR SALE

10 Bigsby Drive, Stanton, CA 90680

1 beds · 1 baths · 940 sqft

7720 Riverdale B
OPEN AUG 9, 8PM TO 10PM

$535,000

FOR SALE

7720 Riverdale B, Stanton, CA 90680

2 beds · 2 baths · 1,000 sqft

7735 Briarglen D
VIRTUAL TOUR

$560,000

FOR SALE

7735 Briarglen D, Stanton, CA 90680

2 beds · 2 baths · 1,000 sqft

7720 Riverdale G
OPEN AUG 9, 8PM TO 11PM

$499,990

FOR SALE

7720 Riverdale G, Stanton, CA 90680

2 beds · 1 baths · 822 sqft

10872 Flower Avenue

$1,150,000

FOR SALE

10872 Flower Avenue, Stanton, CA 90680

5 beds · 3 baths · 2,386 sqft

102 Lantana Drive
VIDEO TOUR

$779,888

FOR SALE

102 Lantana Drive, Stanton, CA 90680

2 beds · 3 baths · 1,238 sqft

7085 Fulton
VIRTUAL TOUR

$655,000

FOR SALE

7085 Fulton, Stanton, CA 90680

3 beds · 2 baths · 1,159 sqft

10891 Scottsbluff

$828,000

FOR SALE

10891 Scottsbluff, Stanton, CA 90680

3 beds · 3 baths · 1,783 sqft

Recently Sold

15 Bigsby Drive
VIDEO TOUR

$584,880

SOLD

15 Bigsby Drive, Stanton, CA 90680

1 beds · 1 baths · 940 sqft

28 Bigsby Drive
VIDEO TOUR

$585,880

SOLD

28 Bigsby Drive, Stanton, CA 90680

1 beds · 1 baths · 940 sqft

9 Bigsby Drive
VIDEO TOUR

$587,000

SOLD

9 Bigsby Drive, Stanton, CA 90680

1 beds · 1 baths · 880 sqft

10538 Juniper Way

$633,000

SOLD

10538 Juniper Way, Stanton, CA 90680

2 beds · 2 baths · 963 sqft

394 Sunrise Lane
VIDEO TOUR

$600,000

SOLD

394 Sunrise Lane, Stanton, CA 90680

1 beds · 2 baths · 966 sqft

7761 Davmor

$983,000

SOLD

7761 Davmor, Stanton, CA 90680

4 beds · 2 baths · 1,525 sqft

10345 W Briar Oaks E

$599,000

SOLD

10345 W Briar Oaks E, Stanton, CA 90680

3 beds · 2 baths · 1,251 sqft

7101 Cerritos Avenue 21
3D TOUR

$659,000

SOLD

7101 Cerritos Avenue 21, Stanton, CA 90680

3 beds · 3 baths · 1,158 sqft

Topfind Realty

Company

  • About Us
  • Careers
  • Articles
  • Home Estimate

Explore

  • Renting
  • Buying
  • Selling
  • Realtors

Support

  • Help Center
  • Contact Us
  • Terms & Conditions
  • Privacy Policy

Topfind Realty, DRE # 02240815, is a licensed real estate broker in California. Topfind Realty pledges to support the Fair Housing Act and adhere to Equal Housing Opportunity laws.

Copyright © 2026 Topfind Realty. All Rights Reserved.