Topfind Realty
Renting

Search Rentals

Houses for RentTownhomes for RentCondos for RentView All Rentals →

Renting Resources

Why Rent With UsRenter GuideRent vs Buy Calculator

Renter Articles

How to Negotiate RentUnderstanding Your LeaseMoving Checklist for RentersAll Renter Articles
Buying

Search Homes

Houses for SaleTownhomes for SaleCondos for SaleView All Homes →

Buying Resources

Why Buy With UsBuyer GuideAffordability CalculatorInvestment CalculatorProperty Tax Calculator

Buyer Articles

Home Inspection TipsFirst-Time Buyer ChecklistPacking Secrets
Selling

Selling Tools

Home ValuationFind a Seller's Agent

Selling Resources

Why Sell With UsSeller GuideNet Sheet CalcHELOC Calculator

Seller Articles

Strategic PricingMaximize Profit When SellingSell While Buying Your Next Home
Mortgage Rates

Today's Rates

Mortgage RatesRefinance RatesLoan ComparisonHELOC Calculator

Mortgage Resources

Understanding Mortgage RatesFirst-Time Homebuyer GuideWhen to Refinance Your Mortgage
Realtors
Topfind
Houses for RentTownhomes for RentCondos for RentView All Rentals →
Why Rent With UsRenter GuideRent vs Buy Calculator
How to Negotiate RentUnderstanding Your LeaseMoving Checklist for Renters
Houses for SaleTownhomes for SaleCondos for SaleView All Homes →
Why Buy With UsBuyer GuideAffordability CalculatorInvestment CalculatorProperty Tax Calculator
Home Inspection TipsFirst-Time Buyer ChecklistPacking Secrets
Home ValuationFind a Seller's Agent
Why Sell With UsSeller GuideNet Sheet CalcHELOC Calculator
Strategic PricingMaximize Profit When SellingSell While Buying Your Next Home
Mortgage RatesRefinance RatesLoan ComparisonHELOC Calculator
Understanding Mortgage RatesFirst-Time Homebuyer GuideWhen to Refinance Your Mortgage
groupRealtorsinfoAbout Us
Continue with Google
Sign InSign Up
Topfind Realty
Renting

Search Rentals

Houses for RentTownhomes for RentCondos for RentView All Rentals →

Renting Resources

Why Rent With UsRenter GuideRent vs Buy Calculator

Renter Articles

How to Negotiate RentUnderstanding Your LeaseMoving Checklist for RentersAll Renter Articles
Buying

Search Homes

Houses for SaleTownhomes for SaleCondos for SaleView All Homes →

Buying Resources

Why Buy With UsBuyer GuideAffordability CalculatorInvestment CalculatorProperty Tax Calculator

Buyer Articles

Home Inspection TipsFirst-Time Buyer ChecklistPacking Secrets
Selling

Selling Tools

Home ValuationFind a Seller's Agent

Selling Resources

Why Sell With UsSeller GuideNet Sheet CalcHELOC Calculator

Seller Articles

Strategic PricingMaximize Profit When SellingSell While Buying Your Next Home
Mortgage Rates

Today's Rates

Mortgage RatesRefinance RatesLoan ComparisonHELOC Calculator

Mortgage Resources

Understanding Mortgage RatesFirst-Time Homebuyer GuideWhen to Refinance Your Mortgage
Realtors
Topfind
Houses for RentTownhomes for RentCondos for RentView All Rentals →
Why Rent With UsRenter GuideRent vs Buy Calculator
How to Negotiate RentUnderstanding Your LeaseMoving Checklist for Renters
Houses for SaleTownhomes for SaleCondos for SaleView All Homes →
Why Buy With UsBuyer GuideAffordability CalculatorInvestment CalculatorProperty Tax Calculator
Home Inspection TipsFirst-Time Buyer ChecklistPacking Secrets
Home ValuationFind a Seller's Agent
Why Sell With UsSeller GuideNet Sheet CalcHELOC Calculator
Strategic PricingMaximize Profit When SellingSell While Buying Your Next Home
Mortgage RatesRefinance RatesLoan ComparisonHELOC Calculator
Understanding Mortgage RatesFirst-Time Homebuyer GuideWhen to Refinance Your Mortgage
groupRealtorsinfoAbout Us
Continue with Google
Sign InSign Up
Real Estate/CA/Stanton/8056 Torino
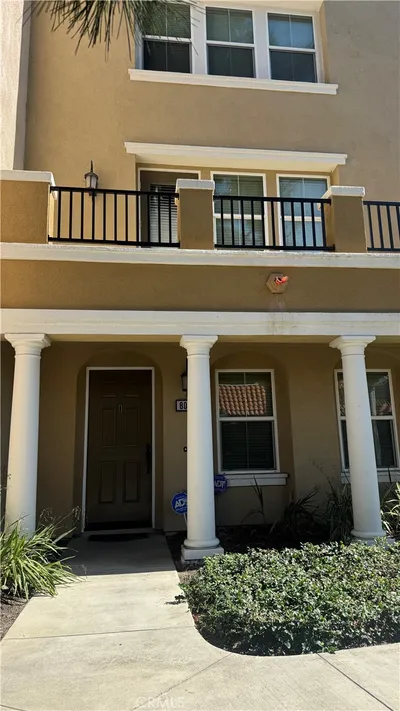
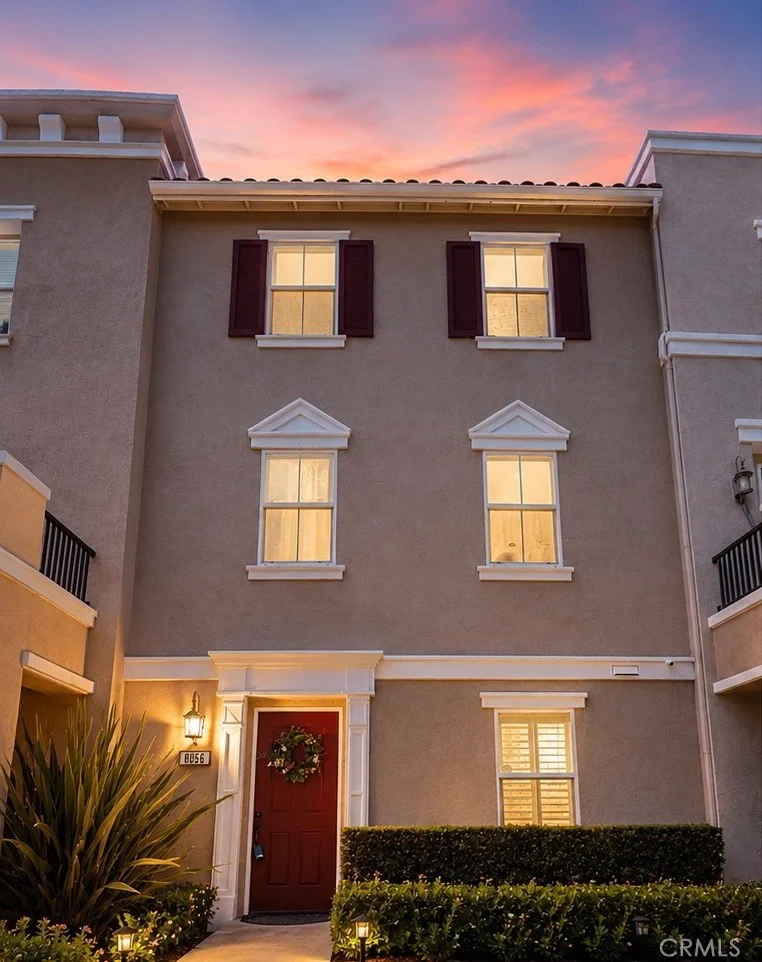
Photo 1 of 8056 Torino
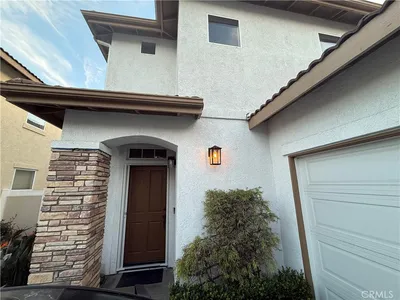
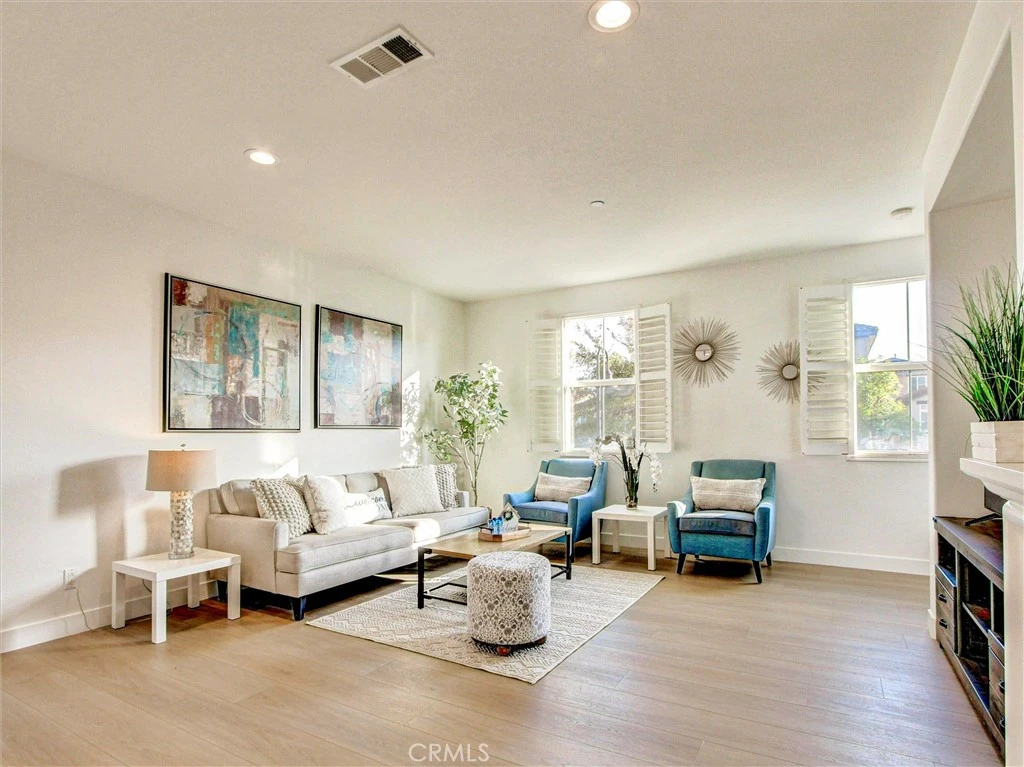
Photo 2 of 8056 Torino
1 / 20
Main
Interior 1
Interior 2
Interior 3
Interior 4
imagesmode View 20 photos
For Sale
$899,000
Est. $5,034/mo

8056 Torino, Stanton, CA 90680

bed
4
Bedrooms
bathtub
4
Bathrooms
square_foot
1,814
Sq Ft

About this home

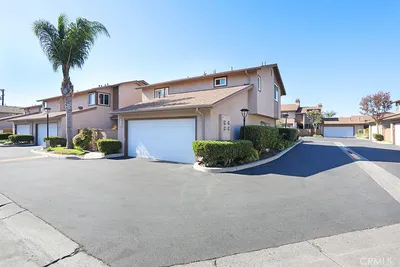

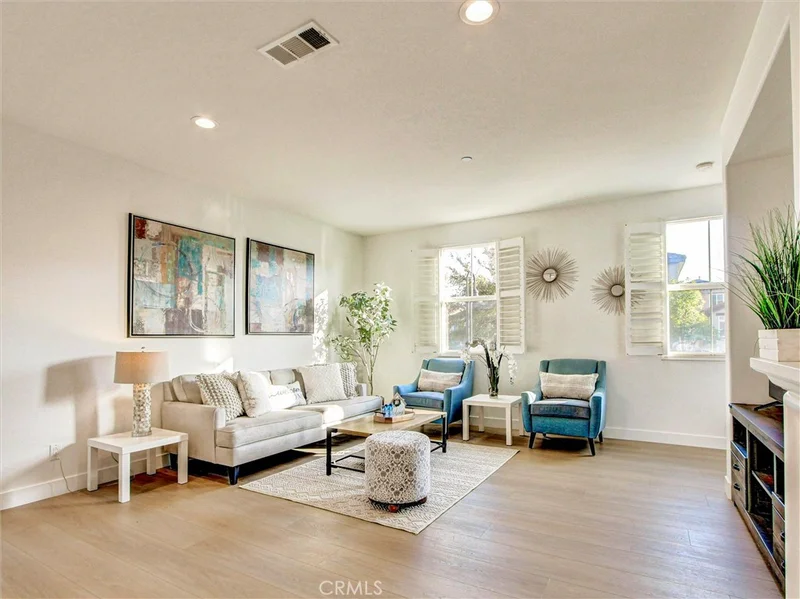
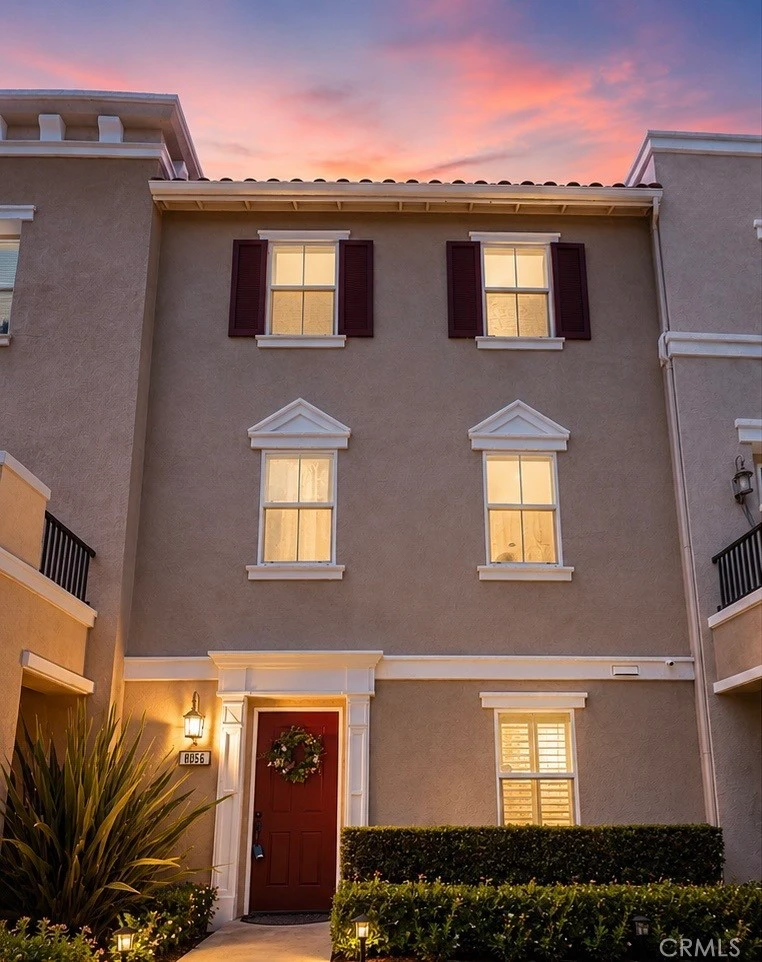
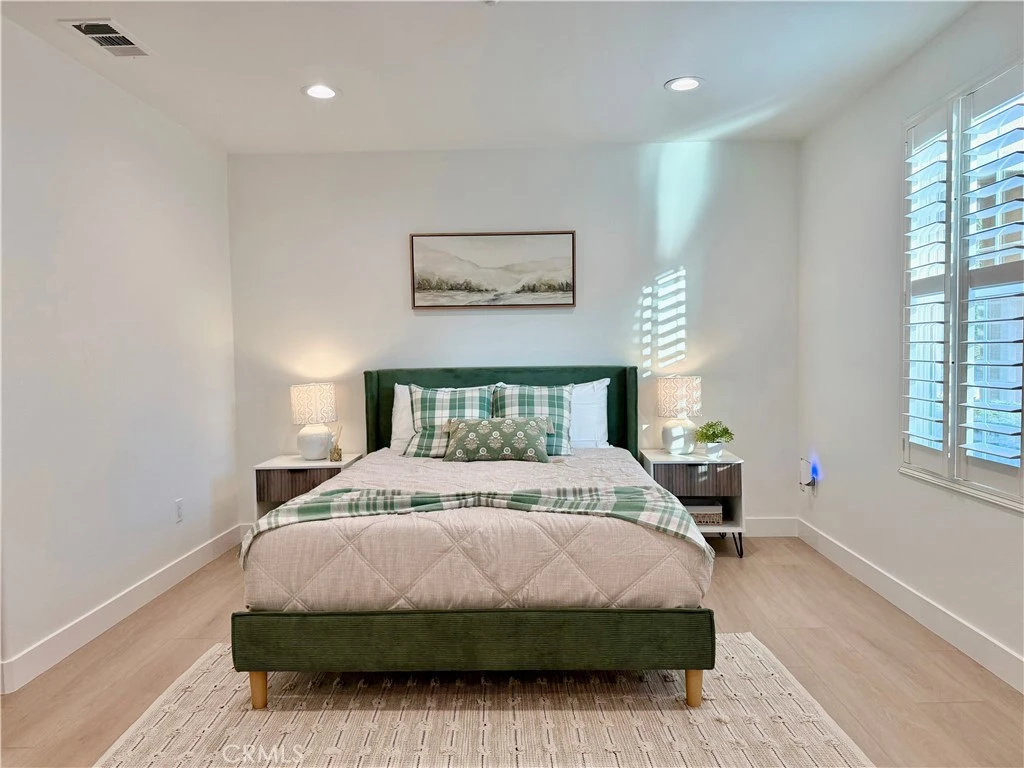
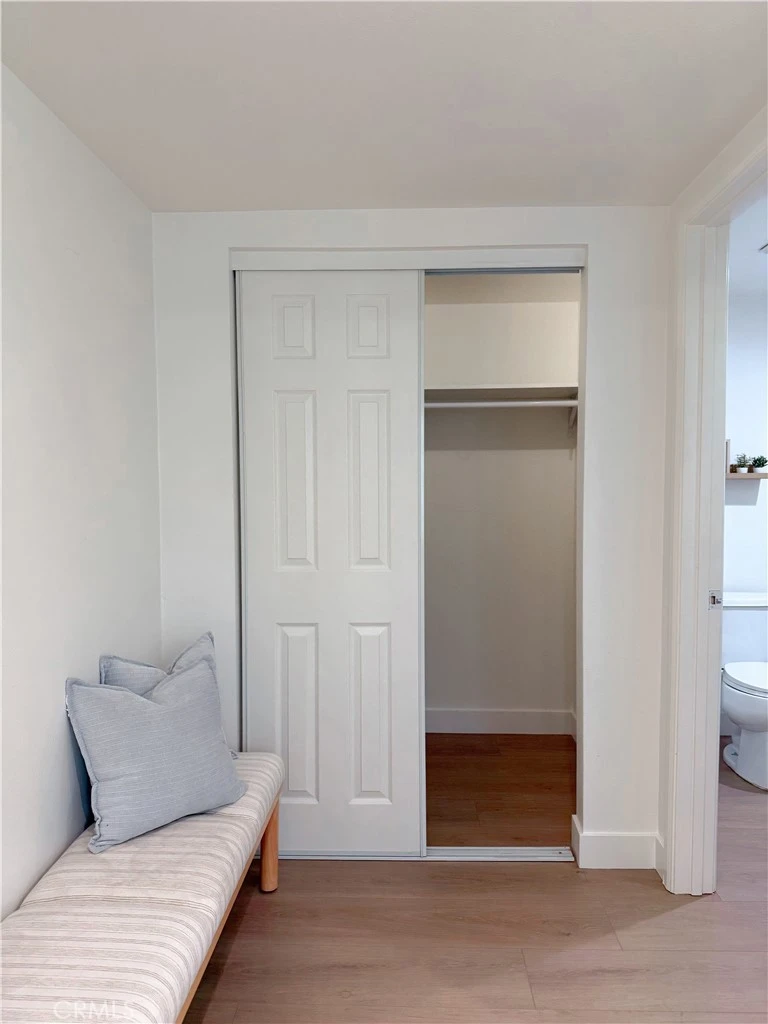
NEW PRICE $899,000! Welcome to this beautifully remodeled, turnkey 4-bedroom, 4-bathroom home in the highly desirable Palazzo Community of Stanton! Offering 1,814 square feet of thoughtfully designed living space, this owner-occupied and meticulously maintained residence has been thoughtfully upgraded over time and features a highly functional floor plan with three private bedroom suites, perfect for families, multigenerational living, guests, or a home office. The first floor offers a private bedroom suite with a full bathroom and direct access to the attached two-car garage. Upstairs, you’ll love the bright open-concept living area featuring luxury waterproof vinyl flooring, recessed lighting, fresh interior paint, a cozy fireplace, and an upgraded kitchen with granite countertops, abundant cabinetry, and a private balcony. The third floor offers two spacious bedroom suites, including a generous primary retreat with dual sinks, walk-in shower, private toilet room, and ample closet space. Recent upgrades include luxury vinyl flooring, fresh interior paint, recessed lighting, upgraded modern farmhouse bathroom vanities, plantation shutters, resurfaced patio flooring, and a brand-new dishwasher. Enjoy year-round comfort with central heating and air conditioning. One of this home’s standout features is its exceptional parking—an attached two-car garage, two additional permitted parking spaces, plus convenient guest parking located directly in front of the entry door, a rare advantage within the community. Residents enjoy resort-style HOA amenities including a pool, spa, and BBQ area. Conveniently located near shopping, dining, parks, major freeways, Disneyland, Knott’s Berry Farm, Little Saigon, and Koreatown. Perfect home at this price won’t last long. Schedule your showing today!

Property Facts

bed

Bedrooms

4

bathtub

Bathrooms

4

square_foot

Square Feet

1,814

calendar_month

Year Built

2007

home_work

Property Type

Condominium

timer

Days on Market

54

payments

HOA Fee

$423/mo

garage

Garage Total

2

fingerprint

MLS #

OC26137493

Interior Details

General Interior

Interior Features

Ceiling Fans, Eat In Kitchen, Granite Counters, High Ceilings, Open Floorplan, Pantry, Quartz Counters, Recessed Lighting, Storage, All Bedrooms Up, Bedroom On Main Level, Main Level Primary, Primary Suite

Flooring

Vinyl

Fireplace

Gas, Living Room

Kitchen & Appliances

Appliances

Dishwasher, Gas Oven, Gas Range, Gas Water Heater, Microwave, Range Hood, Vented Exhaust Fan, Water Heater

Laundry

Washer Hookup, Gas Dryer Hookup, Inside, Laundry Room

Bed & Bath

Main Level Bedrooms

1

Main Level Bathrooms

1

Climate Control

Cooling

Central Air

Heating

Central, Fireplaces

Parking

Total Parking Spaces

2

Garage Spaces

2

Attached Garage

Yes

Parking Features

Direct Access, Door Single, Garage Faces Front, Garage, On Site, One Space

Exterior & Lot

Building & Construction

Patio & Porch

Concrete, Deck, Open, Patio

Lot & Grounds

Lot Features

Zero To One Unit Acre

Pool Features

Community, Fenced, Heated, In Ground, Association

Spa Features

Association, Community, Heated, In Ground

Sewer

Unknown

Water Source

Public

Community & HOA

Association Info

HOA Fee$423
FrequencyMonthly

HOA Amenities

Maintenance Front Yard, Barbecue, Pool, Spa Hot Tub, Security, Trash

Community Features

Street Lights, Sidewalks, Pool

Mortgage Calculator

Total Monthly

$0

Principal & Interest:
$0
Property Tax:
$0
Home Insurance:
$0
HOA Fees:
$0
$
$
%

Nearby Schools

RatingSchool NameGradesDistance
6
Bryant Elementary
Elementary School
K-60.2 mi
7
Rancho Alamitos High
High School
9-120.3 mi
N/A
Early Childhood Education Center - Carver Campus
Middle School
P0.3 mi
7
Wakeham Elementary
Elementary School
K-60.7 mi
N/A
Skylark Preschool
Middle School
P0.8 mi

Convenience Score

Market Insights

90680|Stanton

Estimated Value

Calculating...
No change vs. last year
Value history is still building for this area.

Market Temperature

Seller'sBalancedBuyer's
0d30d60d180d
Balanced

Balanced market

30 Days

Avg. time on market

This is a Balanced Market. Homes are selling at a moderate pace.

Flood & Climate Risk

Noise Levels

Location

8056 Torino

Stanton, CA 90680

Open in Mapsopen_in_new
Topfind Realty

Ready to Take the Next Step?

Get expert support from a local agent today.

call
(800)-330-9306Available 9AM - 7PM

Similar Homes You Might Like

Based on price, location, and features
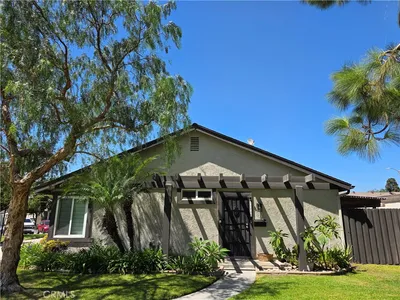
8053 Picasso

$849,900

FOR SALE

8053 Picasso, Stanton, CA 90680

4 beds · 4 baths · 1,814 sqft

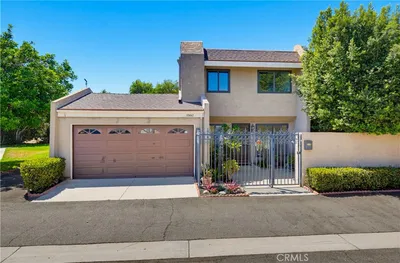
11043 Sherman Way
OPEN AUG 22, 8PM - 10PM
3D TOUR

$598,000

FOR SALE

11043 Sherman Way, Stanton, CA 90680

2 beds · 1 baths · 850 sqft

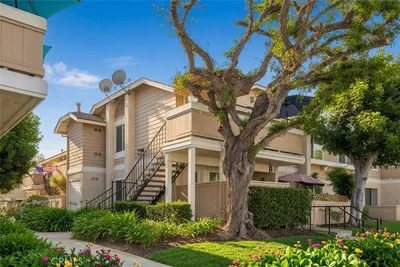
12660 Briarglen H

$539,500

FOR SALE

12660 Briarglen H, Stanton, CA 90680

2 beds · 2 baths · 822 sqft

10441 Lee Way
NEW 12 HRS AGO
OPEN AUG 22, 8PM - 11PM

$624,900

FOR SALE

10441 Lee Way, Stanton, CA 90680

3 beds · 2 baths · 1,163 sqft

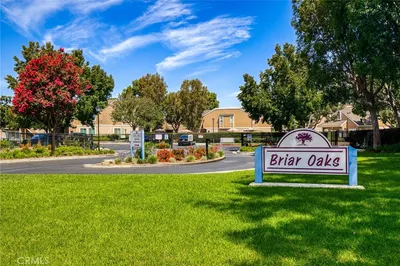
10435 W Briar Oaks Drive A
NEW 28 HRS AGO

$599,000

FOR SALE

10435 W Briar Oaks Drive A, Stanton, CA 90680

2 beds · 2 baths · 961 sqft

8363 Palais
OPEN AUG 21, 8PM - 10PM

$1,060,000

FOR SALE

8363 Palais, Stanton, CA 90680

3 beds · 2 baths · 1,596 sqft

7735 Briarglen D
VIRTUAL TOUR

$560,000

FOR SALE

7735 Briarglen D, Stanton, CA 90680

2 beds · 2 baths · 1,000 sqft

12635 Briarglen Loop K
NEW 34 HRS AGO

$445,000

FOR SALE

12635 Briarglen Loop K, Stanton, CA 90680

1 beds · 1 baths · 672 sqft

Recently Sold

15 Redwood Court
VIRTUAL TOUR

$879,000

SOLD

15 Redwood Court, Stanton, CA 90680

3 beds · 3 baths · 1,650 sqft

8021 Monaco

$750,000

SOLD

8021 Monaco, Stanton, CA 90680

4 beds · 4 baths · 1,814 sqft

18 Redwood Court

$925,000

SOLD

18 Redwood Court, Stanton, CA 90680

4 beds · 3 baths · 1,788 sqft

69 Serena Way

$880,000

SOLD

69 Serena Way, Stanton, CA 90680

4 beds · 3 baths · 1,634 sqft

12403 Westcliff Drive

$759,900

SOLD

12403 Westcliff Drive, Stanton, CA 90680

4 beds · 3 baths · 1,525 sqft

8104 Catherine Avenue

$820,000

SOLD

8104 Catherine Avenue, Stanton, CA 90680

4 beds · 3 baths · 1,719 sqft

10901 Shoals Place
3D TOUR

$900,000

SOLD

10901 Shoals Place, Stanton, CA 90680

4 beds · 4 baths · 1,924 sqft

7761 Davmor

$983,000

SOLD

7761 Davmor, Stanton, CA 90680

4 beds · 2 baths · 1,525 sqft

$899,000
4 bd | 4 ba | 1,814 sqft
Request a tourcall
Topfind Realty

Company

  • About Us
  • Careers
  • Articles
  • Home Estimate

Explore

  • Renting
  • Buying
  • Selling
  • Realtors

Support

  • Help Center
  • Contact Us
  • Terms & Conditions
  • Privacy Policy

Topfind Realty, DRE # 02240815, is a licensed real estate broker in California. Topfind Realty pledges to support the Fair Housing Act and adhere to Equal Housing Opportunity laws.

Copyright © 2026 Topfind Realty. All Rights Reserved.