Topfind Realty
Renting

Search Rentals

Houses for RentTownhomes for RentCondos for RentView All Rentals →

Renting Resources

Why Rent With UsRenter GuideRent vs Buy Calculator

Renter Articles

How to Negotiate RentUnderstanding Your LeaseMoving Checklist for Renters
Buying

Search Homes

Houses for SaleTownhomes for SaleCondos for SaleView All Homes →

Buying Resources

Why Buy With UsBuyer GuideAffordability CalculatorInvestment CalculatorProperty Tax Calculator

Buyer Articles

Master Your New Home BudgetBeat Moving StressPacking Secrets
Selling

Selling Tools

Home ValuationFind a Seller's Agent

Selling Resources

Why Sell With UsSeller GuideNet Sheet CalcHELOC Calculator

Seller Articles

Strategic PricingDownsizing Tips
Mortgage Rates

Today's Rates

Mortgage RatesRefinance RatesLoan ComparisonHELOC Calculator

Mortgage Resources

Understanding Mortgage RatesFirst-Time Homebuyer GuideWhen to Refinance Your Mortgage
Realtors
Topfind
Houses for RentTownhomes for RentCondos for RentView All Rentals →
Why Rent With UsRenter GuideRent vs Buy Calculator
How to Negotiate RentUnderstanding Your LeaseMoving Checklist for Renters
Houses for SaleTownhomes for SaleCondos for SaleView All Homes →
Why Buy With UsBuyer GuideAffordability CalculatorInvestment CalculatorProperty Tax Calculator
Master Your New Home BudgetBeat Moving StressPacking Secrets
Home ValuationFind a Seller's Agent
Why Sell With UsSeller GuideNet Sheet CalcHELOC Calculator
Strategic PricingDownsizing Tips
Mortgage RatesRefinance RatesLoan ComparisonHELOC Calculator
Understanding Mortgage RatesFirst-Time Homebuyer GuideWhen to Refinance Your Mortgage
groupRealtorsinfoAbout Us
Continue with Google
Sign InSign Up
Topfind Realty
Renting

Search Rentals

Houses for RentTownhomes for RentCondos for RentView All Rentals →

Renting Resources

Why Rent With UsRenter GuideRent vs Buy Calculator

Renter Articles

How to Negotiate RentUnderstanding Your LeaseMoving Checklist for Renters
Buying

Search Homes

Houses for SaleTownhomes for SaleCondos for SaleView All Homes →

Buying Resources

Why Buy With UsBuyer GuideAffordability CalculatorInvestment CalculatorProperty Tax Calculator

Buyer Articles

Master Your New Home BudgetBeat Moving StressPacking Secrets
Selling

Selling Tools

Home ValuationFind a Seller's Agent

Selling Resources

Why Sell With UsSeller GuideNet Sheet CalcHELOC Calculator

Seller Articles

Strategic PricingDownsizing Tips
Mortgage Rates

Today's Rates

Mortgage RatesRefinance RatesLoan ComparisonHELOC Calculator

Mortgage Resources

Understanding Mortgage RatesFirst-Time Homebuyer GuideWhen to Refinance Your Mortgage
Realtors
Topfind
Houses for RentTownhomes for RentCondos for RentView All Rentals →
Why Rent With UsRenter GuideRent vs Buy Calculator
How to Negotiate RentUnderstanding Your LeaseMoving Checklist for Renters
Houses for SaleTownhomes for SaleCondos for SaleView All Homes →
Why Buy With UsBuyer GuideAffordability CalculatorInvestment CalculatorProperty Tax Calculator
Master Your New Home BudgetBeat Moving StressPacking Secrets
Home ValuationFind a Seller's Agent
Why Sell With UsSeller GuideNet Sheet CalcHELOC Calculator
Strategic PricingDownsizing Tips
Mortgage RatesRefinance RatesLoan ComparisonHELOC Calculator
Understanding Mortgage RatesFirst-Time Homebuyer GuideWhen to Refinance Your Mortgage
groupRealtorsinfoAbout Us
Continue with Google
Sign InSign Up
Real Estate/CA/Stanton/11307 Jane
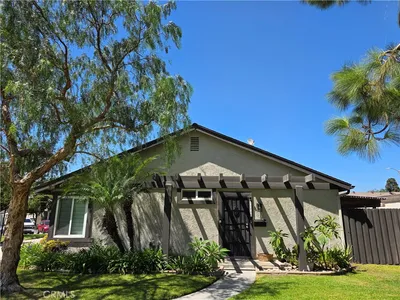
Main
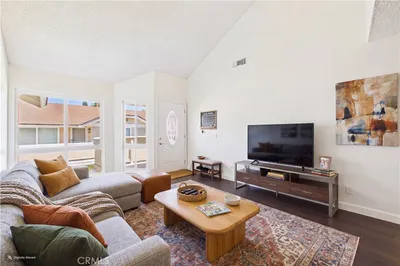
Interior 1
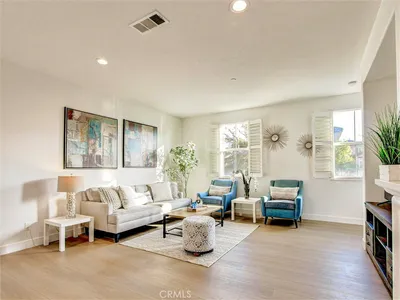
Interior 2
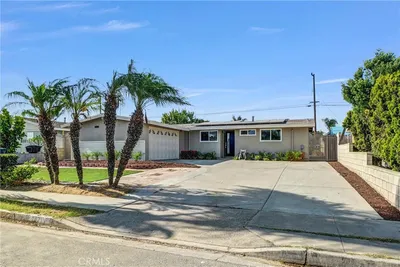
Interior 3
Interior 4
imagesmode View 20 photos
For Sale
$1,399,000
Est. $7,834/mo

11307 Jane, Stanton, CA 90680

bed
5
Bedrooms
bathtub
4
Bathrooms
square_foot
2,064
Square Feet

About this home

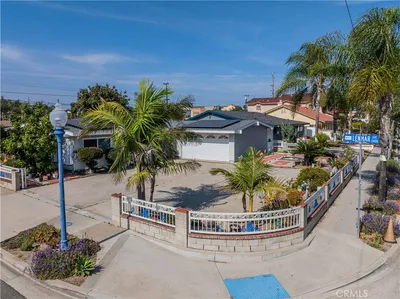
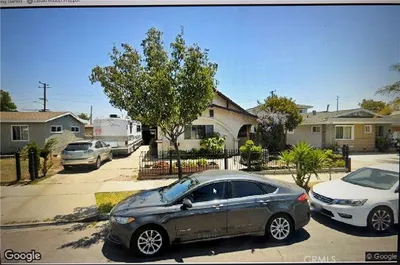
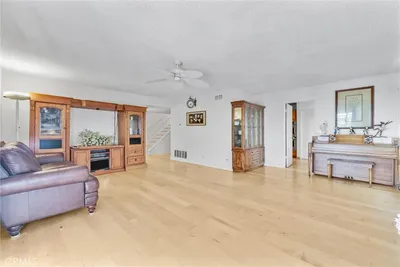
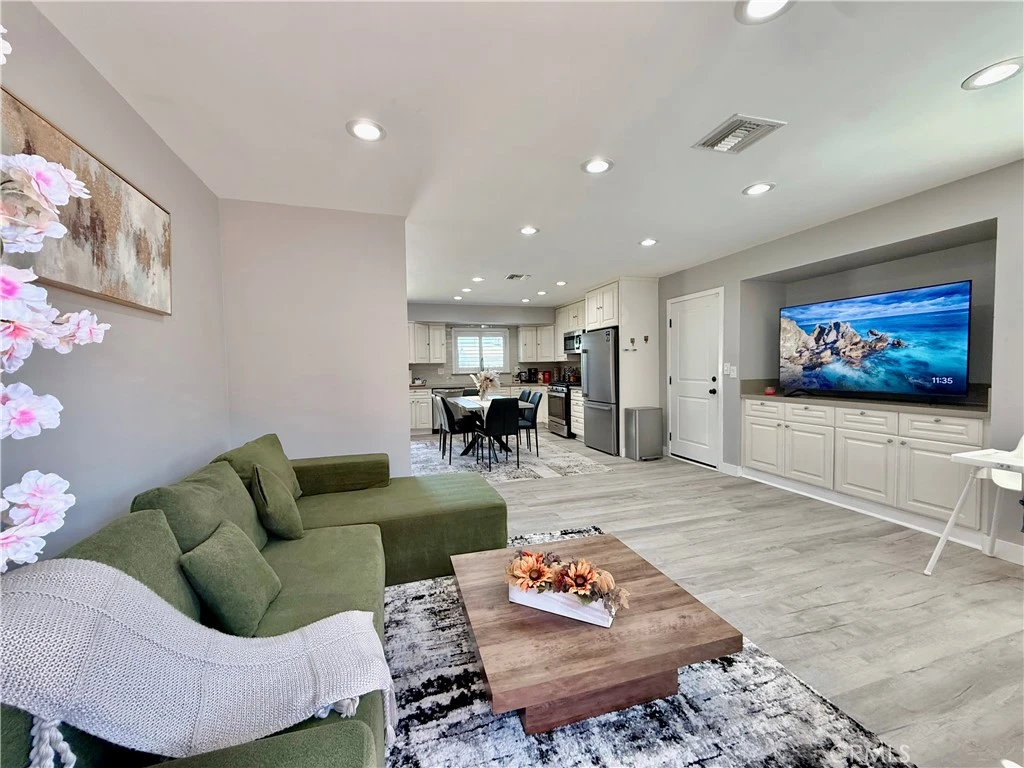
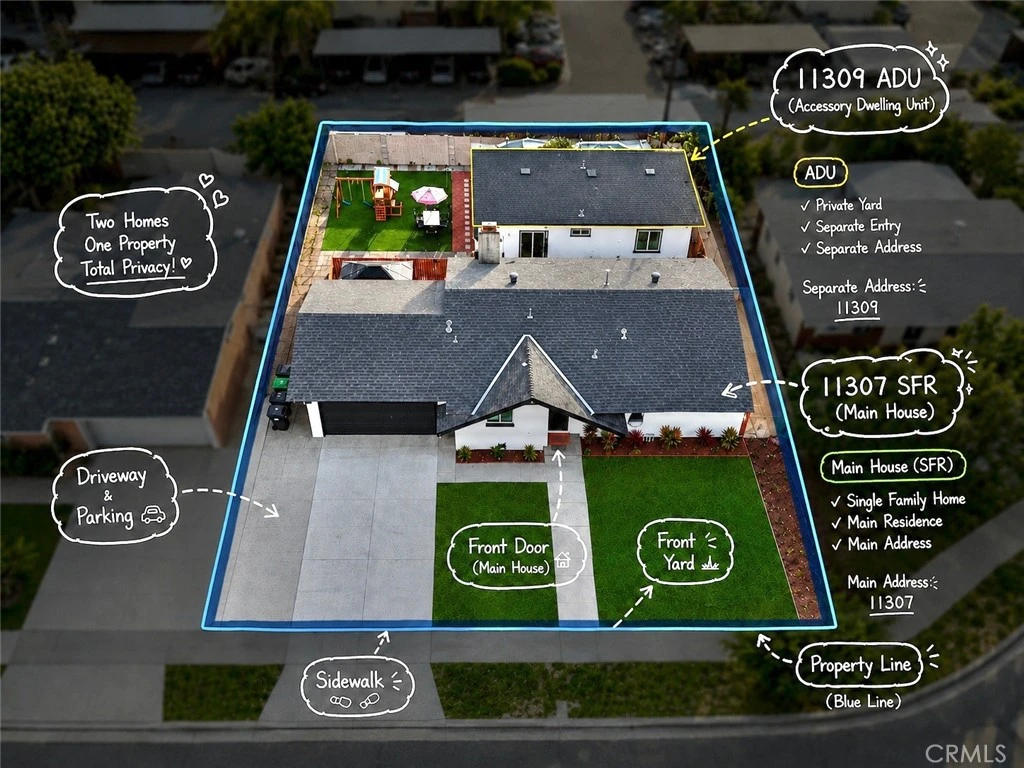
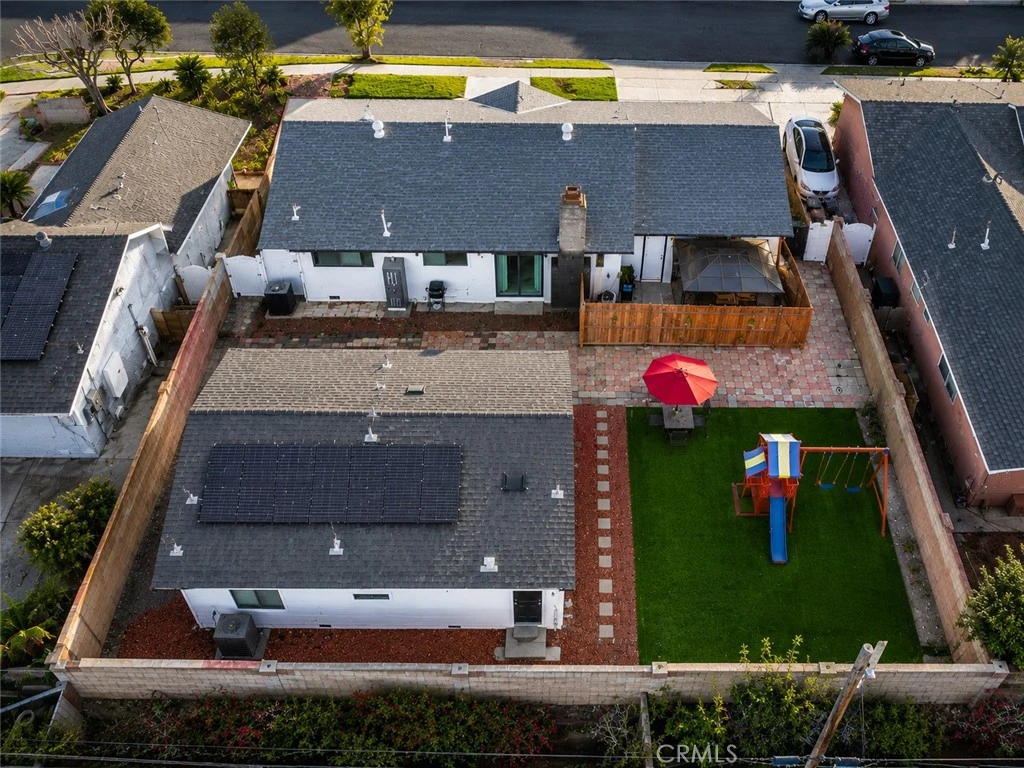
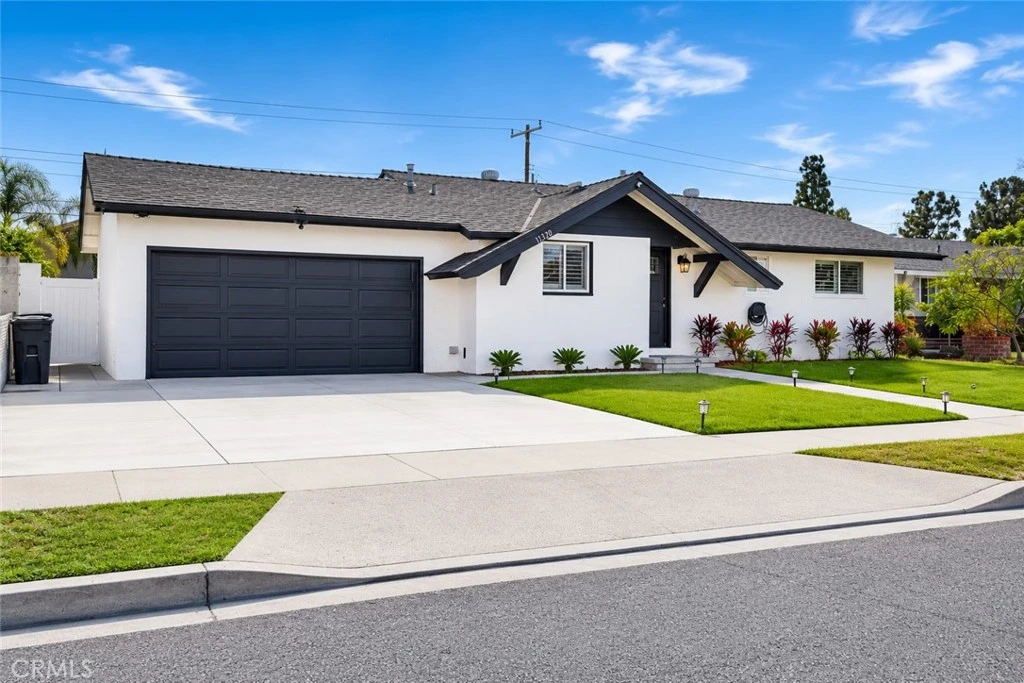
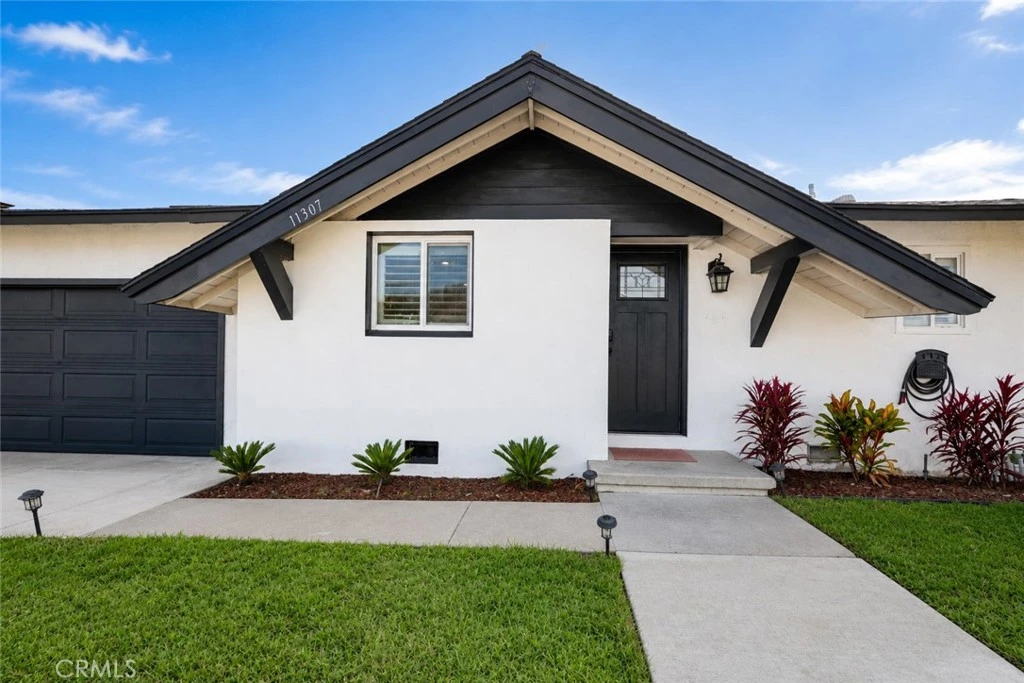
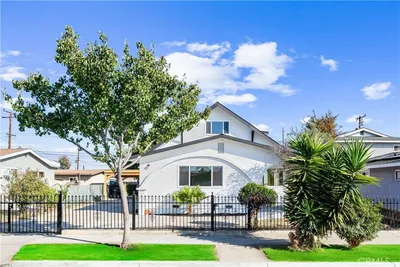
Welcome to 11307 Jane Way, Stanton – a beautifully remodeled property situated on an expansive approximately 7,309 sq. ft. lot, featuring a stunning main residence and a brand-new, fully permitted detached ADU with $12,000 paid off solar, offering modern living and exceptional income potential. The front home features 3 bedrooms, 2 bathrooms, and approximately 1,064 sq. ft. of thoughtfully updated living space. Highlights include a modern open layout, quartz countertops, designer backsplash, stainless steel appliances, a cozy fireplace, central A/C, an attached 2-car garage, and a large driveway with ample parking. Adding tremendous value is the newly built 2024 detached ADU 1,000Sqft featuring 2 bedrooms, 2 bathrooms, a full kitchen with quartz countertops, new appliances, central A/C, and in-unit laundry. Designed for privacy and flexibility, each residence enjoys its own entrance and separate backyard space, making this property ideal for multi-generational living, owner-occupants seeking rental income, or investors looking for strong cash-flow potential. Both units have separate electric meters and share water & gas meter. Conveniently located near shopping, dining, schools, parks, major freeways, Disneyland, Little Saigon, Korea Town and Knott’s Berry Farm. A rare opportunity to own two turnkey homes on one generously sized lot. Sold as-is. Brand new furniture and appliances are available for purchase.

Property Facts

bed

Bedrooms

5

bathtub

Bathrooms

4

square_foot

Square Feet

2,064

landscape

Lot Size

7,309 sqft

calendar_month

Year Built

1958

home_work

Property Type

Single Family Residence

timer

Days on Market

55

payments

HOA Fee

N/A

garage

Garage Total

2

fingerprint

MLS #

PW26128211

Interior Details

General Interior

Interior Features

Eat In Kitchen, Open Floorplan, Quartz Counters, Recessed Lighting, Storage, All Bedrooms Down, Bedroom On Main Level, Main Level Primary

Flooring

Laminate, Tile

Fireplace

Gas, Living Room

Accessibility

Safe Emergency Egress From Home

Kitchen & Appliances

Appliances

Dishwasher, Gas Oven, Gas Range, Microwave, Water Heater

Laundry

Washer Hookup, Electric Dryer Hookup, Gas Dryer Hookup, Inside, Laundry Room

Bed & Bath

Main Level Bedrooms

5

Main Level Bathrooms

4

Climate Control

Cooling

Central Air

Heating

Central, Solar

Parking

Total Parking Spaces

2

Garage Spaces

2

Attached Garage

Yes

Parking Features

Driveway, Garage Faces Front, Garage, Garage Door Opener, On Site, Oversized, Side By Side

Exterior & Lot

Building & Construction

Fencing

Block, Excellent Condition, Masonry, Wood

Lot & Grounds

Lot Features

Two To Five Units Acre

Sewer

Unknown

Water Source

Public

Community & HOA

Association Info

Community Features

Curbs, Street Lights

Mortgage Calculator

Total Monthly

$0

Principal & Interest:
$0
Property Tax:
$0
Home Insurance:
$0
HOA Fees:
$0
$
$
%

Nearby Schools

RatingSchool NameGradesDistance
6
Bryant Elementary
Elementary School
K-60.2 mi
7
Rancho Alamitos High
High School
9-120.2 mi
N/A
Early Childhood Education Center - Carver Campus
Middle School
P0.4 mi
N/A
Skylark Preschool
Middle School
P0.8 mi
7
Wakeham Elementary
Elementary School
K-60.8 mi

Convenience Score

Market Insights

90680|Stanton
analytics

Estimated Value

Calculating...
trending_up0%vs. last year
202120222023202420252026

Market Temperature

Seller'sBalancedBuyer's
0d30d60d180d
Balanced

Balanced market

30 Days

Avg. time on market

This is a Balanced Market. Homes are selling at a moderate pace.

flood

Flood & Climate Risk

Flood Risk

Minimal — not in a FEMA flood zone

Low

Wildfire Risk

Moderate — near wildland-urban interface

Moderate

Heat Risk

Low — moderate summer temperatures

Low

Earthquake Risk

Southern California seismic zone

Moderate
volume_up

Noise Levels

TrafficQuiet residential street
AirportMinimal airport noise
CommercialLow commercial activity nearby
location_on

Location

11307 Jane

Stanton, CA 90680

Open in Mapsopen_in_new
Topfind Realty

Ready to Take the Next Step?

Get expert support from a local agent today.

call
(800)-330-9306Available 9AM - 7PM

Similar Homes You Might Like

Based on price, location, and features
10872 Flower Avenue

$1,150,000

FOR SALE

10872 Flower Avenue, Stanton, CA 90680

5 beds · 3 baths · 2,386 sqft

7735 Briarglen D
VIRTUAL TOUR

$560,000

FOR SALE

7735 Briarglen D, Stanton, CA 90680

2 beds · 2 baths · 1,000 sqft

11043 Sherman Way
OPEN AUG 8, 8PM TO 10PM
3D TOUR

$598,000

FOR SALE

11043 Sherman Way, Stanton, CA 90680

2 beds · 1 baths · 850 sqft

8056 Torino

$899,000

FOR SALE

8056 Torino, Stanton, CA 90680

4 beds · 4 baths · 1,814 sqft

7821 Yorkshire Avenue
NEW 10 HRS AGO
OPEN AUG 8, 6PM TO 9PM

$998,000

FOR SALE

7821 Yorkshire Avenue, Stanton, CA 90680

4 beds · 2 baths · 1,402 sqft

7720 Riverdale B
OPEN AUG 9, 8PM TO 10PM

$535,000

FOR SALE

7720 Riverdale B, Stanton, CA 90680

2 beds · 2 baths · 1,000 sqft

7720 Riverdale G
OPEN AUG 9, 8PM TO 11PM

$499,990

FOR SALE

7720 Riverdale G, Stanton, CA 90680

2 beds · 1 baths · 822 sqft

102 Lantana Drive
VIDEO TOUR

$779,888

FOR SALE

102 Lantana Drive, Stanton, CA 90680

2 beds · 3 baths · 1,238 sqft

Recently Sold

10780 Elm Circle

$919,000

SOLD

10780 Elm Circle, Stanton, CA 90680

4 beds · 3 baths · 1,675 sqft

10860 Jasmine

$1,048,000

SOLD

10860 Jasmine, Stanton, CA 90680

4 beds · 3 baths · 2,146 sqft

8074 Sorrento Lane

$886,000

SOLD

8074 Sorrento Lane, Stanton, CA 90680

4 beds · 3 baths · 1,971 sqft

8111 Briarwood Street
VIRTUAL TOUR

$1,100,000

SOLD

8111 Briarwood Street, Stanton, CA 90680

4 beds · 3 baths · 2,154 sqft

7224 Kermore Lane

$1,117,500

SOLD

7224 Kermore Lane, Stanton, CA 90680

4 beds · 3 baths · 2,326 sqft

7911 Orangewood Avenue

$1,140,000

SOLD

7911 Orangewood Avenue, Stanton, CA 90680

4 beds · 4 baths · 1,886 sqft

10872 Flower Avenue

$800,000

SOLD

10872 Flower Avenue, Stanton, CA 90680

5 beds · 3 baths · 2,386 sqft

12141 Brittany Lane

$1,100,000

SOLD

12141 Brittany Lane, Stanton, CA 90680

4 beds · 3 baths · 2,154 sqft

Topfind Realty

Company

  • About Us
  • Careers
  • Articles
  • Home Estimate

Explore

  • Renting
  • Buying
  • Selling
  • Realtors

Support

  • Help Center
  • Contact Us
  • Terms & Conditions
  • Privacy Policy

Topfind Realty, DRE # 02240815, is a licensed real estate broker in California. Topfind Realty pledges to support the Fair Housing Act and adhere to Equal Housing Opportunity laws.

Copyright © 2026 Topfind Realty. All Rights Reserved.