Topfind Realty
Renting

Search Rentals

Houses for RentTownhomes for RentCondos for RentView All Rentals →

Renting Resources

Why Rent With UsRenter GuideRent vs Buy Calculator

Renter Articles

How to Negotiate RentUnderstanding Your LeaseMoving Checklist for Renters
Buying

Search Homes

Houses for SaleTownhomes for SaleCondos for SaleView All Homes →

Buying Resources

Why Buy With UsBuyer GuideAffordability CalculatorInvestment CalculatorProperty Tax Calculator

Buyer Articles

Master Your New Home BudgetBeat Moving StressPacking Secrets
Selling

Selling Tools

Home ValuationFind a Seller's Agent

Selling Resources

Why Sell With UsSeller GuideNet Sheet CalcHELOC Calculator

Seller Articles

Strategic PricingDownsizing Tips
Mortgage Rates

Today's Rates

Mortgage RatesRefinance RatesLoan ComparisonHELOC Calculator

Mortgage Resources

Understanding Mortgage RatesFirst-Time Homebuyer GuideWhen to Refinance Your Mortgage
Realtors
Topfind
Houses for RentTownhomes for RentCondos for RentView All Rentals →
Why Rent With UsRenter GuideRent vs Buy Calculator
How to Negotiate RentUnderstanding Your LeaseMoving Checklist for Renters
Houses for SaleTownhomes for SaleCondos for SaleView All Homes →
Why Buy With UsBuyer GuideAffordability CalculatorInvestment CalculatorProperty Tax Calculator
Master Your New Home BudgetBeat Moving StressPacking Secrets
Home ValuationFind a Seller's Agent
Why Sell With UsSeller GuideNet Sheet CalcHELOC Calculator
Strategic PricingDownsizing Tips
Mortgage RatesRefinance RatesLoan ComparisonHELOC Calculator
Understanding Mortgage RatesFirst-Time Homebuyer GuideWhen to Refinance Your Mortgage
groupRealtorsinfoAbout Us
Continue with Google
Sign InSign Up
Topfind Realty
Renting

Search Rentals

Houses for RentTownhomes for RentCondos for RentView All Rentals →

Renting Resources

Why Rent With UsRenter GuideRent vs Buy Calculator

Renter Articles

How to Negotiate RentUnderstanding Your LeaseMoving Checklist for Renters
Buying

Search Homes

Houses for SaleTownhomes for SaleCondos for SaleView All Homes →

Buying Resources

Why Buy With UsBuyer GuideAffordability CalculatorInvestment CalculatorProperty Tax Calculator

Buyer Articles

Master Your New Home BudgetBeat Moving StressPacking Secrets
Selling

Selling Tools

Home ValuationFind a Seller's Agent

Selling Resources

Why Sell With UsSeller GuideNet Sheet CalcHELOC Calculator

Seller Articles

Strategic PricingDownsizing Tips
Mortgage Rates

Today's Rates

Mortgage RatesRefinance RatesLoan ComparisonHELOC Calculator

Mortgage Resources

Understanding Mortgage RatesFirst-Time Homebuyer GuideWhen to Refinance Your Mortgage
Realtors
Topfind
Houses for RentTownhomes for RentCondos for RentView All Rentals →
Why Rent With UsRenter GuideRent vs Buy Calculator
How to Negotiate RentUnderstanding Your LeaseMoving Checklist for Renters
Houses for SaleTownhomes for SaleCondos for SaleView All Homes →
Why Buy With UsBuyer GuideAffordability CalculatorInvestment CalculatorProperty Tax Calculator
Master Your New Home BudgetBeat Moving StressPacking Secrets
Home ValuationFind a Seller's Agent
Why Sell With UsSeller GuideNet Sheet CalcHELOC Calculator
Strategic PricingDownsizing Tips
Mortgage RatesRefinance RatesLoan ComparisonHELOC Calculator
Understanding Mortgage RatesFirst-Time Homebuyer GuideWhen to Refinance Your Mortgage
groupRealtorsinfoAbout Us
Continue with Google
Sign InSign Up
Real Estate/CA/Stanton/7735 Briarglen D
view_in_arVirtual Tour
Interior
For Sale
$560,000
Est. $3,136/mo

7735 Briarglen D, Stanton, CA 90680

bed
2
Bedrooms
bathtub
2
Bathrooms
square_foot
1,000
Square Feet

About this home

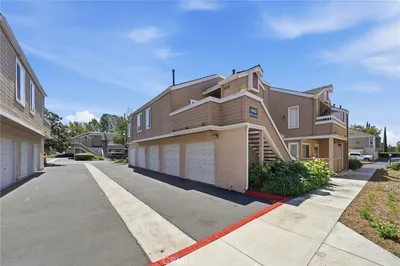
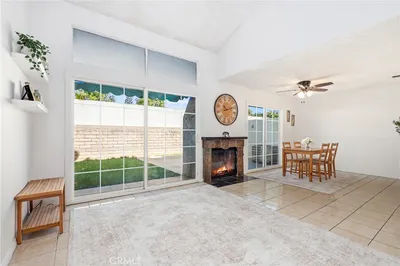
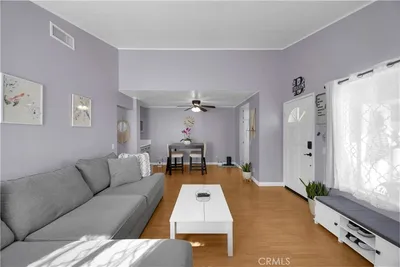
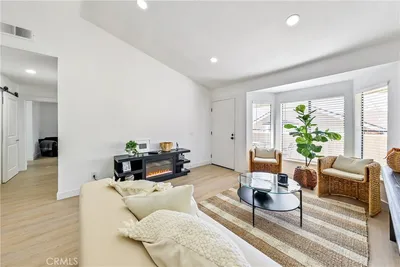
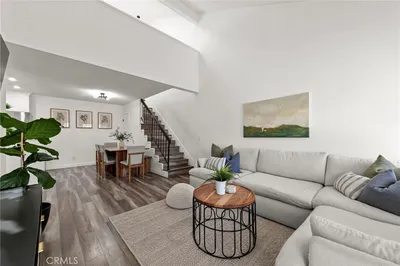
Welcome to this remodeled upper-level condominium in Crosspointe Village, a 24/7 guard-gated community in Stanton, with 2 bedrooms, 2 bathrooms, and 1,000 square feet. The living room opens under a vaulted ceiling and runs straight into the dining area and kitchen, where a breakfast bar, upgraded counters, mosaic tile backsplash, and newer appliances keep the cook connected to the rest of the floor. Filtered water is plumbed to the kitchen tap and to the refrigerator and a walk-in pantry ensures plenty of storage space. The main-level bedroom sits next to a full bathroom with a newer vanity counter and upgraded plumbing fixtures. Upstairs, the loft works as a second bedroom or an office, with skylights, a view looking down over the living room, windows allowing for plenty of natural ligh, a large walk-in closet; and its own bathroom. Newer vinyl plank flooring, fresh paint, and dual-pane windows carry throughout. Recent work includes a complete HVAC system with HEPA filtration, a replaced water heater, kitchen disposal, lighting, door hardware, outlets and switches, and smoke and carbon monoxide detectors. Inside laundry and assigned covered parking. HOA dues are $384 a month and cover multiple pools and the mature landscaping the community is known for. Rodeo 39 Public Market and its restaurants are minutes away, freeway access is quick, and the beach is about a 15-minute drive. Come see how quiet it is once the gate closes behind you.

Property Facts

bed

Bedrooms

2

bathtub

Bathrooms

2

square_foot

Square Feet

1,000

landscape

Lot Size

55,303 sqft

calendar_month

Year Built

1983

home_work

Property Type

Condominium

timer

Days on Market

0

payments

HOA Fee

$384/mo

garage

Garage Total

0

fingerprint

MLS #

PW26161460

Interior Details

General Interior

Interior Features

Breakfast Bar, Balcony, Ceiling Fans, Cathedral Ceilings, High Ceilings, Laminate Counters, Open Floorplan, Pantry, Quartz Counters, Recessed Lighting, Bedroom On Main Level, Loft, Walk In Closets

Flooring

Vinyl

Kitchen & Appliances

Appliances

Dishwasher, Exhaust Fan, Gas Range, Water Heater

Laundry

Inside, Laundry Closet

Bed & Bath

Main Level Bedrooms

1

Main Level Bathrooms

1

Climate Control

Cooling

Central Air

Heating

Central

Parking

Total Parking Spaces

1

Carport Spaces

1

Parking Features

Carport

Exterior & Lot

Building & Construction

Security

Carbon Monoxide Detectors, Gated With Attendant, Smoke Detectors

Construction

Stucco, Wood Siding

Roof

Composition

Direction Faced

East

Lot & Grounds

Pool Features

Community, Association

Spa Features

Association, Community

Sewer

Public Sewer

Water Source

Public

Community & HOA

Association Info

HOA Fee$384
FrequencyMonthly

HOA Amenities

Controlled Access, Maintenance Grounds, Pool, Guard, Spa Hot Tub, Trash

Community Features

Street Lights, Sidewalks, Pool

Mortgage Calculator

Total Monthly

$0

Principal & Interest:
$0
Property Tax:
$0
Home Insurance:
$0
HOA Fees:
$0
$
$
%

Nearby Schools

RatingSchool NameGradesDistance
No school data available for this area.

Convenience Score

Market Insights

90680|Stanton
analytics

Estimated Value

Calculating...
trending_up0%vs. last year
202120222023202420252026

Market Temperature

Seller'sBalancedBuyer's
0d30d60d180d
Balanced

Balanced market

30 Days

Avg. time on market

This is a Balanced Market. Homes are selling at a moderate pace.

flood

Flood & Climate Risk

Flood Risk

Minimal — not in a FEMA flood zone

Low

Wildfire Risk

Moderate — near wildland-urban interface

Moderate

Heat Risk

Low — moderate summer temperatures

Low

Earthquake Risk

Southern California seismic zone

Moderate
volume_up

Noise Levels

TrafficQuiet residential street
AirportMinimal airport noise
CommercialLow commercial activity nearby
streetview

Street View

Open Full Street Viewopen_in_new
Topfind Realty

Ready to Take the Next Step?

Get expert support from a local agent today.

call
(800)-330-9306Available 9AM - 7PM

Similar Homes You Might Like

Based on price, location, and features
7729 Crestbrook Way 385
3D TOUR

$589,000

FOR SALE

7729 Crestbrook Way 385, Stanton, CA 90680

2 beds · 2 baths · 1,009 sqft

12660 Briarglen H

$555,000

FOR SALE

12660 Briarglen H, Stanton, CA 90680

2 beds · 2 baths · 822 sqft

7720 Riverdale G

$499,990

FOR SALE

7720 Riverdale G, Stanton, CA 90680

2 beds · 1 baths · 822 sqft

7129 Cerritos Avenue 7

$525,000

FOR SALE

7129 Cerritos Avenue 7, Stanton, CA 90680

2 beds · 1 baths · 843 sqft

10452 W Briar Oaks

$599,800

FOR SALE

10452 W Briar Oaks, Stanton, CA 90680

2 beds · 2 baths · 961 sqft

11063 Kibbins

$614,900

FOR SALE

11063 Kibbins, Stanton, CA 90680

2 beds · 1 baths · 869 sqft

10617 Braeswood
3D TOUR

$659,000

FOR SALE

10617 Braeswood, Stanton, CA 90680

3 beds · 2 baths · 1,232 sqft

10872 Flower Avenue

$1,150,000

FOR SALE

10872 Flower Avenue, Stanton, CA 90680

5 beds · 3 baths · 2,386 sqft

Recently Sold

10732 Knott
3D TOUR

$465,000

SOLD

10732 Knott, Stanton, CA 90680

1 beds · 2 baths · 993 sqft

7101 Cerritos Avenue 21
3D TOUR

$665,000

SOLD

7101 Cerritos Avenue 21, Stanton, CA 90680

3 beds · 3 baths · 1,158 sqft

10335 Briar Oaks

$600,000

SOLD

10335 Briar Oaks, Stanton, CA 90680

2 beds · 2 baths · 961 sqft

12621 CLEARDALE Circle L

$199,900

SOLD

12621 CLEARDALE Circle L, Stanton, CA 90680

2 beds · 2 baths · 1,000 sqft

7720 Elmdale Way H

$580,000

SOLD

7720 Elmdale Way H, Stanton, CA 90680

2 beds · 1 baths · 822 sqft

12640 Briarglen Loop D

$586,000

SOLD

12640 Briarglen Loop D, Stanton, CA 90680

2 beds · 2 baths · 1,000 sqft

7113 Cerritos Avenue 30
3D TOUR

$435,000

SOLD

7113 Cerritos Avenue 30, Stanton, CA 90680

2 beds · 3 baths · 981 sqft

7821 Aspen Way
VIRTUAL TOUR

$429,900

SOLD

7821 Aspen Way, Stanton, CA 90680

3 beds · 2 baths · 1,080 sqft

Topfind Realty

Company

  • About Us
  • Careers
  • Articles
  • Home Estimate

Explore

  • Renting
  • Buying
  • Selling
  • Realtors

Support

  • Help Center
  • Contact Us
  • Terms & Conditions
  • Privacy Policy

Topfind Realty, DRE # 02240815, is a licensed real estate broker in California. Topfind Realty pledges to support the Fair Housing Act and adhere to Equal Housing Opportunity laws.

Copyright © 2026 Topfind Realty. All Rights Reserved.