Topfind Realty
Renting

Search Rentals

Houses for RentTownhomes for RentCondos for RentView All Rentals →

Renting Resources

Why Rent With UsRenter GuideRent vs Buy Calculator

Renter Articles

How to Negotiate RentUnderstanding Your LeaseMoving Checklist for Renters
Buying

Search Homes

Houses for SaleTownhomes for SaleCondos for SaleView All Homes →

Buying Resources

Why Buy With UsBuyer GuideAffordability CalculatorInvestment CalculatorProperty Tax Calculator

Buyer Articles

Master Your New Home BudgetBeat Moving StressPacking Secrets
Selling

Selling Tools

Home ValuationFind a Seller's Agent

Selling Resources

Why Sell With UsSeller GuideNet Sheet CalcHELOC Calculator

Seller Articles

Strategic PricingDownsizing Tips
Mortgage Rates

Today's Rates

Mortgage RatesRefinance RatesLoan ComparisonHELOC Calculator

Mortgage Resources

Understanding Mortgage RatesFirst-Time Homebuyer GuideWhen to Refinance Your Mortgage
Realtors
Topfind
Houses for RentTownhomes for RentCondos for RentView All Rentals →
Why Rent With UsRenter GuideRent vs Buy Calculator
How to Negotiate RentUnderstanding Your LeaseMoving Checklist for Renters
Houses for SaleTownhomes for SaleCondos for SaleView All Homes →
Why Buy With UsBuyer GuideAffordability CalculatorInvestment CalculatorProperty Tax Calculator
Master Your New Home BudgetBeat Moving StressPacking Secrets
Home ValuationFind a Seller's Agent
Why Sell With UsSeller GuideNet Sheet CalcHELOC Calculator
Strategic PricingDownsizing Tips
Mortgage RatesRefinance RatesLoan ComparisonHELOC Calculator
Understanding Mortgage RatesFirst-Time Homebuyer GuideWhen to Refinance Your Mortgage
groupRealtorsinfoAbout Us
Continue with Google
Sign InSign Up
Topfind Realty
Renting

Search Rentals

Houses for RentTownhomes for RentCondos for RentView All Rentals →

Renting Resources

Why Rent With UsRenter GuideRent vs Buy Calculator

Renter Articles

How to Negotiate RentUnderstanding Your LeaseMoving Checklist for Renters
Buying

Search Homes

Houses for SaleTownhomes for SaleCondos for SaleView All Homes →

Buying Resources

Why Buy With UsBuyer GuideAffordability CalculatorInvestment CalculatorProperty Tax Calculator

Buyer Articles

Master Your New Home BudgetBeat Moving StressPacking Secrets
Selling

Selling Tools

Home ValuationFind a Seller's Agent

Selling Resources

Why Sell With UsSeller GuideNet Sheet CalcHELOC Calculator

Seller Articles

Strategic PricingDownsizing Tips
Mortgage Rates

Today's Rates

Mortgage RatesRefinance RatesLoan ComparisonHELOC Calculator

Mortgage Resources

Understanding Mortgage RatesFirst-Time Homebuyer GuideWhen to Refinance Your Mortgage
Realtors
Topfind
Houses for RentTownhomes for RentCondos for RentView All Rentals →
Why Rent With UsRenter GuideRent vs Buy Calculator
How to Negotiate RentUnderstanding Your LeaseMoving Checklist for Renters
Houses for SaleTownhomes for SaleCondos for SaleView All Homes →
Why Buy With UsBuyer GuideAffordability CalculatorInvestment CalculatorProperty Tax Calculator
Master Your New Home BudgetBeat Moving StressPacking Secrets
Home ValuationFind a Seller's Agent
Why Sell With UsSeller GuideNet Sheet CalcHELOC Calculator
Strategic PricingDownsizing Tips
Mortgage RatesRefinance RatesLoan ComparisonHELOC Calculator
Understanding Mortgage RatesFirst-Time Homebuyer GuideWhen to Refinance Your Mortgage
groupRealtorsinfoAbout Us
Continue with Google
Sign InSign Up
Real Estate/CA/Stanton/7821 Yorkshire Avenue
Main
Interior 1
Interior 2
Interior 3
Interior 4
imagesmode View 20 photos
For Sale
$998,000
Est. $5,589/mo

7821 Yorkshire Avenue, Stanton, CA 90680

bed
4
Bedrooms
bathtub
2
Bathrooms
square_foot
1,402
Square Feet

About this home

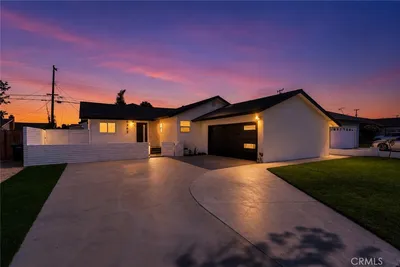
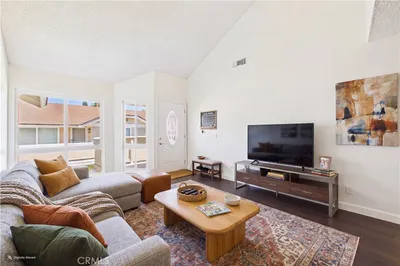
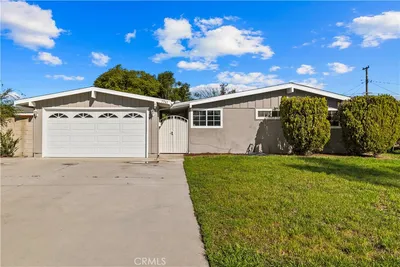
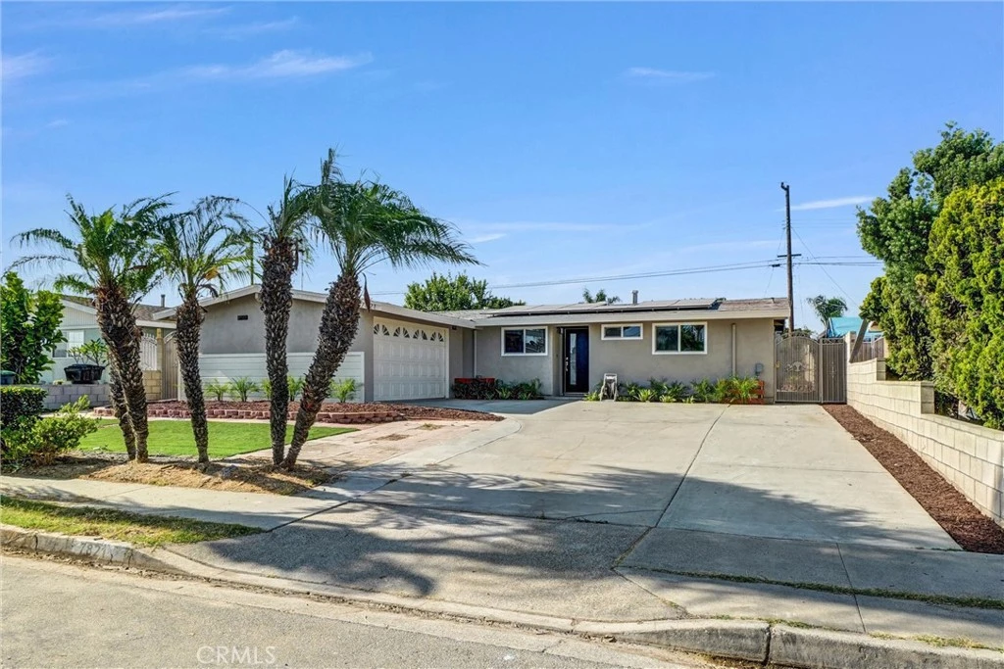
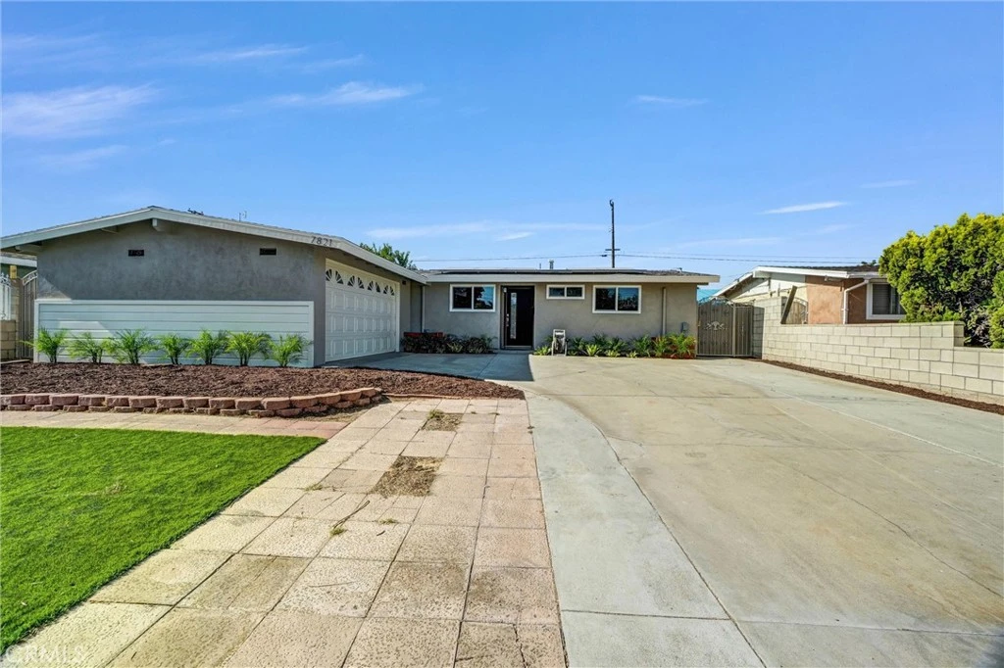
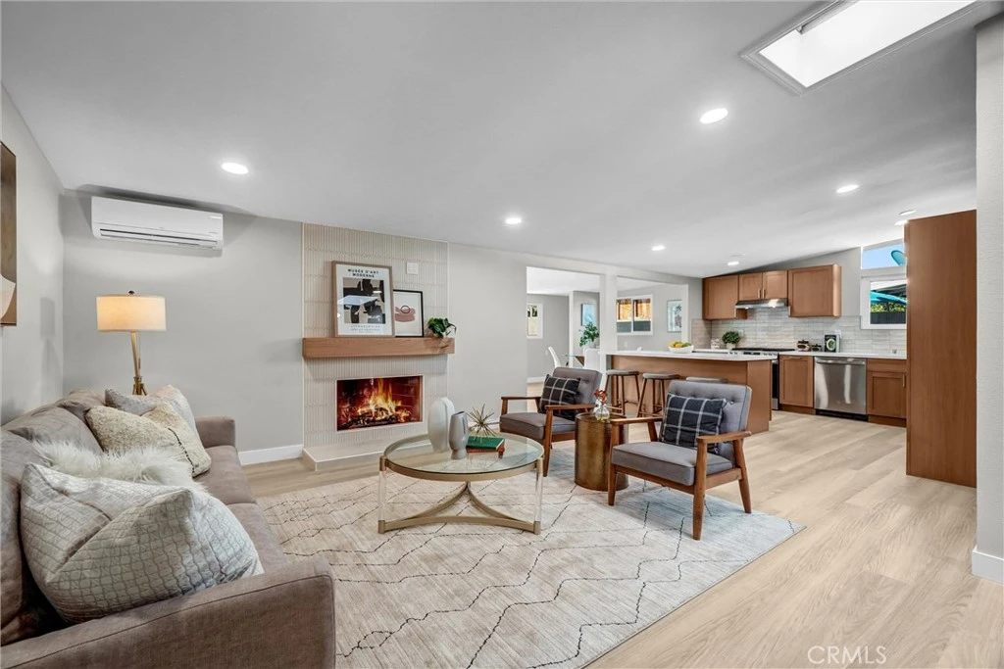
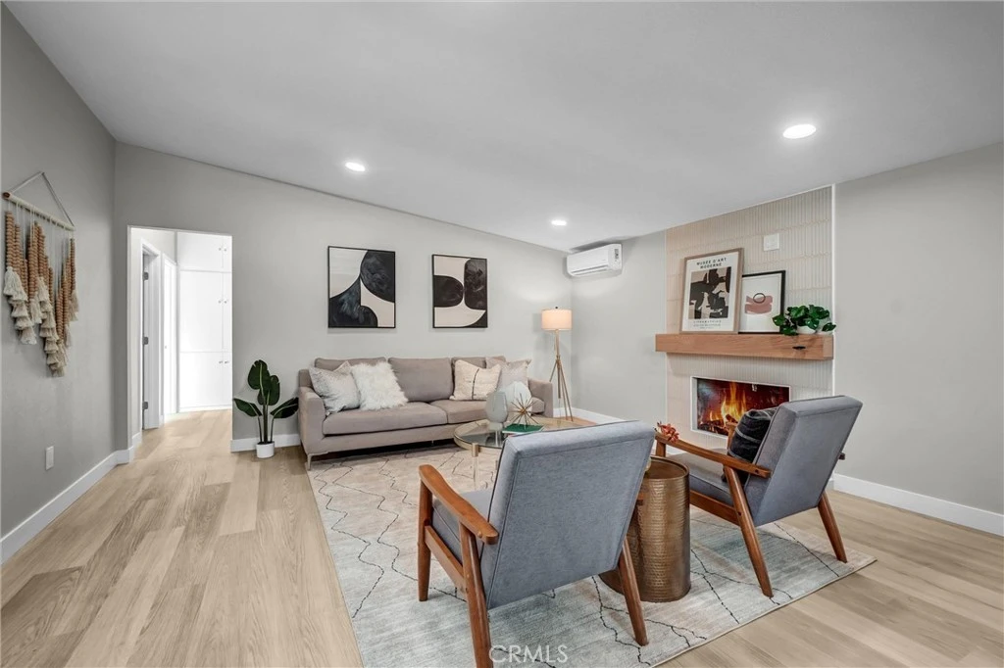
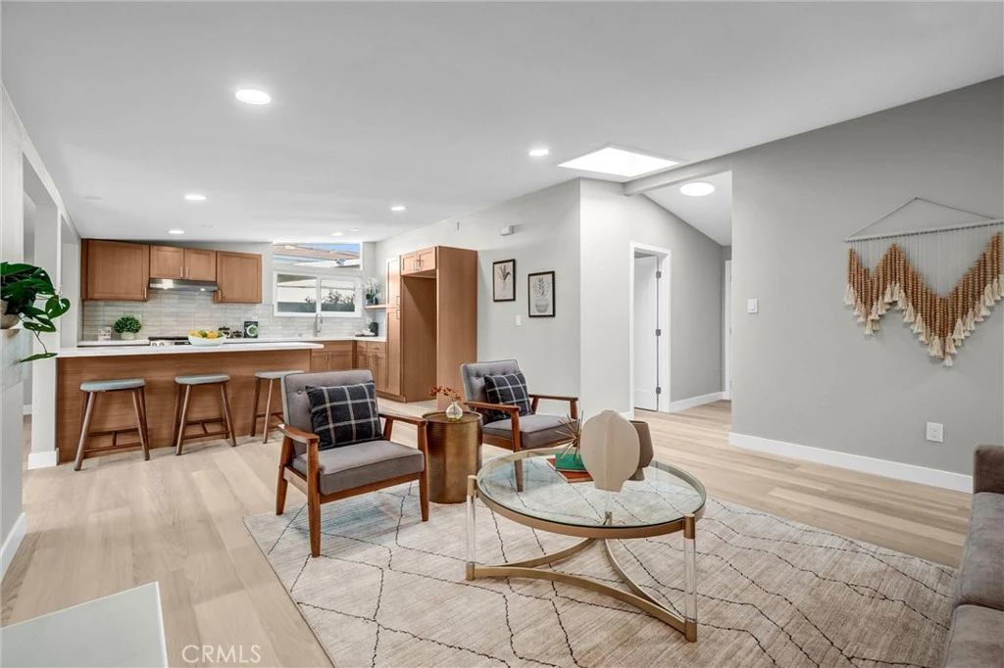
Beautifully remodeled 4-bedroom, 2-bath mid-century modern home in the heart of Stanton, offering 1,402 sq ft of living space. The addition behind the living room is permitted square footage. Showcasing classic mid-century character with high ceilings, clerestory windows, and skylights throughout, the home is filled with abundant natural light. One bedroom features separate backyard access, offering flexibility for guests, extended family, or potential rental use. Extensive upgrades include new laminate flooring, beautifully remodeled bathrooms, a spacious kitchen with island seating and brand-new stainless steel appliances, fresh interior and exterior paint, new windows, solid wood doors, and a new mini-split heating and cooling system. Additional features include leased SunRun solar with solar battery, a low-maintenance backyard with synthetic turf and updated landscaping, a long driveway with ample parking, and a 2-car garage with direct backyard access. Conveniently located near shopping, dining, and the 22 Freeway, this move-in-ready home blends iconic mid-century modern style with today's comforts.

Property Facts

bed

Bedrooms

4

bathtub

Bathrooms

2

square_foot

Square Feet

1,402

landscape

Lot Size

7,276 sqft

calendar_month

Year Built

1956

home_work

Property Type

Single Family Residence

timer

Days on Market

0

payments

HOA Fee

N/A

garage

Garage Total

2

fingerprint

MLS #

OC26172364

Interior Details

General Interior

Interior Features

Block Walls, Eat In Kitchen, Open Floorplan, Quartz Counters, Recessed Lighting, Bedroom On Main Level, Main Level Primary

Flooring

Vinyl

Fireplace

Living Room

Kitchen & Appliances

Appliances

Dishwasher, Disposal, Gas Range, Range Hood

Laundry

Washer Hookup, Gas Dryer Hookup, Inside, Stacked

Bed & Bath

Main Level Bedrooms

4

Main Level Bathrooms

2

Climate Control

Cooling

Ductless, Electric, Energy Star Qualified Equipment

Heating

Ductless, Electric, Energy Star Qualified Equipment, Forced Air

Parking

Total Parking Spaces

8

Garage Spaces

2

Open Parking Spaces

6

Attached Garage

Yes

Parking Features

Direct Access, Driveway, Garage

Exterior & Lot

Building & Construction

Patio & Porch

Open, Patio

Fencing

Block

Security

Carbon Monoxide Detectors, Smoke Detectors

Construction

Stucco

Foundation

Slab

Roof

Composition

Lot & Grounds

Lot Features

Back Yard, Front Yard

Sewer

Public Sewer

Water Source

Public

Community & HOA

Association Info

Community Features

Sidewalks

Mortgage Calculator

Total Monthly

$0

Principal & Interest:
$0
Property Tax:
$0
Home Insurance:
$0
HOA Fees:
$0
$
$
%

Nearby Schools

RatingSchool NameGradesDistance
7
Wakeham Elementary
Elementary School
K-60.3 mi
N/A
Early Childhood Education Center - Carver Campus
Middle School
P0.5 mi
6
Bryant Elementary
Elementary School
K-60.5 mi
7
Rancho Alamitos High
High School
9-120.7 mi
7
Alamitos Intermediate
Middle School
7-80.9 mi

Convenience Score

Market Insights

90680|Stanton
analytics

Estimated Value

Calculating...
trending_up0%vs. last year
202120222023202420252026

Market Temperature

Seller'sBalancedBuyer's
0d30d60d180d
Balanced

Balanced market

30 Days

Avg. time on market

This is a Balanced Market. Homes are selling at a moderate pace.

flood

Flood & Climate Risk

Flood Risk

Minimal — not in a FEMA flood zone

Low

Wildfire Risk

Moderate — near wildland-urban interface

Moderate

Heat Risk

Low — moderate summer temperatures

Low

Earthquake Risk

Southern California seismic zone

Moderate
volume_up

Noise Levels

TrafficQuiet residential street
AirportMinimal airport noise
CommercialLow commercial activity nearby
location_on

Location

7821 Yorkshire Avenue

Stanton, CA 90680

Open in Mapsopen_in_new
Topfind Realty

Ready to Take the Next Step?

Get expert support from a local agent today.

call
(800)-330-9306Available 9AM - 7PM

Similar Homes You Might Like

Based on price, location, and features
8363 Palais
NEW 19 HRS AGO
OPEN AUG 8, 7PM TO 10PM

$1,060,000

FOR SALE

8363 Palais, Stanton, CA 90680

3 beds · 2 baths · 1,596 sqft

8363 Palais

$1,060,000

FOR SALE

8363 Palais, Stanton, CA 90680

3 beds · 2 baths · 1,596 sqft

7735 Briarglen D
VIRTUAL TOUR

$560,000

FOR SALE

7735 Briarglen D, Stanton, CA 90680

2 beds · 2 baths · 1,000 sqft

11043 Sherman Way
OPEN AUG 8, 8PM TO 10PM
3D TOUR

$598,000

FOR SALE

11043 Sherman Way, Stanton, CA 90680

2 beds · 1 baths · 850 sqft

7720 Riverdale B
OPEN AUG 9, 8PM TO 10PM

$535,000

FOR SALE

7720 Riverdale B, Stanton, CA 90680

2 beds · 2 baths · 1,000 sqft

7720 Riverdale G
OPEN AUG 9, 8PM TO 11PM

$499,990

FOR SALE

7720 Riverdale G, Stanton, CA 90680

2 beds · 1 baths · 822 sqft

10872 Flower Avenue

$1,150,000

FOR SALE

10872 Flower Avenue, Stanton, CA 90680

5 beds · 3 baths · 2,386 sqft

102 Lantana Drive
VIDEO TOUR

$779,888

FOR SALE

102 Lantana Drive, Stanton, CA 90680

2 beds · 3 baths · 1,238 sqft

Recently Sold

7761 Davmor

$983,000

SOLD

7761 Davmor, Stanton, CA 90680

4 beds · 2 baths · 1,525 sqft

10452 Courson
3D TOUR

$995,000

SOLD

10452 Courson, Stanton, CA 90680

3 beds · 2 baths · 1,540 sqft

10780 Elm Circle

$919,000

SOLD

10780 Elm Circle, Stanton, CA 90680

4 beds · 3 baths · 1,675 sqft

10820 Hamden
3D TOUR

$895,000

SOLD

10820 Hamden, Stanton, CA 90680

3 beds · 2 baths · 1,205 sqft

7251 Middlesex Dr

$840,000

SOLD

7251 Middlesex Dr, Stanton, CA 90680

3 beds · 2 baths · 1,205 sqft

11901 Santa Cruz

$925,000

SOLD

11901 Santa Cruz, Stanton, CA 90680

3 beds · 2 baths · 1,330 sqft

10321 Courtright Road

$840,000

SOLD

10321 Courtright Road, Stanton, CA 90680

3 beds · 2 baths · 1,202 sqft

10807 Mitchell

$1,025,000

SOLD

10807 Mitchell, Stanton, CA 90680

4 beds · 2 baths · 1,434 sqft

Topfind Realty

Company

  • About Us
  • Careers
  • Articles
  • Home Estimate

Explore

  • Renting
  • Buying
  • Selling
  • Realtors

Support

  • Help Center
  • Contact Us
  • Terms & Conditions
  • Privacy Policy

Topfind Realty, DRE # 02240815, is a licensed real estate broker in California. Topfind Realty pledges to support the Fair Housing Act and adhere to Equal Housing Opportunity laws.

Copyright © 2026 Topfind Realty. All Rights Reserved.