Topfind Realty
Renting

Search Rentals

Houses for RentTownhomes for RentCondos for RentView All Rentals →

Renting Resources

Why Rent With UsRenter GuideRent vs Buy Calculator

Renter Articles

How to Negotiate RentUnderstanding Your LeaseMoving Checklist for Renters
Buying

Search Homes

Houses for SaleTownhomes for SaleCondos for SaleView All Homes →

Buying Resources

Why Buy With UsBuyer GuideAffordability CalculatorInvestment CalculatorProperty Tax Calculator

Buyer Articles

Master Your New Home BudgetBeat Moving StressPacking Secrets
Selling

Selling Tools

Home ValuationFind a Seller's Agent

Selling Resources

Why Sell With UsSeller GuideNet Sheet CalcHELOC Calculator

Seller Articles

Strategic PricingDownsizing Tips
Mortgage Rates

Today's Rates

Mortgage RatesRefinance RatesLoan ComparisonHELOC Calculator

Mortgage Resources

Understanding Mortgage RatesFirst-Time Homebuyer GuideWhen to Refinance Your Mortgage
Realtors
Topfind
Houses for RentTownhomes for RentCondos for RentView All Rentals →
Why Rent With UsRenter GuideRent vs Buy Calculator
How to Negotiate RentUnderstanding Your LeaseMoving Checklist for Renters
Houses for SaleTownhomes for SaleCondos for SaleView All Homes →
Why Buy With UsBuyer GuideAffordability CalculatorInvestment CalculatorProperty Tax Calculator
Master Your New Home BudgetBeat Moving StressPacking Secrets
Home ValuationFind a Seller's Agent
Why Sell With UsSeller GuideNet Sheet CalcHELOC Calculator
Strategic PricingDownsizing Tips
Mortgage RatesRefinance RatesLoan ComparisonHELOC Calculator
Understanding Mortgage RatesFirst-Time Homebuyer GuideWhen to Refinance Your Mortgage
groupRealtorsinfoAbout Us
Continue with Google
Sign InSign Up
Topfind Realty
Renting

Search Rentals

Houses for RentTownhomes for RentCondos for RentView All Rentals →

Renting Resources

Why Rent With UsRenter GuideRent vs Buy Calculator

Renter Articles

How to Negotiate RentUnderstanding Your LeaseMoving Checklist for Renters
Buying

Search Homes

Houses for SaleTownhomes for SaleCondos for SaleView All Homes →

Buying Resources

Why Buy With UsBuyer GuideAffordability CalculatorInvestment CalculatorProperty Tax Calculator

Buyer Articles

Master Your New Home BudgetBeat Moving StressPacking Secrets
Selling

Selling Tools

Home ValuationFind a Seller's Agent

Selling Resources

Why Sell With UsSeller GuideNet Sheet CalcHELOC Calculator

Seller Articles

Strategic PricingDownsizing Tips
Mortgage Rates

Today's Rates

Mortgage RatesRefinance RatesLoan ComparisonHELOC Calculator

Mortgage Resources

Understanding Mortgage RatesFirst-Time Homebuyer GuideWhen to Refinance Your Mortgage
Realtors
Topfind
Houses for RentTownhomes for RentCondos for RentView All Rentals →
Why Rent With UsRenter GuideRent vs Buy Calculator
How to Negotiate RentUnderstanding Your LeaseMoving Checklist for Renters
Houses for SaleTownhomes for SaleCondos for SaleView All Homes →
Why Buy With UsBuyer GuideAffordability CalculatorInvestment CalculatorProperty Tax Calculator
Master Your New Home BudgetBeat Moving StressPacking Secrets
Home ValuationFind a Seller's Agent
Why Sell With UsSeller GuideNet Sheet CalcHELOC Calculator
Strategic PricingDownsizing Tips
Mortgage RatesRefinance RatesLoan ComparisonHELOC Calculator
Understanding Mortgage RatesFirst-Time Homebuyer GuideWhen to Refinance Your Mortgage
groupRealtorsinfoAbout Us
Continue with Google
Sign InSign Up
Real Estate/CA/Sherwood Forest/9253 White Oak Avenue
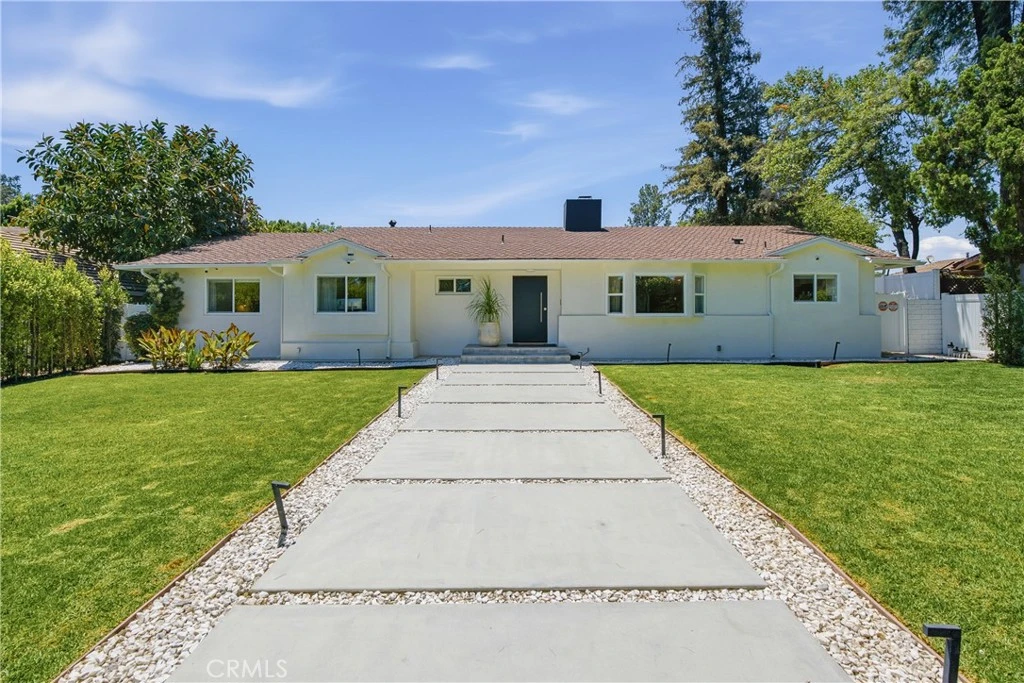
Photo 1 of 9253 White Oak Avenue
Photo 2 of 9253 White Oak Avenue
1 / 20
Main
Interior 1
Interior 2
Interior 3
Interior 4
imagesmode View 20 photos
For Sale
$1,595,000
Est. $8,932/mo

9253 White Oak Avenue, Sherwood Forest, CA 91325

bed
3
Bedrooms
bathtub
3
Bathrooms
square_foot
2,482
Sq Ft

About this home

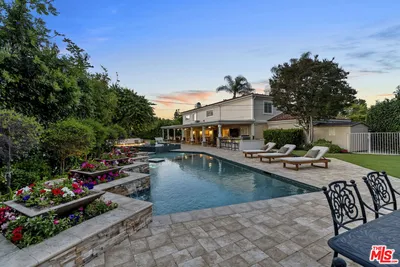
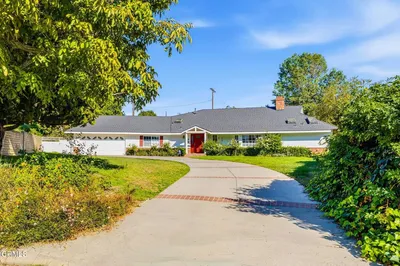
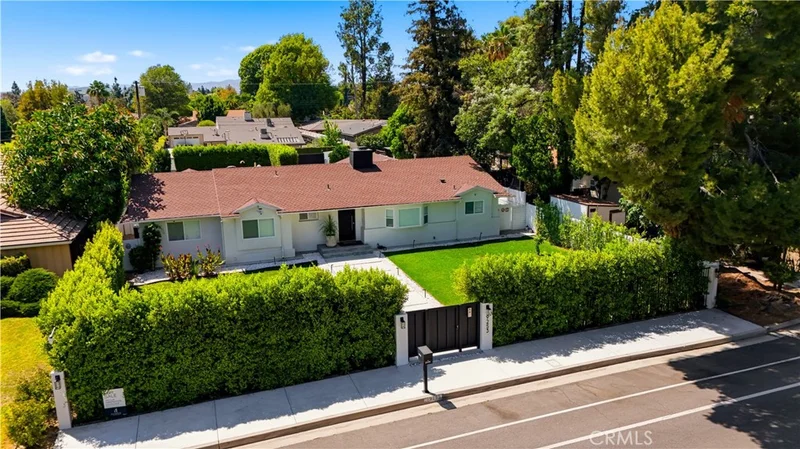
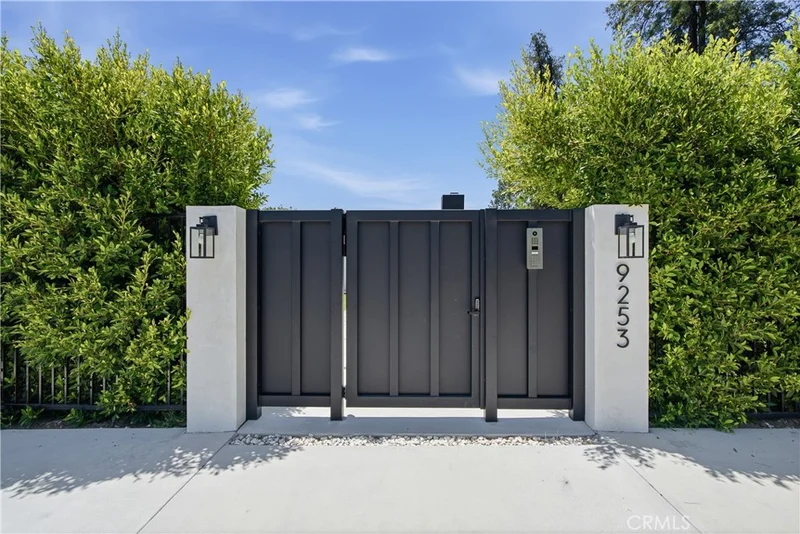
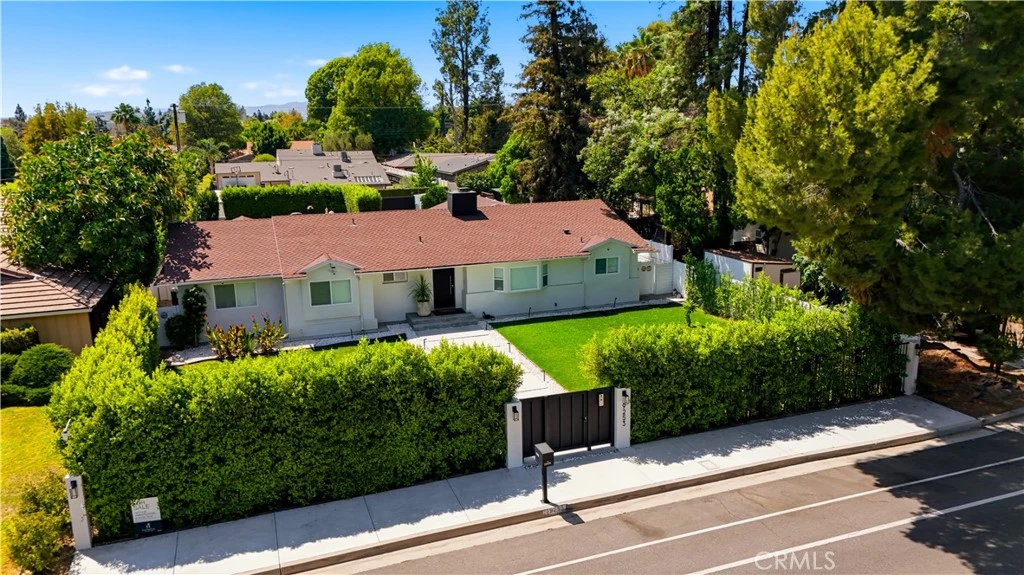
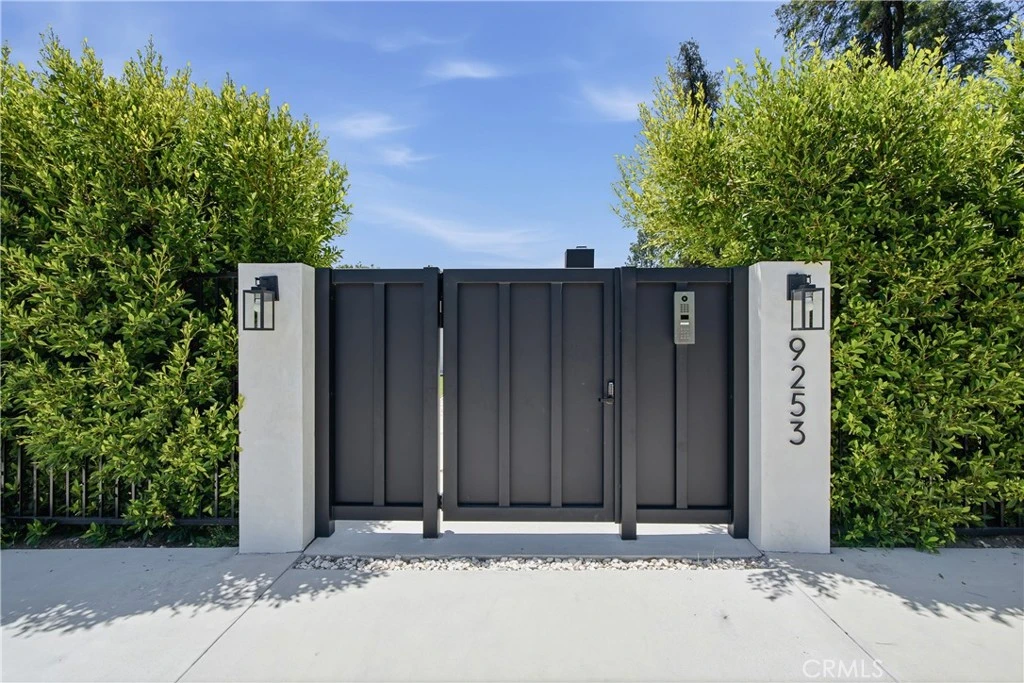

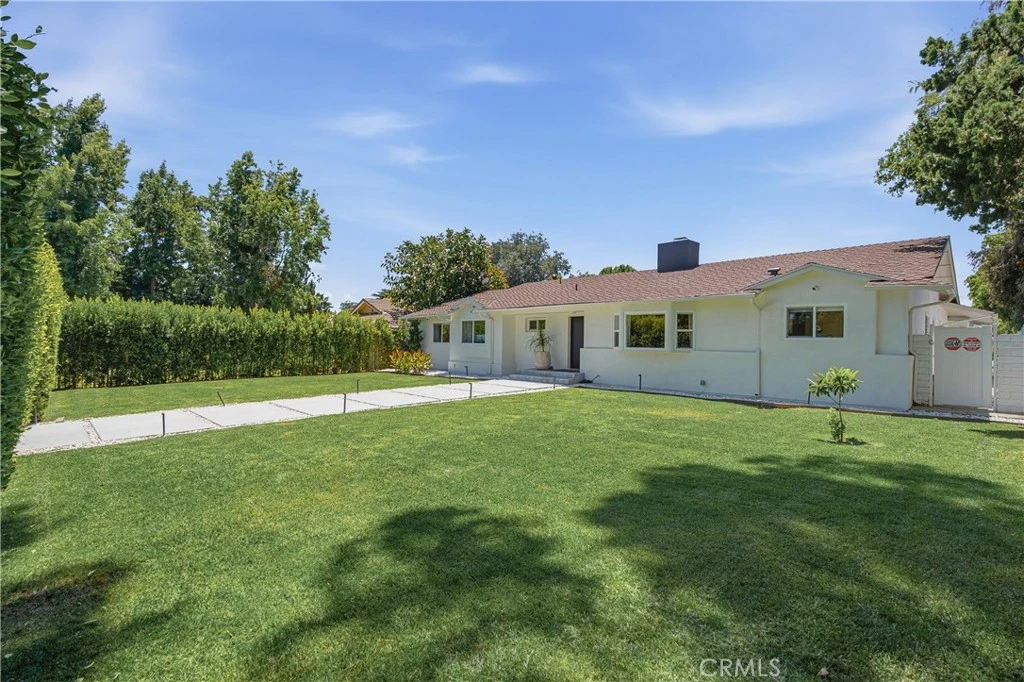
Gated and hedged for total privacy, this beautifully updated single-story home sits Sherwood Forest adjacent and offers move-in-ready living with major systems addressed throughout. Step through the striking pivot entry door into a light-filled interior finished with sleek marble-look porcelain tile flooring extending through the main living spaces. The open living room centers on a dramatic floor-to-ceiling stone fireplace wall with mounted TV, flanked by a freestanding wood shelving display and flowing into a chef's kitchen with white shaker cabinetry, stainless steel appliances, and black stone counters. A separate formal dining area with designer wall niche and a cozy breakfast nook offer flexible entertaining options. This 3-bedroom, 2.5-bathroom home also features a spacious laundry room that doubles as a mud room off the entry, offering abundant built-in storage, cabinetry, and a smart drop-zone for coming in from the garage. Just off this hallway is a convenient powder bath with direct backyard access, ideal for guests using the pool without tracking through the main living areas. Additional highlights include a walk-in closet, dual pane windows throughout, and an EV charging station for effortless at-home charging. In 2023, the home underwent a comprehensive infrastructure renovation, including a new main sewer line, copper and PVC plumbing throughout, updated electrical wiring, new HVAC ductwork, new insulation, and fresh smooth stucco exterior. The resort-style backyard is made for California living, featuring a covered patio with dining and lounge areas, a saltwater pool and spa with equipment upgraded in 2025, and an outdoor kitchen with built-in BBQ added the same year, perfect for year-round entertaining. Mature hedging and a security gate ensure privacy, and a surveillance system adds peace of mind. The generous lot also offers room for an ADU, ideal for extended family or rental income potential. Close to shopping, dining, and freeway access. Buyers to independently verify all information, including square footage, permits, and lot potential for ADU development, to their own satisfaction.

Property Facts

bed

Bedrooms

3

bathtub

Bathrooms

3

square_foot

Square Feet

2,482

landscape

Lot Size

14,636 sqft

calendar_month

Year Built

1959

home_work

Property Type

Single Family Residence

timer

Days on Market

0

payments

HOA Fee

N/A

garage

Garage Total

2

fingerprint

MLS #

GD26180930

Interior Details

General Interior

Interior Features

All Bedrooms Down

Fireplace

Living Room

Kitchen & Appliances

Laundry

Laundry Room

Bed & Bath

Main Level Bedrooms

3

Main Level Bathrooms

3

Climate Control

Cooling

Central Air

Parking

Total Parking Spaces

2

Garage Spaces

2

Exterior & Lot

Lot & Grounds

Lot Features

Zero To One Unit Acre

Pool Features

In Ground, Private

Sewer

Public Sewer

Water Source

Public

Community & HOA

Community Features

Urban

Mortgage Calculator

Total Monthly

$0

Principal & Interest:
$0
Property Tax:
$0
Home Insurance:
$0
HOA Fees:
$0
$
$
%

Nearby Schools

RatingSchool NameGradesDistance
N/A
Special Education Preschool
Middle School
P0.8 mi
6
Twain Harte
Elementary School
K-80.8 mi
N/A
Belleview Special Education Preschool
Middle School
P2.6 mi
6
Belleview Elementary
Elementary School
K-82.6 mi
N/A
Soulsbyville
Middle School
P3.5 mi

Convenience Score

Market Insights

91325|Sherwood Forest

Estimated Value

Calculating...
No change vs. last year
Value history is still building for this area.

Market Temperature

Seller'sBalancedBuyer's
0d30d60d180d
Balanced

Balanced market

30 Days

Avg. time on market

This is a Balanced Market. Homes are selling at a moderate pace.

Flood & Climate Risk

Noise Levels

Location

9253 White Oak Avenue

Sherwood Forest, CA 91325

Open in Mapsopen_in_new
Topfind Realty

Ready to Take the Next Step?

Get expert support from a local agent today.

call
(800)-330-9306Available 9AM - 7PM

Similar Homes You Might Like

Based on price, location, and features
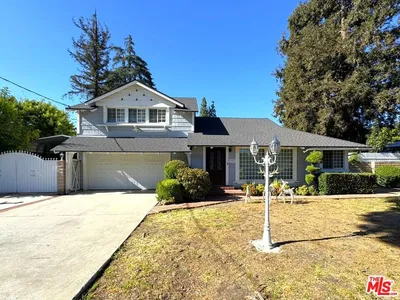
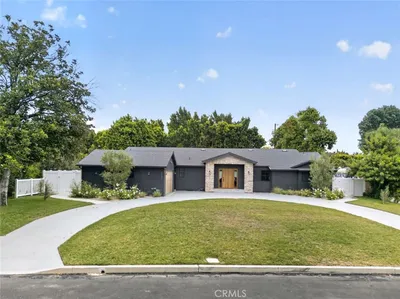
17813 Raymer Street

$1,425,000

FOR SALE

17813 Raymer Street, Sherwood Forest, CA 91325

4 beds · 4 baths · 2,111 sqft

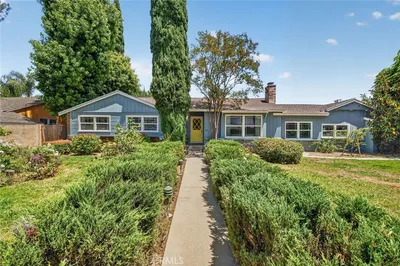
8960 Oak Park Avenue

$2,350,000

FOR SALE

8960 Oak Park Avenue, Sherwood Forest, CA 91325

4 beds · 4 baths · 2,692 sqft

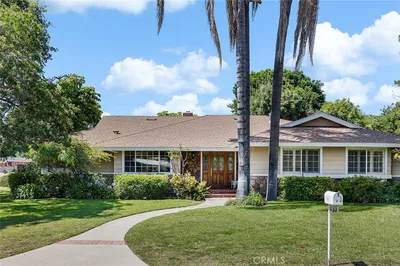
17061 Parthenia Street

$1,349,000

FOR SALE

17061 Parthenia Street, Sherwood Forest, CA 91325

4 beds · 3 baths · 2,743 sqft

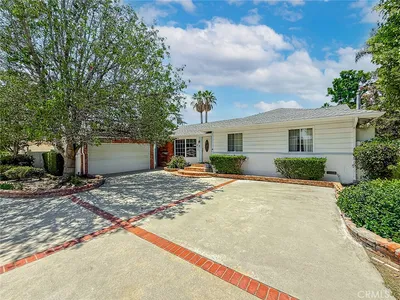
17055 Community

$1,600,000

FOR SALE

17055 Community, Sherwood Forest, CA 91325

4 beds · 3 baths · 2,612 sqft

8809 Oak Park Avenue
VIDEO TOUR

$1,350,000

FOR SALE

8809 Oak Park Avenue, Sherwood Forest, CA 91325

3 beds · 2 baths · 1,909 sqft

17183 Sunburst

$1,699,000

FOR SALE

17183 Sunburst, Sherwood Forest, CA 91325

3 beds · 5 baths · 3,381 sqft

17401 Raymer Street
3D TOUR

$2,399,000

FOR SALE

17401 Raymer Street, Sherwood Forest, CA 91325

5 beds · 6 baths · 4,350 sqft

17300 Sunburst

$1,529,000

FOR SALE

17300 Sunburst, Sherwood Forest, CA 91325

5 beds · 3 baths · 2,565 sqft

Recently Sold

8730 Encino Avenue

$1,525,000

SOLD

8730 Encino Avenue, Sherwood Forest, CA 91325

4 beds · 3 baths · 2,444 sqft

17422 Gresham Street

$1,975,000

SOLD

17422 Gresham Street, Sherwood Forest, CA 91325

4 beds · 3 baths · 2,834 sqft

17107 Raymer Street

$1,275,530

SOLD

17107 Raymer Street, Sherwood Forest, CA 91325

4 beds · 3 baths · 2,392 sqft

17933 Osborne Street

$1,425,000

SOLD

17933 Osborne Street, Sherwood Forest, CA 91325

3 beds · 3 baths · 2,450 sqft

17320 Gresham

$1,499,000

SOLD

17320 Gresham, Sherwood Forest, CA 91325

3 beds · 2 baths · 2,280 sqft

17259 Rayen Street

$1,727,777

SOLD

17259 Rayen Street, Sherwood Forest, CA 91325

3 beds · 3 baths · 2,669 sqft

17350 Osborne Street

$1,290,000

SOLD

17350 Osborne Street, Sherwood Forest, CA 91325

3 beds · 2 baths · 2,000 sqft

18041 Acre Street

$1,480,000

SOLD

18041 Acre Street, Sherwood Forest, CA 91325

4 beds · 3 baths · 2,374 sqft

$1,595,000
3 bd | 3 ba | 2,482 sqft
Request a tourcall
Topfind Realty

Company

  • About Us
  • Careers
  • Articles
  • Home Estimate

Explore

  • Renting
  • Buying
  • Selling
  • Realtors

Support

  • Help Center
  • Contact Us
  • Terms & Conditions
  • Privacy Policy

Topfind Realty, DRE # 02240815, is a licensed real estate broker in California. Topfind Realty pledges to support the Fair Housing Act and adhere to Equal Housing Opportunity laws.

Copyright © 2026 Topfind Realty. All Rights Reserved.