Topfind Realty
Renting

Search Rentals

Houses for RentTownhomes for RentCondos for RentView All Rentals →

Renting Resources

Why Rent With UsRenter GuideRent vs Buy Calculator

Renter Articles

How to Negotiate RentUnderstanding Your LeaseMoving Checklist for RentersAll Renter Articles
Buying

Search Homes

Houses for SaleTownhomes for SaleCondos for SaleView All Homes →

Buying Resources

Why Buy With UsBuyer GuideAffordability CalculatorInvestment CalculatorProperty Tax Calculator

Buyer Articles

Home Inspection TipsFirst-Time Buyer ChecklistPacking Secrets
Selling

Selling Tools

Home ValuationFind a Seller's Agent

Selling Resources

Why Sell With UsSeller GuideNet Sheet CalcHELOC Calculator

Seller Articles

Strategic PricingMaximize Profit When SellingSell While Buying Your Next Home
Mortgage Rates

Today's Rates

Mortgage RatesRefinance RatesLoan ComparisonHELOC Calculator

Mortgage Resources

Understanding Mortgage RatesFirst-Time Homebuyer GuideWhen to Refinance Your Mortgage
Realtors
Topfind
Houses for RentTownhomes for RentCondos for RentView All Rentals →
Why Rent With UsRenter GuideRent vs Buy Calculator
How to Negotiate RentUnderstanding Your LeaseMoving Checklist for Renters
Houses for SaleTownhomes for SaleCondos for SaleView All Homes →
Why Buy With UsBuyer GuideAffordability CalculatorInvestment CalculatorProperty Tax Calculator
Home Inspection TipsFirst-Time Buyer ChecklistPacking Secrets
Home ValuationFind a Seller's Agent
Why Sell With UsSeller GuideNet Sheet CalcHELOC Calculator
Strategic PricingMaximize Profit When SellingSell While Buying Your Next Home
Mortgage RatesRefinance RatesLoan ComparisonHELOC Calculator
Understanding Mortgage RatesFirst-Time Homebuyer GuideWhen to Refinance Your Mortgage
groupRealtorsinfoAbout Us
Continue with Google
Sign InSign Up
Topfind Realty
Renting

Search Rentals

Houses for RentTownhomes for RentCondos for RentView All Rentals →

Renting Resources

Why Rent With UsRenter GuideRent vs Buy Calculator

Renter Articles

How to Negotiate RentUnderstanding Your LeaseMoving Checklist for RentersAll Renter Articles
Buying

Search Homes

Houses for SaleTownhomes for SaleCondos for SaleView All Homes →

Buying Resources

Why Buy With UsBuyer GuideAffordability CalculatorInvestment CalculatorProperty Tax Calculator

Buyer Articles

Home Inspection TipsFirst-Time Buyer ChecklistPacking Secrets
Selling

Selling Tools

Home ValuationFind a Seller's Agent

Selling Resources

Why Sell With UsSeller GuideNet Sheet CalcHELOC Calculator

Seller Articles

Strategic PricingMaximize Profit When SellingSell While Buying Your Next Home
Mortgage Rates

Today's Rates

Mortgage RatesRefinance RatesLoan ComparisonHELOC Calculator

Mortgage Resources

Understanding Mortgage RatesFirst-Time Homebuyer GuideWhen to Refinance Your Mortgage
Realtors
Topfind
Houses for RentTownhomes for RentCondos for RentView All Rentals →
Why Rent With UsRenter GuideRent vs Buy Calculator
How to Negotiate RentUnderstanding Your LeaseMoving Checklist for Renters
Houses for SaleTownhomes for SaleCondos for SaleView All Homes →
Why Buy With UsBuyer GuideAffordability CalculatorInvestment CalculatorProperty Tax Calculator
Home Inspection TipsFirst-Time Buyer ChecklistPacking Secrets
Home ValuationFind a Seller's Agent
Why Sell With UsSeller GuideNet Sheet CalcHELOC Calculator
Strategic PricingMaximize Profit When SellingSell While Buying Your Next Home
Mortgage RatesRefinance RatesLoan ComparisonHELOC Calculator
Understanding Mortgage RatesFirst-Time Homebuyer GuideWhen to Refinance Your Mortgage
groupRealtorsinfoAbout Us
Continue with Google
Sign InSign Up
Real Estate/CA/Sherwood Forest/17040 Community Street (Sold)
Main
SOLD
SoldClosed on January 22, 2026
$1,350,000
Sold Price

17040 Community Street, Sherwood Forest, CA 91325

bed
4
Bedrooms
bathtub
3
Bathrooms
square_foot
2,494
Square Feet

About this home

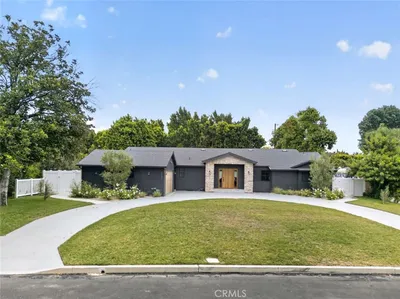
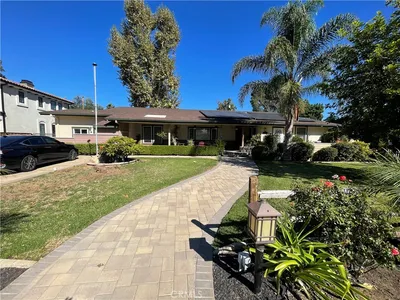
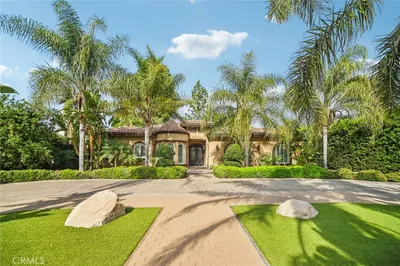
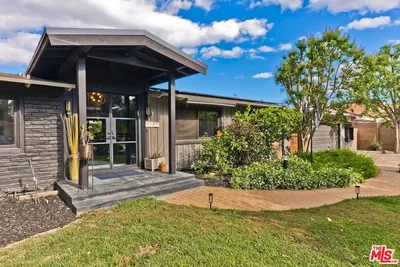
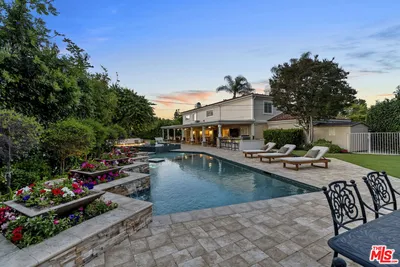
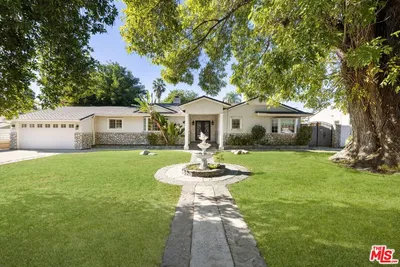
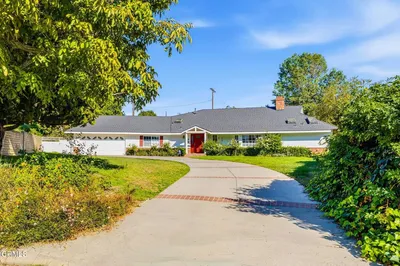
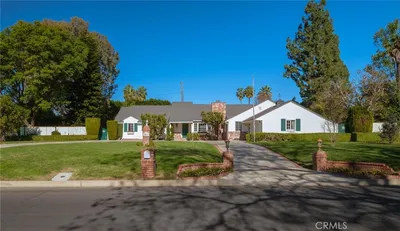
Welcome to Sherwood Forest! This beautifully maintained home offers the perfect blend of comfort, charm, and modern updates. Featuring 4 spacious bedrooms, a living room and separate family room/den, the home provides flexibility for today’s lifestyle. The remodeled kitchen boasts granite countertops, mosaic tile backsplash, stainless steel appliances, abundant cabinet storage, and a cozy breakfast area that opens to the formal dining room. Hardwood flooring, exposed wood beams, and recessed lighting add warmth and character throughout. The expansive living areas are ideal for entertaining, while large windows invite natural light and showcase the lush surroundings. The backyard with sparkling pool is perfect for summer BBQs, plus your huge driveway can fit all your family and friends' cars! Newer AC, pool equipment, electrical panel, garage door and more. Set on a generous lot in the highly desirable Sherwood Forest neighborhood, this home offers privacy, curb appeal, and proximity to shopping, dining, schools, and easy freeway access.

infoProperty Facts

bed

Bedrooms

4

bathtub

Bathrooms

3

square_foot

Square Feet

2,494

landscape

Lot Size

16,063 sqft

calendar_month

Year Built

1956

home_work

Property Type

Single Family Residence

timer

Days on Market

76

payments

HOA Fee

N/A

garage

Garage Total

2

fingerprint

MLS #

SR25220288

chairInterior Details

General Interior

Interior Features

Built In Features, Cathedral Ceilings, Separate Formal Dining Room, Eat In Kitchen, Granite Counters, All Bedrooms Down, Walk In Closets

Fireplace

Decorative, Dining Room, Living Room, Wood Burning

Accessibility

Parking

Kitchen & Appliances

Appliances

Built In Range, Dishwasher, Electric Range, Free Standing Range, Gas Range, Microwave, Refrigerator

Laundry

Laundry Room

Bed & Bath

Main Level Master

Yes

Climate Control

Cooling

Central Air

Heating

Central

deckExterior & Lot

Building & Construction

Patio & Porch

Covered, Patio

Fencing

Stucco Wall

Construction

Stucco

Foundation

Raised

Roof

Shake

Direction Faced

Southwest

Nearby Schools

RatingSchool NameGradesDistance
5
Parthenia Academy Of Arts And Technology
Elementary School
K-50.4 mi
N/A
St Mary Coptic Orthodox School
Private School
K-120.5 mi
N/A
Holy Martyrs Armenian Elementary
Private School
K-120.7 mi
7
Lorne Street Elementary
Elementary School
K-50.7 mi
8
Stagg Street Elementary
Elementary School
K-50.7 mi

Convenience Score

Topfind Realty

This Home is Sold

Curious what your home is worth? Get a free valuation.

call
(800)-330-9306Available 9AM - 6PM

Similar Homes You Might Like

Based on price, location, and features
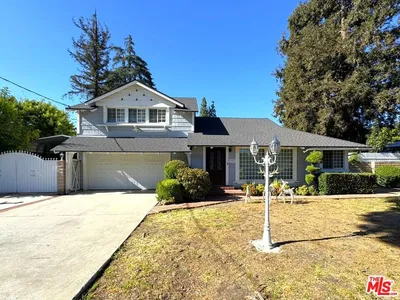
17813 Raymer Street

$1,425,000

FOR SALE

17813 Raymer Street, Sherwood Forest, CA 91325

4 beds · 4 baths · 2,111 sqft

8960 Oak Park Avenue
OPEN AUG 22, 8PM - 11PM

$2,350,000

FOR SALE

8960 Oak Park Avenue, Sherwood Forest, CA 91325

4 beds · 4 baths · 2,692 sqft

17061 Parthenia Street

$1,349,000

FOR SALE

17061 Parthenia Street, Sherwood Forest, CA 91325

4 beds · 3 baths · 2,743 sqft

17055 Community

$1,600,000

FOR SALE

17055 Community, Sherwood Forest, CA 91325

4 beds · 3 baths · 2,612 sqft

8809 Oak Park Avenue
VIDEO TOUR

$1,350,000

FOR SALE

8809 Oak Park Avenue, Sherwood Forest, CA 91325

3 beds · 2 baths · 1,909 sqft

17183 Sunburst

$1,699,000

FOR SALE

17183 Sunburst, Sherwood Forest, CA 91325

3 beds · 5 baths · 3,381 sqft

17401 Raymer Street
3D TOUR

$2,399,000

FOR SALE

17401 Raymer Street, Sherwood Forest, CA 91325

5 beds · 6 baths · 4,350 sqft

Recently Sold

8730 Encino Avenue

$1,525,000

SOLD

8730 Encino Avenue, Sherwood Forest, CA 91325

4 beds · 3 baths · 2,444 sqft

17422 Gresham Street

$1,975,000

SOLD

17422 Gresham Street, Sherwood Forest, CA 91325

4 beds · 3 baths · 2,834 sqft

8837 Oak Park Avenue

$1,499,000

SOLD

8837 Oak Park Avenue, Sherwood Forest, CA 91325

5 beds · 4 baths · 2,408 sqft

17107 Raymer Street

$1,275,530

SOLD

17107 Raymer Street, Sherwood Forest, CA 91325

4 beds · 3 baths · 2,392 sqft

17933 Osborne Street

$1,425,000

SOLD

17933 Osborne Street, Sherwood Forest, CA 91325

3 beds · 3 baths · 2,450 sqft

17320 Gresham

$1,499,000

SOLD

17320 Gresham, Sherwood Forest, CA 91325

3 beds · 2 baths · 2,280 sqft

17259 Rayen Street

$1,727,777

SOLD

17259 Rayen Street, Sherwood Forest, CA 91325

3 beds · 3 baths · 2,669 sqft

17350 Osborne Street

$1,290,000

SOLD

17350 Osborne Street, Sherwood Forest, CA 91325

3 beds · 2 baths · 2,000 sqft

Topfind Realty

Company

  • About Us
  • Careers
  • Articles
  • Home Estimate

Explore

  • Renting
  • Buying
  • Selling
  • Realtors

Support

  • Help Center
  • Contact Us
  • Terms & Conditions
  • Privacy Policy

Topfind Realty, DRE # 02240815, is a licensed real estate broker in California. Topfind Realty pledges to support the Fair Housing Act and adhere to Equal Housing Opportunity laws.

Copyright © 2026 Topfind Realty. All Rights Reserved.