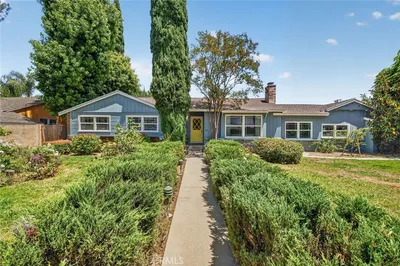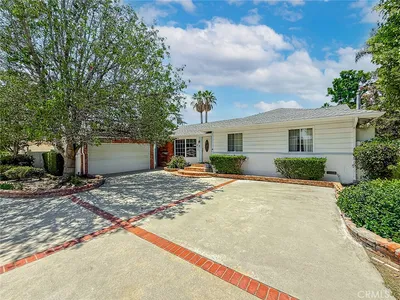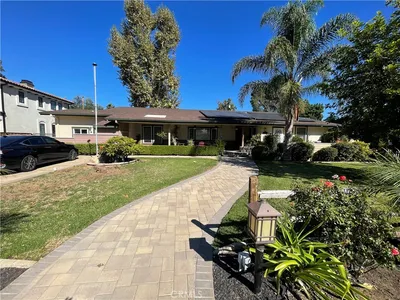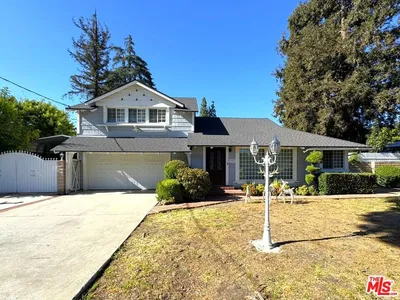
Topfind Realty
Renting

Search Rentals

Houses for RentTownhomes for RentCondos for RentView All Rentals →

Renting Resources

Why Rent With UsRenter GuideRent vs Buy Calculator

Renter Articles

How to Negotiate RentUnderstanding Your LeaseMoving Checklist for RentersAll Renter Articles
Buying

Search Homes

Houses for SaleTownhomes for SaleCondos for SaleView All Homes →

Buying Resources

Why Buy With UsBuyer GuideAffordability CalculatorInvestment CalculatorProperty Tax Calculator

Buyer Articles

Home Inspection TipsFirst-Time Buyer ChecklistPacking Secrets
Selling

Selling Tools

Home ValuationFind a Seller's Agent

Selling Resources

Why Sell With UsSeller GuideNet Sheet CalcHELOC Calculator

Seller Articles

Strategic PricingMaximize Profit When SellingSell While Buying Your Next Home
Mortgage Rates

Today's Rates

Mortgage RatesRefinance RatesLoan ComparisonHELOC Calculator

Mortgage Resources

Understanding Mortgage RatesFirst-Time Homebuyer GuideWhen to Refinance Your Mortgage
Realtors
Topfind
Houses for RentTownhomes for RentCondos for RentView All Rentals →
Why Rent With UsRenter GuideRent vs Buy Calculator
How to Negotiate RentUnderstanding Your LeaseMoving Checklist for Renters
Houses for SaleTownhomes for SaleCondos for SaleView All Homes →
Why Buy With UsBuyer GuideAffordability CalculatorInvestment CalculatorProperty Tax Calculator
Home Inspection TipsFirst-Time Buyer ChecklistPacking Secrets
Home ValuationFind a Seller's Agent
Why Sell With UsSeller GuideNet Sheet CalcHELOC Calculator
Strategic PricingMaximize Profit When SellingSell While Buying Your Next Home
Mortgage RatesRefinance RatesLoan ComparisonHELOC Calculator
Understanding Mortgage RatesFirst-Time Homebuyer GuideWhen to Refinance Your Mortgage
groupRealtorsinfoAbout Us
Continue with Google
Sign InSign Up
Topfind Realty
Renting

Search Rentals

Houses for RentTownhomes for RentCondos for RentView All Rentals →

Renting Resources

Why Rent With UsRenter GuideRent vs Buy Calculator

Renter Articles

How to Negotiate RentUnderstanding Your LeaseMoving Checklist for RentersAll Renter Articles
Buying

Search Homes

Houses for SaleTownhomes for SaleCondos for SaleView All Homes →

Buying Resources

Why Buy With UsBuyer GuideAffordability CalculatorInvestment CalculatorProperty Tax Calculator

Buyer Articles

Home Inspection TipsFirst-Time Buyer ChecklistPacking Secrets
Selling

Selling Tools

Home ValuationFind a Seller's Agent

Selling Resources

Why Sell With UsSeller GuideNet Sheet CalcHELOC Calculator

Seller Articles

Strategic PricingMaximize Profit When SellingSell While Buying Your Next Home
Mortgage Rates

Today's Rates

Mortgage RatesRefinance RatesLoan ComparisonHELOC Calculator

Mortgage Resources

Understanding Mortgage RatesFirst-Time Homebuyer GuideWhen to Refinance Your Mortgage
Realtors
Topfind
Houses for RentTownhomes for RentCondos for RentView All Rentals →
Why Rent With UsRenter GuideRent vs Buy Calculator
How to Negotiate RentUnderstanding Your LeaseMoving Checklist for Renters
Houses for SaleTownhomes for SaleCondos for SaleView All Homes →
Why Buy With UsBuyer GuideAffordability CalculatorInvestment CalculatorProperty Tax Calculator
Home Inspection TipsFirst-Time Buyer ChecklistPacking Secrets
Home ValuationFind a Seller's Agent
Why Sell With UsSeller GuideNet Sheet CalcHELOC Calculator
Strategic PricingMaximize Profit When SellingSell While Buying Your Next Home
Mortgage RatesRefinance RatesLoan ComparisonHELOC Calculator
Understanding Mortgage RatesFirst-Time Homebuyer GuideWhen to Refinance Your Mortgage
groupRealtorsinfoAbout Us
Continue with Google
Sign InSign Up
Real Estate/CA/Sherwood Forest/17211 Gresham Street (Sold)
Main
SOLD
SoldClosed on December 20, 2024
$2,125,000
Sold Price

17211 Gresham Street, Sherwood Forest, CA 91325

bed
4
Bedrooms
bathtub
3
Bathrooms
square_foot
3,313
Square Feet

About this home

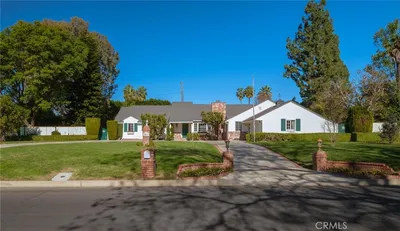
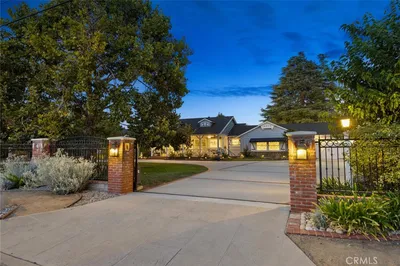
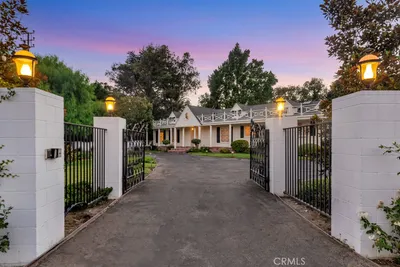
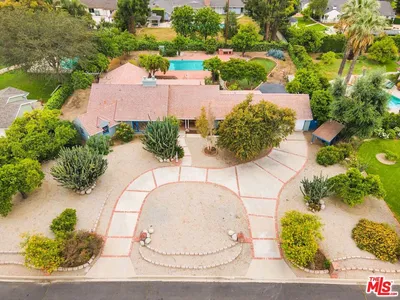
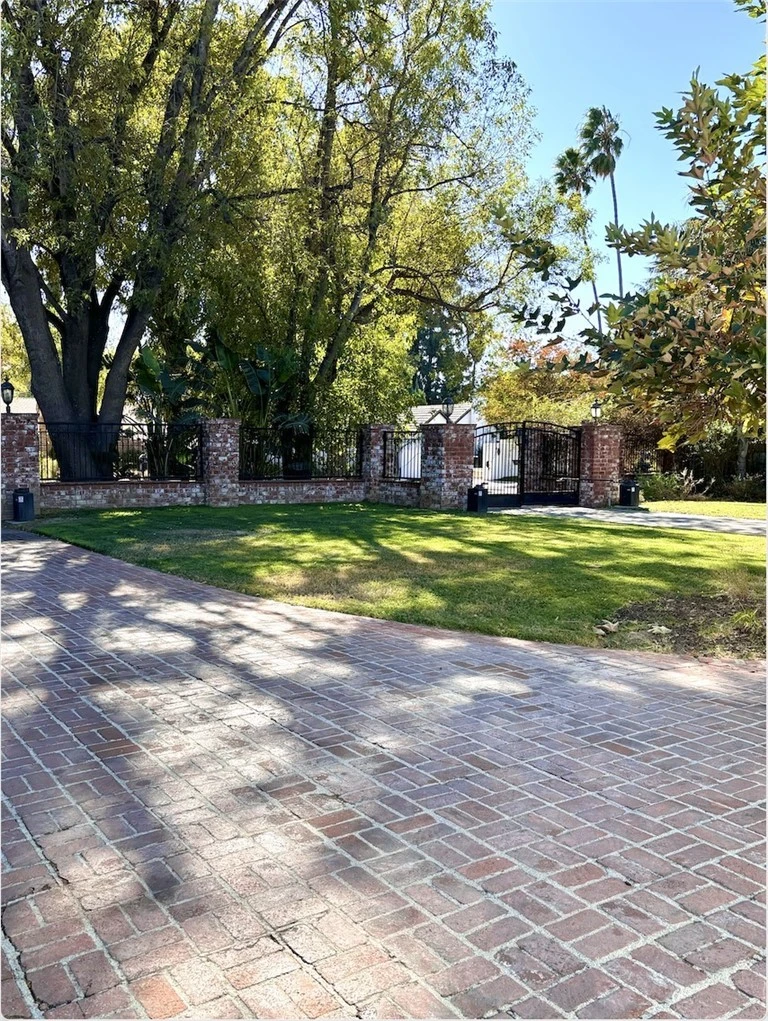
Welcome to Your Gated Ranch Estate in Prestigious Sherwood Forest! Discover tranquility and elegance at this California-inspired ranch estate, nestled within the coveted, tree-lined community of Sherwood Forest. Built in 1949, this stunning residence combines classic charm with modern comfort, offering 4 spacious bedrooms, 3 bathrooms, and an expansive 3,313 square feet of living space, including an upstairs bonus room. As you enter through the electric gates and follow the circular driveway, you'll be greeted by lush landscaping and a beautifully curated California garden, front and back. Inside, soaring high ceilings add grandeur to the main living areas: the Living Room, Formal Dining Room, Family Room, all of which feature gleaming wood floors. The expansive Living Room, complete with a cozy fireplace, offers views of the sparkling pool and verdant gardens, creating a serene atmosphere ideal for both entertaining and relaxation. The master suite is a peaceful retreat overlooking the pool and garden, featuring a Roman-style bath and a spacious walk-in closet. The backyard is a private oasis, complete with a separate jacuzzi in a charming gazebo, a two-stall barn that serves as an office, and a garden rich with mature palm trees, fruit-bearing orange, grapefruit, and green apple trees. The grounds also feature a greenhouse and two herb gardens for the gardening enthusiast. In the large kitchen, a massive center island offers plenty of storage, and the adjacent Breakfast Room opens seamlessly into the dining room. A spacious Butler’s Pantry adds functionality, and classic windows throughout the home allow natural light to pour in. Experience the elegance and tranquility of Sherwood Forest in this rare, rustic estate! Sherwood Forest is an elegant subdivision of large estates, ranchettes (¼ acre, to a couple of acres of land) with tall trees. The main streets were designed lined with cedar trees, green lush properties. It's a good place to be in the valley. Sherwood Forest is reminiscent of the valley of the 1930’s and 40’s. Property needs some TLC. HUGE upside opportunity. Upstairs bonus room and bath are not permitted. Property is sold in “As-Is” condition, No warranties or Contingencies, No repairs, No Termite or retrofitting. Buyer to verify Square Footage, Permits, and Inspections. Seller's Choice of Escrow and Title. SUBMIT ALL OFFERS

infoProperty Facts

bed

Bedrooms

4

bathtub

Bathrooms

3

square_foot

Square Feet

3,313

landscape

Lot Size

29,308 sqft

calendar_month

Year Built

1949

home_work

Property Type

Single Family Residence

timer

Days on Market

9

payments

HOA Fee

N/A

garage

Garage Total

3

fingerprint

MLS #

PV24233226

chairInterior Details

General Interior

Interior Features

Beamed Ceilings, Breakfast Area, Block Walls, Ceiling Fans, Separate Formal Dining Room, Laminate Counters, Living Room Deck Attached, Open Floorplan, Pantry, All Bedrooms Down, Bedroom On Main Level, Walk In Pantry

Fireplace

Living Room

Accessibility

Safe Emergency Egress From Home, Parking

Kitchen & Appliances

Appliances

Six Burner Stove, Dishwasher

Laundry

Washer Hookup

Bed & Bath

Main Level Master

Yes

Climate Control

Cooling

Central Air

Heating

Central

deckExterior & Lot

Nearby Schools

RatingSchool NameGradesDistance
9
Dearborn Elementary Charter Academy
Charter School
K-50.6 mi
5
Parthenia Academy Of Arts And Technology
Elementary School
K-50.7 mi
N/A
St Mary Coptic Orthodox School
Private School
K-120.7 mi
9
Oliver Wendell Holmes Middle
Middle School
6-80.7 mi
N/A
Holy Martyrs Armenian Elementary
Private School
K-120.8 mi

Convenience Score

Topfind Realty

This Home is Sold

Curious what your home is worth? Get a free valuation.

call
(800)-330-9306Available 9AM - 6PM

Similar Homes You Might Like

Based on price, location, and features
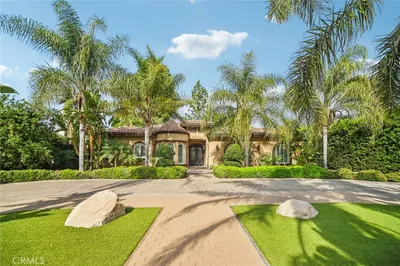
8960 Oak Park Avenue
OPEN AUG 22, 8PM - 11PM

$2,350,000

FOR SALE

8960 Oak Park Avenue, Sherwood Forest, CA 91325

4 beds · 4 baths · 2,692 sqft

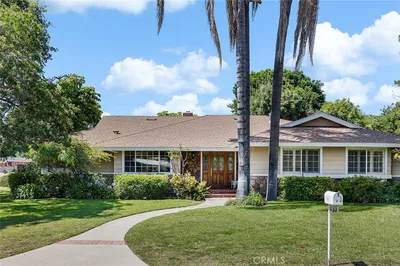
17061 Parthenia Street

$1,349,000

FOR SALE

17061 Parthenia Street, Sherwood Forest, CA 91325

4 beds · 3 baths · 2,743 sqft

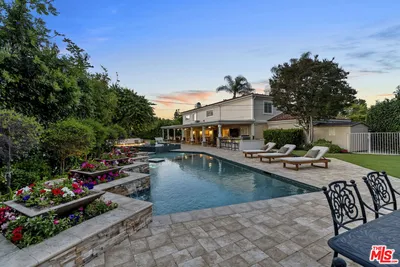
8809 Oak Park Avenue
VIDEO TOUR

$1,350,000

FOR SALE

8809 Oak Park Avenue, Sherwood Forest, CA 91325

3 beds · 2 baths · 1,909 sqft

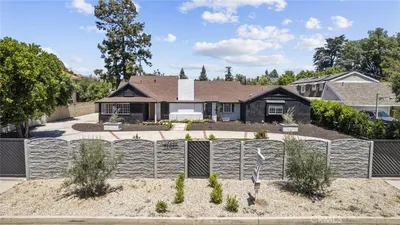
17183 Sunburst

$1,699,000

FOR SALE

17183 Sunburst, Sherwood Forest, CA 91325

3 beds · 5 baths · 3,381 sqft

17813 Raymer Street

$1,425,000

FOR SALE

17813 Raymer Street, Sherwood Forest, CA 91325

4 beds · 4 baths · 2,111 sqft

17401 Raymer Street
3D TOUR

$2,399,000

FOR SALE

17401 Raymer Street, Sherwood Forest, CA 91325

5 beds · 6 baths · 4,350 sqft

17055 Community

$1,600,000

FOR SALE

17055 Community, Sherwood Forest, CA 91325

4 beds · 3 baths · 2,612 sqft

Recently Sold

17422 Gresham Street

$1,975,000

SOLD

17422 Gresham Street, Sherwood Forest, CA 91325

4 beds · 3 baths · 2,834 sqft

17361 Parthenia

$1,795,000

SOLD

17361 Parthenia, Sherwood Forest, CA 91325

5 beds · 4 baths · 3,012 sqft

17441 Rayen Street

$1,615,000

SOLD

17441 Rayen Street, Sherwood Forest, CA 91325

4 beds · 3 baths · 3,107 sqft

17259 Rayen Street

$1,727,777

SOLD

17259 Rayen Street, Sherwood Forest, CA 91325

3 beds · 3 baths · 2,669 sqft

8536 Oak Park Avenue

$1,600,000

SOLD

8536 Oak Park Avenue, Sherwood Forest, CA 91325

3 beds · 3 baths · 2,907 sqft

17501 Parthenia Street
VIDEO TOUR

$1,675,000

SOLD

17501 Parthenia Street, Sherwood Forest, CA 91325

5 beds · 3 baths · 3,607 sqft

17533 Raymer Street

$1,475,000

SOLD

17533 Raymer Street, Sherwood Forest, CA 91325

3 beds · 3 baths · 3,510 sqft

17240 Osborne Street

$1,800,000

SOLD

17240 Osborne Street, Sherwood Forest, CA 91325

5 beds · 3 baths · 3,155 sqft

Topfind Realty

Company

  • About Us
  • Careers
  • Articles
  • Home Estimate

Explore

  • Renting
  • Buying
  • Selling
  • Realtors

Support

  • Help Center
  • Contact Us
  • Terms & Conditions
  • Privacy Policy

Topfind Realty, DRE # 02240815, is a licensed real estate broker in California. Topfind Realty pledges to support the Fair Housing Act and adhere to Equal Housing Opportunity laws.

Copyright © 2026 Topfind Realty. All Rights Reserved.