Topfind Realty
Renting

Search Rentals

Houses for RentTownhomes for RentCondos for RentView All Rentals →

Renting Resources

Why Rent With UsRenter GuideRent vs Buy Calculator

Renter Articles

How to Negotiate RentUnderstanding Your LeaseMoving Checklist for RentersAll Renter Articles
Buying

Search Homes

Houses for SaleTownhomes for SaleCondos for SaleView All Homes →

Buying Resources

Why Buy With UsBuyer GuideAffordability CalculatorInvestment CalculatorProperty Tax Calculator

Buyer Articles

Home Inspection TipsFirst-Time Buyer ChecklistImprove Your Credit Score
Selling

Selling Tools

Home ValuationNet Sheet CalculatorHELOC CalculatorRefinance Calculator

Selling Resources

Why Sell With UsSeller GuideFind a Seller's Agent

Seller Articles

Strategic PricingMaximize Profit When SellingSell While Buying Your Next Home
Mortgage

Today's Rates

Mortgage RatesRefinance Rates

Mortgage Tools

Mortgage CalculatorLoan Comparison

Mortgage Resources

Why Pre-Approval MattersCompare Mortgage OffersFind the Right Loan Program
Realtors
Topfind
Houses for RentTownhomes for RentCondos for RentView All Rentals →
Why Rent With UsRenter GuideRent vs Buy Calculator
How to Negotiate RentUnderstanding Your LeaseMoving Checklist for Renters
Houses for SaleTownhomes for SaleCondos for SaleView All Homes →
Why Buy With UsBuyer GuideAffordability CalculatorInvestment CalculatorProperty Tax Calculator
Home Inspection TipsFirst-Time Buyer ChecklistImprove Your Credit Score
Home ValuationNet Sheet CalculatorHELOC CalculatorRefinance Calculator
Why Sell With UsSeller GuideFind a Seller's Agent
Strategic PricingMaximize Profit When SellingSell While Buying Your Next Home
Mortgage RatesRefinance RatesMortgage CalculatorLoan Comparison
Why Pre-Approval MattersCompare Mortgage OffersFind the Right Loan Program
groupRealtorsinfoAbout Us
Continue with Google
Sign InSign Up
Topfind Realty
Renting

Search Rentals

Houses for RentTownhomes for RentCondos for RentView All Rentals →

Renting Resources

Why Rent With UsRenter GuideRent vs Buy Calculator

Renter Articles

How to Negotiate RentUnderstanding Your LeaseMoving Checklist for RentersAll Renter Articles
Buying

Search Homes

Houses for SaleTownhomes for SaleCondos for SaleView All Homes →

Buying Resources

Why Buy With UsBuyer GuideAffordability CalculatorInvestment CalculatorProperty Tax Calculator

Buyer Articles

Home Inspection TipsFirst-Time Buyer ChecklistImprove Your Credit Score
Selling

Selling Tools

Home ValuationNet Sheet CalculatorHELOC CalculatorRefinance Calculator

Selling Resources

Why Sell With UsSeller GuideFind a Seller's Agent

Seller Articles

Strategic PricingMaximize Profit When SellingSell While Buying Your Next Home
Mortgage

Today's Rates

Mortgage RatesRefinance Rates

Mortgage Tools

Mortgage CalculatorLoan Comparison

Mortgage Resources

Why Pre-Approval MattersCompare Mortgage OffersFind the Right Loan Program
Realtors
Topfind
Houses for RentTownhomes for RentCondos for RentView All Rentals →
Why Rent With UsRenter GuideRent vs Buy Calculator
How to Negotiate RentUnderstanding Your LeaseMoving Checklist for Renters
Houses for SaleTownhomes for SaleCondos for SaleView All Homes →
Why Buy With UsBuyer GuideAffordability CalculatorInvestment CalculatorProperty Tax Calculator
Home Inspection TipsFirst-Time Buyer ChecklistImprove Your Credit Score
Home ValuationNet Sheet CalculatorHELOC CalculatorRefinance Calculator
Why Sell With UsSeller GuideFind a Seller's Agent
Strategic PricingMaximize Profit When SellingSell While Buying Your Next Home
Mortgage RatesRefinance RatesMortgage CalculatorLoan Comparison
Why Pre-Approval MattersCompare Mortgage OffersFind the Right Loan Program
groupRealtorsinfoAbout Us
Continue with Google
Sign InSign Up
Real Estate/CA/Saugus/20825 Red Sky Ct (Sold)
play_circleVideo Tour
Main
SOLD
SoldClosed on March 18, 2026
$1,100,000
Sold Price

20825 Red Sky Ct, Saugus, CA 91350

bed
5
Bedrooms
bathtub
5
Bathrooms
square_foot
4,052
Square Feet

About this home

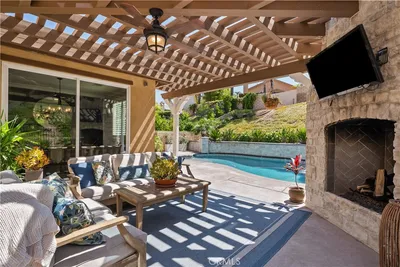
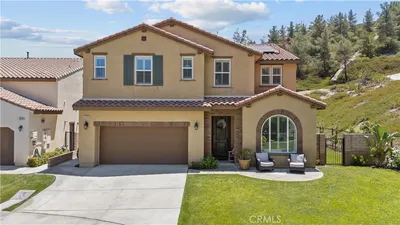
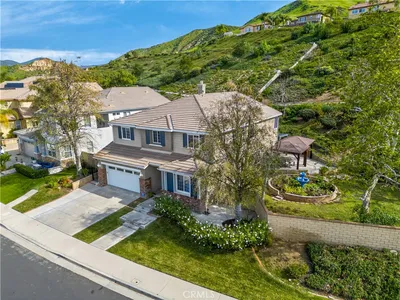
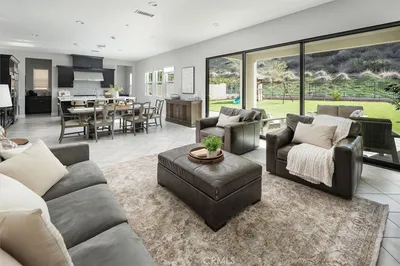
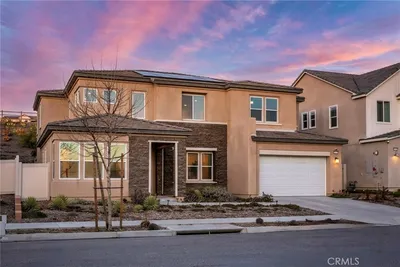
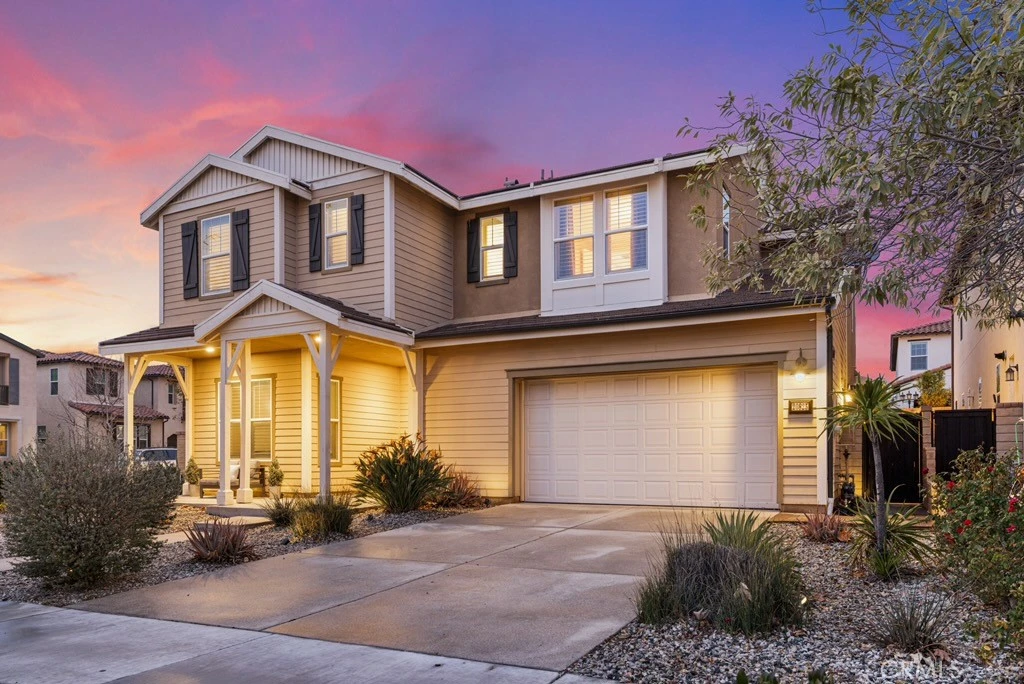
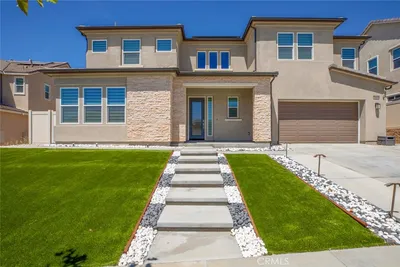
Welcome to 20825 Red Sky Court, located within the prestigious gated community of Five Knolls in Santa Clarita. This beautifully appointed home offers over 4,000 square feet of expansive living space, thoughtfully designed to balance comfort, functionality, and style. The residence features five spacious bedrooms and five bathrooms, ideal for both everyday living and entertaining. Upon entry, laminate flooring, recessed lighting, and refined finishes create a warm and inviting atmosphere throughout. At the center of the home is a gourmet kitchen equipped with stainless steel appliances, gas range and oven, premium countertops, a large center island, and an oversized pantry, making it perfect for gatherings and culinary enthusiasts alike. Multiple living spaces are enhanced by elegant fireplaces, while the primary suite serves as a private retreat with a spa-inspired ensuite bathroom, complete with a separate soaking tub and shower, dual vanities, and generous walk-in closets. Secondary bedrooms are well-sized and include ample closet space. Step outside to a beautifully landscaped backyard designed for both relaxation and entertaining, featuring a built-in BBQ, fire pit, fountain, manicured lawn, ambient lighting, and a covered seating area for year-round enjoyment. Residents of Five Knolls enjoy access to resort-style amenities, including a community pool, pool house, and expansive park, all while being conveniently located near shopping, dining, and freeway access. Additional highlights include central heating and air conditioning and a dedicated laundry room. Experience the best of Santa Clarita living in this exceptional Five Knolls home.

infoProperty Facts

bed

Bedrooms

5

bathtub

Bathrooms

5

square_foot

Square Feet

4,052

landscape

Lot Size

6,989 sqft

calendar_month

Year Built

2017

home_work

Property Type

Single Family Residence

timer

Days on Market

36

payments

HOA Fee

$260/mo

garage

Garage Total

3

fingerprint

MLS #

SR26007107

chairInterior Details

General Interior

Interior Features

Ceiling Fans, Eat In Kitchen, High Ceilings, Open Floorplan, Pantry, Quartz Counters, Recessed Lighting, Bedroom On Main Level, Walk In Closets

Flooring

Laminate

Fireplace

Family Room

Kitchen & Appliances

Appliances

Six Burner Stove, Dishwasher, Gas Oven, Refrigerator

Laundry

Laundry Room

Bed & Bath

Main Level Master

Yes

Climate Control

Cooling

Central Air

Heating

Central

deckExterior & Lot

Building & Construction

Fencing

Brick

Security

Gated Community

Foundation

Slab

Roof

Concrete

Nearby Schools

RatingSchool NameGradesDistance
9
Rosedell Elementary
Elementary School
P-60.6 mi
9
Saugus High
High School
9-120.9 mi
8
Rio Vista Elementary
Elementary School
P-61.1 mi
9
Plum Canyon Elementary
Elementary School
K-61.1 mi
7
Skyblue Mesa Elementary
Elementary School
K-61.2 mi

Convenience Score

Topfind Realty

This Home is Sold

Curious what your home is worth? Get a free valuation.

call
(800)-330-9306Available 9AM - 6PM

Similar Homes You Might Like

Based on price, location, and features
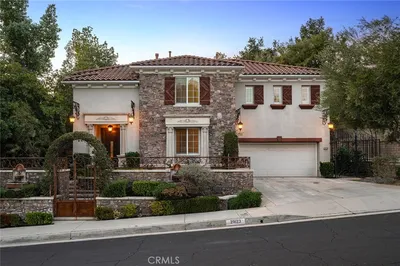
28619 Bloom
28619 Bloom photo 2
1 / 75
NEW 11 HRS AGO
OPEN SATURDAY, 8PM - 10PM

$1,649,000

FOR SALE

28619 Bloom, Saugus, CA 91350

6 beds · 6 baths · 4,385 sqft

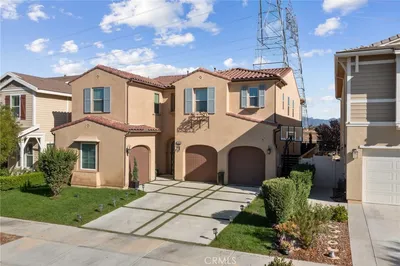
22064 Gold Canyon
22064 Gold Canyon photo 2
1 / 20
VIRTUAL TOUR

$1,349,900

FOR SALE

22064 Gold Canyon, Saugus, CA 91390

4 beds · 4 baths · 3,554 sqft

27606 Skylark Lane
27606 Skylark Lane photo 2
1 / 30
VIRTUAL TOUR

$1,150,000

FOR SALE

27606 Skylark Lane, Saugus, CA 91350

5 beds · 6 baths · 3,926 sqft

27624 Solana
27624 Solana photo 2
1 / 66
3D TOUR

$1,075,000

FOR SALE

27624 Solana, Saugus, CA 91350

5 beds · 4 baths · 3,589 sqft

28200 Nield Court
28200 Nield Court photo 2
1 / 20
3D TOUR

$1,230,000

FOR SALE

28200 Nield Court, Saugus, CA 91350

5 beds · 5 baths · 3,268 sqft

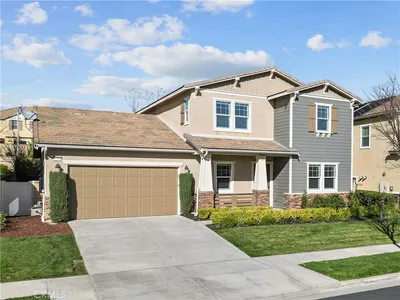
18100 Tableau
18100 Tableau photo 2
1 / 20
OPEN SATURDAY, 6:30PM - 9:30PM
3D TOUR

$1,100,000

FOR SALE

18100 Tableau, Saugus, CA 91350

5 beds · 5 baths · 3,506 sqft

22019 Gold Canyon Drive
22019 Gold Canyon Drive photo 2
1 / 52
OPEN SUNDAY, 8PM - 11PM
VIDEO TOUR

$1,349,000

FOR SALE

22019 Gold Canyon Drive, Saugus, CA 91390

4 beds · 4 baths · 3,362 sqft

17730 Hillside Way
17730 Hillside Way photo 2
1 / 20

$1,395,000

FOR SALE

17730 Hillside Way, Saugus, CA 91350

4 beds · 4 baths · 3,630 sqft

Recently Sold

22440 Skylake Place

$999,500

22440 Skylake Place, Saugus, CA 91390

5 beds · 4 baths · 3,374 sqft

29123 Black Pine
3D TOUR

$1,200,000

29123 Black Pine, Saugus, CA 91390

5 beds · 5 baths · 3,724 sqft

27636 Camellia

$980,000

27636 Camellia, Saugus, CA 91350

5 beds · 5 baths · 3,743 sqft

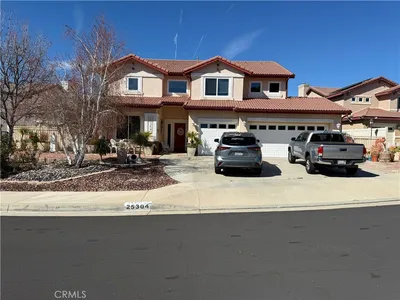
25304 Rolling Greens

$1,299,899

25304 Rolling Greens, Saugus, CA 91350

6 beds · 4 baths · 3,511 sqft

22385 Copper Mountain
VIRTUAL TOUR

$1,198,800

22385 Copper Mountain, Saugus, CA 91350

5 beds · 5 baths · 3,833 sqft

29062 Garnet Canyon

$1,050,000

29062 Garnet Canyon, Saugus, CA 91390

6 beds · 5 baths · 3,720 sqft

18820 Annmae Place
VIRTUAL TOUR

$1,200,000

18820 Annmae Place, Saugus, CA 91350

5 beds · 4 baths · 3,422 sqft

28695 Windbreak Terrace
VIDEO TOUR

$1,150,000

28695 Windbreak Terrace, Saugus, CA 91350

4 beds · 4 baths · 3,643 sqft

Topfind Realty

Company

  • About Us
  • Careers
  • Articles
  • Home Estimate

Explore

  • Renting
  • Buying
  • Selling
  • Realtors

Support

  • Help Center
  • Contact Us
  • Terms & Conditions
  • Privacy Policy

Tools

  • Mortgage Calculator
  • Affordability Calculator
  • Rent vs Buy Calculator
  • Refinance Calculator

Topfind Realty, DRE # 02240815, is a licensed real estate broker in California. Topfind Realty pledges to support the Fair Housing Act and adhere to Equal Housing Opportunity laws.

Copyright © 2026 Topfind Realty. All Rights Reserved.