Topfind Realty
Renting

Search Rentals

Houses for RentTownhomes for RentCondos for RentView All Rentals →

Renting Resources

Why Rent With UsRenter GuideRent vs Buy Calculator

Renter Articles

How to Negotiate RentUnderstanding Your LeaseMoving Checklist for Renters
Buying

Search Homes

Houses for SaleTownhomes for SaleCondos for SaleView All Homes →

Buying Resources

Why Buy With UsBuyer GuideAffordability CalculatorInvestment CalculatorProperty Tax Calculator

Buyer Articles

Master Your New Home BudgetBeat Moving StressPacking Secrets
Selling

Selling Tools

Home ValuationFind a Seller's Agent

Selling Resources

Why Sell With UsSeller GuideNet Sheet CalcHELOC Calculator

Seller Articles

Strategic PricingDownsizing Tips
Mortgage Rates

Today's Rates

Mortgage RatesRefinance RatesLoan ComparisonHELOC Calculator

Mortgage Resources

Understanding Mortgage RatesFirst-Time Homebuyer GuideWhen to Refinance Your Mortgage
Realtors
Topfind
Houses for RentTownhomes for RentCondos for RentView All Rentals →
Why Rent With UsRenter GuideRent vs Buy Calculator
How to Negotiate RentUnderstanding Your LeaseMoving Checklist for Renters
Houses for SaleTownhomes for SaleCondos for SaleView All Homes →
Why Buy With UsBuyer GuideAffordability CalculatorInvestment CalculatorProperty Tax Calculator
Master Your New Home BudgetBeat Moving StressPacking Secrets
Home ValuationFind a Seller's Agent
Why Sell With UsSeller GuideNet Sheet CalcHELOC Calculator
Strategic PricingDownsizing Tips
Mortgage RatesRefinance RatesLoan ComparisonHELOC Calculator
Understanding Mortgage RatesFirst-Time Homebuyer GuideWhen to Refinance Your Mortgage
groupRealtorsinfoAbout Us
Continue with Google
Sign InSign Up
Topfind Realty
Renting

Search Rentals

Houses for RentTownhomes for RentCondos for RentView All Rentals →

Renting Resources

Why Rent With UsRenter GuideRent vs Buy Calculator

Renter Articles

How to Negotiate RentUnderstanding Your LeaseMoving Checklist for Renters
Buying

Search Homes

Houses for SaleTownhomes for SaleCondos for SaleView All Homes →

Buying Resources

Why Buy With UsBuyer GuideAffordability CalculatorInvestment CalculatorProperty Tax Calculator

Buyer Articles

Master Your New Home BudgetBeat Moving StressPacking Secrets
Selling

Selling Tools

Home ValuationFind a Seller's Agent

Selling Resources

Why Sell With UsSeller GuideNet Sheet CalcHELOC Calculator

Seller Articles

Strategic PricingDownsizing Tips
Mortgage Rates

Today's Rates

Mortgage RatesRefinance RatesLoan ComparisonHELOC Calculator

Mortgage Resources

Understanding Mortgage RatesFirst-Time Homebuyer GuideWhen to Refinance Your Mortgage
Realtors
Topfind
Houses for RentTownhomes for RentCondos for RentView All Rentals →
Why Rent With UsRenter GuideRent vs Buy Calculator
How to Negotiate RentUnderstanding Your LeaseMoving Checklist for Renters
Houses for SaleTownhomes for SaleCondos for SaleView All Homes →
Why Buy With UsBuyer GuideAffordability CalculatorInvestment CalculatorProperty Tax Calculator
Master Your New Home BudgetBeat Moving StressPacking Secrets
Home ValuationFind a Seller's Agent
Why Sell With UsSeller GuideNet Sheet CalcHELOC Calculator
Strategic PricingDownsizing Tips
Mortgage RatesRefinance RatesLoan ComparisonHELOC Calculator
Understanding Mortgage RatesFirst-Time Homebuyer GuideWhen to Refinance Your Mortgage
groupRealtorsinfoAbout Us
Continue with Google
Sign InSign Up
Real Estate/CA/Saugus/17730 Hillside Way
Main
Interior 1
Interior 2
Interior 3
Interior 4
imagesmode View 20 photos
For Sale
$1,395,000
Est. $7,812/mo

17730 Hillside Way, Saugus, CA 91350

bed
4
Bedrooms
bathtub
4
Bathrooms
square_foot
3,630
Square Feet

About this home

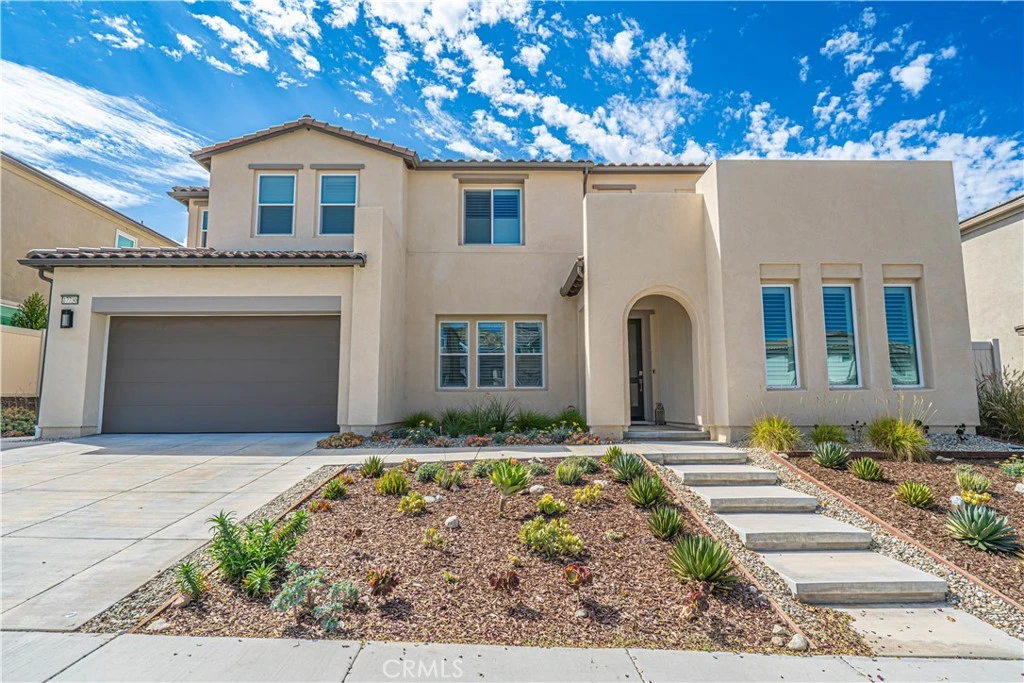
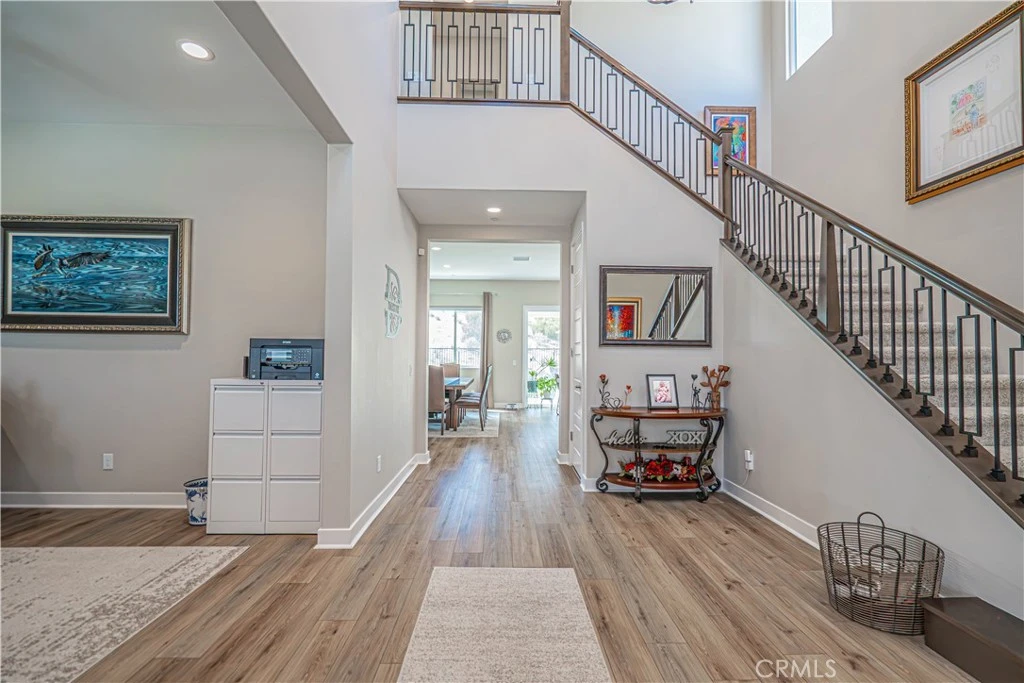
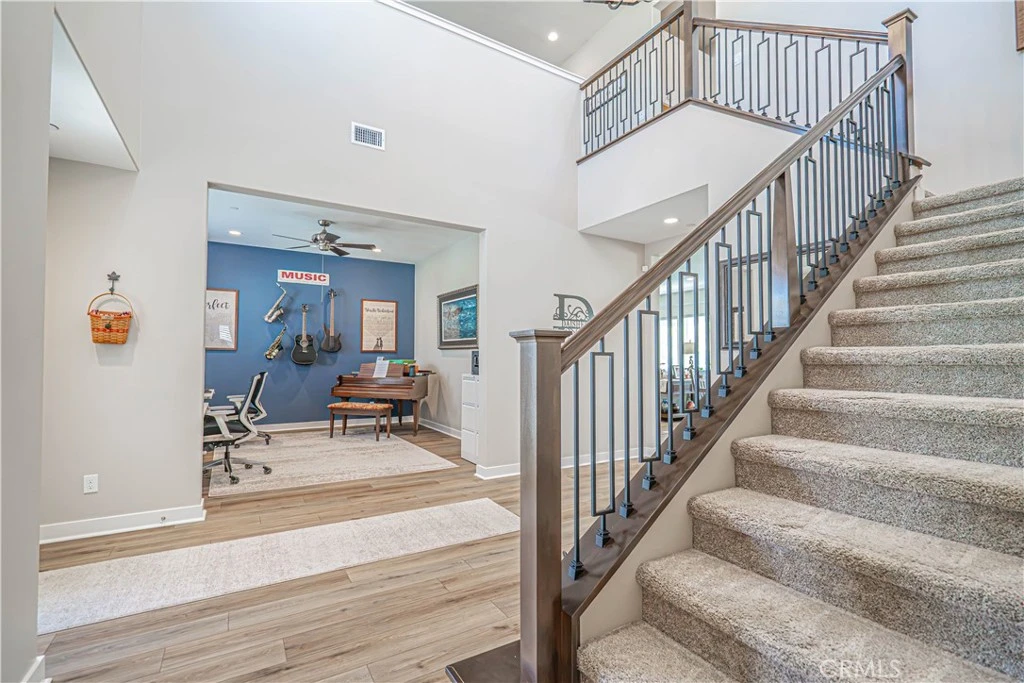
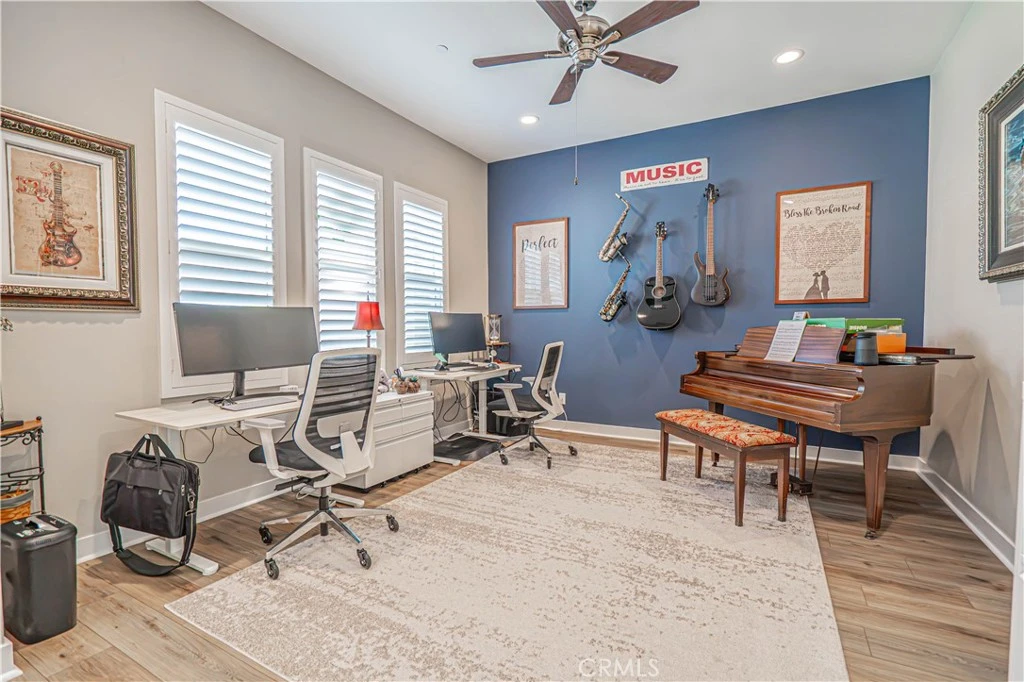
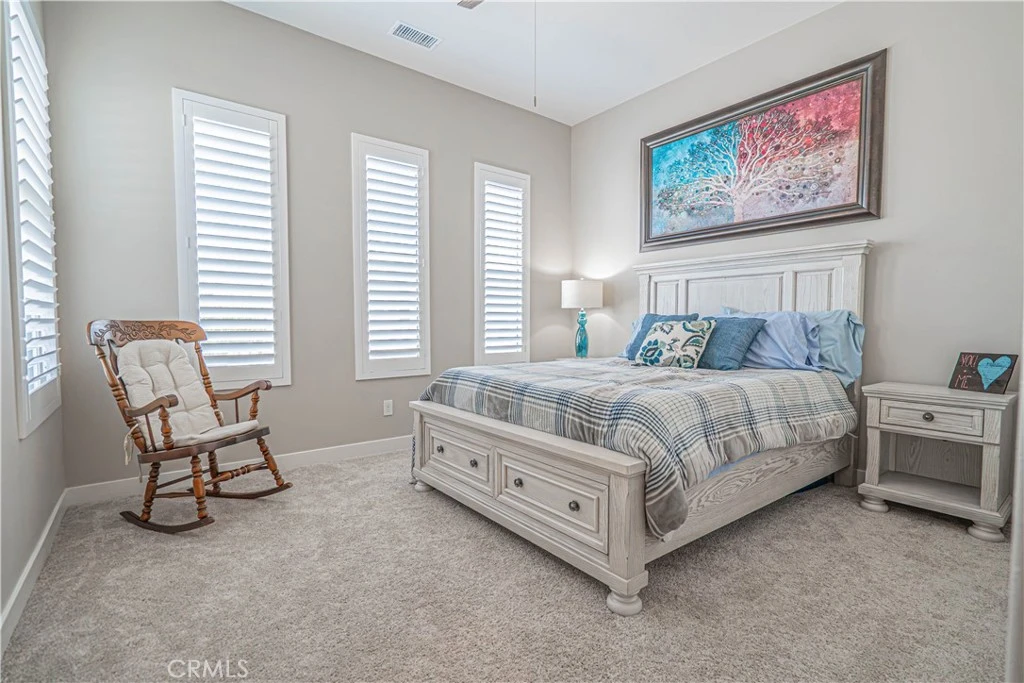
Beautifully upgraded 4 bedroom, 3 & 1/2 bath home in the desirable Starling neighborhood of Skyline offering mountain and partial city views, owned solar, flexible living spaces, and exceptional indoor and outdoor entertaining. The open main level centers around a spacious chef’s kitchen with upgraded granite countertops, a large center island, abundant cabinetry, and seamless flow into the dining and living areas. The living room features a dramatic 72 inch linear fireplace, while sliders open to the covered patio and beautifully landscaped backyard. A separate bonus room with direct yard access offers the perfect space for a game room, lounge, gym, or additional gathering area. The first floor also includes a private ensuite bedroom with upgraded bath finishes, a dedicated office, powder room, and mudroom. Upstairs, a spacious loft provides another versatile living area. The primary suite features soaring ceilings, a private balcony with beautiful views, a large walk in closet, dual vanities, soaking tub, glass enclosed shower, upgraded tile, and additional cabinetry. Two secondary bedrooms share a full bath with dual sinks. Additional improvements include premium wood louvered blinds throughout, upgraded flooring and tile, whole house sound insulation, extensive cabinetry, Smart TV prewiring, premium ceiling fans, professional interior paint, EV charging capability, epoxy garage flooring, and four overhead garage storage racks. The backyard is designed for effortless entertaining with a premium extra large spa with lounger, decorative pavers, covered patio, firepit, built in BBQ with natural gas connection, irrigation, and generous side yard space. Gas and electrical infrastructure has also been installed that may help accommodate a future pool installation. Additional exterior improvements include a widened driveway with integrated lighting, illuminated front steps, snake fencing, seamless gutters, and underground drainage routed toward the street. Skyline residents enjoy resort style pools, clubhouses, recreation centers, parks, dog parks, bocce ball, and nearby trails, all conveniently located near shopping, dining, and everyday amenities.

Property Facts

bed

Bedrooms

4

bathtub

Bathrooms

4

square_foot

Square Feet

3,630

landscape

Lot Size

8,146 sqft

calendar_month

Year Built

2022

home_work

Property Type

Single Family Residence

timer

Days on Market

0

payments

HOA Fee

$220/mo

garage

Garage Total

2

fingerprint

MLS #

SR26173943

Interior Details

General Interior

Interior Features

Breakfast Bar, Ceiling Fans, Eat In Kitchen, Granite Counters, High Ceilings, Open Floorplan, Recessed Lighting, Bedroom On Main Level, Loft, Walk In Closets

Fireplace

Living Room

Kitchen & Appliances

Appliances

Dishwasher, Disposal, Microwave

Laundry

Inside, Laundry Room

Bed & Bath

Main Level Bedrooms

1

Main Level Bathrooms

2

Climate Control

Cooling

Central Air

Heating

Central, Solar

Parking

Total Parking Spaces

2

Garage Spaces

2

Attached Garage

Yes

Parking Features

Garage

Exterior & Lot

Building & Construction

Patio & Porch

Concrete, Covered, Patio

Lot & Grounds

Lot Features

Back Yard, Front Yard, Lawn, Yard

Pool Features

Association

Spa Features

Association

Sewer

Public Sewer

Water Source

Public

Community & HOA

Association Info

HOA Fee$220
FrequencyMonthly

HOA Amenities

Bocce Court, Clubhouse, Fitness Center, Outdoor Cooking Area, Barbecue, Picnic Area, Playground, Pool, Recreation Room, Spa Hot Tub, Trails

Community Features

Curbs, Street Lights, Suburban, Sidewalks

Mortgage Calculator

Total Monthly

$0

Principal & Interest:
$0
Property Tax:
$0
Home Insurance:
$0
HOA Fees:
$0
$
$
%

Nearby Schools

RatingSchool NameGradesDistance
6
Mitchell Community Elementary
Elementary School
K-61.1 mi
8
Leona H. Cox Community Elementary
Elementary School
P-61.2 mi
6
Mint Canyon Community Elementary
Elementary School
P-61.6 mi
7
Sulphur Springs Community Elementary
Elementary School
K-61.7 mi
9
Canyon High
High School
9-121.8 mi

Convenience Score

Market Insights

91350|Saugus
analytics

Estimated Value

Calculating...
trending_up0%vs. last year
202120222023202420252026

Market Temperature

Seller'sBalancedBuyer's
0d30d60d180d
Balanced

Balanced market

30 Days

Avg. time on market

This is a Balanced Market. Homes are selling at a moderate pace.

flood

Flood & Climate Risk

Flood Risk

Minimal — not in a FEMA flood zone

Low

Wildfire Risk

Moderate — near wildland-urban interface

Moderate

Heat Risk

Low — moderate summer temperatures

Low

Earthquake Risk

Southern California seismic zone

Moderate
volume_up

Noise Levels

TrafficQuiet residential street
AirportMinimal airport noise
CommercialLow commercial activity nearby
location_on

Location

17730 Hillside Way

Saugus, CA 91350

Open in Mapsopen_in_new
Topfind Realty

Ready to Take the Next Step?

Get expert support from a local agent today.

call
(800)-330-9306Available 9AM - 7PM

Similar Homes You Might Like

Based on price, location, and features
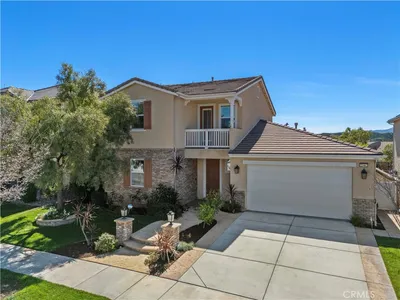
28200 Nield Court
3D TOUR

$1,230,000

FOR SALE

28200 Nield Court, Saugus, CA 91350

5 beds · 5 baths · 3,268 sqft

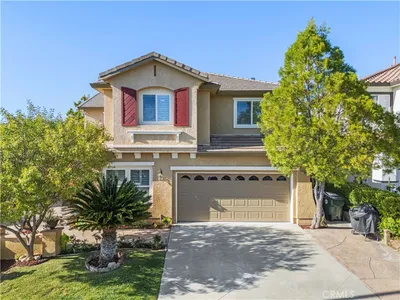
28410 Agajanian
VIDEO TOUR

$950,000

FOR SALE

28410 Agajanian, Saugus, CA 91390

4 beds · 3 baths · 3,011 sqft

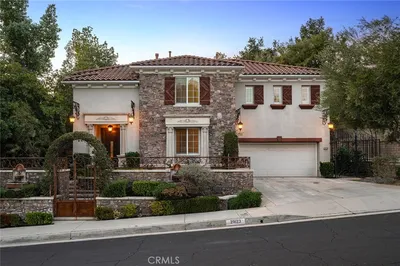
27624 Camellia Drive
3D TOUR

$875,000

FOR SALE

27624 Camellia Drive, Saugus, CA 91350

5 beds · 5 baths · 4,085 sqft

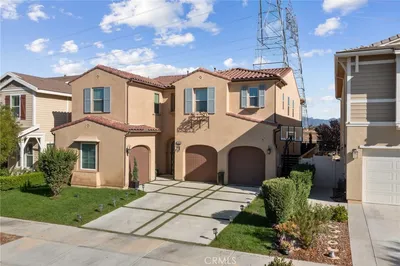
21116 Cross Creek Drive
VIDEO TOUR

$1,079,000

FOR SALE

21116 Cross Creek Drive, Saugus, CA 91350

4 beds · 4 baths · 3,143 sqft

22064 Gold Canyon
VIRTUAL TOUR

$1,349,900

FOR SALE

22064 Gold Canyon, Saugus, CA 91390

4 beds · 4 baths · 3,554 sqft

28629 Plume
VIDEO TOUR

$1,250,000

FOR SALE

28629 Plume, Saugus, CA 91350

5 beds · 3 baths · 3,104 sqft

27624 Solana
3D TOUR

$1,075,000

FOR SALE

27624 Solana, Saugus, CA 91350

5 beds · 4 baths · 3,589 sqft

20726 Celadon Court
VIDEO TOUR

$925,000

FOR SALE

20726 Celadon Court, Saugus, CA 91350

3 beds · 4 baths · 2,981 sqft

Recently Sold

28932 Rock Canyon Drive
VIRTUAL TOUR

$1,075,000

SOLD

28932 Rock Canyon Drive, Saugus, CA 91390

5 beds · 3 baths · 2,962 sqft

22440 Skylake Place

$999,500

SOLD

22440 Skylake Place, Saugus, CA 91390

5 beds · 4 baths · 3,374 sqft

21922 Crestline
VIRTUAL TOUR

$1,100,000

SOLD

21922 Crestline, Saugus, CA 91390

4 beds · 3 baths · 3,170 sqft

22462 Flatwater Court
VIRTUAL TOUR

$1,175,000

SOLD

22462 Flatwater Court, Saugus, CA 91350

4 beds · 4 baths · 3,230 sqft

22029 Superior Court
VIDEO TOUR

$1,040,000

SOLD

22029 Superior Court, Saugus, CA 91390

4 beds · 3 baths · 3,021 sqft

29123 Black Pine
3D TOUR

$1,200,000

SOLD

29123 Black Pine, Saugus, CA 91390

5 beds · 5 baths · 3,724 sqft

27636 Camellia

$980,000

SOLD

27636 Camellia, Saugus, CA 91350

5 beds · 5 baths · 3,743 sqft

28604 Foothill

$1,080,000

SOLD

28604 Foothill, Saugus, CA 91350

4 beds · 3 baths · 3,032 sqft

Topfind Realty

Company

  • About Us
  • Careers
  • Articles
  • Home Estimate

Explore

  • Renting
  • Buying
  • Selling
  • Realtors

Support

  • Help Center
  • Contact Us
  • Terms & Conditions
  • Privacy Policy

Topfind Realty, DRE # 02240815, is a licensed real estate broker in California. Topfind Realty pledges to support the Fair Housing Act and adhere to Equal Housing Opportunity laws.

Copyright © 2026 Topfind Realty. All Rights Reserved.