Topfind Realty
Renting

Search Rentals

Houses for RentTownhomes for RentCondos for RentView All Rentals →

Renting Resources

Why Rent With UsRenter GuideRent vs Buy Calculator

Renter Articles

How to Negotiate RentUnderstanding Your LeaseMoving Checklist for Renters
Buying

Search Homes

Houses for SaleTownhomes for SaleCondos for SaleView All Homes →

Buying Resources

Why Buy With UsBuyer GuideAffordability CalculatorInvestment CalculatorProperty Tax Calculator

Buyer Articles

Master Your New Home BudgetBeat Moving StressPacking Secrets
Selling

Selling Tools

Home ValuationFind a Seller's Agent

Selling Resources

Why Sell With UsSeller GuideNet Sheet CalcHELOC Calculator

Seller Articles

Strategic PricingDownsizing Tips
Mortgage Rates

Today's Rates

Mortgage RatesRefinance RatesLoan ComparisonHELOC Calculator

Mortgage Resources

Understanding Mortgage RatesFirst-Time Homebuyer GuideWhen to Refinance Your Mortgage
Realtors
Topfind
Houses for RentTownhomes for RentCondos for RentView All Rentals →
Why Rent With UsRenter GuideRent vs Buy Calculator
How to Negotiate RentUnderstanding Your LeaseMoving Checklist for Renters
Houses for SaleTownhomes for SaleCondos for SaleView All Homes →
Why Buy With UsBuyer GuideAffordability CalculatorInvestment CalculatorProperty Tax Calculator
Master Your New Home BudgetBeat Moving StressPacking Secrets
Home ValuationFind a Seller's Agent
Why Sell With UsSeller GuideNet Sheet CalcHELOC Calculator
Strategic PricingDownsizing Tips
Mortgage RatesRefinance RatesLoan ComparisonHELOC Calculator
Understanding Mortgage RatesFirst-Time Homebuyer GuideWhen to Refinance Your Mortgage
groupRealtorsinfoAbout Us
Continue with Google
Sign InSign Up
Topfind Realty
Renting

Search Rentals

Houses for RentTownhomes for RentCondos for RentView All Rentals →

Renting Resources

Why Rent With UsRenter GuideRent vs Buy Calculator

Renter Articles

How to Negotiate RentUnderstanding Your LeaseMoving Checklist for Renters
Buying

Search Homes

Houses for SaleTownhomes for SaleCondos for SaleView All Homes →

Buying Resources

Why Buy With UsBuyer GuideAffordability CalculatorInvestment CalculatorProperty Tax Calculator

Buyer Articles

Master Your New Home BudgetBeat Moving StressPacking Secrets
Selling

Selling Tools

Home ValuationFind a Seller's Agent

Selling Resources

Why Sell With UsSeller GuideNet Sheet CalcHELOC Calculator

Seller Articles

Strategic PricingDownsizing Tips
Mortgage Rates

Today's Rates

Mortgage RatesRefinance RatesLoan ComparisonHELOC Calculator

Mortgage Resources

Understanding Mortgage RatesFirst-Time Homebuyer GuideWhen to Refinance Your Mortgage
Realtors
Topfind
Houses for RentTownhomes for RentCondos for RentView All Rentals →
Why Rent With UsRenter GuideRent vs Buy Calculator
How to Negotiate RentUnderstanding Your LeaseMoving Checklist for Renters
Houses for SaleTownhomes for SaleCondos for SaleView All Homes →
Why Buy With UsBuyer GuideAffordability CalculatorInvestment CalculatorProperty Tax Calculator
Master Your New Home BudgetBeat Moving StressPacking Secrets
Home ValuationFind a Seller's Agent
Why Sell With UsSeller GuideNet Sheet CalcHELOC Calculator
Strategic PricingDownsizing Tips
Mortgage RatesRefinance RatesLoan ComparisonHELOC Calculator
Understanding Mortgage RatesFirst-Time Homebuyer GuideWhen to Refinance Your Mortgage
groupRealtorsinfoAbout Us
Continue with Google
Sign InSign Up
Real Estate/CA/Saugus/18100 Tableau
3d_rotation3D Tour
Main
Interior 1
Interior 2
Interior 3
Interior 4
imagesmode View 20 photos
For Sale
$1,100,000
Est. $6,160/mo

18100 Tableau, Saugus, CA 91350

bed
5
Bedrooms
bathtub
5
Bathrooms
square_foot
3,506
Square Feet

About this home

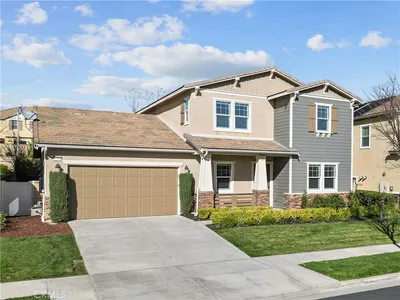
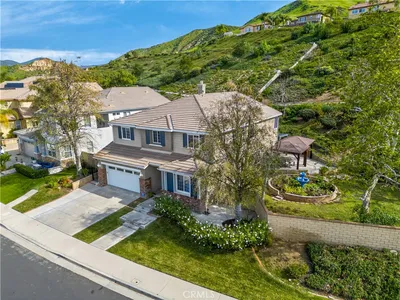
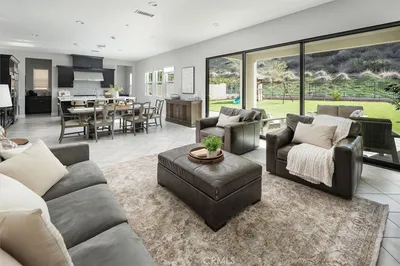
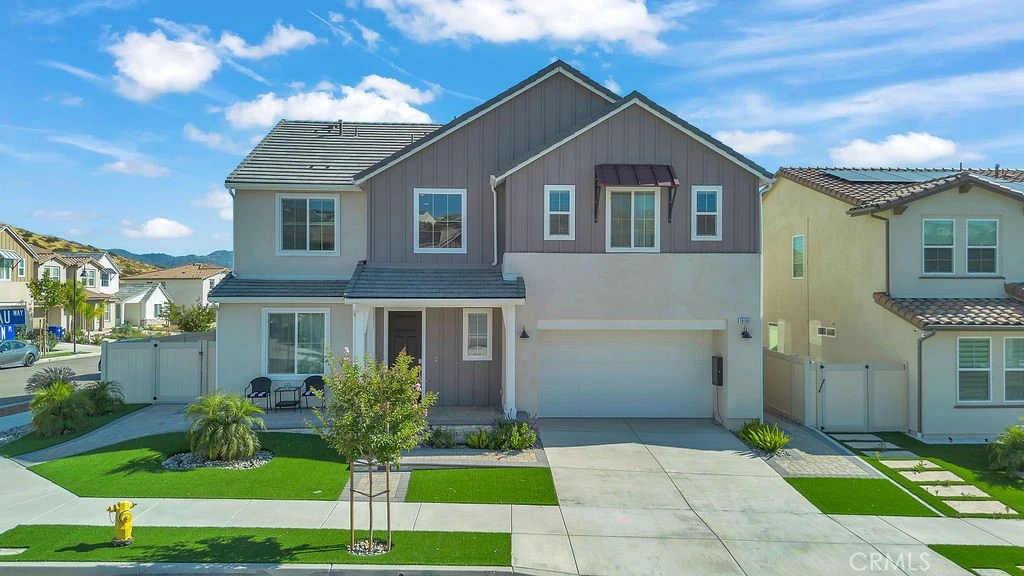
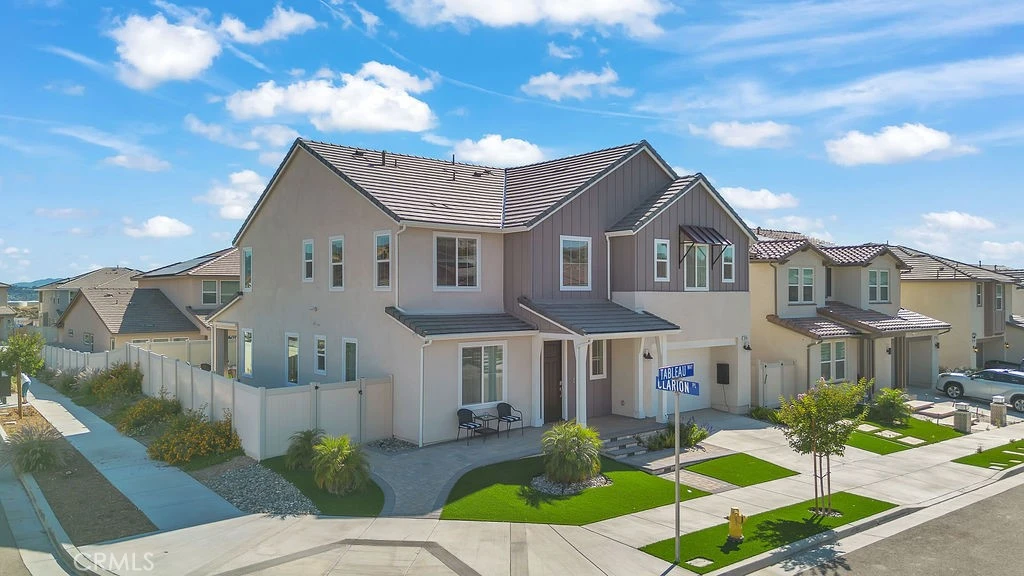
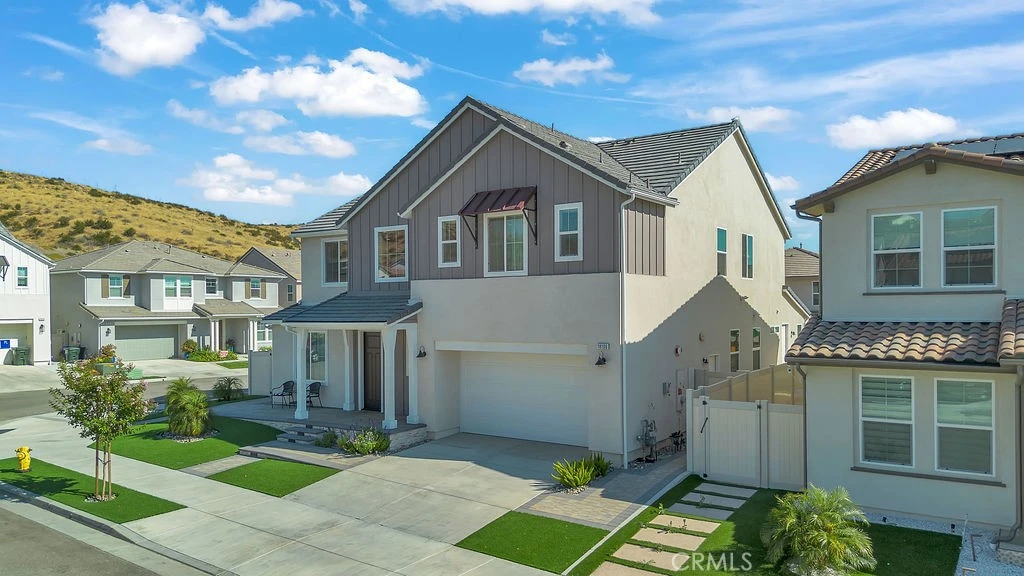
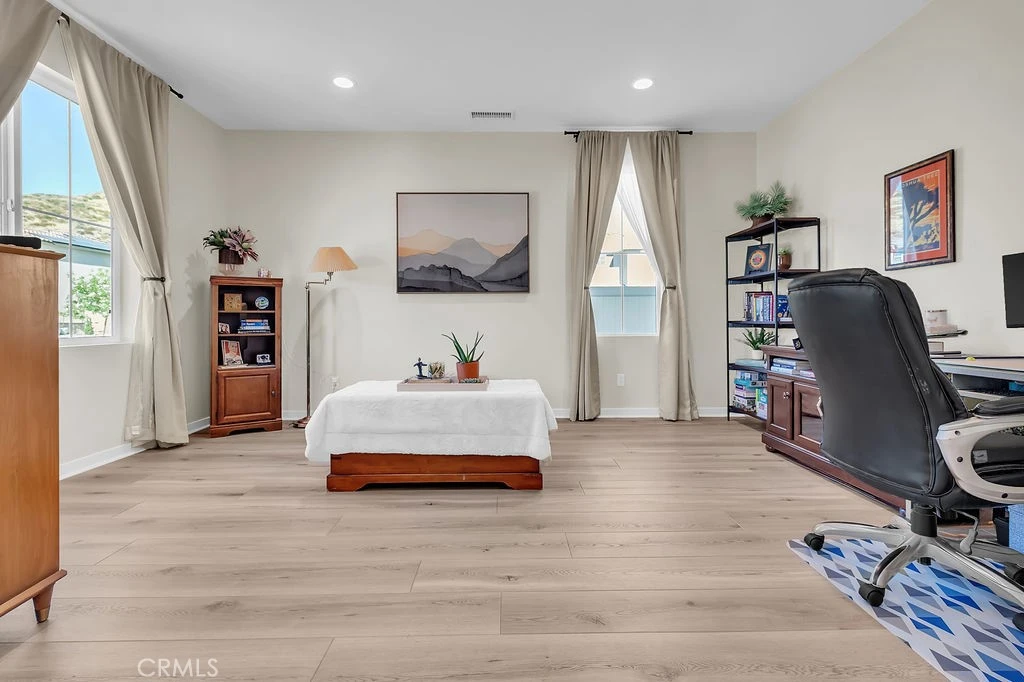
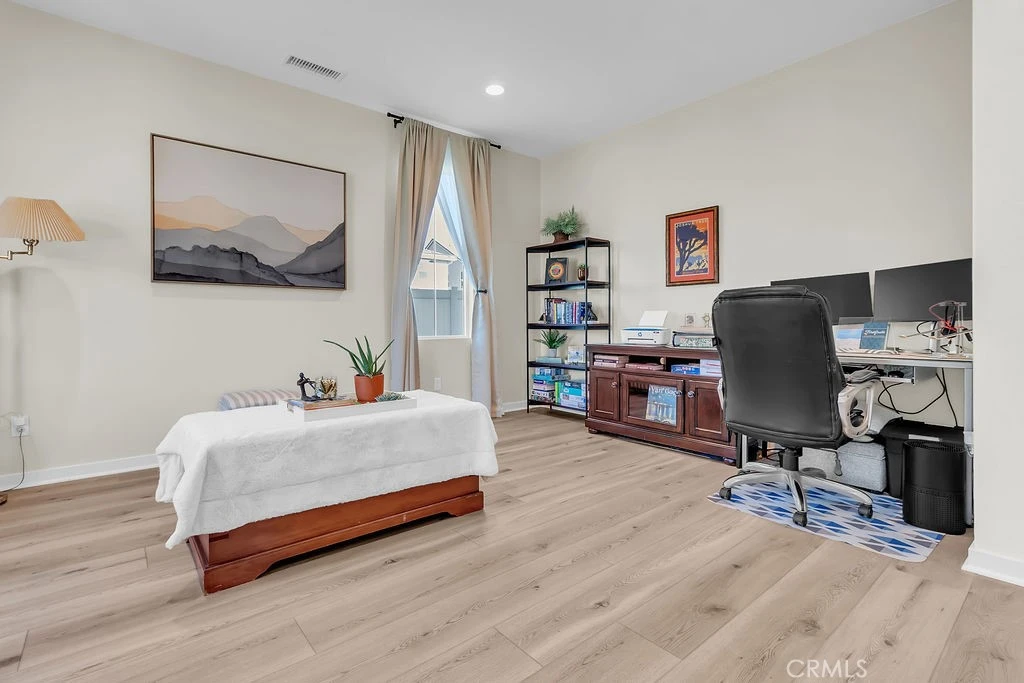
Built in 2023!! New community model Lyra Plan 3 corner lot Skyline Ranch property- the largest model: features 5 bedrooms, 4.5 baths, plus a spacious loft. Upstairs offers a private primary suite for a peaceful retreat. A spa like bathroom features dual vanities, soaking tub, tiled walk-in shower, and a huge walk-in closet. Upstairs Laundry room with shelving and cabinetry. Downstairs family living room can also be used as an office. Multi-generation suite with its own private entrance, full bathroom and living space, perfect for extended family or guests. Luxury vinyl plank flooring, recessed lighting throughout home, upgraded white quartz countertops, and a custom built in electric fireplace creates warm and style. A stunning open kitchen overlooking formal dining room and living room. Living room leads to the patio with accordion glass sliding doors, perfect for entertaining. Warm shaker cabinetry, stainless steel appliances, farmhouse sink, timeless tile backsplash, walk-in pantry, spacious Enjoy the covered room with drop down screen, built in natural gas fire-pit, spacious yard, perfect for entertaining. Belgard Catalina Grana high-quality pavers, artificial turf with drainage, low drought plants and an automated irrigation system. A 2 car garage with ample storage and an EV charging station. 16 solar panels help reduce the electricity bill. Skyline’s incredible amenities, including Basecamp, The Lookout, resort style pool and spa, splash pad, clubhouse, BBQ areas, playgrounds, hiking trails, and a glass enclosed gym with breathtaking valley views. Conveniently located near shopping, dining, and easy freeway access. Whether hosting loved ones, enjoying quiet evenings by the fire pit, or taking in the beautiful surroundings, this home offers the perfect blend of comfort, flexibility, and elevated California living.

Property Facts

bed

Bedrooms

5

bathtub

Bathrooms

5

square_foot

Square Feet

3,506

landscape

Lot Size

5,924 sqft

calendar_month

Year Built

2023

home_work

Property Type

Single Family Residence

timer

Days on Market

49

payments

HOA Fee

$224/mo

garage

Garage Total

2

fingerprint

MLS #

DW26129578

Interior Details

General Interior

Interior Features

Quartz Counters, Recessed Lighting, Loft, Primary Suite, Walk In Pantry, Walk In Closets

Fireplace

Living Room

Accessibility

Parking, Accessible Approach With Ramp

Kitchen & Appliances

Appliances

Built In Range, Convection Oven, Dishwasher, Disposal, Microwave, Refrigerator, Range Hood, Solar Hot Water, Tankless Water Heater

Laundry

Laundry Room

Bed & Bath

Main Level Bedrooms

1

Main Level Bathrooms

2

Climate Control

Cooling

Central Air

Heating

Central, Solar

Parking

Total Parking Spaces

2

Garage Spaces

2

Attached Garage

Yes

Parking Features

Door Multi, Driveway, Garage

Exterior & Lot

Building & Construction

Patio & Porch

Concrete, Covered, Open, Patio

Fencing

Vinyl

Construction

Stucco, Synthetic Stucco

Roof

Shingle, Tile

Lot & Grounds

Lot Features

Back Yard, Corner Lot, Yard

Pool Features

None, Association

Sewer

Public Sewer

Water Source

Public

Community & HOA

Association Info

HOA Fee$224
FrequencyMonthly

HOA Amenities

Clubhouse, Sport Court, Dog Park, Management, Outdoor Cooking Area, Barbecue, Picnic Area, Playground, Pickleball, Pool, Pet Restrictions, Pets Allowed, Spa Hot Tub, Security, Trails

Community Features

Biking, Curbs, Dog Park, Gutters, Hiking, Street Lights, Sidewalks

Mortgage Calculator

Total Monthly

$0

Principal & Interest:
$0
Property Tax:
$0
Home Insurance:
$0
HOA Fees:
$0
$
$
%

Nearby Schools

RatingSchool NameGradesDistance
8
Leona H. Cox Community Elementary
Elementary School
P-60.8 mi
6
Mitchell Community Elementary
Elementary School
K-61.3 mi
9
Canyon High
High School
9-121.3 mi
6
Canyon Springs Community Elementary
Elementary School
P-61.4 mi
8
Cedarcreek Elementary
Elementary School
P-61.5 mi

Convenience Score

Market Insights

91350|Saugus
analytics

Estimated Value

Calculating...
trending_up0%vs. last year
202120222023202420252026

Market Temperature

Seller'sBalancedBuyer's
0d30d60d180d
Balanced

Balanced market

30 Days

Avg. time on market

This is a Balanced Market. Homes are selling at a moderate pace.

flood

Flood & Climate Risk

Flood Risk

Minimal — not in a FEMA flood zone

Low

Wildfire Risk

Moderate — near wildland-urban interface

Moderate

Heat Risk

Low — moderate summer temperatures

Low

Earthquake Risk

Southern California seismic zone

Moderate
volume_up

Noise Levels

TrafficQuiet residential street
AirportMinimal airport noise
CommercialLow commercial activity nearby
location_on

Location

18100 Tableau

Saugus, CA 91350

Open in Mapsopen_in_new
Topfind Realty

Ready to Take the Next Step?

Get expert support from a local agent today.

call
(800)-330-9306Available 9AM - 7PM

Similar Homes You Might Like

Based on price, location, and features

21116 Cross Creek Drive
VIDEO TOUR

$1,079,000

FOR SALE

21116 Cross Creek Drive, Saugus, CA 91350

4 beds · 4 baths · 3,143 sqft

27606 Skylark Lane
OPEN AUG 8, 8PM TO 11PM
VIRTUAL TOUR

$1,150,000

FOR SALE

27606 Skylark Lane, Saugus, CA 91350

5 beds · 6 baths · 3,926 sqft

27624 Solana
3D TOUR

$1,075,000

FOR SALE

27624 Solana, Saugus, CA 91350

5 beds · 4 baths · 3,589 sqft

20523 Stella

$1,029,750

FOR SALE

20523 Stella, Saugus, CA 91350

4 beds · 4 baths · 3,153 sqft

30040 San Francisquito Canyon
3D TOUR

$1,795,000

FOR SALE

30040 San Francisquito Canyon, Saugus, CA 91390

4 beds · 4 baths · 3,800 sqft

18135 Tableau Way
OPEN AUG 8, 8PM TO 11PM
VIDEO TOUR

$1,149,000

FOR SALE

18135 Tableau Way, Saugus, CA 91350

5 beds · 5 baths · 3,546 sqft

27624 Camellia Drive
OPEN AUG 7, 12:30AM TO 2AM
3D TOUR

$875,000

FOR SALE

27624 Camellia Drive, Saugus, CA 91350

5 beds · 5 baths · 4,085 sqft

28200 Nield Court
3D TOUR

$1,245,000

FOR SALE

28200 Nield Court, Saugus, CA 91350

5 beds · 5 baths · 3,268 sqft

Recently Sold

22440 Skylake Place

$999,500

SOLD

22440 Skylake Place, Saugus, CA 91390

5 beds · 4 baths · 3,374 sqft

22462 Flatwater Court
VIRTUAL TOUR

$1,175,000

SOLD

22462 Flatwater Court, Saugus, CA 91350

4 beds · 4 baths · 3,230 sqft

29123 Black Pine
3D TOUR

$1,200,000

SOLD

29123 Black Pine, Saugus, CA 91390

5 beds · 5 baths · 3,724 sqft

27636 Camellia

$980,000

SOLD

27636 Camellia, Saugus, CA 91350

5 beds · 5 baths · 3,743 sqft

25304 Rolling Greens

$1,299,899

SOLD

25304 Rolling Greens, Saugus, CA 91350

6 beds · 4 baths · 3,511 sqft

22385 Copper Mountain
VIRTUAL TOUR

$1,198,800

SOLD

22385 Copper Mountain, Saugus, CA 91350

5 beds · 5 baths · 3,833 sqft

29062 Garnet Canyon

$1,050,000

SOLD

29062 Garnet Canyon, Saugus, CA 91390

6 beds · 5 baths · 3,720 sqft

18820 Annmae Place
VIRTUAL TOUR

$1,200,000

SOLD

18820 Annmae Place, Saugus, CA 91350

5 beds · 4 baths · 3,422 sqft

Topfind Realty

Company

  • About Us
  • Careers
  • Articles
  • Home Estimate

Explore

  • Renting
  • Buying
  • Selling
  • Realtors

Support

  • Help Center
  • Contact Us
  • Terms & Conditions
  • Privacy Policy

Topfind Realty, DRE # 02240815, is a licensed real estate broker in California. Topfind Realty pledges to support the Fair Housing Act and adhere to Equal Housing Opportunity laws.

Copyright © 2026 Topfind Realty. All Rights Reserved.