Topfind Realty
Renting

Search Rentals

Houses for RentTownhomes for RentCondos for RentView All Rentals →

Renting Resources

Why Rent With UsRenter GuideRent vs Buy Calculator

Renter Articles

How to Negotiate RentUnderstanding Your LeaseMoving Checklist for Renters
Buying

Search Homes

Houses for SaleTownhomes for SaleCondos for SaleView All Homes →

Buying Resources

Why Buy With UsBuyer GuideAffordability CalculatorInvestment CalculatorProperty Tax Calculator

Buyer Articles

Master Your New Home BudgetBeat Moving StressPacking Secrets
Selling

Selling Tools

Home ValuationFind a Seller's Agent

Selling Resources

Why Sell With UsSeller GuideNet Sheet CalcHELOC Calculator

Seller Articles

Strategic PricingDownsizing Tips
Mortgage Rates

Today's Rates

Mortgage RatesRefinance RatesLoan ComparisonHELOC Calculator

Mortgage Resources

Understanding Mortgage RatesFirst-Time Homebuyer GuideWhen to Refinance Your Mortgage
Realtors
Topfind
Houses for RentTownhomes for RentCondos for RentView All Rentals →
Why Rent With UsRenter GuideRent vs Buy Calculator
How to Negotiate RentUnderstanding Your LeaseMoving Checklist for Renters
Houses for SaleTownhomes for SaleCondos for SaleView All Homes →
Why Buy With UsBuyer GuideAffordability CalculatorInvestment CalculatorProperty Tax Calculator
Master Your New Home BudgetBeat Moving StressPacking Secrets
Home ValuationFind a Seller's Agent
Why Sell With UsSeller GuideNet Sheet CalcHELOC Calculator
Strategic PricingDownsizing Tips
Mortgage RatesRefinance RatesLoan ComparisonHELOC Calculator
Understanding Mortgage RatesFirst-Time Homebuyer GuideWhen to Refinance Your Mortgage
groupRealtorsinfoAbout Us
Continue with Google
Sign InSign Up
Topfind Realty
Renting

Search Rentals

Houses for RentTownhomes for RentCondos for RentView All Rentals →

Renting Resources

Why Rent With UsRenter GuideRent vs Buy Calculator

Renter Articles

How to Negotiate RentUnderstanding Your LeaseMoving Checklist for Renters
Buying

Search Homes

Houses for SaleTownhomes for SaleCondos for SaleView All Homes →

Buying Resources

Why Buy With UsBuyer GuideAffordability CalculatorInvestment CalculatorProperty Tax Calculator

Buyer Articles

Master Your New Home BudgetBeat Moving StressPacking Secrets
Selling

Selling Tools

Home ValuationFind a Seller's Agent

Selling Resources

Why Sell With UsSeller GuideNet Sheet CalcHELOC Calculator

Seller Articles

Strategic PricingDownsizing Tips
Mortgage Rates

Today's Rates

Mortgage RatesRefinance RatesLoan ComparisonHELOC Calculator

Mortgage Resources

Understanding Mortgage RatesFirst-Time Homebuyer GuideWhen to Refinance Your Mortgage
Realtors
Topfind
Houses for RentTownhomes for RentCondos for RentView All Rentals →
Why Rent With UsRenter GuideRent vs Buy Calculator
How to Negotiate RentUnderstanding Your LeaseMoving Checklist for Renters
Houses for SaleTownhomes for SaleCondos for SaleView All Homes →
Why Buy With UsBuyer GuideAffordability CalculatorInvestment CalculatorProperty Tax Calculator
Master Your New Home BudgetBeat Moving StressPacking Secrets
Home ValuationFind a Seller's Agent
Why Sell With UsSeller GuideNet Sheet CalcHELOC Calculator
Strategic PricingDownsizing Tips
Mortgage RatesRefinance RatesLoan ComparisonHELOC Calculator
Understanding Mortgage RatesFirst-Time Homebuyer GuideWhen to Refinance Your Mortgage
groupRealtorsinfoAbout Us
Continue with Google
Sign InSign Up
Real Estate/CA/Saugus/22064 Gold Canyon
view_in_arVirtual Tour
Main
Interior 1
Interior 2
Interior 3
Interior 4
imagesmode View 20 photos
For Sale
$1,349,900
Est. $7,559/mo

22064 Gold Canyon, Saugus, CA 91390

bed
4
Bedrooms
bathtub
4
Bathrooms
square_foot
3,554
Square Feet

About this home

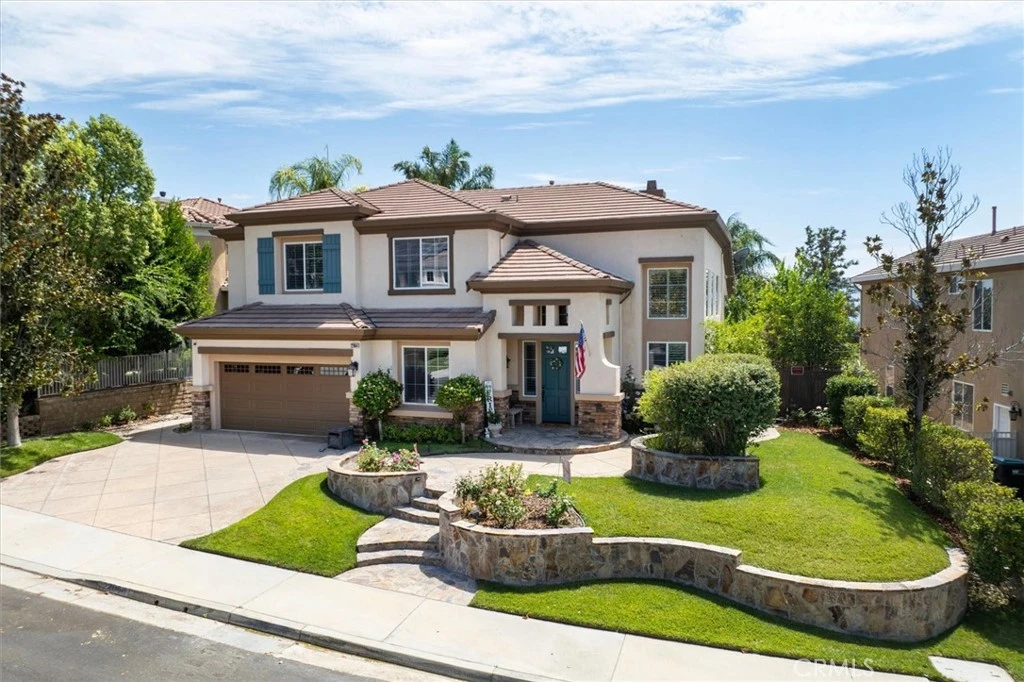
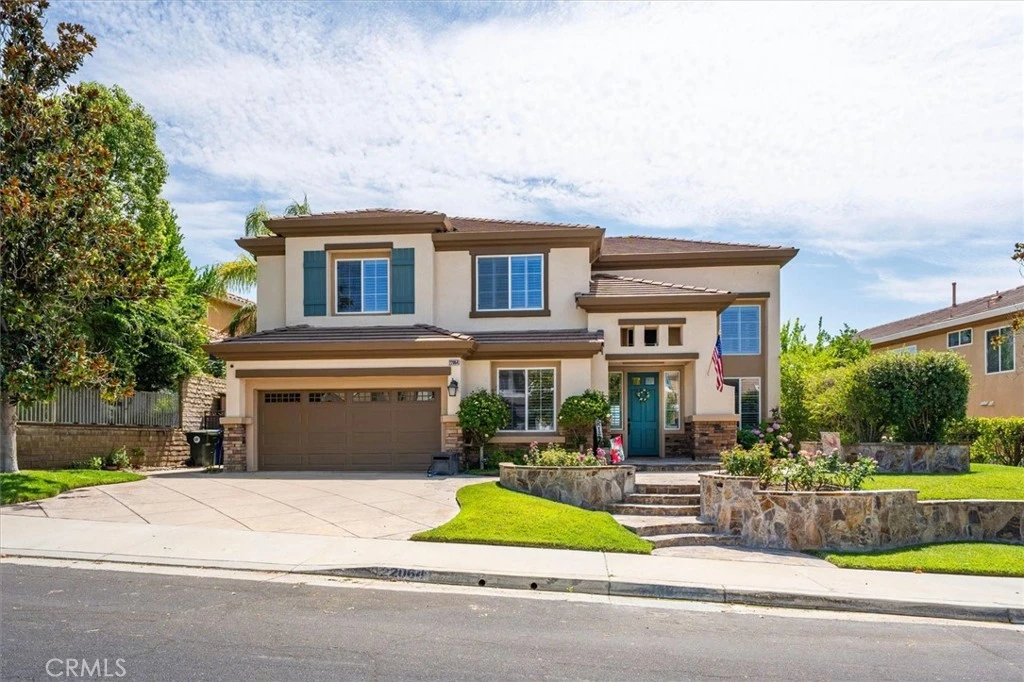
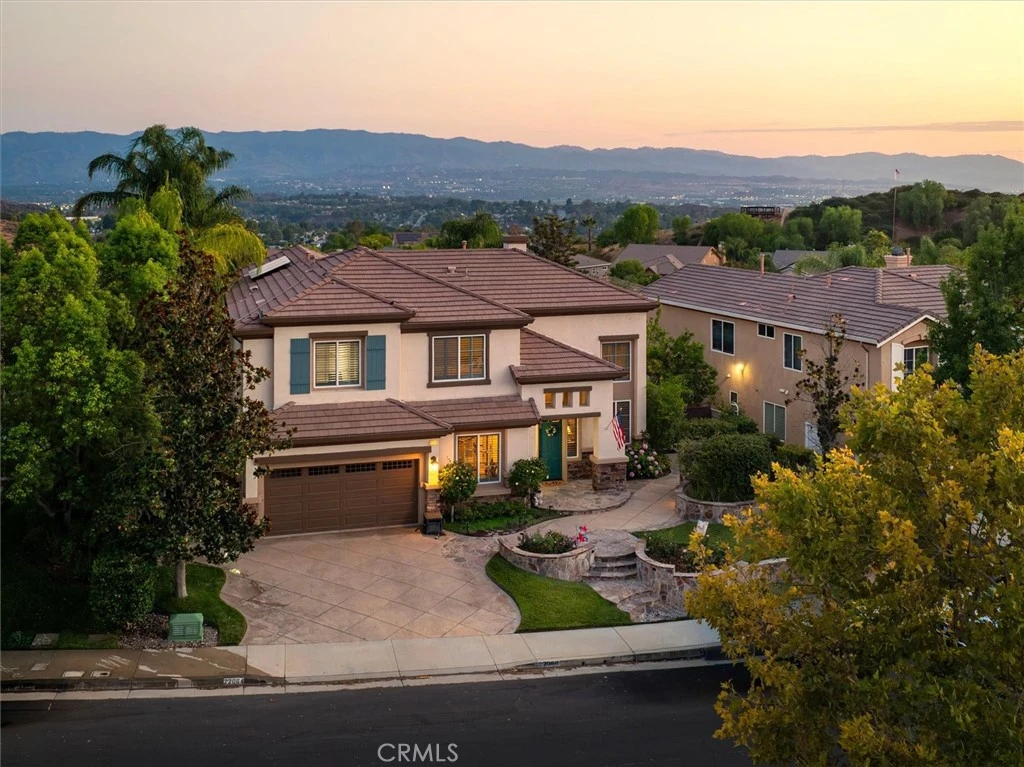
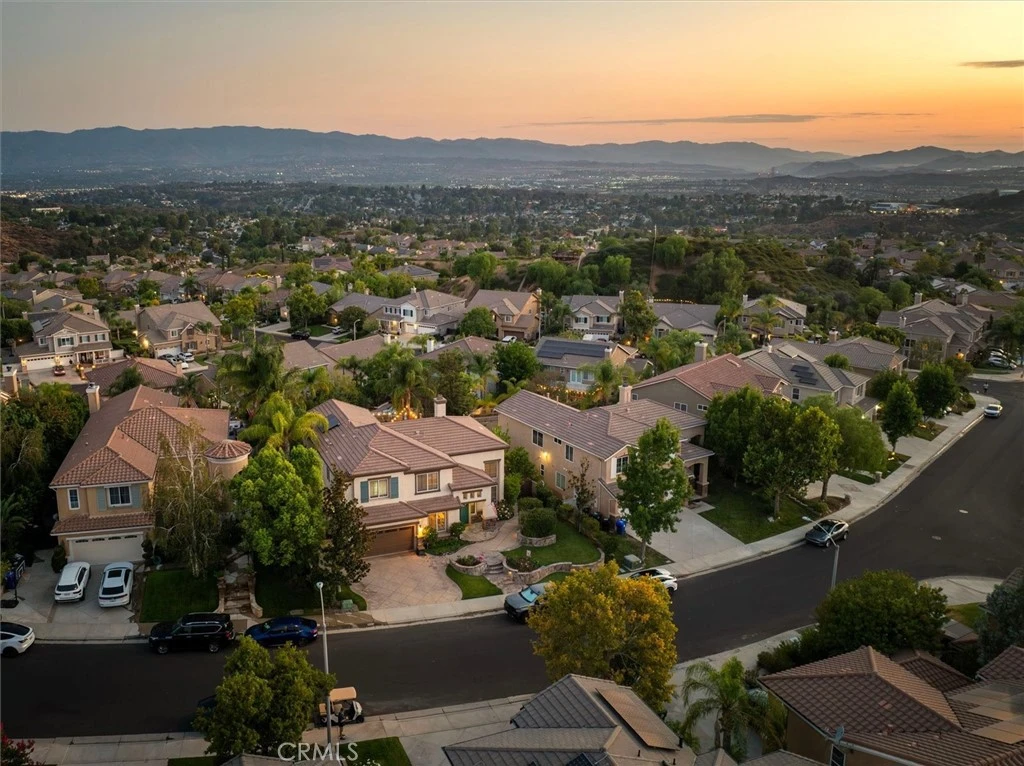
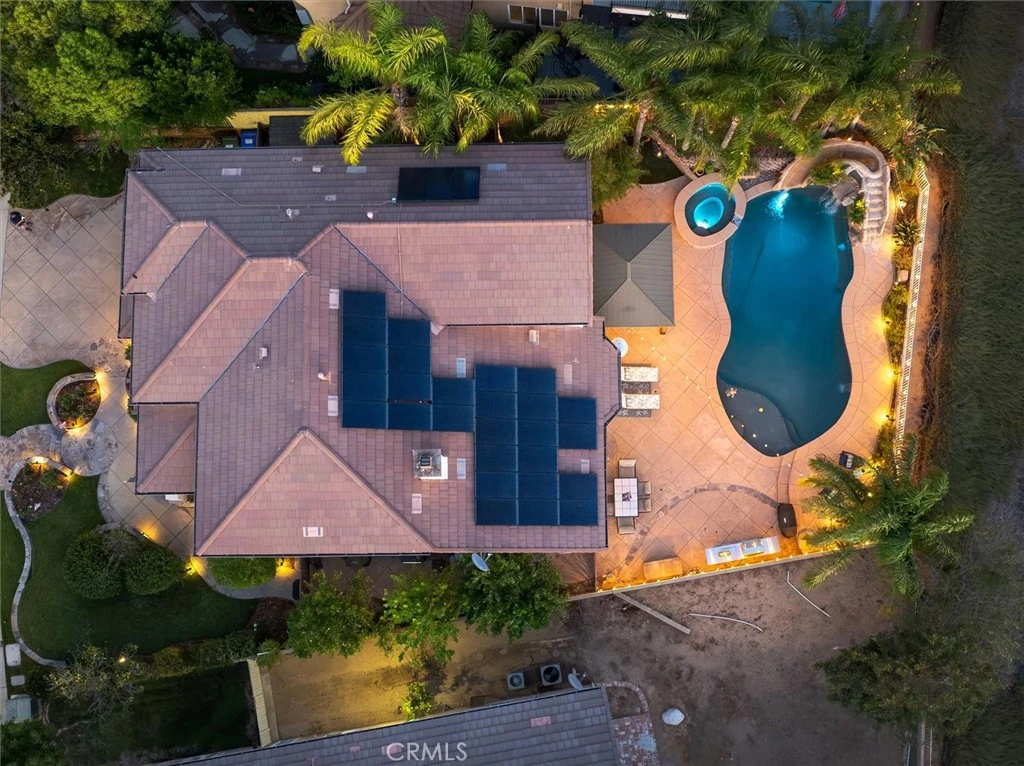
Welcome to this exceptional Miramonte view home, where luxury, comfort, and resort-style living come together on a desirable cul-de-sac with no HOA. Paid-off solar (installed in 2017 with zero true-up bill at the end of the year!) and thoughtful upgrades make this home as efficient as it is beautiful. Step inside to soaring ceilings, abundant natural light, white plantation shutters throughout, and distressed wood flooring throughout the downstairs. The formal living and dining rooms make an elegant first impression. Just off the entry is a versatile flex room, currently used as a home gym, that could easily serve as a fifth bedroom, home office, or playroom. The inviting family room is open to the kitchen & features a fireplace with custom entertainment niches. The gourmet kitchen offers granite countertops, a large center island with breakfast bar, breakfast nook, Thermador cooktop and double ovens, newer Bosch dishwasher, Sub-Zero refrigerator, and ample cabinetry. An updated downstairs powder room adds convenience for guests. The desirable downstairs primary suite features a sliding glass door to the backyard, a beautifully remodeled bath with dual sinks, extensive storage, soaking tub, separate shower, and two walk-in closets! The laundry room includes a charming barn door, utility sink, additional storage, and a convenient built-in fold-down ironing board. Upstairs you'll find oversized secondary bedrooms, mostly all with walk-in closets, including one with an updated ensuite bath. The remodeled hall bath features dual sinks and a tub/shower combination. The expansive bonus room could easily serve as a sixth bedroom, media room, or game room. One bedroom offers direct access to abundant attic storage, and newer carpet completes the upper level. Step outside to your private resort-style backyard featuring a pool with Baja shelf and umbrella holder, rock waterslide & waterfalls, spa with cascading waterfall, tropical landscaping, gazebo, stamped concrete, panoramic valley views, and unforgettable sunsets, city lights, and Fourth of July fireworks from all around. The side yard includes mature seedless tangerine, lemon, and orange trees, plus two storage sheds. Additional highlights include an epoxy-coated garage. Ideally located within walking distance to award-winning Mountainview Elementary School and Pacific Crest Park.Whether you're entertaining a crowd or enjoying a quiet evening by the pool, this home offers the lifestyle you've been waiting for.

Property Facts

bed

Bedrooms

4

bathtub

Bathrooms

4

square_foot

Square Feet

3,554

landscape

Lot Size

8,357 sqft

calendar_month

Year Built

2003

home_work

Property Type

Single Family Residence

timer

Days on Market

0

payments

HOA Fee

N/A

garage

Garage Total

2

fingerprint

MLS #

SR26171989

Interior Details

General Interior

Interior Features

Breakfast Bar, Ceiling Fans, Cathedral Ceilings, Separate Formal Dining Room, Eat In Kitchen, Granite Counters, High Ceilings, Open Floorplan, Pantry, Recessed Lighting, Bedroom On Main Level, Main Level Primary

Flooring

Carpet, Tile, Wood

Fireplace

Family Room, Gas

Kitchen & Appliances

Appliances

Double Oven, Dishwasher, Gas Range, Gas Water Heater, Microwave, Refrigerator

Laundry

Washer Hookup, Gas Dryer Hookup, Inside, Laundry Room

Bed & Bath

Main Level Bedrooms

1

Main Level Bathrooms

2

Climate Control

Cooling

Central Air, Dual

Heating

Central

Parking

Total Parking Spaces

2

Garage Spaces

2

Attached Garage

Yes

Parking Features

Direct Access, Driveway, Garage, Rv Potential, Side By Side

Exterior & Lot

Building & Construction

Patio & Porch

Concrete

Fencing

Wrought Iron

Security

Carbon Monoxide Detectors, Smoke Detectors

Roof

Tile

Lot & Grounds

Lot Features

Cul De Sac, Front Yard, Lawn, Sprinkler System, Yard

Pool Features

Heated, In Ground, Private, Waterfall

Spa Features

Private

Sewer

Public Sewer

Water Source

Public

Community & HOA

Association Info

Community Features

Curbs, Street Lights, Suburban, Sidewalks

Mortgage Calculator

Total Monthly

$0

Principal & Interest:
$0
Property Tax:
$0
Home Insurance:
$0
HOA Fees:
$0
$
$
%

Nearby Schools

RatingSchool NameGradesDistance
9
Mountainview Elementary
Elementary School
K-60.5 mi
N/A
MONTESSORI ON COPPER HILL
Private School
K-120.7 mi
8
James Foster Elementary
Elementary School
K-61.0 mi
10
North Park Elementary
Elementary School
K-61.5 mi
9
Rosedell Elementary
Elementary School
P-61.5 mi

Convenience Score

Market Insights

91390|Saugus
analytics

Estimated Value

Calculating...
trending_up0%vs. last year
202120222023202420252026

Market Temperature

Seller'sBalancedBuyer's
0d30d60d180d
Balanced

Balanced market

30 Days

Avg. time on market

This is a Balanced Market. Homes are selling at a moderate pace.

flood

Flood & Climate Risk

Flood Risk

Minimal — not in a FEMA flood zone

Low

Wildfire Risk

Moderate — near wildland-urban interface

Moderate

Heat Risk

Low — moderate summer temperatures

Low

Earthquake Risk

Southern California seismic zone

Moderate
volume_up

Noise Levels

TrafficQuiet residential street
AirportMinimal airport noise
CommercialLow commercial activity nearby
location_on

Location

22064 Gold Canyon

Saugus, CA 91390

Open in Mapsopen_in_new
Topfind Realty

Ready to Take the Next Step?

Get expert support from a local agent today.

call
(800)-330-9306Available 9AM - 7PM

Similar Homes You Might Like

Based on price, location, and features
28200 Nield Court
3D TOUR

$1,230,000

FOR SALE

28200 Nield Court, Saugus, CA 91350

5 beds · 5 baths · 3,268 sqft

28410 Agajanian
VIDEO TOUR

$950,000

FOR SALE

28410 Agajanian, Saugus, CA 91390

4 beds · 3 baths · 3,011 sqft

27624 Camellia Drive
3D TOUR

$875,000

FOR SALE

27624 Camellia Drive, Saugus, CA 91350

5 beds · 5 baths · 4,085 sqft

21116 Cross Creek Drive
VIDEO TOUR

$1,079,000

FOR SALE

21116 Cross Creek Drive, Saugus, CA 91350

4 beds · 4 baths · 3,143 sqft

28629 Plume
OPEN AUG 9, 6PM TO 10PM
VIDEO TOUR

$1,250,000

FOR SALE

28629 Plume, Saugus, CA 91350

5 beds · 3 baths · 3,104 sqft

27624 Solana
3D TOUR

$1,075,000

FOR SALE

27624 Solana, Saugus, CA 91350

5 beds · 4 baths · 3,589 sqft

20726 Celadon Court
VIDEO TOUR

$925,000

FOR SALE

20726 Celadon Court, Saugus, CA 91350

3 beds · 4 baths · 2,981 sqft

20523 Stella

$1,029,750

FOR SALE

20523 Stella, Saugus, CA 91350

4 beds · 4 baths · 3,153 sqft

Recently Sold

28932 Rock Canyon Drive
VIRTUAL TOUR

$1,075,000

SOLD

28932 Rock Canyon Drive, Saugus, CA 91390

5 beds · 3 baths · 2,962 sqft

22440 Skylake Place

$999,500

SOLD

22440 Skylake Place, Saugus, CA 91390

5 beds · 4 baths · 3,374 sqft

21922 Crestline
VIRTUAL TOUR

$1,100,000

SOLD

21922 Crestline, Saugus, CA 91390

4 beds · 3 baths · 3,170 sqft

22462 Flatwater Court
VIRTUAL TOUR

$1,175,000

SOLD

22462 Flatwater Court, Saugus, CA 91350

4 beds · 4 baths · 3,230 sqft

22029 Superior Court
VIDEO TOUR

$1,040,000

SOLD

22029 Superior Court, Saugus, CA 91390

4 beds · 3 baths · 3,021 sqft

29123 Black Pine
3D TOUR

$1,200,000

SOLD

29123 Black Pine, Saugus, CA 91390

5 beds · 5 baths · 3,724 sqft

27636 Camellia

$980,000

SOLD

27636 Camellia, Saugus, CA 91350

5 beds · 5 baths · 3,743 sqft

28604 Foothill

$1,080,000

SOLD

28604 Foothill, Saugus, CA 91350

4 beds · 3 baths · 3,032 sqft

Topfind Realty

Company

  • About Us
  • Careers
  • Articles
  • Home Estimate

Explore

  • Renting
  • Buying
  • Selling
  • Realtors

Support

  • Help Center
  • Contact Us
  • Terms & Conditions
  • Privacy Policy

Topfind Realty, DRE # 02240815, is a licensed real estate broker in California. Topfind Realty pledges to support the Fair Housing Act and adhere to Equal Housing Opportunity laws.

Copyright © 2026 Topfind Realty. All Rights Reserved.