Topfind Realty
Renting

Search Rentals

Houses for RentTownhomes for RentCondos for RentView All Rentals →

Renting Resources

Why Rent With UsRenter GuideRent vs Buy Calculator

Renter Articles

How to Negotiate RentUnderstanding Your LeaseMoving Checklist for RentersAll Renter Articles
Buying

Search Homes

Houses for SaleTownhomes for SaleCondos for SaleView All Homes →

Buying Resources

Why Buy With UsBuyer GuideAffordability CalculatorInvestment CalculatorProperty Tax Calculator

Buyer Articles

Home Inspection TipsFirst-Time Buyer ChecklistImprove Your Credit Score
Selling

Selling Tools

Home ValuationNet Sheet CalculatorHELOC CalculatorRefinance Calculator

Selling Resources

Why Sell With UsSeller GuideFind a Seller's Agent

Seller Articles

Strategic PricingMaximize Profit When SellingSell While Buying Your Next Home
Mortgage

Today's Rates

Mortgage RatesRefinance Rates

Mortgage Tools

Mortgage CalculatorLoan Comparison

Mortgage Resources

Why Pre-Approval MattersCompare Mortgage OffersFind the Right Loan Program
Realtors
Topfind
Houses for RentTownhomes for RentCondos for RentView All Rentals →
Why Rent With UsRenter GuideRent vs Buy Calculator
How to Negotiate RentUnderstanding Your LeaseMoving Checklist for Renters
Houses for SaleTownhomes for SaleCondos for SaleView All Homes →
Why Buy With UsBuyer GuideAffordability CalculatorInvestment CalculatorProperty Tax Calculator
Home Inspection TipsFirst-Time Buyer ChecklistImprove Your Credit Score
Home ValuationNet Sheet CalculatorHELOC CalculatorRefinance Calculator
Why Sell With UsSeller GuideFind a Seller's Agent
Strategic PricingMaximize Profit When SellingSell While Buying Your Next Home
Mortgage RatesRefinance RatesMortgage CalculatorLoan Comparison
Why Pre-Approval MattersCompare Mortgage OffersFind the Right Loan Program
groupRealtorsinfoAbout Us
Continue with Google
Sign InSign Up
Topfind Realty
Renting

Search Rentals

Houses for RentTownhomes for RentCondos for RentView All Rentals →

Renting Resources

Why Rent With UsRenter GuideRent vs Buy Calculator

Renter Articles

How to Negotiate RentUnderstanding Your LeaseMoving Checklist for RentersAll Renter Articles
Buying

Search Homes

Houses for SaleTownhomes for SaleCondos for SaleView All Homes →

Buying Resources

Why Buy With UsBuyer GuideAffordability CalculatorInvestment CalculatorProperty Tax Calculator

Buyer Articles

Home Inspection TipsFirst-Time Buyer ChecklistImprove Your Credit Score
Selling

Selling Tools

Home ValuationNet Sheet CalculatorHELOC CalculatorRefinance Calculator

Selling Resources

Why Sell With UsSeller GuideFind a Seller's Agent

Seller Articles

Strategic PricingMaximize Profit When SellingSell While Buying Your Next Home
Mortgage

Today's Rates

Mortgage RatesRefinance Rates

Mortgage Tools

Mortgage CalculatorLoan Comparison

Mortgage Resources

Why Pre-Approval MattersCompare Mortgage OffersFind the Right Loan Program
Realtors
Topfind
Houses for RentTownhomes for RentCondos for RentView All Rentals →
Why Rent With UsRenter GuideRent vs Buy Calculator
How to Negotiate RentUnderstanding Your LeaseMoving Checklist for Renters
Houses for SaleTownhomes for SaleCondos for SaleView All Homes →
Why Buy With UsBuyer GuideAffordability CalculatorInvestment CalculatorProperty Tax Calculator
Home Inspection TipsFirst-Time Buyer ChecklistImprove Your Credit Score
Home ValuationNet Sheet CalculatorHELOC CalculatorRefinance Calculator
Why Sell With UsSeller GuideFind a Seller's Agent
Strategic PricingMaximize Profit When SellingSell While Buying Your Next Home
Mortgage RatesRefinance RatesMortgage CalculatorLoan Comparison
Why Pre-Approval MattersCompare Mortgage OffersFind the Right Loan Program
groupRealtorsinfoAbout Us
Continue with Google
Sign InSign Up
Real Estate/CA/Saugus/28695 Windbreak Terrace (Sold)
play_circleVideo Tour
Main
SOLD
SoldClosed on June 30, 2026
$1,150,000
Sold Price

28695 Windbreak Terrace, Saugus, CA 91350

bed
4
Bedrooms
bathtub
4
Bathrooms
square_foot
3,643
Square Feet

About this home

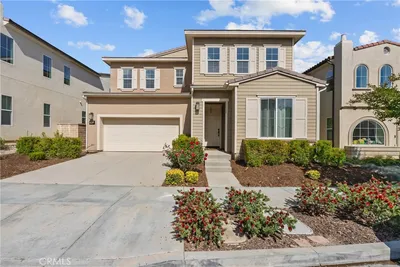
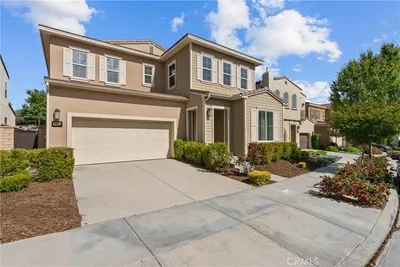
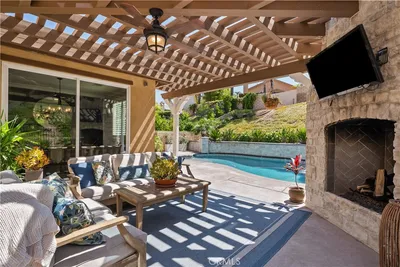
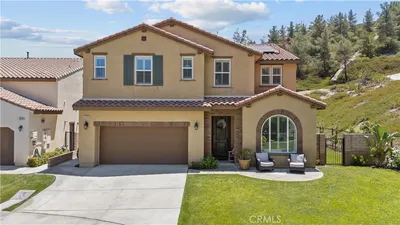
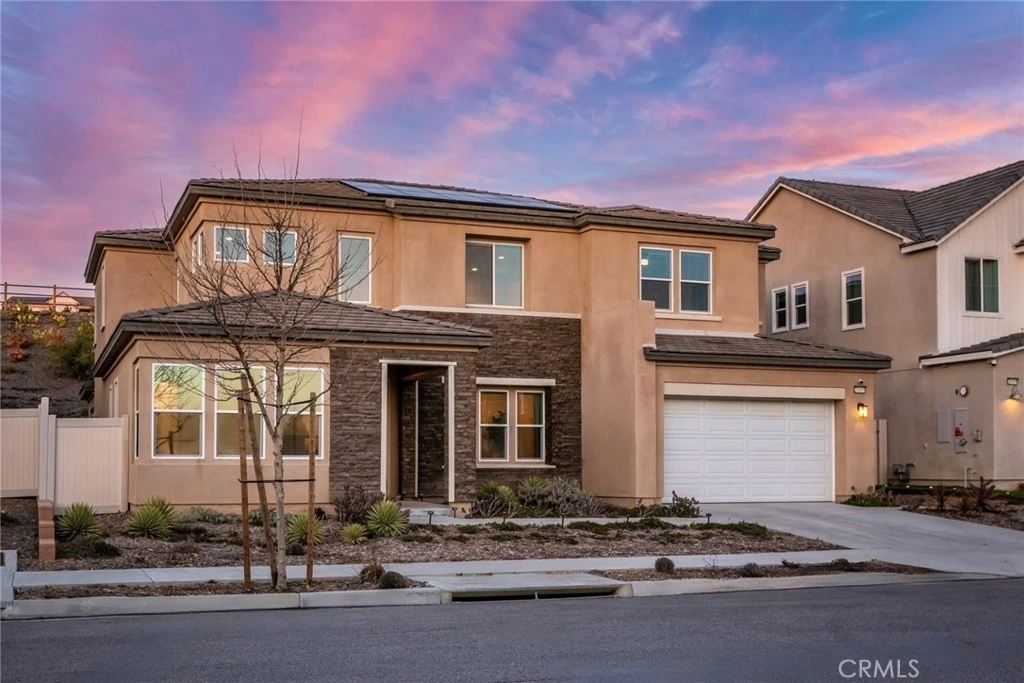
Discover this exceptional Executive Pool Home in the highly sought-after Skyline Ranch neighborhood. Offering four bedrooms (including one downstairs) and four bathrooms across more than 3,600 square feet of thoughtfully designed open concept living space, this residence effortlessly blends comfort and sophistication. Step inside to a grand entry with soaring ceilings and an abundance of natural light. Just off the foyer, a versatile space functions beautifully as a dedicated office, formal living room, or elegant dining area. Enjoy wide plank flooring throughout the main living areas, complemented by light and bright paint selections, designer lighting and ceiling fans, recessed lighting, and expansive windows that flood the home with natural light. The stunning kitchen is a true centerpiece, featuring crisp white shaker cabinetry, a walk-in pantry, professional-grade stainless steel appliances, a refrigerator with glass display doors, quartz countertops, a statement backsplash, and an oversized island with seating for three. The adjoining great room offers generous space for gathering and seamless access to the entertainer’s backyard. A separate flex space complete with built-in cabinetry and two beverage coolers, makes the perfect game room, home theater, or private gym. The downstairs guest wing includes a spacious bedroom and full bath, ideal for visitors or multigenerational living. Upstairs, plush carpeting, oversized windows, and charming neighborhood views create a warm and inviting retreat. The primary suite features a large walk-in closet and a luxurious ensuite bath with dual quartz vanities, an oversized soaking tub, and a walk-in shower. Two additional generously sized bedrooms, a hall bath with private shower room, a spacious loft, and a well-appointed laundry room with abundant storage and counter space complete the upper level. Outdoors, enjoy your own covered “California Room,” a private pool, and a professionally designed low-maintenance yard with artificial turf and quality hardscape. Modern conveniences include an owned SOLAR system, tankless water heater, and direct access two car garage. Residents enjoy exclusive access to The Lookout and Base Camp amenities, including clubhouses, fitness centers, resort-style pools and spas, parks, hiking trails, and playgrounds. Ideally located near top-rated schools, shopping, dining, and convenient freeway access!

infoProperty Facts

bed

Bedrooms

4

bathtub

Bathrooms

4

square_foot

Square Feet

3,643

landscape

Lot Size

7,131 sqft

calendar_month

Year Built

2022

home_work

Property Type

Single Family Residence

timer

Days on Market

33

payments

HOA Fee

$218/mo

garage

Garage Total

2

fingerprint

MLS #

SR26090101

chairInterior Details

General Interior

Interior Features

Breakfast Bar, Built In Features, Breakfast Area, Block Walls, Ceiling Fans, Dry Bar, Separate Formal Dining Room, Eat In Kitchen, High Ceilings, Open Floorplan, Pantry, Quartz Counters, Stone Counters, Recessed Lighting, Storage, Bar, Bedroom On Main Level, Dressing Area, Entrance Foyer, Loft, Primary Suite

Flooring

Carpet, Tile, Vinyl, Wood

Kitchen & Appliances

Appliances

Dishwasher, Freezer, Gas Cooktop, Disposal, Gas Oven, Microwave, Refrigerator, Tankless Water Heater, Dryer, Washer

Laundry

Inside, Upper Level

Bed & Bath

Main Level Master

Yes

Climate Control

Cooling

Central Air

Heating

Central, Solar

deckExterior & Lot

Building & Construction

Patio & Porch

Concrete, Covered, Open, Patio

Fencing

Good Condition

Construction

Stucco

Foundation

Slab

Roof

Tile

Direction Faced

Southwest

Nearby Schools

RatingSchool NameGradesDistance
6
Mitchell Community Elementary
Elementary School
K-61.2 mi
8
Leona H. Cox Community Elementary
Elementary School
P-61.2 mi
6
Mint Canyon Community Elementary
Elementary School
P-61.7 mi
9
Canyon High
High School
9-121.7 mi
7
Sulphur Springs Community Elementary
Elementary School
K-61.8 mi

Convenience Score

Topfind Realty

This Home is Sold

Curious what your home is worth? Get a free valuation.

call
(800)-330-9306Available 9AM - 6PM

Similar Homes You Might Like

Based on price, location, and features

28410 Agajanian
28410 Agajanian photo 2
1 / 36
VIDEO TOUR

$950,000

FOR SALE

28410 Agajanian, Saugus, CA 91390

4 beds · 3 baths · 3,011 sqft

22064 Gold Canyon
22064 Gold Canyon photo 2
1 / 20
VIRTUAL TOUR

$1,349,900

FOR SALE

22064 Gold Canyon, Saugus, CA 91390

4 beds · 4 baths · 3,554 sqft

21116 Cross Creek Drive
21116 Cross Creek Drive photo 2
1 / 60
VIDEO TOUR

$1,079,000

FOR SALE

21116 Cross Creek Drive, Saugus, CA 91350

4 beds · 4 baths · 3,143 sqft

27364 Ellery Place
27364 Ellery Place photo 2
1 / 55
NEW 43 HRS AGO
OPEN SATURDAY, 7PM - 10PM

$889,000

FOR SALE

27364 Ellery Place, Saugus, CA 91350

3 beds · 4 baths · 2,981 sqft

21825 Carol Court
21825 Carol Court photo 2
1 / 20
VIRTUAL TOUR

$999,900

FOR SALE

21825 Carol Court, Saugus, CA 91390

4 beds · 3 baths · 3,020 sqft

27624 Solana
27624 Solana photo 2
1 / 66
3D TOUR

$1,075,000

FOR SALE

27624 Solana, Saugus, CA 91350

5 beds · 4 baths · 3,589 sqft

28200 Nield Court
28200 Nield Court photo 2
1 / 20
3D TOUR

$1,230,000

FOR SALE

28200 Nield Court, Saugus, CA 91350

5 beds · 5 baths · 3,268 sqft

18100 Tableau
18100 Tableau photo 2
1 / 20
OPEN SATURDAY, 6:30PM - 9:30PM
3D TOUR

$1,100,000

FOR SALE

18100 Tableau, Saugus, CA 91350

5 beds · 5 baths · 3,506 sqft

Recently Sold

28932 Rock Canyon Drive
VIRTUAL TOUR

$1,075,000

28932 Rock Canyon Drive, Saugus, CA 91390

5 beds · 3 baths · 2,962 sqft

22440 Skylake Place

$999,500

22440 Skylake Place, Saugus, CA 91390

5 beds · 4 baths · 3,374 sqft

21922 Crestline
VIRTUAL TOUR

$1,100,000

21922 Crestline, Saugus, CA 91390

4 beds · 3 baths · 3,170 sqft

22462 Flatwater Court
VIRTUAL TOUR

$1,175,000

22462 Flatwater Court, Saugus, CA 91350

4 beds · 4 baths · 3,230 sqft

22029 Superior Court
VIDEO TOUR

$1,040,000

22029 Superior Court, Saugus, CA 91390

4 beds · 3 baths · 3,021 sqft

29123 Black Pine
3D TOUR

$1,200,000

29123 Black Pine, Saugus, CA 91390

5 beds · 5 baths · 3,724 sqft

27636 Camellia

$980,000

27636 Camellia, Saugus, CA 91350

5 beds · 5 baths · 3,743 sqft

28604 Foothill

$1,080,000

28604 Foothill, Saugus, CA 91350

4 beds · 3 baths · 3,032 sqft

Topfind Realty

Company

  • About Us
  • Careers
  • Articles
  • Home Estimate

Explore

  • Renting
  • Buying
  • Selling
  • Realtors

Support

  • Help Center
  • Contact Us
  • Terms & Conditions
  • Privacy Policy

Tools

  • Mortgage Calculator
  • Affordability Calculator
  • Rent vs Buy Calculator
  • Refinance Calculator

Topfind Realty, DRE # 02240815, is a licensed real estate broker in California. Topfind Realty pledges to support the Fair Housing Act and adhere to Equal Housing Opportunity laws.

Copyright © 2026 Topfind Realty. All Rights Reserved.