Topfind Realty
Renting

Search Rentals

Houses for RentTownhomes for RentCondos for RentView All Rentals →

Renting Resources

Why Rent With UsRenter GuideRent vs Buy Calculator

Renter Articles

How to Negotiate RentUnderstanding Your LeaseMoving Checklist for Renters
Buying

Search Homes

Houses for SaleTownhomes for SaleCondos for SaleView All Homes →

Buying Resources

Why Buy With UsBuyer GuideAffordability CalculatorInvestment CalculatorProperty Tax Calculator

Buyer Articles

Master Your New Home BudgetBeat Moving StressPacking Secrets
Selling

Selling Tools

Home ValuationFind a Seller's Agent

Selling Resources

Why Sell With UsSeller GuideNet Sheet CalcHELOC Calculator

Seller Articles

Strategic PricingDownsizing Tips
Mortgage Rates

Today's Rates

Mortgage RatesRefinance RatesLoan ComparisonHELOC Calculator

Mortgage Resources

Understanding Mortgage RatesFirst-Time Homebuyer GuideWhen to Refinance Your Mortgage
Realtors
Topfind
Houses for RentTownhomes for RentCondos for RentView All Rentals →
Why Rent With UsRenter GuideRent vs Buy Calculator
How to Negotiate RentUnderstanding Your LeaseMoving Checklist for Renters
Houses for SaleTownhomes for SaleCondos for SaleView All Homes →
Why Buy With UsBuyer GuideAffordability CalculatorInvestment CalculatorProperty Tax Calculator
Master Your New Home BudgetBeat Moving StressPacking Secrets
Home ValuationFind a Seller's Agent
Why Sell With UsSeller GuideNet Sheet CalcHELOC Calculator
Strategic PricingDownsizing Tips
Mortgage RatesRefinance RatesLoan ComparisonHELOC Calculator
Understanding Mortgage RatesFirst-Time Homebuyer GuideWhen to Refinance Your Mortgage
groupRealtorsinfoAbout Us
Continue with Google
Sign InSign Up
Topfind Realty
Renting

Search Rentals

Houses for RentTownhomes for RentCondos for RentView All Rentals →

Renting Resources

Why Rent With UsRenter GuideRent vs Buy Calculator

Renter Articles

How to Negotiate RentUnderstanding Your LeaseMoving Checklist for Renters
Buying

Search Homes

Houses for SaleTownhomes for SaleCondos for SaleView All Homes →

Buying Resources

Why Buy With UsBuyer GuideAffordability CalculatorInvestment CalculatorProperty Tax Calculator

Buyer Articles

Master Your New Home BudgetBeat Moving StressPacking Secrets
Selling

Selling Tools

Home ValuationFind a Seller's Agent

Selling Resources

Why Sell With UsSeller GuideNet Sheet CalcHELOC Calculator

Seller Articles

Strategic PricingDownsizing Tips
Mortgage Rates

Today's Rates

Mortgage RatesRefinance RatesLoan ComparisonHELOC Calculator

Mortgage Resources

Understanding Mortgage RatesFirst-Time Homebuyer GuideWhen to Refinance Your Mortgage
Realtors
Topfind
Houses for RentTownhomes for RentCondos for RentView All Rentals →
Why Rent With UsRenter GuideRent vs Buy Calculator
How to Negotiate RentUnderstanding Your LeaseMoving Checklist for Renters
Houses for SaleTownhomes for SaleCondos for SaleView All Homes →
Why Buy With UsBuyer GuideAffordability CalculatorInvestment CalculatorProperty Tax Calculator
Master Your New Home BudgetBeat Moving StressPacking Secrets
Home ValuationFind a Seller's Agent
Why Sell With UsSeller GuideNet Sheet CalcHELOC Calculator
Strategic PricingDownsizing Tips
Mortgage RatesRefinance RatesLoan ComparisonHELOC Calculator
Understanding Mortgage RatesFirst-Time Homebuyer GuideWhen to Refinance Your Mortgage
groupRealtorsinfoAbout Us
Continue with Google
Sign InSign Up
Real Estate/CA/Saugus/22385 Copper Mountain (Sold)
view_in_arVirtual Tour
Main
SOLD
Interior 1
Interior 2
Interior 3
Interior 4
grid_view Show all photos
Sold
$1,198,800
Sold Price

22385 Copper Mountain, Saugus, CA 91350

bed
5
Bedrooms
bathtub
5
Bathrooms
square_foot
3,833
Square Feet

About this home

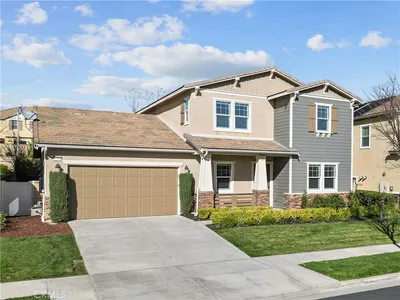
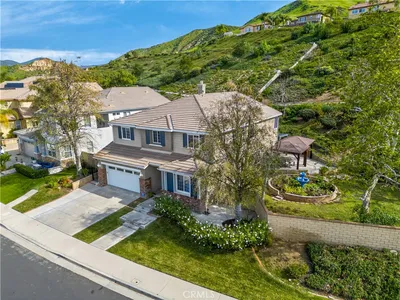
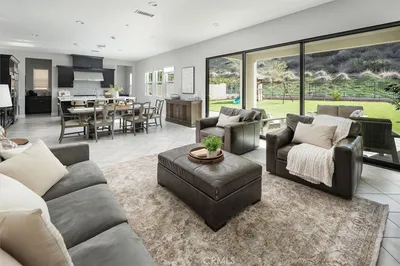
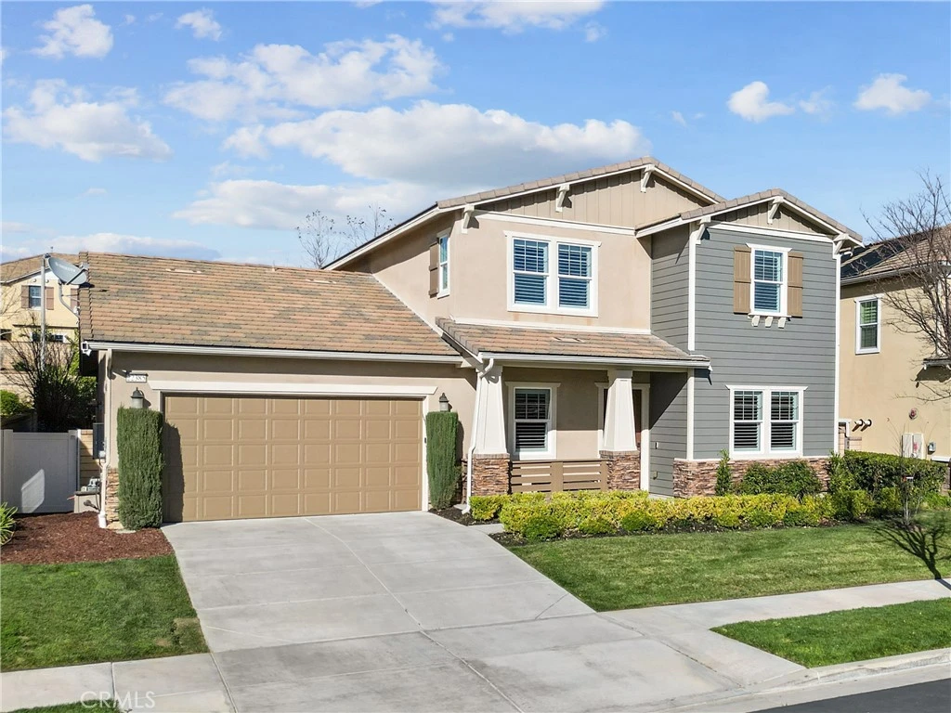
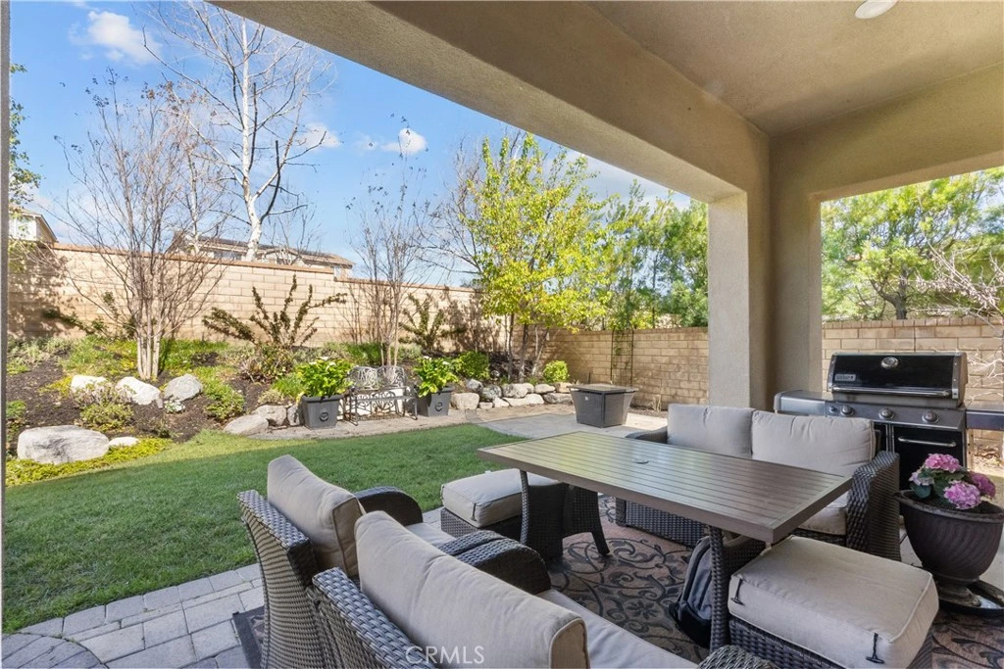
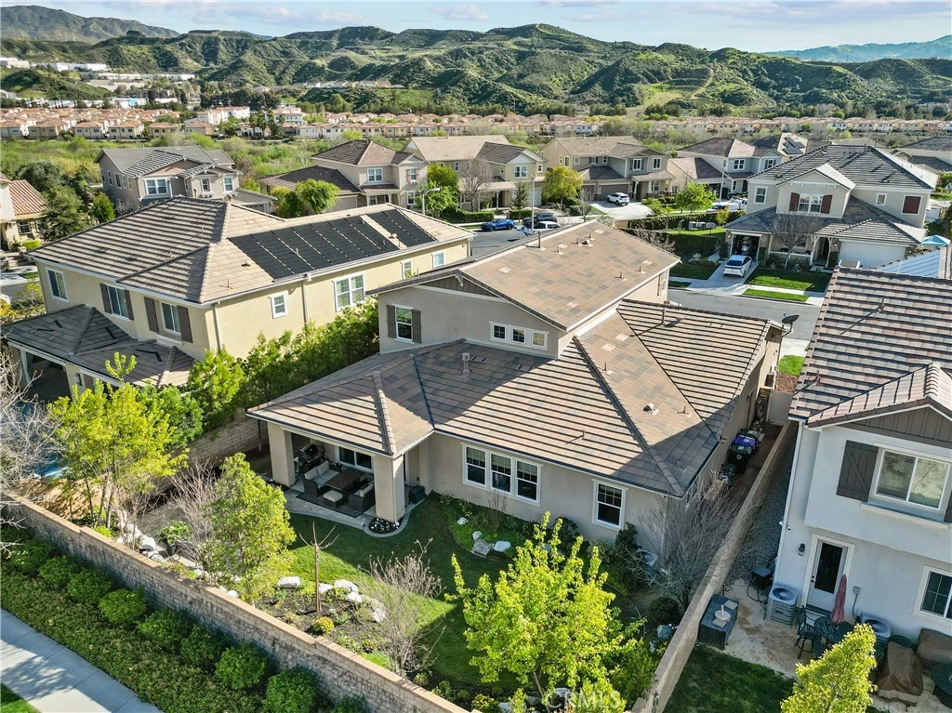
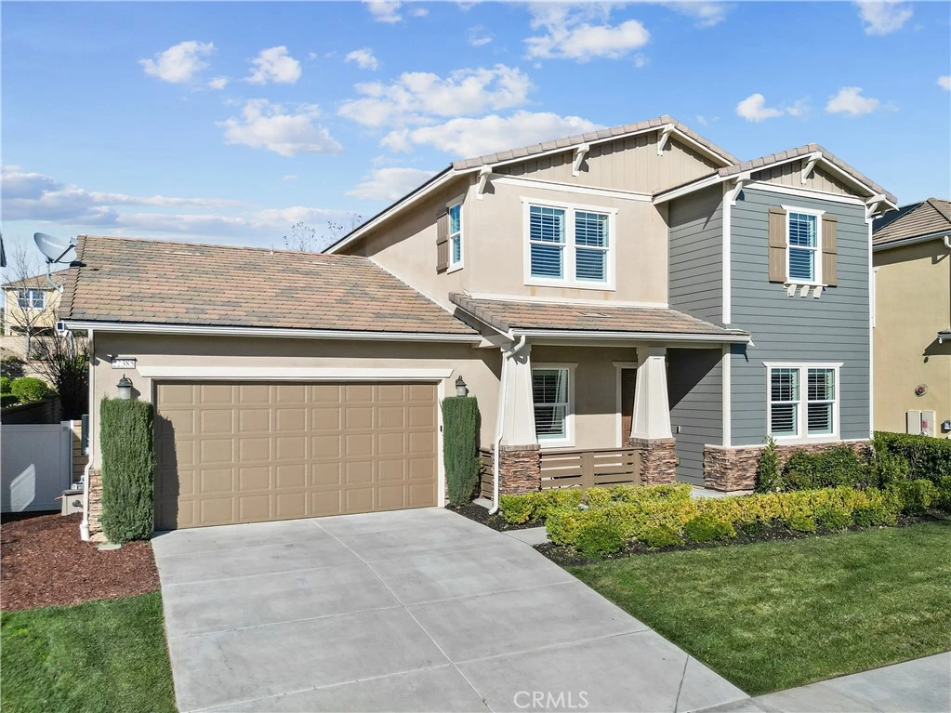
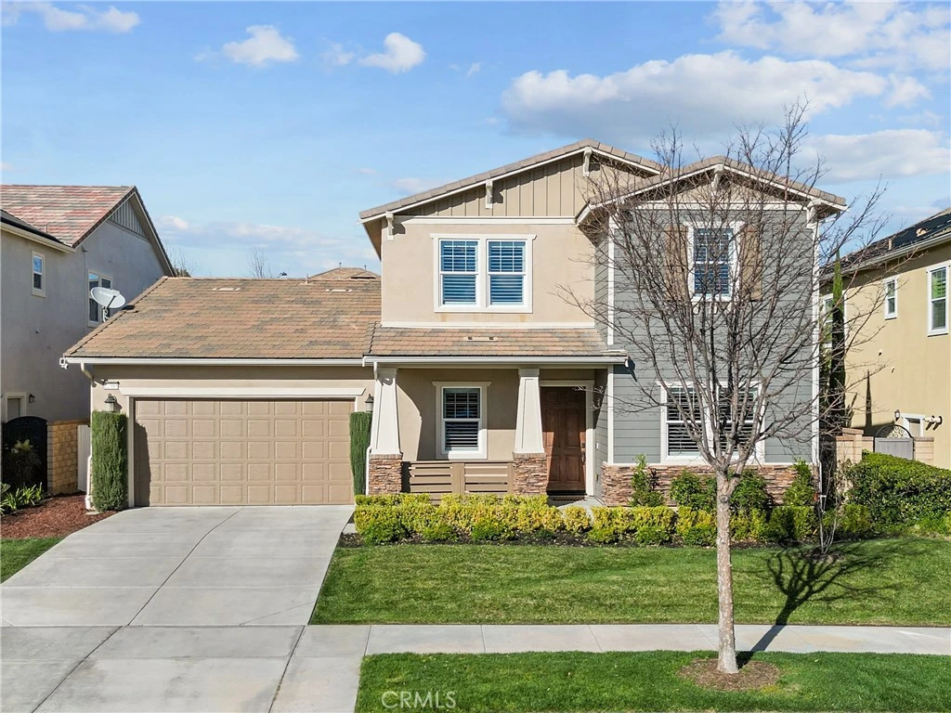
5 Bedrooms, 5 Bathrooms, 3,833 Square Feet with a Downstairs Primary Bedroom and additional Ensuite — Welcome to 22385 Copper Mountain Court in the beautifully elevated community of River Village in Saugus. Tucked behind the gates in one of the most desirable neighborhoods, this beautifully designed residence offers the perfect blend of elegance, space, and functionality for today’s modern lifestyle. The open-concept floor plan is filled with natural light and showcases stylish finishes throughout. The heart of the home is the expansive kitchen featuring granite countertops, a large center island ideal for gatherings, double ovens, and a butler’s pantry complete with a wine fridge—perfect for entertaining. The kitchen flows seamlessly into the spacious living and dining areas and extends to the inviting California Room, creating effortless indoor-outdoor living. The thoughtfully designed layout includes a luxurious primary suite on the main floor, offering privacy and comfort with a spa-inspired bathroom featuring a separate walk-in shower, soaking tub, vanity area, and a generous walk-in closet. An additional full bedroom and bathroom on the main level provide flexibility for guests or multigenerational living, along with a convenient half bath for visitors. The spacious lot offers a peaceful setting with room to gather, unwind, and enjoy California evenings. Step outside to a serene and beautifully landscaped backyard designed for relaxation and entertaining. Additional highlights include a 3-car garage with tandem space, modern finishes throughout, and access to River Village HOA amenities including a pool, spa, and clubhouse. Located just moments from a nearby park with a playground and approximately 10 minutes to both the 5 and 14 freeways, this exceptional home offers comfort, convenience, and an elevated lifestyle in one of Saugus / Santa Clarita's premier communities.

infoProperty Facts

bed

Bedrooms

5

bathtub

Bathrooms

5

square_foot

Square Feet

3,833

landscape

Lot Size

7,850 sqft

calendar_month

Year Built

2015

home_work

Property Type

Single Family Residence

timer

Days on Market

7

payments

HOA Fee

$200/mo

garage

Garage Total

3

fingerprint

MLS #

SR26045584

chairInterior Details

General Interior

Interior Features

Breakfast Bar, Ceiling Fans, Separate Formal Dining Room, Eat In Kitchen, Granite Counters, Bedroom On Main Level, Loft, Main Level Primary

Fireplace

Living Room

Kitchen & Appliances

Appliances

Double Oven, Dishwasher, Gas Cooktop, Gas Oven, Microwave, Refrigerator

Laundry

Inside, Laundry Room

Bed & Bath

Main Level Master

Yes

Climate Control

Cooling

Central Air

Heating

Central, Solar

deckExterior & Lot

Building & Construction

Patio & Porch

Covered, Open, Patio

Fencing

Block

Security

Security Gate

Nearby Schools

RatingSchool NameGradesDistance
1
Bowman (Jereann) High (Continuation)
High School
9-120.7 mi
N/A
Hart ROP
High School
9-120.8 mi
10
Emblem Academy
Elementary School
K-61.0 mi
N/A
CA KIDS LEARNING ACADEMY
Private School
K-121.0 mi
N/A
ALPHA-KIDZ INTERNATIONAL
Private School
K-121.2 mi

Convenience Score

Topfind Realty

This Home is Sold

Curious what your home is worth? Get a free valuation.

call
(800)-330-9306Available 9AM - 6PM

Similar Homes You Might Like

Based on price, location, and features

21116 Cross Creek Drive
VIDEO TOUR

$1,079,000

FOR SALE

21116 Cross Creek Drive, Saugus, CA 91350

4 beds · 4 baths · 3,143 sqft

27606 Skylark Lane
OPEN AUG 8, 8PM TO 11PM
VIRTUAL TOUR

$1,150,000

FOR SALE

27606 Skylark Lane, Saugus, CA 91350

5 beds · 6 baths · 3,926 sqft

27624 Solana
3D TOUR

$1,075,000

FOR SALE

27624 Solana, Saugus, CA 91350

5 beds · 4 baths · 3,589 sqft

20523 Stella

$1,029,750

FOR SALE

20523 Stella, Saugus, CA 91350

4 beds · 4 baths · 3,153 sqft

30040 San Francisquito Canyon
3D TOUR

$1,795,000

FOR SALE

30040 San Francisquito Canyon, Saugus, CA 91390

4 beds · 4 baths · 3,800 sqft

18100 Tableau
3D TOUR

$1,100,000

FOR SALE

18100 Tableau, Saugus, CA 91350

5 beds · 5 baths · 3,506 sqft

18135 Tableau Way
OPEN AUG 8, 8PM TO 11PM
VIDEO TOUR

$1,149,000

FOR SALE

18135 Tableau Way, Saugus, CA 91350

5 beds · 5 baths · 3,546 sqft

27624 Camellia Drive
OPEN AUG 7, 12:30AM TO 2AM
3D TOUR

$875,000

FOR SALE

27624 Camellia Drive, Saugus, CA 91350

5 beds · 5 baths · 4,085 sqft

Recently Sold

22440 Skylake Place

$999,500

SOLD

22440 Skylake Place, Saugus, CA 91390

5 beds · 4 baths · 3,374 sqft

22462 Flatwater Court
VIRTUAL TOUR

$1,175,000

SOLD

22462 Flatwater Court, Saugus, CA 91350

4 beds · 4 baths · 3,230 sqft

29123 Black Pine
3D TOUR

$1,200,000

SOLD

29123 Black Pine, Saugus, CA 91390

5 beds · 5 baths · 3,724 sqft

27636 Camellia

$980,000

SOLD

27636 Camellia, Saugus, CA 91350

5 beds · 5 baths · 3,743 sqft

25304 Rolling Greens

$1,299,899

SOLD

25304 Rolling Greens, Saugus, CA 91350

6 beds · 4 baths · 3,511 sqft

22385 Copper Mountain
VIRTUAL TOUR

$1,198,800

SOLD

22385 Copper Mountain, Saugus, CA 91350

5 beds · 5 baths · 3,833 sqft

29062 Garnet Canyon

$1,050,000

SOLD

29062 Garnet Canyon, Saugus, CA 91390

6 beds · 5 baths · 3,720 sqft

18820 Annmae Place
VIRTUAL TOUR

$1,200,000

SOLD

18820 Annmae Place, Saugus, CA 91350

5 beds · 4 baths · 3,422 sqft

Topfind Realty

Company

  • About Us
  • Careers
  • Articles
  • Home Estimate

Explore

  • Renting
  • Buying
  • Selling
  • Realtors

Support

  • Help Center
  • Contact Us
  • Terms & Conditions
  • Privacy Policy

Topfind Realty, DRE # 02240815, is a licensed real estate broker in California. Topfind Realty pledges to support the Fair Housing Act and adhere to Equal Housing Opportunity laws.

Copyright © 2026 Topfind Realty. All Rights Reserved.