Topfind Realty
Renting

Search Rentals

Houses for RentTownhomes for RentCondos for RentView All Rentals →

Renting Resources

Why Rent With UsRenter GuideRent vs Buy Calculator

Renter Articles

How to Negotiate RentUnderstanding Your LeaseMoving Checklist for RentersAll Renter Articles
Buying

Search Homes

Houses for SaleTownhomes for SaleCondos for SaleView All Homes →

Buying Resources

Why Buy With UsBuyer GuideAffordability CalculatorInvestment CalculatorProperty Tax Calculator

Buyer Articles

Home Inspection TipsFirst-Time Buyer ChecklistImprove Your Credit Score
Selling

Selling Tools

Home ValuationNet Sheet CalculatorHELOC CalculatorRefinance Calculator

Selling Resources

Why Sell With UsSeller GuideFind a Seller's Agent

Seller Articles

Strategic PricingMaximize Profit When SellingSell While Buying Your Next Home
Mortgage

Today's Rates

Mortgage RatesRefinance Rates

Mortgage Tools

Mortgage CalculatorLoan Comparison

Mortgage Resources

Why Pre-Approval MattersCompare Mortgage OffersFind the Right Loan Program
Realtors
Topfind
Houses for RentTownhomes for RentCondos for RentView All Rentals →
Why Rent With UsRenter GuideRent vs Buy Calculator
How to Negotiate RentUnderstanding Your LeaseMoving Checklist for Renters
Houses for SaleTownhomes for SaleCondos for SaleView All Homes →
Why Buy With UsBuyer GuideAffordability CalculatorInvestment CalculatorProperty Tax Calculator
Home Inspection TipsFirst-Time Buyer ChecklistImprove Your Credit Score
Home ValuationNet Sheet CalculatorHELOC CalculatorRefinance Calculator
Why Sell With UsSeller GuideFind a Seller's Agent
Strategic PricingMaximize Profit When SellingSell While Buying Your Next Home
Mortgage RatesRefinance RatesMortgage CalculatorLoan Comparison
Why Pre-Approval MattersCompare Mortgage OffersFind the Right Loan Program
groupRealtorsinfoAbout Us
Continue with Google
Sign InSign Up
Topfind Realty
Renting

Search Rentals

Houses for RentTownhomes for RentCondos for RentView All Rentals →

Renting Resources

Why Rent With UsRenter GuideRent vs Buy Calculator

Renter Articles

How to Negotiate RentUnderstanding Your LeaseMoving Checklist for RentersAll Renter Articles
Buying

Search Homes

Houses for SaleTownhomes for SaleCondos for SaleView All Homes →

Buying Resources

Why Buy With UsBuyer GuideAffordability CalculatorInvestment CalculatorProperty Tax Calculator

Buyer Articles

Home Inspection TipsFirst-Time Buyer ChecklistImprove Your Credit Score
Selling

Selling Tools

Home ValuationNet Sheet CalculatorHELOC CalculatorRefinance Calculator

Selling Resources

Why Sell With UsSeller GuideFind a Seller's Agent

Seller Articles

Strategic PricingMaximize Profit When SellingSell While Buying Your Next Home
Mortgage

Today's Rates

Mortgage RatesRefinance Rates

Mortgage Tools

Mortgage CalculatorLoan Comparison

Mortgage Resources

Why Pre-Approval MattersCompare Mortgage OffersFind the Right Loan Program
Realtors
Topfind
Houses for RentTownhomes for RentCondos for RentView All Rentals →
Why Rent With UsRenter GuideRent vs Buy Calculator
How to Negotiate RentUnderstanding Your LeaseMoving Checklist for Renters
Houses for SaleTownhomes for SaleCondos for SaleView All Homes →
Why Buy With UsBuyer GuideAffordability CalculatorInvestment CalculatorProperty Tax Calculator
Home Inspection TipsFirst-Time Buyer ChecklistImprove Your Credit Score
Home ValuationNet Sheet CalculatorHELOC CalculatorRefinance Calculator
Why Sell With UsSeller GuideFind a Seller's Agent
Strategic PricingMaximize Profit When SellingSell While Buying Your Next Home
Mortgage RatesRefinance RatesMortgage CalculatorLoan Comparison
Why Pre-Approval MattersCompare Mortgage OffersFind the Right Loan Program
groupRealtorsinfoAbout Us
Continue with Google
Sign InSign Up
Real Estate/CA/Saugus/28619 Bloom
play_circleVideo Tour
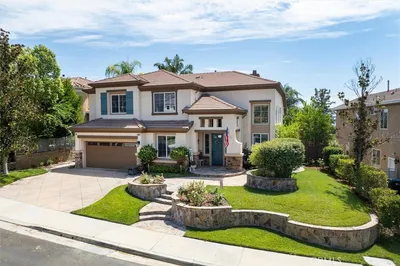
Photo 1 of 28619 Bloom
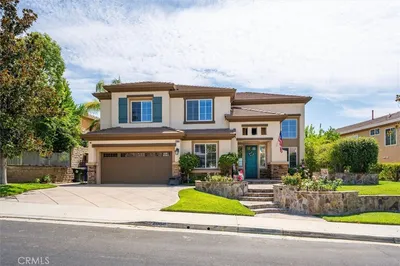
Photo 2 of 28619 Bloom
1 / 75
Main
Interior 1
Interior 2
Interior 3
Interior 4
imagesmode View 75 photos
For Sale
$1,649,000
Est. $9,234/mo

28619 Bloom, Saugus, CA 91350

bed
6
Bedrooms
bathtub
6
Bathrooms
square_foot
4,385
Sq Ft

About this home

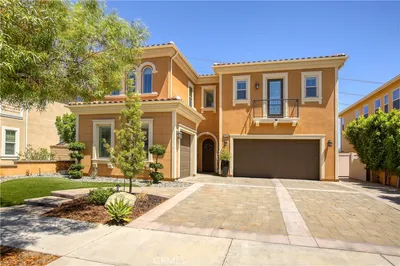
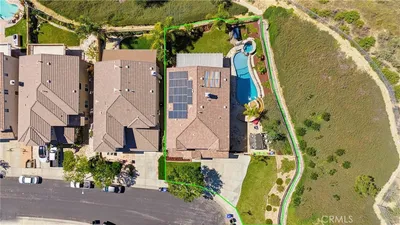
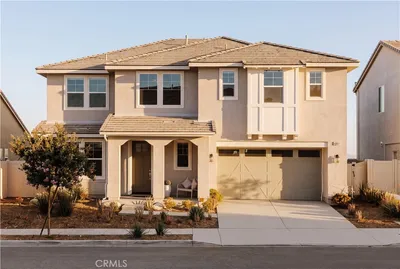
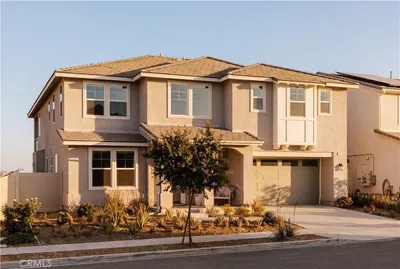
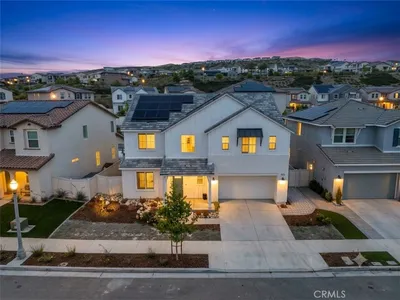
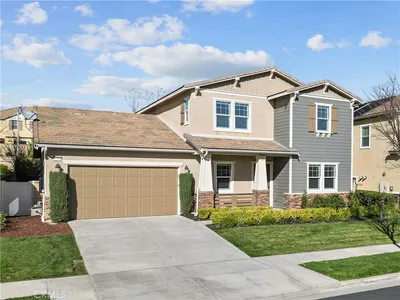
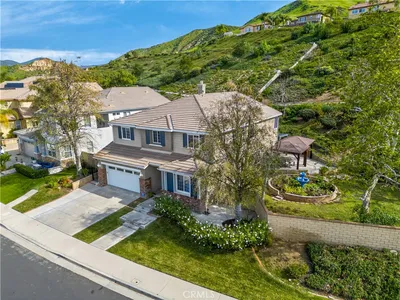
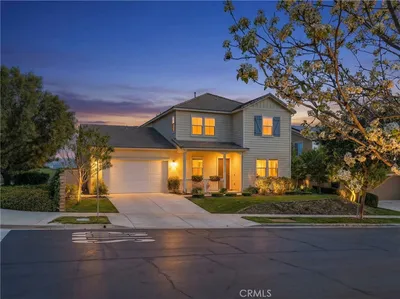
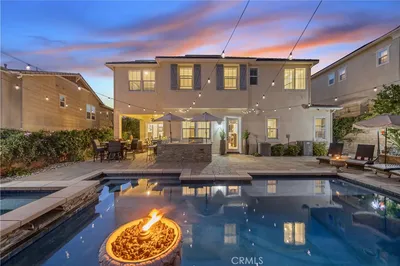
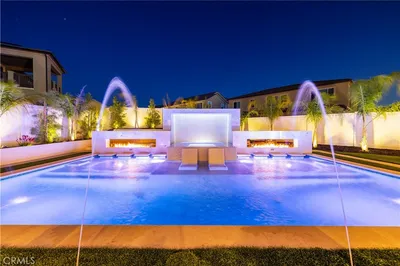
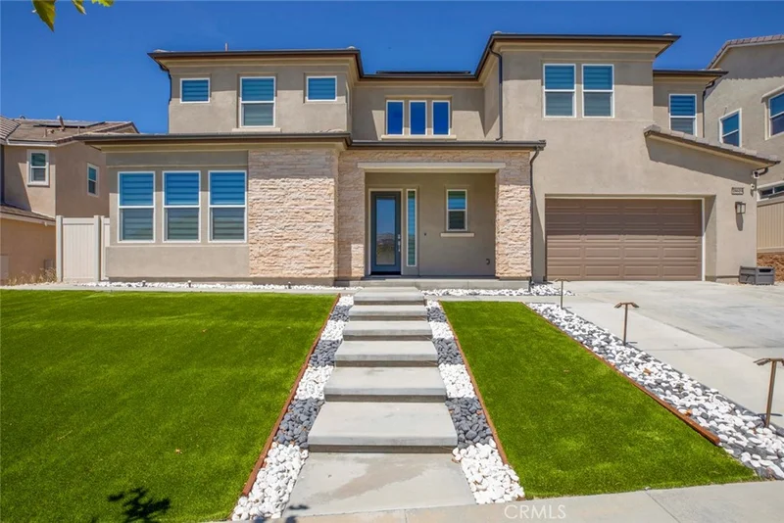
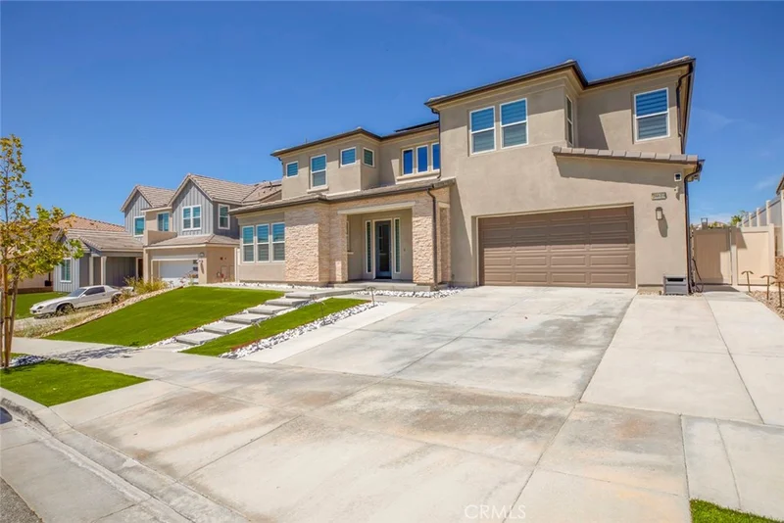
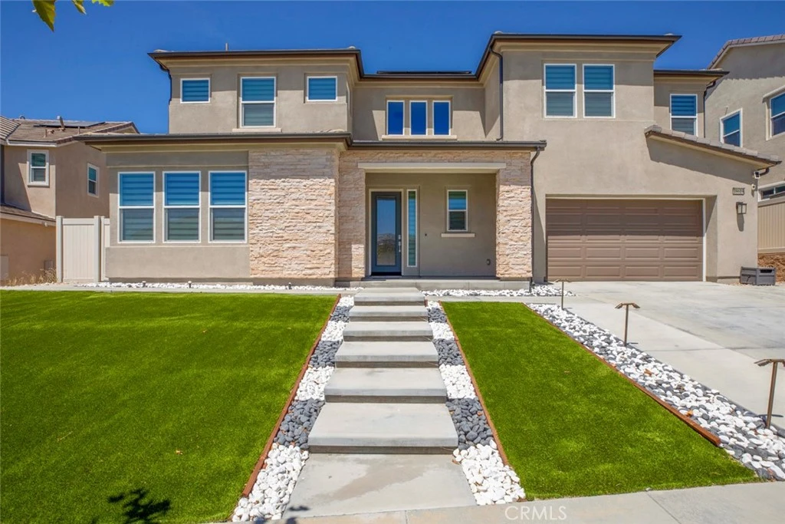
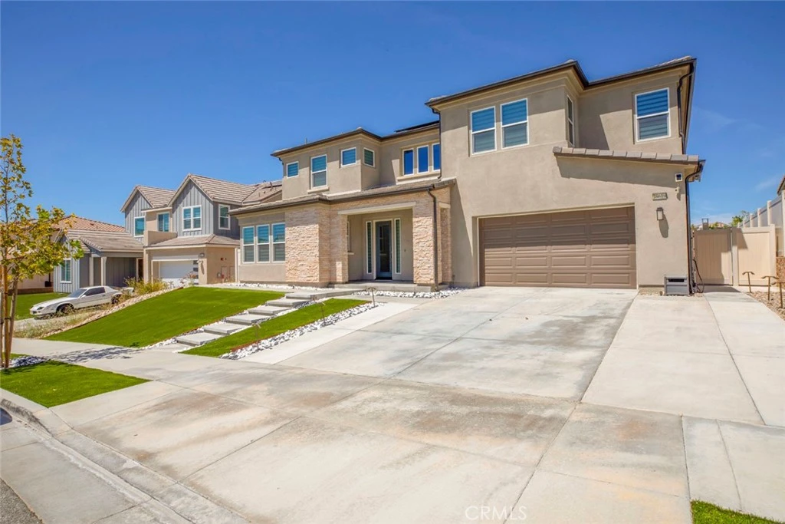
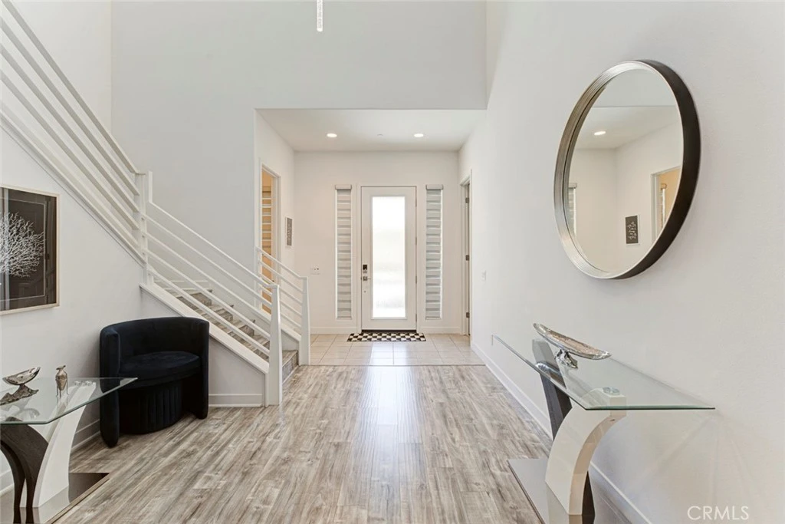
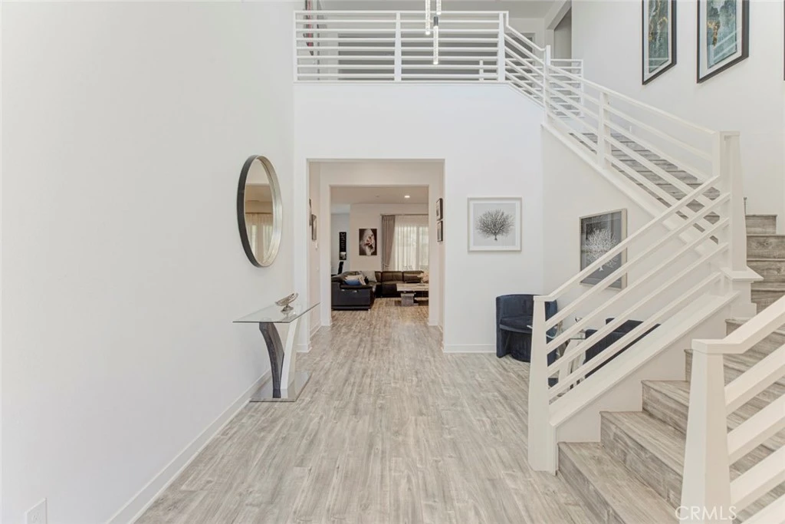
28619 Bloom Lane is what happens when a newer home is purchased with intention—and then finished without compromise. Built in 2022 and offering approximately 4,385 square feet with 6 bedrooms and 6 bathrooms, this is one of the larger residences in Santa Clarita’s Skyline community. Purchased directly from the builder, the home was ordered with the extensive additional options available at the time, and the sellers continued improving it afterward with one objective in mind: create a clean, sophisticated home where luxury and practicality work together—and where virtually nothing is left for the next owner to complete. For those looking for a true “home within a home,” the front left wing offers an especially compelling layout. Designed with separation from the home’s primary living areas, this living suite creates a distinct private space that can be beautifully utilized for multigenerational living—whether for parents, adult children, extended family or long-term guests—while remaining comfortably connected to the main residence. That attention to detail continues throughout the property. Recessed lighting, custom made curtains that will stay, gutters around the home, a fully paid-off whole-house water filtration system, and a remarkably capable energy system are already in place. The solar system will transfer fully paid off together with two Tesla battery units—no solar lease to assume. According to the sellers, the system has consistently produced negative monthly electric bills, particularly impressive for a residence of approximately 4,385 square feet. Outside, the property feels equally complete. The backyard has been paved, creating a clean, polished and low-maintenance environment for outdoor living and entertaining. An extra-large covered patio with wind proof rolling curtains provides a substantial extension of the living space, while the oversized upper balcony opens to sweeping elevated views across the surrounding landscape. And the lifestyle extends beyond the property itself. Skyline offers resident amenities including pools, cabanas, spas, fitness facilities, playgrounds, miles of trails and surrounding open space. Nearby Skyline Ranch Park adds approximately 10.5 acres of recreation, including a baseball field, full-size multipurpose field, basketball court, two tennis courts with pickleball overlays, an inclusive playground, picnic and gazebo areas, and a half-mile walking path connecting to the surrounding trail network.

Property Facts

bed

Bedrooms

6

bathtub

Bathrooms

6

square_foot

Square Feet

4,385

landscape

Lot Size

7,768 sqft

calendar_month

Year Built

2022

home_work

Property Type

Single Family Residence

timer

Days on Market

0

payments

HOA Fee

$249/mo

garage

Garage Total

2

fingerprint

MLS #

GD26186532

Interior Details

General Interior

Interior Features

Breakfast Bar, Built In Features, Balcony, Eat In Kitchen, High Ceilings, Open Floorplan, Pantry, Quartz Counters, Recessed Lighting, Smart Home, Two Story Ceilings, Wired For Sound, Bedroom On Main Level, Loft, Main Level Primary, Primary Suite, Walk In Closets

Flooring

Laminate, Tile

Kitchen & Appliances

Appliances

Dishwasher, Gas Cooktop, Disposal, Gas Range, Microwave, Refrigerator, Water Softener, Water Heater, Water Purifier

Laundry

Washer Hookup, Gas Dryer Hookup, Inside, Laundry Room

Bed & Bath

Main Level Bedrooms

2

Main Level Bathrooms

3

Climate Control

Cooling

Central Air

Heating

Central, Forced Air

Parking

Total Parking Spaces

2

Garage Spaces

2

Attached Garage

Yes

Parking Features

Direct Access, Driveway, Garage Faces Front, Garage, On Site, Private, Side By Side

Exterior & Lot

Building & Construction

Patio & Porch

Concrete, Covered, Patio

Security

Carbon Monoxide Detectors, Smoke Detectors

Lot & Grounds

Lot Features

Back Yard, Front Yard, Lawn, Landscaped, Paved, Sprinkler System, Yard

Pool Features

Community, Private, See Remarks, Association

Spa Features

Above Ground, Association, Community, Private

Sewer

Public Sewer

Water Source

Public

Community & HOA

Association Info

AssociationSkyline Community
HOA Fee$249
FrequencyMonthly

HOA Amenities

Bocce Court, Clubhouse, Sport Court, Dog Park, Fitness Center, Fire Pit, Maintenance Grounds, Management, Outdoor Cooking Area, Barbecue, Picnic Area, Playground, Pickleball, Pool, Recreation Room, Spa Hot Tub

Community Features

Curbs, Dog Park, Hiking, Park, Storm Drains, Street Lights, Suburban, Sidewalks, Pool

Schedule a home tour with a Topfind agent

Mortgage Calculator

Total Monthly

$0

Principal & Interest:
$0
Property Tax:
$0
Home Insurance:
$0
HOA Fees:
$0
$
$
%

Nearby Schools

RatingSchool NameGradesDistance
6
Mitchell Community Elementary
Elementary School
K-61.1 mi
8
Leona H. Cox Community Elementary
Elementary School
P-61.2 mi
6
Mint Canyon Community Elementary
Elementary School
P-61.6 mi
7
Sulphur Springs Community Elementary
Elementary School
K-61.7 mi
9
Canyon High
High School
9-121.8 mi

Convenience Score

Market Insights

91350|Saugus

Estimated Value

Calculating...
No change vs. last year
Value history is still building for this area.

Market Temperature

Seller'sBalancedBuyer's
0d30d60d180d
Balanced

Balanced market

30 Days

Avg. time on market

This is a Balanced Market. Homes are selling at a moderate pace.

Flood & Climate Risk

Noise Levels

Location

28619 Bloom

Saugus, CA 91350

Open in Mapsopen_in_new
Topfind Realty

Ready to Take the Next Step?

Get expert support from a local agent today.

call
(800)-330-9306Available 9AM - 7PM

Similar Homes You Might Like

Based on price, location, and features
27606 Skylark Lane
27606 Skylark Lane photo 2
1 / 30
VIRTUAL TOUR

$1,150,000

FOR SALE

27606 Skylark Lane, Saugus, CA 91350

5 beds · 6 baths · 3,926 sqft

27624 Camellia Drive
27624 Camellia Drive photo 2
1 / 20
OPEN SATURDAY, 9:30PM - 11:30PM
3D TOUR

$875,000

FOR SALE

27624 Camellia Drive, Saugus, CA 91350

5 beds · 5 baths · 4,085 sqft

22238 Evening Star Court
22238 Evening Star Court photo 2
1 / 20
VIRTUAL TOUR

$1,295,000

FOR SALE

22238 Evening Star Court, Saugus, CA 91390

6 beds · 5 baths · 3,720 sqft

28511 Sparrow Way
28511 Sparrow Way photo 2
1 / 32
NEW 35 HRS AGO
OPEN SATURDAY, 8PM - 11PM

$1,419,500

FOR SALE

28511 Sparrow Way, Saugus, CA 91350

5 beds · 5 baths · 3,546 sqft

18135 Tableau Way
18135 Tableau Way photo 2
1 / 20
VIDEO TOUR

$1,149,000

FOR SALE

18135 Tableau Way, Saugus, CA 91350

5 beds · 5 baths · 3,546 sqft

28410 Agajanian
28410 Agajanian photo 2
1 / 36
VIDEO TOUR

$950,000

FOR SALE

28410 Agajanian, Saugus, CA 91390

4 beds · 3 baths · 3,011 sqft

20634 Huntley
20634 Huntley photo 2
1 / 20
OPEN SUNDAY, 7PM - 10PM
VIRTUAL TOUR

$880,000

FOR SALE

20634 Huntley, Saugus, CA 91350

4 beds · 3 baths · 2,212 sqft

22064 Gold Canyon
22064 Gold Canyon photo 2
1 / 20
VIRTUAL TOUR

$1,349,900

FOR SALE

22064 Gold Canyon, Saugus, CA 91390

4 beds · 4 baths · 3,554 sqft

Recently Sold

29123 Black Pine
3D TOUR

$1,200,000

29123 Black Pine, Saugus, CA 91390

5 beds · 5 baths · 3,724 sqft

27636 Camellia

$980,000

27636 Camellia, Saugus, CA 91350

5 beds · 5 baths · 3,743 sqft

22385 Copper Mountain
VIRTUAL TOUR

$1,198,800

22385 Copper Mountain, Saugus, CA 91350

5 beds · 5 baths · 3,833 sqft

29062 Garnet Canyon

$1,050,000

29062 Garnet Canyon, Saugus, CA 91390

6 beds · 5 baths · 3,720 sqft

26492 Township Street
VIRTUAL TOUR

$1,300,000

26492 Township Street, Saugus, CA 91350

5 beds · 5 baths · 3,833 sqft

26464 Township

$1,505,000

26464 Township, Saugus, CA 91350

5 beds · 5 baths · 4,232 sqft

28618 Bloom

$1,650,000

28618 Bloom, Saugus, CA 91350

5 beds · 5 baths · 3,873 sqft

20825 Red Sky Ct

$1,100,000

20825 Red Sky Ct, Saugus, CA 91350

5 beds · 5 baths · 4,052 sqft

$1,649,000
6 bd | 6 ba | 4,385 sqft
call
Topfind Realty

Company

  • About Us
  • Careers
  • Articles
  • Home Estimate

Explore

  • Renting
  • Buying
  • Selling
  • Realtors

Support

  • Help Center
  • Contact Us
  • Terms & Conditions
  • Privacy Policy

Tools

  • Mortgage Calculator
  • Affordability Calculator
  • Rent vs Buy Calculator
  • Refinance Calculator

Topfind Realty, DRE # 02240815, is a licensed real estate broker in California. Topfind Realty pledges to support the Fair Housing Act and adhere to Equal Housing Opportunity laws.

Copyright © 2026 Topfind Realty. All Rights Reserved.