Topfind Realty
Renting

Search Rentals

Houses for RentTownhomes for RentCondos for RentView All Rentals →

Renting Resources

Why Rent With UsRenter GuideRent vs Buy Calculator

Renter Articles

How to Negotiate RentUnderstanding Your LeaseMoving Checklist for RentersAll Renter Articles
Buying

Search Homes

Houses for SaleTownhomes for SaleCondos for SaleView All Homes →

Buying Resources

Why Buy With UsBuyer GuideAffordability CalculatorInvestment CalculatorProperty Tax Calculator

Buyer Articles

Home Inspection TipsFirst-Time Buyer ChecklistImprove Your Credit Score
Selling

Selling Tools

Home ValuationNet Sheet CalculatorHELOC CalculatorRefinance Calculator

Selling Resources

Why Sell With UsSeller GuideFind a Seller's Agent

Seller Articles

Strategic PricingMaximize Profit When SellingSell While Buying Your Next Home
Mortgage

Today's Rates

Mortgage RatesRefinance Rates

Mortgage Tools

Mortgage CalculatorLoan Comparison

Mortgage Resources

Why Pre-Approval MattersCompare Mortgage OffersFind the Right Loan Program
Realtors
Topfind
Houses for RentTownhomes for RentCondos for RentView All Rentals →
Why Rent With UsRenter GuideRent vs Buy Calculator
How to Negotiate RentUnderstanding Your LeaseMoving Checklist for Renters
Houses for SaleTownhomes for SaleCondos for SaleView All Homes →
Why Buy With UsBuyer GuideAffordability CalculatorInvestment CalculatorProperty Tax Calculator
Home Inspection TipsFirst-Time Buyer ChecklistImprove Your Credit Score
Home ValuationNet Sheet CalculatorHELOC CalculatorRefinance Calculator
Why Sell With UsSeller GuideFind a Seller's Agent
Strategic PricingMaximize Profit When SellingSell While Buying Your Next Home
Mortgage RatesRefinance RatesMortgage CalculatorLoan Comparison
Why Pre-Approval MattersCompare Mortgage OffersFind the Right Loan Program
groupRealtorsinfoAbout Us
Continue with Google
Sign InSign Up
Topfind Realty
Renting

Search Rentals

Houses for RentTownhomes for RentCondos for RentView All Rentals →

Renting Resources

Why Rent With UsRenter GuideRent vs Buy Calculator

Renter Articles

How to Negotiate RentUnderstanding Your LeaseMoving Checklist for RentersAll Renter Articles
Buying

Search Homes

Houses for SaleTownhomes for SaleCondos for SaleView All Homes →

Buying Resources

Why Buy With UsBuyer GuideAffordability CalculatorInvestment CalculatorProperty Tax Calculator

Buyer Articles

Home Inspection TipsFirst-Time Buyer ChecklistImprove Your Credit Score
Selling

Selling Tools

Home ValuationNet Sheet CalculatorHELOC CalculatorRefinance Calculator

Selling Resources

Why Sell With UsSeller GuideFind a Seller's Agent

Seller Articles

Strategic PricingMaximize Profit When SellingSell While Buying Your Next Home
Mortgage

Today's Rates

Mortgage RatesRefinance Rates

Mortgage Tools

Mortgage CalculatorLoan Comparison

Mortgage Resources

Why Pre-Approval MattersCompare Mortgage OffersFind the Right Loan Program
Realtors
Topfind
Houses for RentTownhomes for RentCondos for RentView All Rentals →
Why Rent With UsRenter GuideRent vs Buy Calculator
How to Negotiate RentUnderstanding Your LeaseMoving Checklist for Renters
Houses for SaleTownhomes for SaleCondos for SaleView All Homes →
Why Buy With UsBuyer GuideAffordability CalculatorInvestment CalculatorProperty Tax Calculator
Home Inspection TipsFirst-Time Buyer ChecklistImprove Your Credit Score
Home ValuationNet Sheet CalculatorHELOC CalculatorRefinance Calculator
Why Sell With UsSeller GuideFind a Seller's Agent
Strategic PricingMaximize Profit When SellingSell While Buying Your Next Home
Mortgage RatesRefinance RatesMortgage CalculatorLoan Comparison
Why Pre-Approval MattersCompare Mortgage OffersFind the Right Loan Program
groupRealtorsinfoAbout Us
Continue with Google
Sign InSign Up
Real Estate/CA/Redlands/652 Fairway Drive
view_in_arVirtual Tour
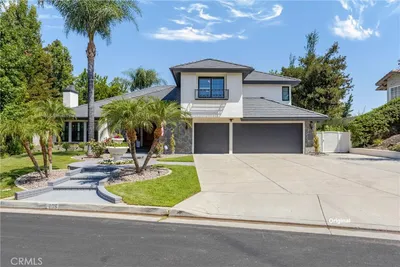
Photo 1 of 652 Fairway Drive
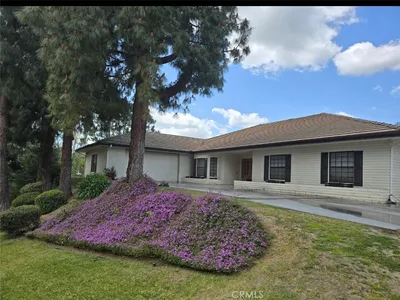
Photo 2 of 652 Fairway Drive
1 / 75
Main
Interior 1
Interior 2
Interior 3
Interior 4
imagesmode View 75 photos
For Sale
$2,000,000
Est. $11,200/mo

652 Fairway Drive, Redlands, CA 92373

bed
5
Bedrooms
bathtub
5
Bathrooms
square_foot
4,650
Sq Ft

About this home

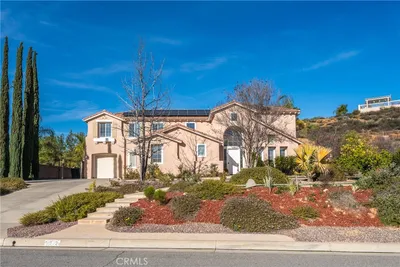
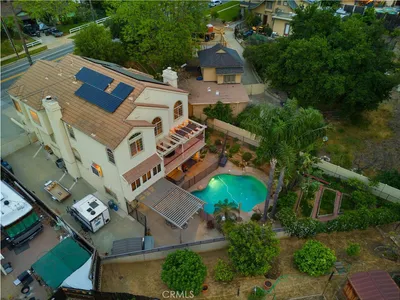
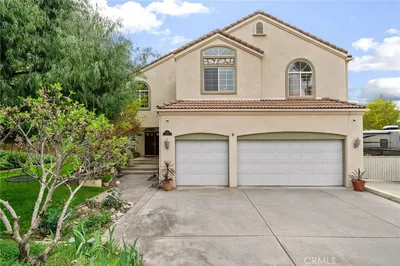
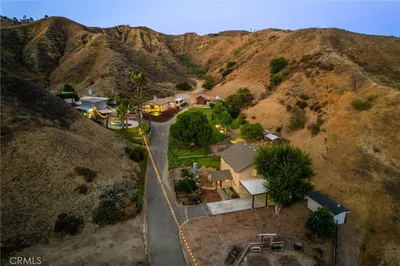
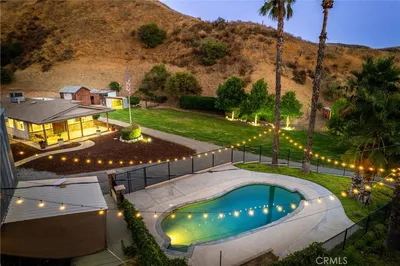
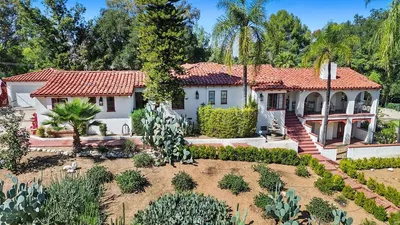
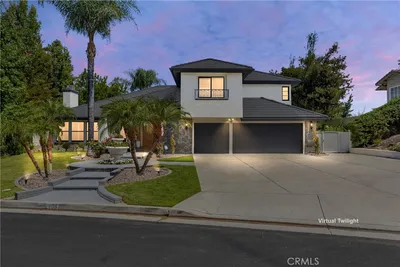
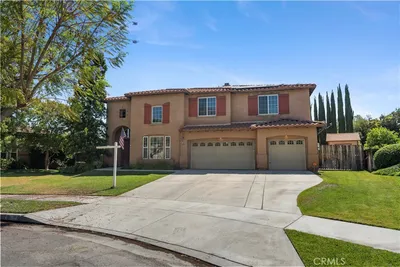
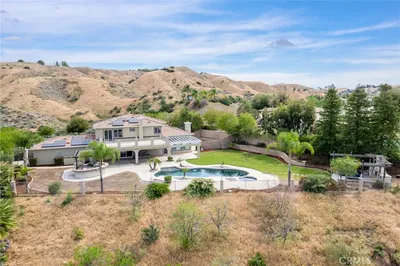
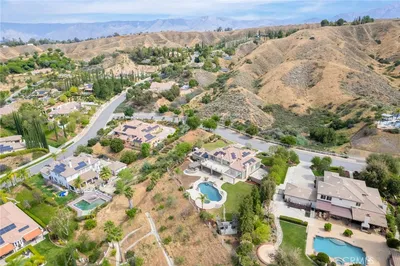
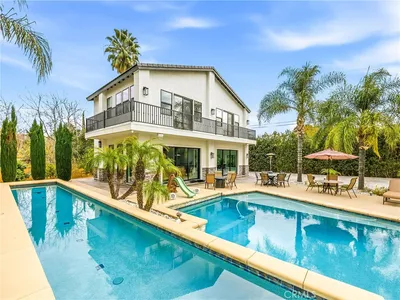
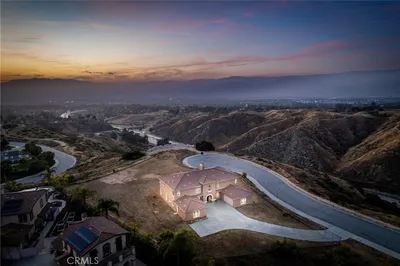
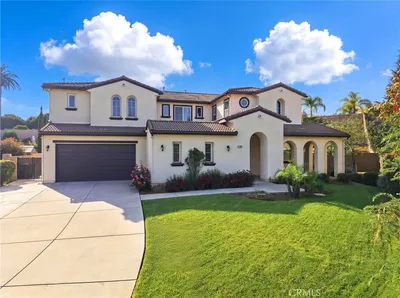
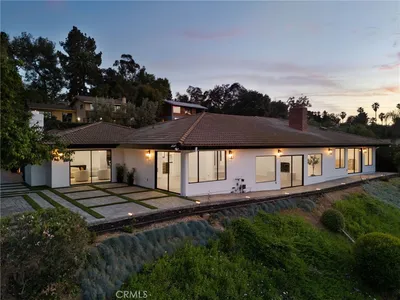
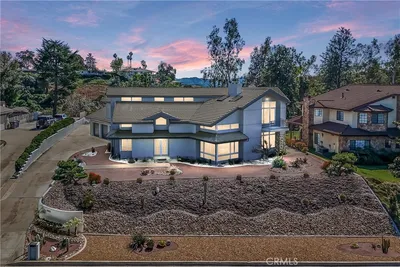
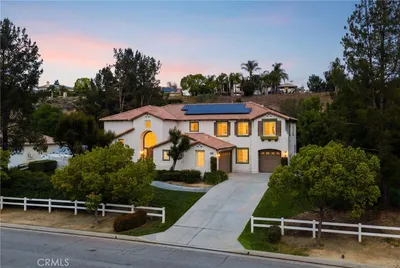
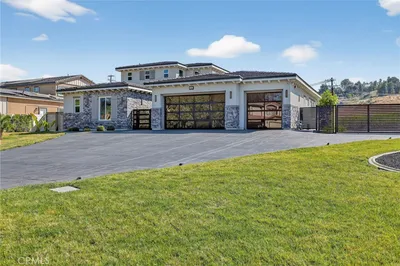
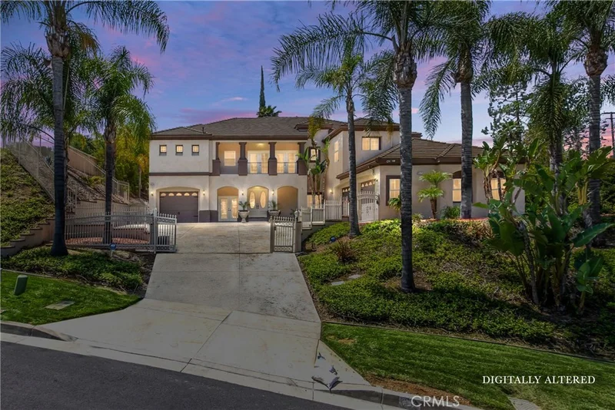
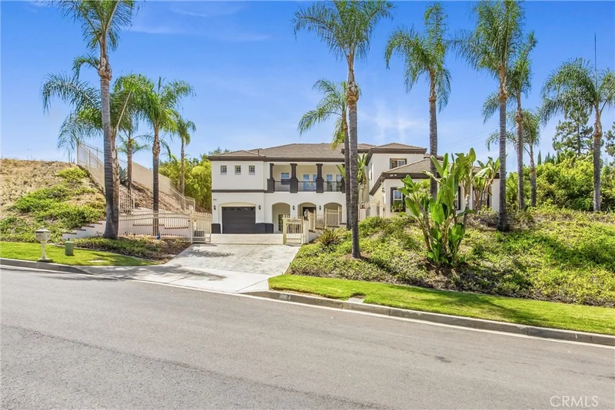
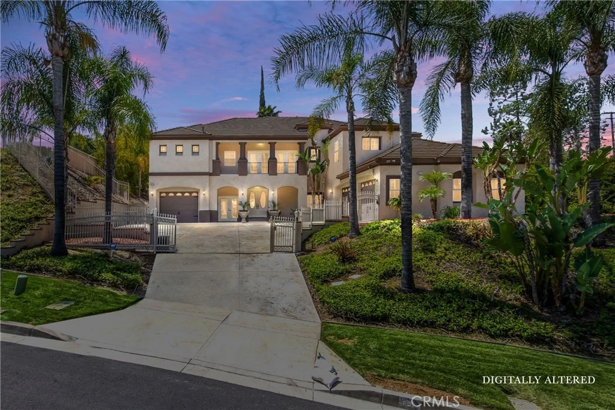
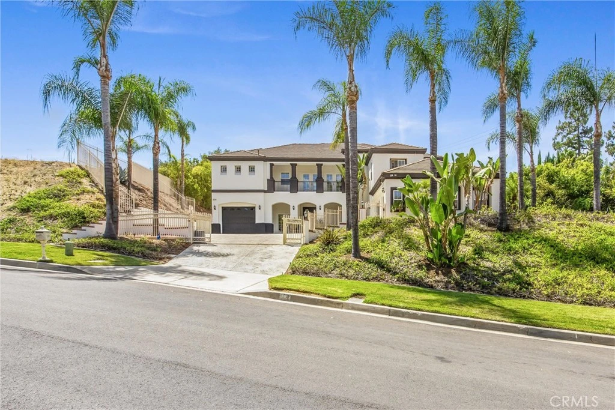
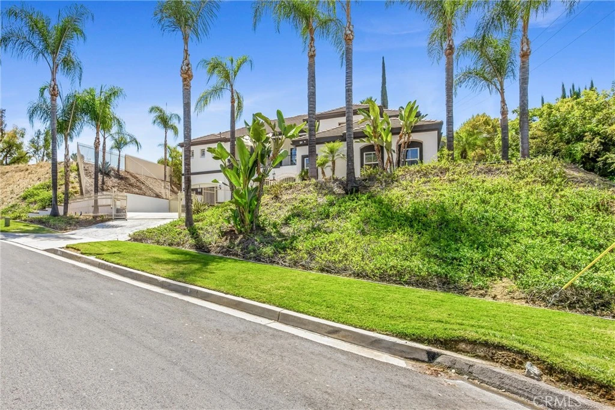
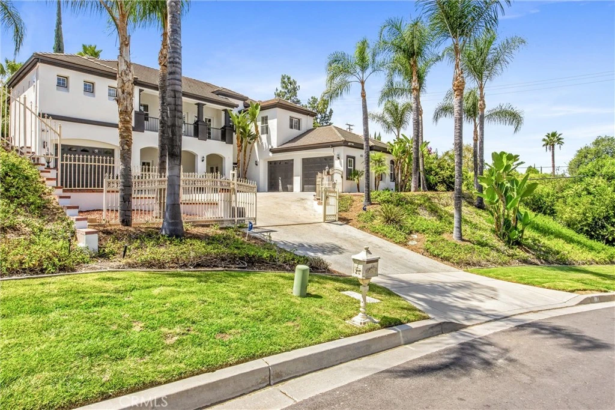
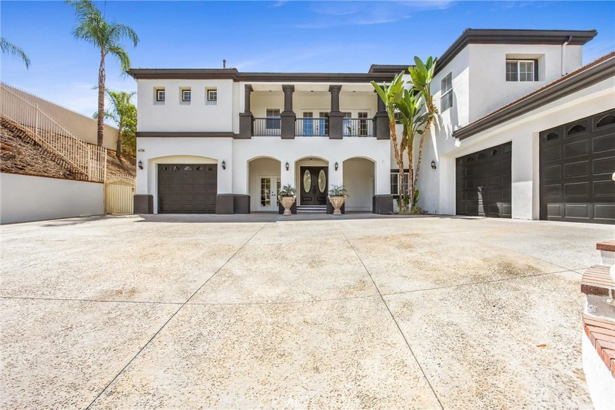
Gated Access, Pool and Cabana. Welcome to your dream home! This beautifully maintained 4,650 sq. ft. custom estate sits on a private half-acre lot behind an electric gated entrance, offering the perfect blend of luxury, privacy, and comfort. Inside, you'll find 5 spacious bedrooms and 5 full bathrooms, each with walk-in closets, providing ample space for family and guests. This new modern home has been totally gutted and upgraded. Featuring new kitchen counter tops, high end plank flooring in the kitchen, dining and laundry. New carpet with a complete interior makeover featuring bathrooms with Toto toilets and Moen faucets. Fresh paint, interior and exterior including new base boards and new locks and hardware throughout the house. Kitchen also has new Kitchen Aid double oven and wine cooler, along with new faucets in the kitchen and laundry. there are two water heaters, one brand new and one five years old. the pool had the pump replaced 2 years ago and the heater five. Step outside and escape to your personal staycation haven—this backyard is designed for both relaxation and entertainment. Enjoy a gated Pebble Tec pool and spa with a new heater and pump, or unwind under the cabana, complete with a built-in BBQ, cabinetry, refrigerator, fireplace, and TV—perfect for hosting friends or cozy family nights. Other highlights include a full security system with cameras, 3-car garage with built-in cabinets, storage racks, Tesla charging system, and attic storage. The professionally landscaped yard features full irrigation with drip lines, keeping everything lush with minimal effort. This is more than just a home—it’s a lifestyle.

Property Facts

bed

Bedrooms

5

bathtub

Bathrooms

5

square_foot

Square Feet

4,650

landscape

Lot Size

20,037.6 sqft

calendar_month

Year Built

2001

home_work

Property Type

Single Family Residence

timer

Days on Market

0

garage

Garage Total

3

fingerprint

MLS #

IG26186197

Interior Details

General Interior

Interior Features

Breakfast Bar, Balcony, Ceiling Fans, Crown Molding, Cathedral Ceilings, Separate Formal Dining Room, Granite Counters, High Ceilings, Open Floorplan, Pantry, Pull Down Attic Stairs, Recessed Lighting, Sunken Living Room, Attic, Dressing Area, Entrance Foyer, Jack And Jill Bath, Walk In Pantry, Walk In Closets

Flooring

Carpet, Tile

Fireplace

Family Room, Outside

Kitchen & Appliances

Appliances

Built In Range, Barbecue, Convection Oven, Double Oven, Dishwasher, Gas Cooktop, Disposal, Gas Oven, Gas Range, Trash Compactor

Laundry

Washer Hookup, Inside

Bed & Bath

Main Level Bedrooms

1

Main Level Bathrooms

2

Climate Control

Cooling

Central Air

Heating

Central

Parking

Total Parking Spaces

3

Garage Spaces

3

Attached Garage

Yes

Parking Features

Direct Access, Driveway, Garage

Exterior & Lot

Building & Construction

Patio & Porch

Patio

Security

Security System, Security Gate

Lot & Grounds

Lot Features

Zero To One Unit Acre, Drip Irrigation Bubblers, Sprinklers In Rear, Sprinklers In Front, Sprinkler System

Pool Features

Fenced, Filtered, Gunite, In Ground, Pebble, Private

Spa Features

Gunite, Heated, In Ground

Sewer

Public Sewer

Water Source

Public

Community & HOA

Community Features

Biking, Curbs, Golf, Gutters

Schedule a home tour with a Topfind agent

Mortgage Calculator

Total Monthly

$0

Principal & Interest:
$0
Property Tax:
$0
Home Insurance:
$0
HOA Fees:
$0
$
$
%

Nearby Schools

RatingSchool NameGradesDistance
9
Mariposa Elementary
Elementary School
K-50.4 mi
N/A
Valley Preparatory School
Private School
K-121.0 mi
8
Kimberly Elementary
Elementary School
K-51.6 mi
7
Moore Middle
Middle School
6-81.8 mi
6
Crafton Elementary
Elementary School
K-52.2 mi

Convenience Score

Market Insights

92373|Redlands

Estimated Value

Calculating...
No change vs. last year
Value history is still building for this area.

Market Temperature

Seller'sBalancedBuyer's
0d30d60d180d
Balanced

Balanced market

30 Days

Avg. time on market

This is a Balanced Market. Homes are selling at a moderate pace.

Flood & Climate Risk

Noise Levels

Location

652 Fairway Drive

Redlands, CA 92373

Open in Mapsopen_in_new
Topfind Realty

Ready to Take the Next Step?

Get expert support from a local agent today.

call
(800)-330-9306Available 9AM - 7PM

Similar Homes You Might Like

Based on price, location, and features
952 Creek View
952 Creek View photo 2
1 / 74
VIRTUAL TOUR

$1,345,000

FOR SALE

952 Creek View, Redlands, CA 92373

4 beds · 4 baths · 4,105 sqft

334 Lakeside
334 Lakeside photo 2
1 / 63

$999,999

FOR SALE

334 Lakeside, Redlands, CA 92373

4 beds · 4 baths · 3,921 sqft

30300 Live Oak Canyon Road
30300 Live Oak Canyon Road photo 2
1 / 67

$1,749,999

FOR SALE

30300 Live Oak Canyon Road, Redlands, CA 92373

6 beds · 6 baths · 3,726 sqft

1804 Valle Vista
1804 Valle Vista photo 2
1 / 70
3D TOUR

$1,895,000

FOR SALE

1804 Valle Vista, Redlands, CA 92373

6 beds · 6 baths · 4,139 sqft

408 Edgemont Drive
408 Edgemont Drive photo 2
1 / 62
NEW 35 HRS AGO
VIRTUAL TOUR

$1,700,000

FOR SALE

408 Edgemont Drive, Redlands, CA 92373

5 beds · 5 baths · 4,341 sqft

12698 La Solana Drive
12698 La Solana Drive photo 2
1 / 65
VIRTUAL TOUR

$1,299,000

FOR SALE

12698 La Solana Drive, Redlands, CA 92373

5 beds · 4 baths · 3,800 sqft

505 Acacia Court
505 Acacia Court photo 2
1 / 20
VIRTUAL TOUR

$1,199,000

FOR SALE

505 Acacia Court, Redlands, CA 92373

5 beds · 5 baths · 3,721 sqft

1910 Mesa View Lane
1910 Mesa View Lane photo 2
1 / 53
3D TOUR

$1,499,000

FOR SALE

1910 Mesa View Lane, Redlands, CA 92373

4 beds · 4 baths · 4,099 sqft

Recently Sold

215 San Rafael Street

$1,425,000

215 San Rafael Street, Redlands, CA 92373

5 beds · 5 baths · 4,458 sqft

820 Panorama Point
3D TOUR

$1,530,000

820 Panorama Point, Redlands, CA 92373

5 beds · 5 baths · 4,969 sqft

1788 Brittany
3D TOUR

$1,300,000

1788 Brittany, Redlands, CA 92374

5 beds · 5 baths · 4,335 sqft

1200 Sunnyside
VIRTUAL TOUR

$1,875,000

1200 Sunnyside, Redlands, CA 92373

5 beds · 5 baths · 4,364 sqft

30693 E Sunset S
VIRTUAL TOUR

$1,375,000

30693 E Sunset S, Redlands, CA 92373

5 beds · 5 baths · 4,926 sqft

1000 Creekside
3D TOUR

$1,327,900

1000 Creekside, Redlands, CA 92373

4 beds · 4 baths · 4,105 sqft

743 Buckingham Drive
3D & VIDEO TOUR

$2,140,000

743 Buckingham Drive, Redlands, CA 92374

5 beds · 5 baths · 4,185 sqft

30301 Oak Grove

$1,800,000

30301 Oak Grove, Redlands, CA 92373

4 beds · 4 baths · 3,947 sqft

$2,000,000
5 bd | 5 ba | 4,650 sqft
call

Browse Homes by City

Explore real estate in popular California communities.

Popular Cities to Buy

Los Angeles Real EstateSan Diego Real EstateSan Jose Real EstateIrvine Real EstateLong Beach Real EstatePalm Springs Real EstatePalm Desert Real EstateRiverside Real EstateTemecula Real EstateIndio Real EstateLake Arrowhead Real EstateLancaster Real EstateOakland Real EstateVictorville Real EstateCorona Real EstateHemet Real Estate

Popular Cities to Rent

Apartments in Los AngelesApartments in San DiegoApartments in San JoseApartments in IrvineApartments in Long BeachApartments in Palm SpringsApartments in Palm DesertApartments in RiversideApartments in TemeculaApartments in IndioApartments in Lake ArrowheadApartments in LancasterApartments in OaklandApartments in VictorvilleApartments in CoronaApartments in Hemet
Browse all cities in California
Topfind Realty

Company

  • About Us
  • Careers
  • Articles
  • Home Estimate

Explore

  • Renting
  • Buying
  • Selling
  • Realtors

Support

  • Help Center
  • Contact Us
  • Terms & Conditions
  • Privacy Policy

Tools

  • Mortgage Calculator
  • Affordability Calculator
  • Rent vs Buy Calculator
  • Refinance Calculator
  • Home Estimate

Topfind Realty, DRE # 02240815, is a licensed real estate broker in California. Topfind Realty pledges to support the Fair Housing Act and adhere to Equal Housing Opportunity laws.

Copyright © 2026 Topfind Realty. All Rights Reserved.