Topfind Realty
Renting

Search Rentals

Houses for RentTownhomes for RentCondos for RentView All Rentals →

Renting Resources

Why Rent With UsRenter GuideRent vs Buy Calculator

Renter Articles

How to Negotiate RentUnderstanding Your LeaseMoving Checklist for RentersAll Renter Articles
Buying

Search Homes

Houses for SaleTownhomes for SaleCondos for SaleView All Homes →

Buying Resources

Why Buy With UsBuyer GuideAffordability CalculatorInvestment CalculatorProperty Tax Calculator

Buyer Articles

Home Inspection TipsFirst-Time Buyer ChecklistImprove Your Credit Score
Selling

Selling Tools

Home ValuationNet Sheet CalculatorHELOC CalculatorRefinance Calculator

Selling Resources

Why Sell With UsSeller GuideFind a Seller's Agent

Seller Articles

Strategic PricingMaximize Profit When SellingSell While Buying Your Next Home
Mortgage

Today's Rates

Mortgage RatesRefinance Rates

Mortgage Tools

Mortgage CalculatorLoan Comparison

Mortgage Resources

Why Pre-Approval MattersCompare Mortgage OffersFind the Right Loan Program
Realtors
Topfind
Houses for RentTownhomes for RentCondos for RentView All Rentals →
Why Rent With UsRenter GuideRent vs Buy Calculator
How to Negotiate RentUnderstanding Your LeaseMoving Checklist for Renters
Houses for SaleTownhomes for SaleCondos for SaleView All Homes →
Why Buy With UsBuyer GuideAffordability CalculatorInvestment CalculatorProperty Tax Calculator
Home Inspection TipsFirst-Time Buyer ChecklistImprove Your Credit Score
Home ValuationNet Sheet CalculatorHELOC CalculatorRefinance Calculator
Why Sell With UsSeller GuideFind a Seller's Agent
Strategic PricingMaximize Profit When SellingSell While Buying Your Next Home
Mortgage RatesRefinance RatesMortgage CalculatorLoan Comparison
Why Pre-Approval MattersCompare Mortgage OffersFind the Right Loan Program
groupRealtorsinfoAbout Us
Continue with Google
Sign InSign Up
Topfind Realty
Renting

Search Rentals

Houses for RentTownhomes for RentCondos for RentView All Rentals →

Renting Resources

Why Rent With UsRenter GuideRent vs Buy Calculator

Renter Articles

How to Negotiate RentUnderstanding Your LeaseMoving Checklist for RentersAll Renter Articles
Buying

Search Homes

Houses for SaleTownhomes for SaleCondos for SaleView All Homes →

Buying Resources

Why Buy With UsBuyer GuideAffordability CalculatorInvestment CalculatorProperty Tax Calculator

Buyer Articles

Home Inspection TipsFirst-Time Buyer ChecklistImprove Your Credit Score
Selling

Selling Tools

Home ValuationNet Sheet CalculatorHELOC CalculatorRefinance Calculator

Selling Resources

Why Sell With UsSeller GuideFind a Seller's Agent

Seller Articles

Strategic PricingMaximize Profit When SellingSell While Buying Your Next Home
Mortgage

Today's Rates

Mortgage RatesRefinance Rates

Mortgage Tools

Mortgage CalculatorLoan Comparison

Mortgage Resources

Why Pre-Approval MattersCompare Mortgage OffersFind the Right Loan Program
Realtors
Topfind
Houses for RentTownhomes for RentCondos for RentView All Rentals →
Why Rent With UsRenter GuideRent vs Buy Calculator
How to Negotiate RentUnderstanding Your LeaseMoving Checklist for Renters
Houses for SaleTownhomes for SaleCondos for SaleView All Homes →
Why Buy With UsBuyer GuideAffordability CalculatorInvestment CalculatorProperty Tax Calculator
Home Inspection TipsFirst-Time Buyer ChecklistImprove Your Credit Score
Home ValuationNet Sheet CalculatorHELOC CalculatorRefinance Calculator
Why Sell With UsSeller GuideFind a Seller's Agent
Strategic PricingMaximize Profit When SellingSell While Buying Your Next Home
Mortgage RatesRefinance RatesMortgage CalculatorLoan Comparison
Why Pre-Approval MattersCompare Mortgage OffersFind the Right Loan Program
groupRealtorsinfoAbout Us
Continue with Google
Sign InSign Up
Real Estate/CA/Redlands/408 Edgemont Drive
view_in_arVirtual Tour
Photo 1 of 408 Edgemont Drive
Photo 2 of 408 Edgemont Drive
1 / 62
Main
Interior 1
Interior 2
Interior 3
Interior 4
imagesmode View 62 photos
For Sale
$1,700,000
Est. $9,520/mo

408 Edgemont Drive, Redlands, CA 92373

bed
5
Bedrooms
bathtub
5
Bathrooms
square_foot
4,341
Sq Ft

About this home

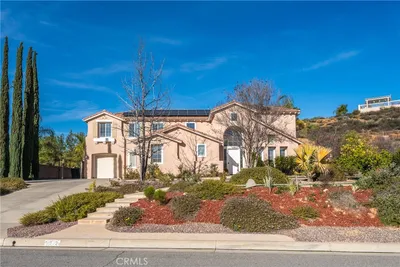
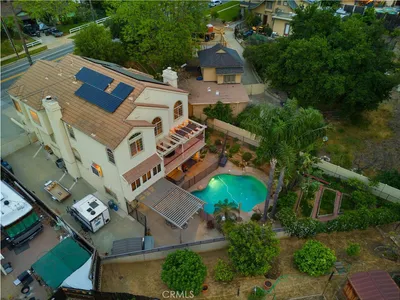
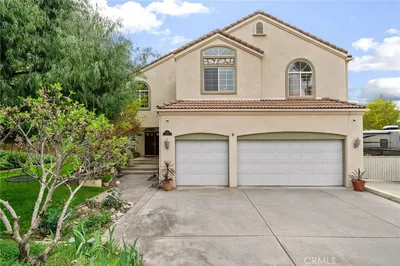
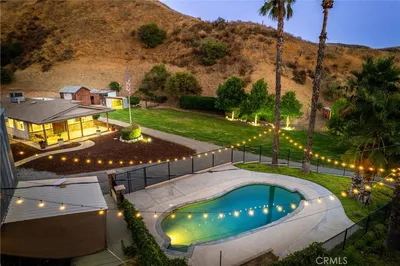
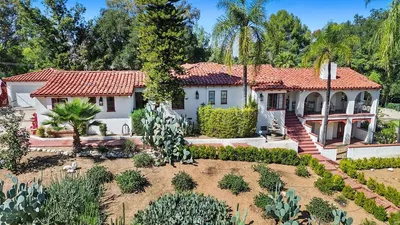
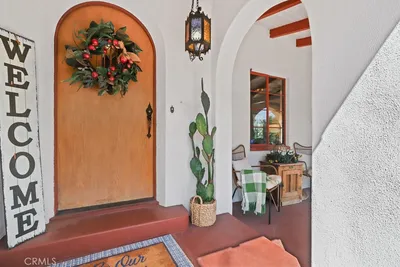
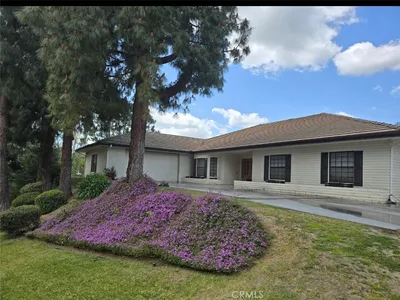
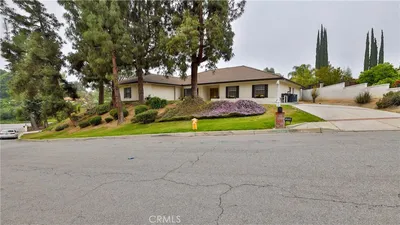
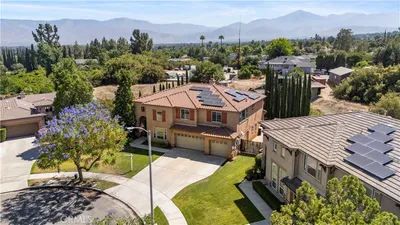
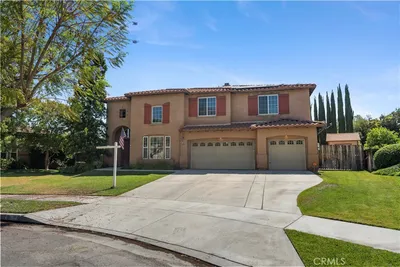
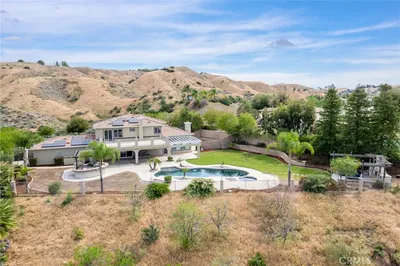
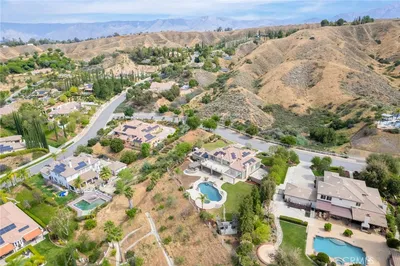
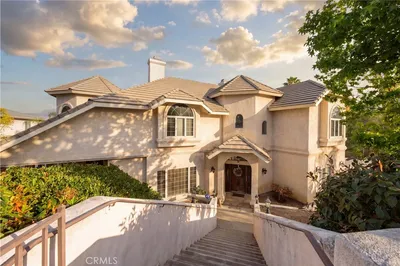
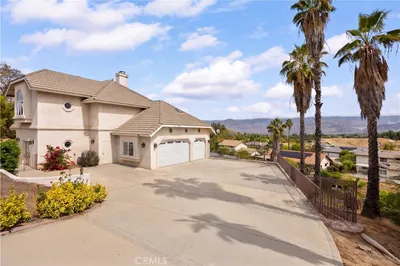
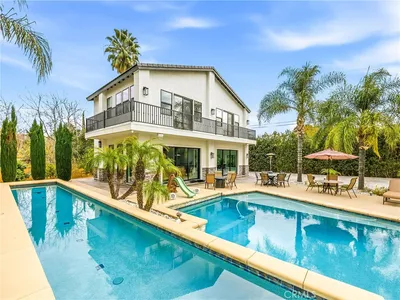
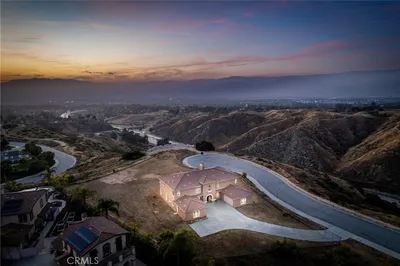
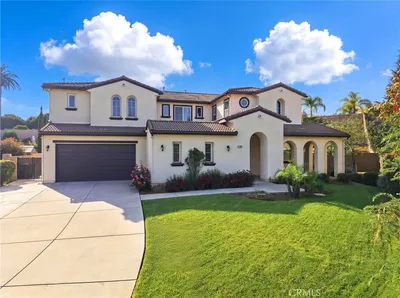
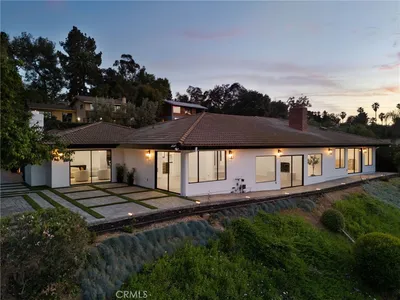
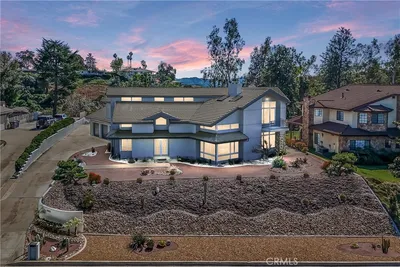
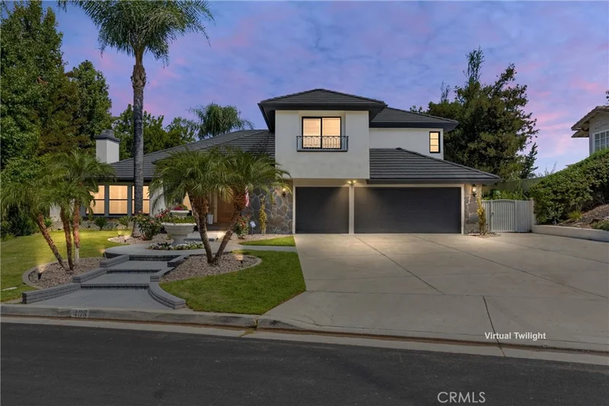
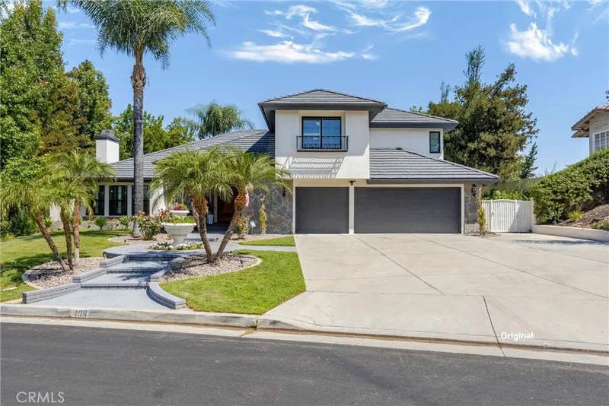
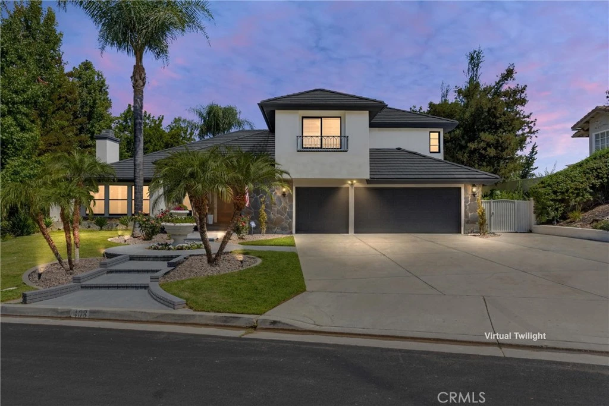
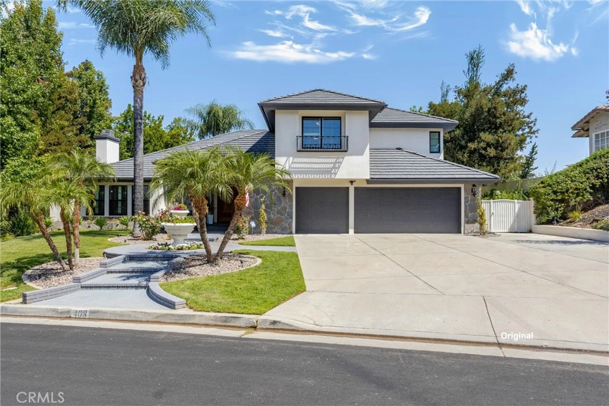
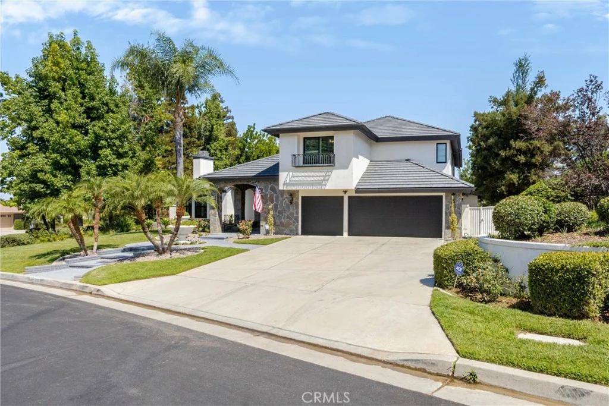
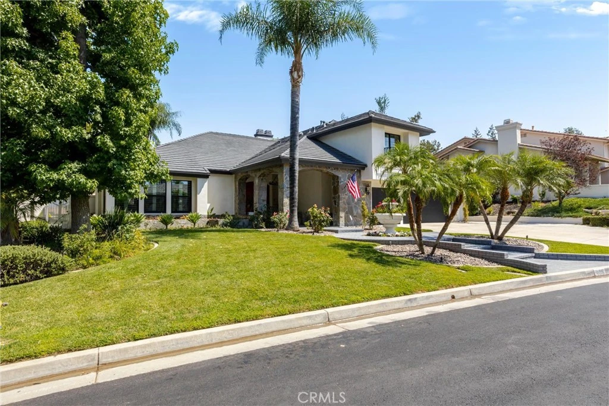

Welcome to 408 Edgemont Dr, a spacious two-story Redlands residence offering the perfect blend of custom craftsmanship, comfort, entertaining space, and resort-style living. With 5 bedrooms, 4.5 baths, and approximately 4,341 SF on an expansive 20,000 SF lot, this home delivers the space and amenities today’s buyers are looking for. The thoughtfully designed floor plan features separate living and family rooms, a dedicated game room, and multiple fireplaces creating inviting spaces throughout. The gourmet kitchen is designed for both everyday living and entertaining, featuring beautiful stone countertops, top-of-the-line stainless steel appliances, and custom craftsmanship throughout. The impressive primary suite offers a private retreat—perfect for a sitting area, home office, or quiet escape. Outside, enjoy your own backyard oasis with a sparkling pool and spa, generous grounds, and plenty of room for entertaining, relaxing, or gathering with friends and family. Additional highlights include a 3-car garage, three fireplaces, and a versatile two-story layout with abundant living space. Whether you’re hosting a crowd or enjoying a quiet evening poolside, this exceptional property offers the size, quality, and indoor-outdoor lifestyle that make it a standout Redlands opportunity.

Property Facts

bed

Bedrooms

5

bathtub

Bathrooms

5

square_foot

Square Feet

4,341

landscape

Lot Size

20,000 sqft

calendar_month

Year Built

1990

home_work

Property Type

Single Family Residence

timer

Days on Market

0

garage

Garage Total

3

fingerprint

MLS #

OC26184469

Interior Details

General Interior

Interior Features

Beamed Ceilings, Wet Bar, Built In Features, Balcony, Ceiling Fans, Crown Molding, Separate Formal Dining Room, High Ceilings, Stone Counters, Recessed Lighting, Bedroom On Main Level, Entrance Foyer, Primary Suite, Walk In Closets

Flooring

Laminate, Stone, Wood

Fireplace

Family Room, Living Room, Primary Bedroom

Kitchen & Appliances

Appliances

Six Burner Stove, Dishwasher, Disposal, Gas Oven, Gas Range, Microwave, Refrigerator, Range Hood

Laundry

Washer Hookup, Electric Dryer Hookup, Gas Dryer Hookup, Inside, Laundry Room

Bed & Bath

Main Level Bedrooms

1

Main Level Bathrooms

2

Climate Control

Cooling

Central Air

Heating

Central

Parking

Total Parking Spaces

3

Garage Spaces

3

Attached Garage

Yes

Parking Features

Door Multi, Direct Access, Door Single, Driveway, Garage, Garage Door Opener, Side By Side

Exterior & Lot

Building & Construction

Patio & Porch

Covered, Open, Patio, Wrap Around

Lot & Grounds

Lot Features

Back Yard, Front Yard, Landscaped, Yard

Pool Features

Private

Spa Features

Private

Sewer

Public Sewer

Water Source

Private

Community & HOA

Community Features

Curbs

Schedule a home tour with a Topfind agent

Mortgage Calculator

Total Monthly

$0

Principal & Interest:
$0
Property Tax:
$0
Home Insurance:
$0
HOA Fees:
$0
$
$
%

Nearby Schools

RatingSchool NameGradesDistance
N/A
Valley Preparatory School
Private School
K-121.0 mi
8
Kimberly Elementary
Elementary School
K-51.1 mi
9
Mariposa Elementary
Elementary School
K-51.6 mi
5
Kingsbury Elementary
Elementary School
K-52.1 mi
6
Cope Middle
Middle School
6-82.3 mi

Convenience Score

Market Insights

92373|Redlands

Estimated Value

Calculating...
No change vs. last year
Value history is still building for this area.

Market Temperature

Seller'sBalancedBuyer's
0d30d60d180d
Balanced

Balanced market

30 Days

Avg. time on market

This is a Balanced Market. Homes are selling at a moderate pace.

Flood & Climate Risk

Noise Levels

Location

408 Edgemont Drive

Redlands, CA 92373

Open in Mapsopen_in_new
Topfind Realty

Ready to Take the Next Step?

Get expert support from a local agent today.

call
(800)-330-9306Available 9AM - 7PM

Similar Homes You Might Like

Based on price, location, and features
952 Creek View
952 Creek View photo 2
1 / 74
VIRTUAL TOUR

$1,345,000

FOR SALE

952 Creek View, Redlands, CA 92373

4 beds · 4 baths · 4,105 sqft

334 Lakeside
334 Lakeside photo 2
1 / 63

$999,999

FOR SALE

334 Lakeside, Redlands, CA 92373

4 beds · 4 baths · 3,921 sqft

30300 Live Oak Canyon Road
30300 Live Oak Canyon Road photo 2
1 / 67

$1,749,999

FOR SALE

30300 Live Oak Canyon Road, Redlands, CA 92373

6 beds · 6 baths · 3,726 sqft

1804 Valle Vista
1804 Valle Vista photo 2
1 / 70
3D TOUR

$1,895,000

FOR SALE

1804 Valle Vista, Redlands, CA 92373

6 beds · 6 baths · 4,139 sqft

12698 La Solana Drive
12698 La Solana Drive photo 2
1 / 65
VIRTUAL TOUR

$1,299,000

FOR SALE

12698 La Solana Drive, Redlands, CA 92373

5 beds · 4 baths · 3,800 sqft

505 Acacia Court
505 Acacia Court photo 2
1 / 20
VIRTUAL TOUR

$1,199,000

FOR SALE

505 Acacia Court, Redlands, CA 92373

5 beds · 5 baths · 3,721 sqft

1910 Mesa View Lane
1910 Mesa View Lane photo 2
1 / 53
3D TOUR

$1,499,000

FOR SALE

1910 Mesa View Lane, Redlands, CA 92373

4 beds · 4 baths · 4,099 sqft

613 E Sunset N
613 E Sunset N photo 2
1 / 40

$1,280,000

FOR SALE

613 E Sunset N, Redlands, CA 92373

5 beds · 6 baths · 4,882 sqft

Recently Sold

215 San Rafael Street

$1,425,000

215 San Rafael Street, Redlands, CA 92373

5 beds · 5 baths · 4,458 sqft

820 Panorama Point
3D TOUR

$1,530,000

820 Panorama Point, Redlands, CA 92373

5 beds · 5 baths · 4,969 sqft

1788 Brittany
3D TOUR

$1,300,000

1788 Brittany, Redlands, CA 92374

5 beds · 5 baths · 4,335 sqft

1200 Sunnyside
VIRTUAL TOUR

$1,875,000

1200 Sunnyside, Redlands, CA 92373

5 beds · 5 baths · 4,364 sqft

30693 E Sunset S
VIRTUAL TOUR

$1,375,000

30693 E Sunset S, Redlands, CA 92373

5 beds · 5 baths · 4,926 sqft

1000 Creekside
3D TOUR

$1,327,900

1000 Creekside, Redlands, CA 92373

4 beds · 4 baths · 4,105 sqft

743 Buckingham Drive
3D & VIDEO TOUR

$2,140,000

743 Buckingham Drive, Redlands, CA 92374

5 beds · 5 baths · 4,185 sqft

30301 Oak Grove

$1,800,000

30301 Oak Grove, Redlands, CA 92373

4 beds · 4 baths · 3,947 sqft

$1,700,000
5 bd | 5 ba | 4,341 sqft
call
Topfind Realty

Company

  • About Us
  • Careers
  • Articles
  • Home Estimate

Explore

  • Renting
  • Buying
  • Selling
  • Realtors

Support

  • Help Center
  • Contact Us
  • Terms & Conditions
  • Privacy Policy

Topfind Realty, DRE # 02240815, is a licensed real estate broker in California. Topfind Realty pledges to support the Fair Housing Act and adhere to Equal Housing Opportunity laws.

Copyright © 2026 Topfind Realty. All Rights Reserved.