imagesmode View 20 photos
For Sale
$1,199,000
Est. $6,714/mo505 Acacia Court, Redlands, CA 92373
bed
5
Bedrooms
bathtub
5
Bathrooms
square_foot
3,721
Square Feet
About this home
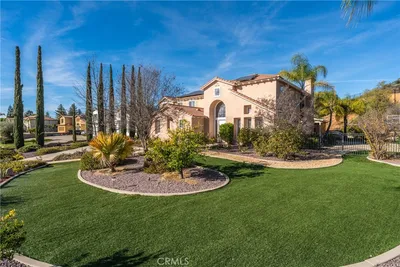
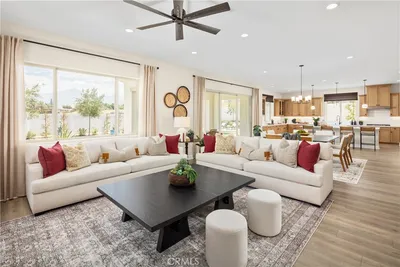
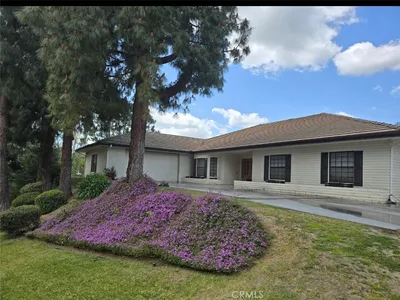
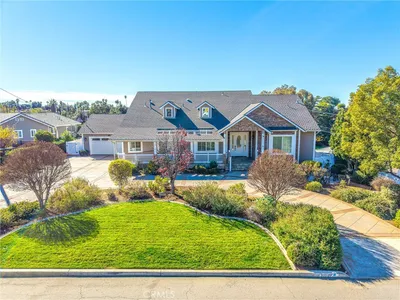
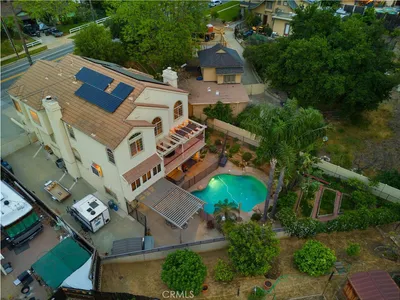
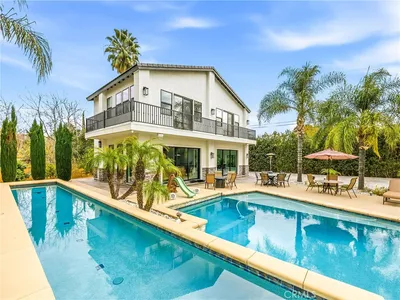
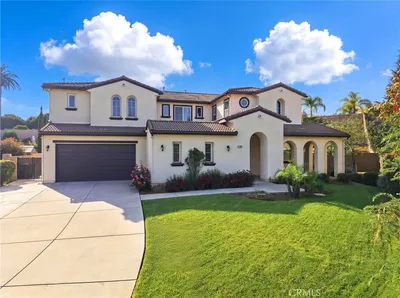
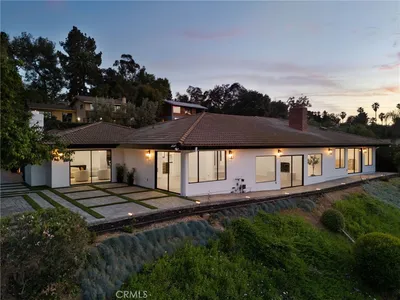

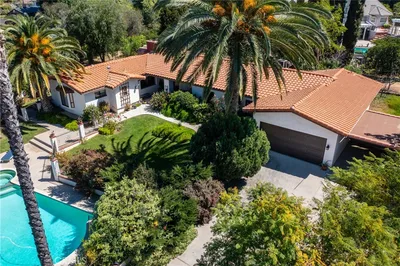
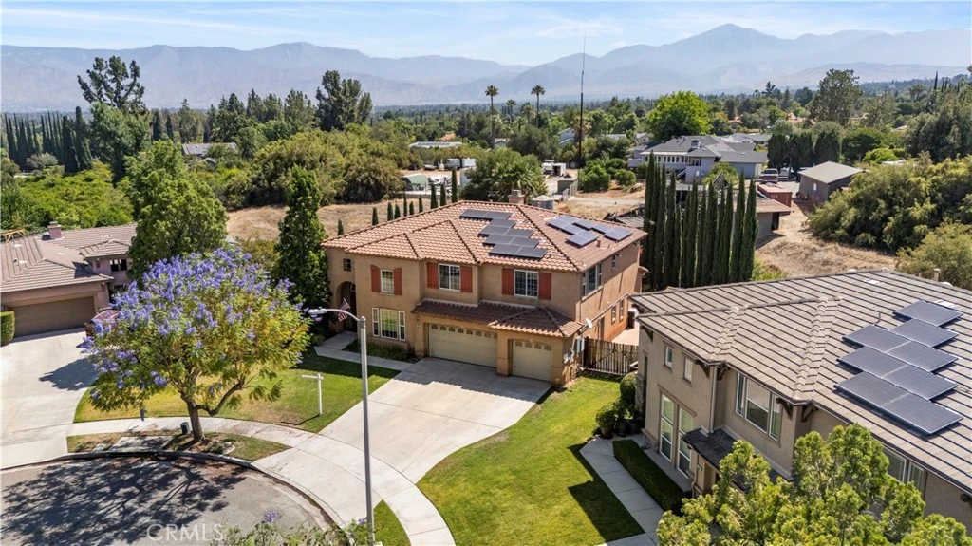
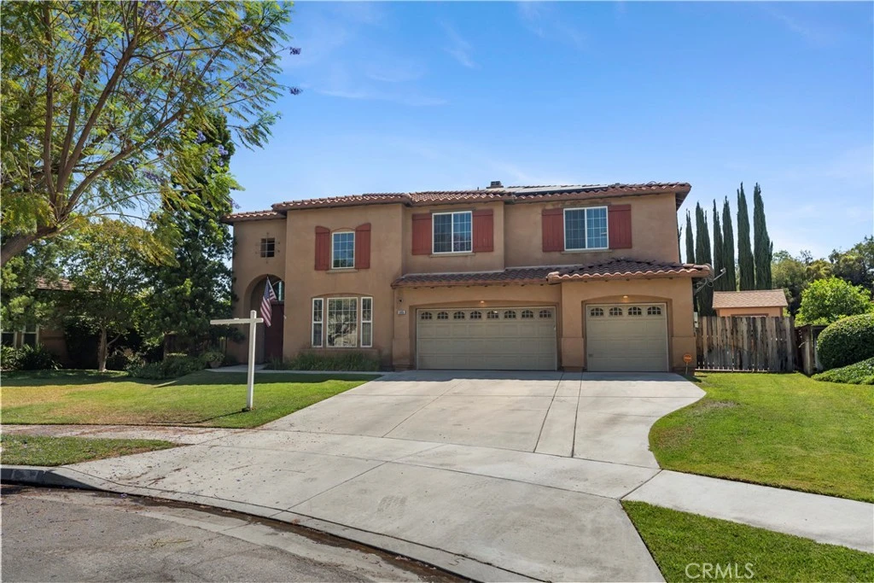
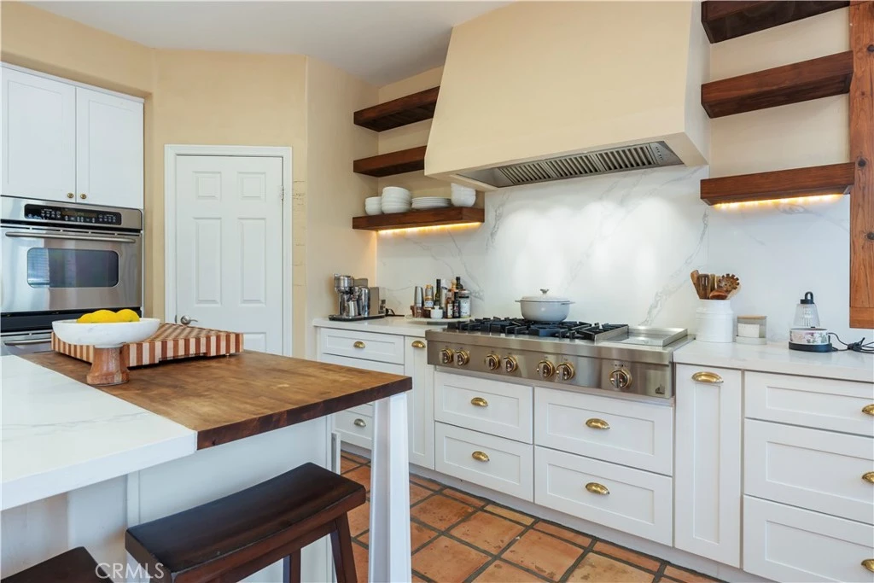
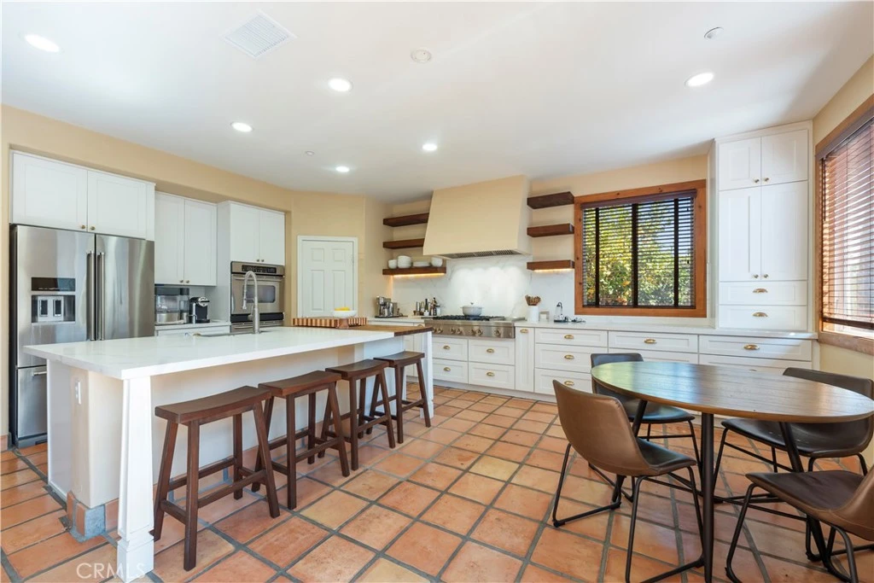
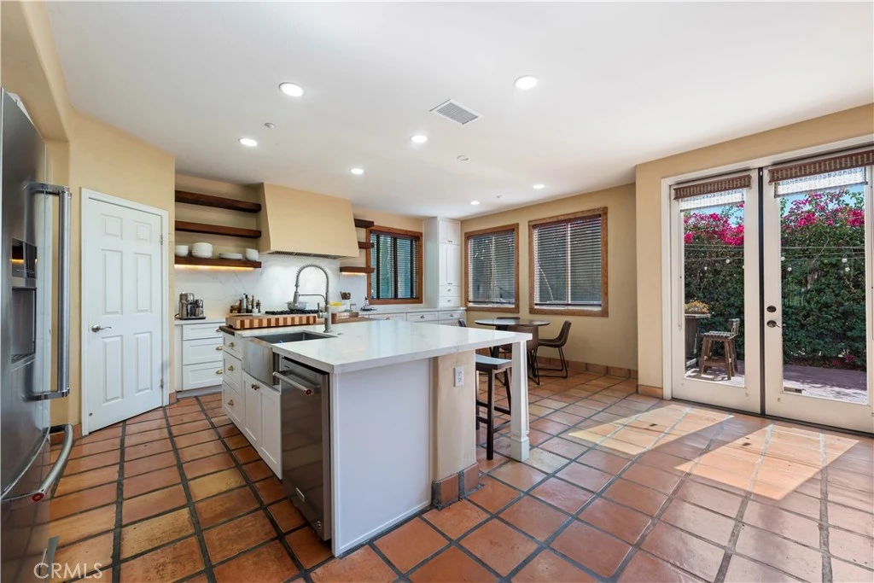
ASSUMABLE VA Loan of 2.357%!! Nestled at the end of a quiet cul-de-sac in one of South Redlands' most desirable neighborhoods, this exceptional executive residence offers 3,721± square feet of thoughtfully designed living space featuring 5 bedrooms and 4.5 bathrooms. Designed with both comfort and flexibility in mind, the home includes a private main-level bedroom suite with separate entrance and en-suite bath—ideal for guests, multi-generational living, a home office, or private retreat. The recently remodeled chef's kitchen serves as the heart of the home, showcasing custom cabinetry, quartz countertops, a large center island, dual ovens, and a premium JennAir six-burner range. Expansive living spaces, abundant natural light, and mountain and city views create an inviting atmosphere throughout. Upstairs, the spacious primary suite offers beautiful mountain views, a generous walk-in closet, and a spa-inspired bath with dual vanities, soaking tub, and separate shower. Three additional bedrooms complete the upper level, including one with a private en-suite bath, while the remaining two share a dual-sink bathroom. Thoughtful upgrades include a newer dual-zoned electric HVAC system, tankless water heater, solar system with 3 Tesla Powerwall battery backup system, and 220V EV charging hookup. Situated on a 10,000+ square foot lot, the backyard is designed for both recreation and relaxation with a 21-foot swim spa featuring separate pool and spa systems, independent heaters and pumps, and three swim jets. Mature fruit trees, a three-car garage, and additional space for a small RV or boat further enhance the property's appeal. Conveniently located near Redlands Community Hospital, Loma Linda University Medical Center, the VA Hospital, ESRI, and Downtown Redlands, this exceptional home offers the perfect blend of luxury, functionality, and lifestyle in one of South Redlands' most sought-after locations.
Property Facts
bed
Bedrooms
5
bathtub
Bathrooms
5
square_foot
Square Feet
3,721
landscape
Lot Size
10,019 sqft
calendar_month
Year Built
2004
home_work
Property Type
Single Family Residence
timer
Days on Market
49
payments
HOA Fee
$55/mo
garage
Garage Total
3
fingerprint
MLS #
OC26135046
Interior Details
General Interior
Interior Features
Cathedral Ceilings, High Ceilings, In Law Floorplan, Open Floorplan, Pantry, Recessed Lighting, Storage, Two Story Ceilings, Bedroom On Main Level, Primary Suite, Walk In Closets
Flooring
Carpet, Tile
Fireplace
Family Room
Kitchen & Appliances
Appliances
Six Burner Stove, Double Oven, Dishwasher, Electric Range, Disposal, Gas Range, Microwave, Refrigerator, Range Hood, Tankless Water Heater
Laundry
Electric Dryer Hookup, Gas Dryer Hookup, Inside, Laundry Room
Bed & Bath
Main Level Bedrooms
1
Main Level Bathrooms
2
Climate Control
Cooling
Central Air, Dual, Electric
Heating
Central
Parking
Total Parking Spaces
6
Garage Spaces
3
Open Parking Spaces
3
Attached Garage
Yes
Parking Features
Boat, Door Multi, Driveway, Garage, Rv Access Parking, On Street
Exterior & Lot
Building & Construction
Fencing
Wood, Wrought Iron
Security
Carbon Monoxide Detectors, Smoke Detectors
Construction
Drywall
Foundation
Slab
Roof
Tile
Direction Faced
West
Lot & Grounds
Lot Features
Zero To One Unit Acre, Cul De Sac, Lawn, Landscaped, Level, Sprinkler System, Yard
Pool Features
Above Ground, Heated, Lap, Pool Cover, Private
Spa Features
Above Ground, Heated, Private
Sewer
Public Sewer
Water Source
Public
Community & HOA
Association Info
HOA Fee$55
FrequencyMonthly
HOA Amenities
Maintenance Grounds
Community Features
Curbs, Street Lights, Sidewalks
Mortgage Calculator
Total Monthly
$0
Principal & Interest:
$0Property Tax:
$0Home Insurance:
$0HOA Fees:
$0$
$
%
Nearby Schools
| Rating | School Name |
|---|---|
8 | Smiley Elementary Elementary School |
6 | Cope Middle Middle School |
N/A | ARROWHEAD CHRISTIAN ACADEMY Private School |
7 | McKinley Elementary Elementary School |
N/A | REDLANDS ADVENTIST ACADEMY Private School |
Convenience Score
Market Insights
92373|Redlands
analytics
Estimated Value
Calculating...
trending_up0%vs. last year
202120222023202420252026
Market Temperature
Seller'sBalancedBuyer's
0d30d60d180d
Balanced
Balanced market
30 Days
Avg. time on market
This is a Balanced Market. Homes are selling at a moderate pace.
flood
Flood & Climate Risk
Flood Risk
Minimal — not in a FEMA flood zone
Wildfire Risk
Moderate — near wildland-urban interface
Heat Risk
Low — moderate summer temperatures
Earthquake Risk
Southern California seismic zone
volume_up
Noise Levels
TrafficQuiet residential street
AirportMinimal airport noise
CommercialLow commercial activity nearby

Ready to Take the Next Step?
Get expert support from a local agent today.
call
(800)-330-9306Available 9AM - 7PM
Similar Homes You Might Like
Based on price, location, and features