Topfind Realty
Renting

Search Rentals

Houses for RentTownhomes for RentCondos for RentView All Rentals →

Renting Resources

Why Rent With UsRenter GuideRent vs Buy Calculator

Renter Articles

How to Negotiate RentUnderstanding Your LeaseMoving Checklist for Renters
Buying

Search Homes

Houses for SaleTownhomes for SaleCondos for SaleView All Homes →

Buying Resources

Why Buy With UsBuyer GuideAffordability CalculatorInvestment CalculatorProperty Tax Calculator

Buyer Articles

Master Your New Home BudgetBeat Moving StressPacking Secrets
Selling

Selling Tools

Home ValuationFind a Seller's Agent

Selling Resources

Why Sell With UsSeller GuideNet Sheet CalcHELOC Calculator

Seller Articles

Strategic PricingDownsizing Tips
Mortgage Rates

Today's Rates

Mortgage RatesRefinance RatesLoan ComparisonHELOC Calculator

Mortgage Resources

Understanding Mortgage RatesFirst-Time Homebuyer GuideWhen to Refinance Your Mortgage
Realtors
Topfind
Houses for RentTownhomes for RentCondos for RentView All Rentals →
Why Rent With UsRenter GuideRent vs Buy Calculator
How to Negotiate RentUnderstanding Your LeaseMoving Checklist for Renters
Houses for SaleTownhomes for SaleCondos for SaleView All Homes →
Why Buy With UsBuyer GuideAffordability CalculatorInvestment CalculatorProperty Tax Calculator
Master Your New Home BudgetBeat Moving StressPacking Secrets
Home ValuationFind a Seller's Agent
Why Sell With UsSeller GuideNet Sheet CalcHELOC Calculator
Strategic PricingDownsizing Tips
Mortgage RatesRefinance RatesLoan ComparisonHELOC Calculator
Understanding Mortgage RatesFirst-Time Homebuyer GuideWhen to Refinance Your Mortgage
groupRealtorsinfoAbout Us
Continue with Google
Sign InSign Up
Topfind Realty
Renting

Search Rentals

Houses for RentTownhomes for RentCondos for RentView All Rentals →

Renting Resources

Why Rent With UsRenter GuideRent vs Buy Calculator

Renter Articles

How to Negotiate RentUnderstanding Your LeaseMoving Checklist for Renters
Buying

Search Homes

Houses for SaleTownhomes for SaleCondos for SaleView All Homes →

Buying Resources

Why Buy With UsBuyer GuideAffordability CalculatorInvestment CalculatorProperty Tax Calculator

Buyer Articles

Master Your New Home BudgetBeat Moving StressPacking Secrets
Selling

Selling Tools

Home ValuationFind a Seller's Agent

Selling Resources

Why Sell With UsSeller GuideNet Sheet CalcHELOC Calculator

Seller Articles

Strategic PricingDownsizing Tips
Mortgage Rates

Today's Rates

Mortgage RatesRefinance RatesLoan ComparisonHELOC Calculator

Mortgage Resources

Understanding Mortgage RatesFirst-Time Homebuyer GuideWhen to Refinance Your Mortgage
Realtors
Topfind
Houses for RentTownhomes for RentCondos for RentView All Rentals →
Why Rent With UsRenter GuideRent vs Buy Calculator
How to Negotiate RentUnderstanding Your LeaseMoving Checklist for Renters
Houses for SaleTownhomes for SaleCondos for SaleView All Homes →
Why Buy With UsBuyer GuideAffordability CalculatorInvestment CalculatorProperty Tax Calculator
Master Your New Home BudgetBeat Moving StressPacking Secrets
Home ValuationFind a Seller's Agent
Why Sell With UsSeller GuideNet Sheet CalcHELOC Calculator
Strategic PricingDownsizing Tips
Mortgage RatesRefinance RatesLoan ComparisonHELOC Calculator
Understanding Mortgage RatesFirst-Time Homebuyer GuideWhen to Refinance Your Mortgage
groupRealtorsinfoAbout Us
Continue with Google
Sign InSign Up
Real Estate/CA/Redlands/743 Buckingham Drive (Sold)
3d_rotation3D & Video Tour
Main
SOLD
Interior 1
Interior 2
Interior 3
Interior 4
grid_view Show all photos
SoldClosed on June 1, 2026
$2,140,000
Sold Price

743 Buckingham Drive, Redlands, CA 92374

bed
5
Bedrooms
bathtub
5
Bathrooms
square_foot
4,185
Square Feet

About this home

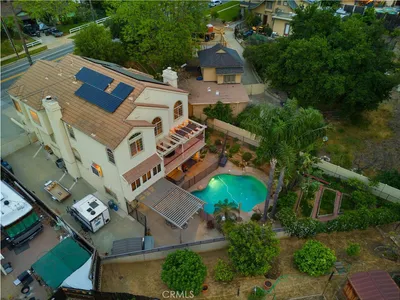
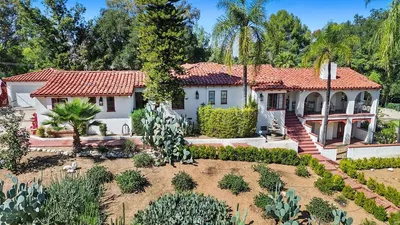
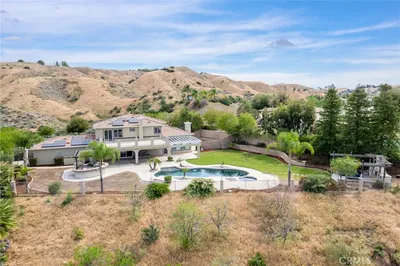
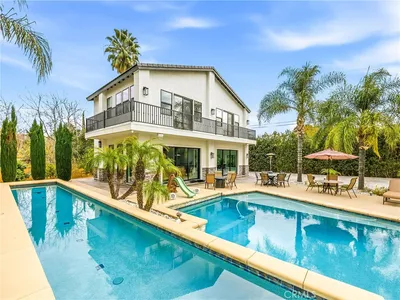
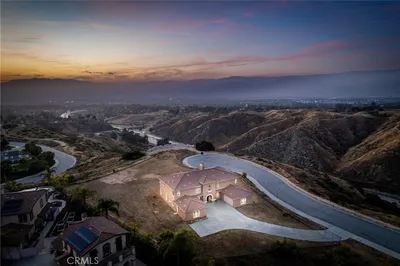
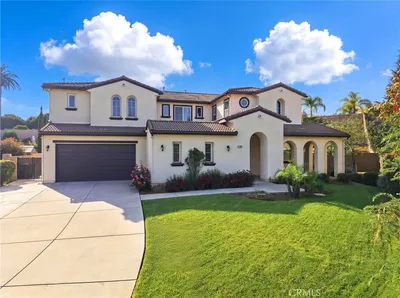
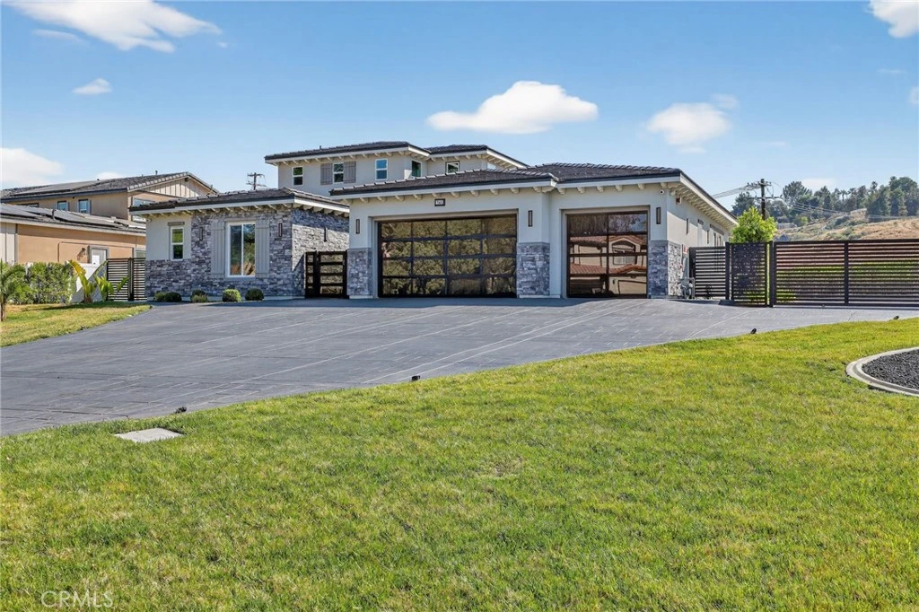
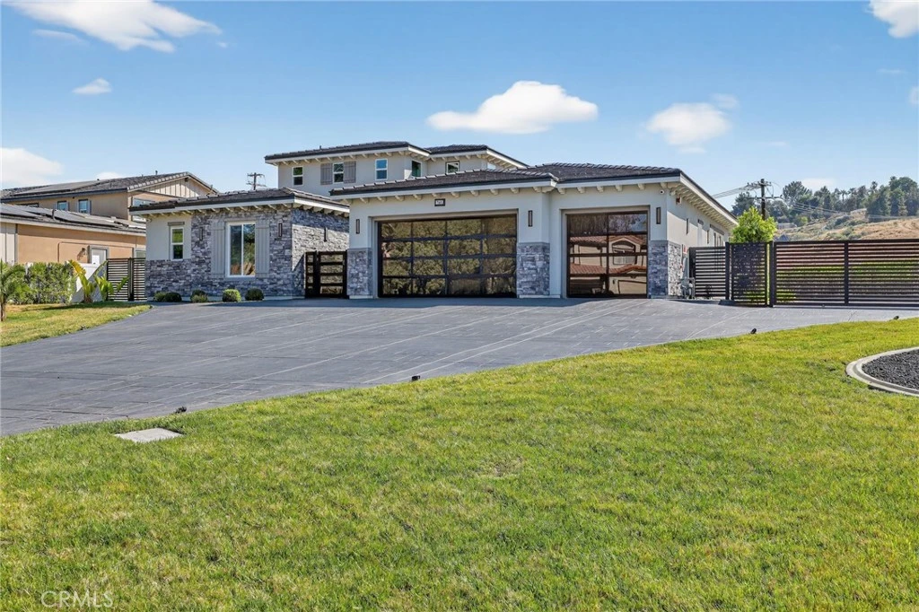
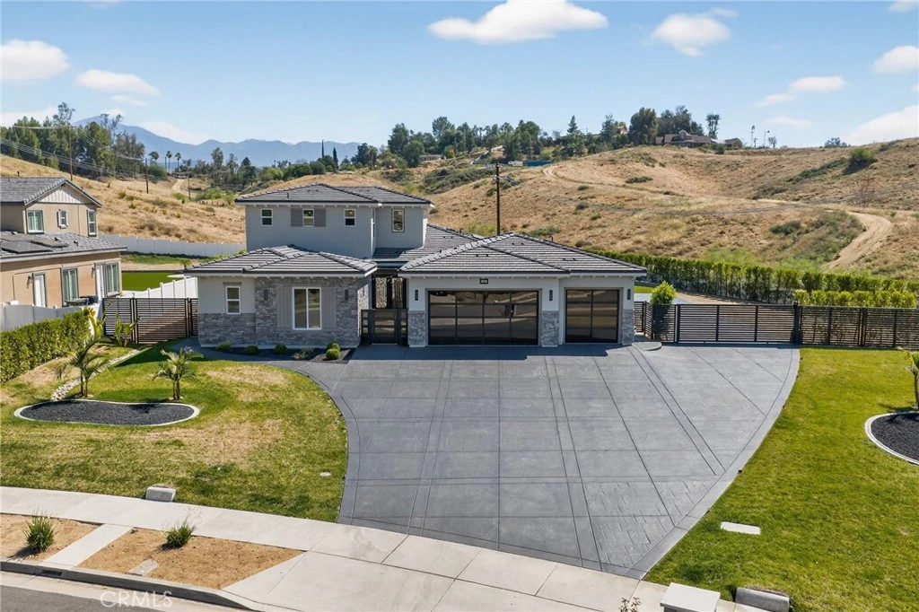
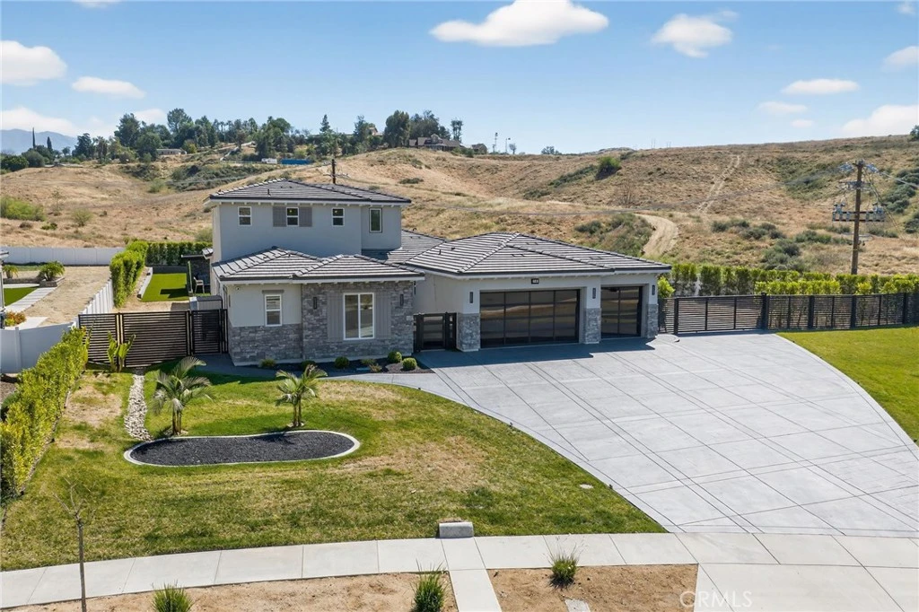
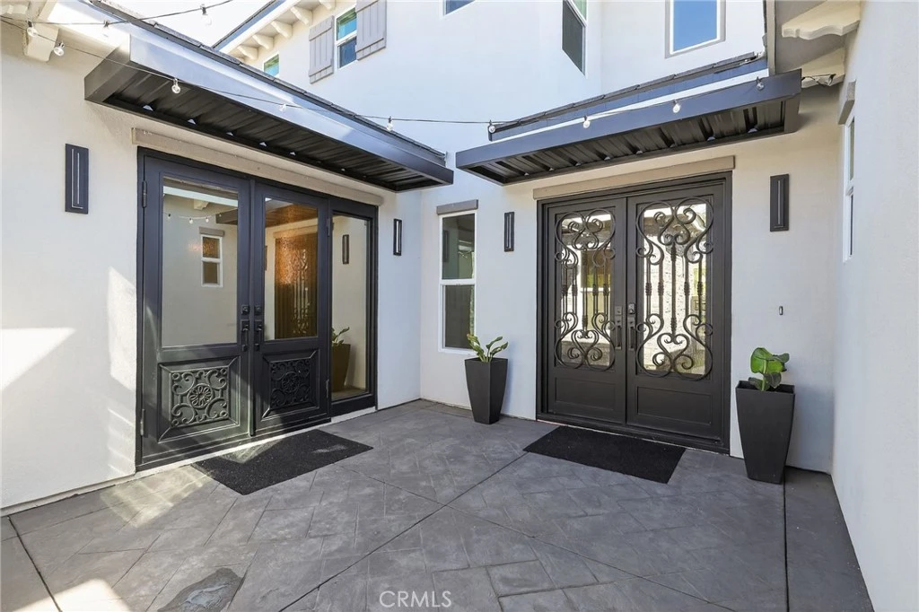
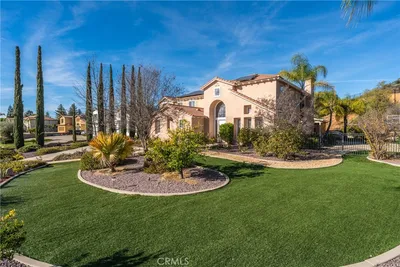
Luxury Turnkey 2024-Built Estate with 2025 Resort Upgrades – 743 Buckingham Dr, Redlands, CA 92374 Priced at $2,149,999 Discover this exceptional nearly-new 2-story modern home, completed late 2024 and thoughtfully enhanced throughout 2025, situated on a rare 0.66-acre lot in desirable Redlands. Offering approximately 4,185 sq ft of living space (6 bedrooms and 5.5 bathrooms total, including the attached ADU), this turnkey property delivers resort-style living with premium finishes, energy independence, smart-home features, and seamless indoor-outdoor flow. Enter through the private courtyard with dramatic tall iron double doors and covered patios. Inside, light-filled open-concept interiors showcase wide-plank light wood flooring, soaring ceilings, oversized windows framing mountain views, and a gourmet kitchen. The kitchen features a large butler’s pantry with additional refrigerator space and countertop workspace—perfect for serious home chefs and effortless entertaining. Enjoy ceiling speakers for immersive sound and a full security camera system for peace of mind. One shower features a new Delta steam unit system. The 2025 backyard oasis is the highlight: a brand-new heated saltwater pool and spa with LED lighting, surrounded by newly planted mature ficus hedges for complete privacy. Relax by the gas firepit perfectly positioned to face the mountains, or entertain at the custom outdoor BBQ area complete with sink and mini-fridge. Real grass graces the front yard, while low-maintenance artificial turf covers the rear. LED landscape lighting creates stunning evening ambiance. Large bi-fold doors and multiple rear-wall access doors open the entire home to the expansive entertainment area—ideal for year-round gatherings. There’s still extra space on both sides of the house to plant more trees or expand further. Additional standout features include: Fully paid solar system + 10kW battery backup — energy independence and significant utility savings. Whole-home water filtration system. Attached ADU with private side entrance (near RV parking), full kitchen, laundry, and separate living space — perfect for multigenerational living, guests, or rental income potential of $2,000–$3,000+/month. 3-car garage with two EV chargers (one on each side) plus generous RV parking. Well-gated property with automatic sliding gate. This move-in-ready estate has every upgrade brand-new and paid for — Minutes from Downtown Redlands. This one won’t last long in the spring!!!

infoProperty Facts

bed

Bedrooms

5

bathtub

Bathrooms

5

square_foot

Square Feet

4,185

landscape

Lot Size

28,749.6 sqft

calendar_month

Year Built

2024

home_work

Property Type

Single Family Residence

timer

Days on Market

40

payments

HOA Fee

N/A

garage

Garage Total

3

fingerprint

MLS #

TR26071036

chairInterior Details

General Interior

Interior Features

Breakfast Bar, Breakfast Area, Ceiling Fans, Separate Formal Dining Room, Eat In Kitchen, Granite Counters, High Ceilings, In Law Floorplan, Open Floorplan, Pantry, Recessed Lighting, Bar, Atrium, Bedroom On Main Level, Entrance Foyer, Jack And Jill Bath, Loft, Main Level Primary, Multiple Primary Suites, Primary Suite, Walk In Pantry

Flooring

Tile, Wood

Fireplace

Family Room, Gas, Guest Accommodations, Outside

Kitchen & Appliances

Appliances

Six Burner Stove, Built In Range, Barbecue, Convection Oven, Double Oven, Dishwasher, Energy Star Qualified Appliances, Energy Star Qualified Water Heater, Free Standing Range, Freezer, Gas Cooktop, Disposal, Gas Range, Gas Water Heater, Ice Maker, Microwave, Refrigerator, Range Hood, Water Softener, Tankless Water Heater, Vented Exhaust Fan

Laundry

Washer Hookup, Electric Dryer Hookup, Gas Dryer Hookup, Inside

Bed & Bath

Main Level Master

Yes

Climate Control

Cooling

Central Air, Energy Star Qualified Equipment, Gas, Humidity Control, High Efficiency, Zoned

Heating

Central, Fireplaces, High Efficiency, Natural Gas, Solar, Zoned

deckExterior & Lot

Building & Construction

Patio & Porch

Rear Porch, Concrete, Open, Patio

Security

Security System

Construction

Drywall, Frame, Stone, Stone Veneer

Foundation

Slab

Roof

Tile

Nearby Schools

RatingSchool NameGradesDistance
No school data available for this area.

Convenience Score

Topfind Realty

This Home is Sold

Curious what your home is worth? Get a free valuation.

call
(800)-330-9306Available 9AM - 6PM

Similar Homes You Might Like

Based on price, location, and features
952 Creek View
VIRTUAL TOUR

$1,345,000

FOR SALE

952 Creek View, Redlands, CA 92373

4 beds · 4 baths · 4,105 sqft

11530 Terracina Boulevard
OPEN AUG 2, 6PM TO 12AM
VIRTUAL TOUR

$1,400,000

FOR SALE

11530 Terracina Boulevard, Redlands, CA 92373

4 beds · 4 baths · 3,942 sqft

30300 Live Oak Canyon Road

$1,799,999

FOR SALE

30300 Live Oak Canyon Road, Redlands, CA 92373

6 beds · 6 baths · 3,726 sqft

12698 La Solana Drive
VIRTUAL TOUR

$1,299,000

FOR SALE

12698 La Solana Drive, Redlands, CA 92373

5 beds · 4 baths · 3,800 sqft

31027 E Sunset Drive N
VIRTUAL TOUR

$1,399,900

FOR SALE

31027 E Sunset Drive N, Redlands, CA 92373

6 beds · 4 baths · 4,227 sqft

334 Lakeside

$1,099,000

FOR SALE

334 Lakeside, Redlands, CA 92373

4 beds · 4 baths · 3,921 sqft

1804 Valle Vista
3D TOUR

$1,995,000

FOR SALE

1804 Valle Vista, Redlands, CA 92373

6 beds · 6 baths · 4,139 sqft

1910 Mesa View Lane
3D TOUR

$1,499,000

FOR SALE

1910 Mesa View Lane, Redlands, CA 92373

4 beds · 4 baths · 4,099 sqft

Recently Sold

215 San Rafael Street

$1,425,000

SOLD

215 San Rafael Street, Redlands, CA 92373

5 beds · 5 baths · 4,458 sqft

820 Panorama Point
3D TOUR

$1,530,000

SOLD

820 Panorama Point, Redlands, CA 92373

5 beds · 5 baths · 4,969 sqft

1788 Brittany
3D TOUR

$1,300,000

SOLD

1788 Brittany, Redlands, CA 92374

5 beds · 5 baths · 4,335 sqft

1200 Sunnyside
VIRTUAL TOUR

$1,875,000

SOLD

1200 Sunnyside, Redlands, CA 92373

5 beds · 5 baths · 4,364 sqft

707 S Wabash Avenue

$1,192,800

SOLD

707 S Wabash Avenue, Redlands, CA 92374

5 beds · 4 baths · 3,457 sqft

30693 E Sunset S
VIRTUAL TOUR

$1,375,000

SOLD

30693 E Sunset S, Redlands, CA 92373

5 beds · 5 baths · 4,926 sqft

1000 Creekside
3D TOUR

$1,327,900

SOLD

1000 Creekside, Redlands, CA 92373

4 beds · 4 baths · 4,105 sqft

743 Buckingham Drive
3D & VIDEO TOUR

$2,140,000

SOLD

743 Buckingham Drive, Redlands, CA 92374

5 beds · 5 baths · 4,185 sqft

Topfind Realty

Company

  • About Us
  • Careers
  • Articles
  • Home Estimate

Explore

  • Renting
  • Buying
  • Selling
  • Realtors

Support

  • Help Center
  • Contact Us
  • Terms & Conditions
  • Privacy Policy

Topfind Realty, DRE # 02240815, is a licensed real estate broker in California. Topfind Realty pledges to support the Fair Housing Act and adhere to Equal Housing Opportunity laws.

Copyright © 2026 Topfind Realty. All Rights Reserved.