Topfind Realty
Renting

Search Rentals

Houses for RentTownhomes for RentCondos for RentView All Rentals →

Renting Resources

Why Rent With UsRenter GuideRent vs Buy Calculator

Renter Articles

How to Negotiate RentUnderstanding Your LeaseMoving Checklist for Renters
Buying

Search Homes

Houses for SaleTownhomes for SaleCondos for SaleView All Homes →

Buying Resources

Why Buy With UsBuyer GuideAffordability CalculatorInvestment CalculatorProperty Tax Calculator

Buyer Articles

Master Your New Home BudgetBeat Moving StressPacking Secrets
Selling

Selling Tools

Home ValuationFind a Seller's Agent

Selling Resources

Why Sell With UsSeller GuideNet Sheet CalcHELOC Calculator

Seller Articles

Strategic PricingDownsizing Tips
Mortgage Rates

Today's Rates

Mortgage RatesRefinance RatesLoan ComparisonHELOC Calculator

Mortgage Resources

Understanding Mortgage RatesFirst-Time Homebuyer GuideWhen to Refinance Your Mortgage
Realtors
Topfind
Houses for RentTownhomes for RentCondos for RentView All Rentals →
Why Rent With UsRenter GuideRent vs Buy Calculator
How to Negotiate RentUnderstanding Your LeaseMoving Checklist for Renters
Houses for SaleTownhomes for SaleCondos for SaleView All Homes →
Why Buy With UsBuyer GuideAffordability CalculatorInvestment CalculatorProperty Tax Calculator
Master Your New Home BudgetBeat Moving StressPacking Secrets
Home ValuationFind a Seller's Agent
Why Sell With UsSeller GuideNet Sheet CalcHELOC Calculator
Strategic PricingDownsizing Tips
Mortgage RatesRefinance RatesLoan ComparisonHELOC Calculator
Understanding Mortgage RatesFirst-Time Homebuyer GuideWhen to Refinance Your Mortgage
groupRealtorsinfoAbout Us
Continue with Google
Sign InSign Up
Topfind Realty
Renting

Search Rentals

Houses for RentTownhomes for RentCondos for RentView All Rentals →

Renting Resources

Why Rent With UsRenter GuideRent vs Buy Calculator

Renter Articles

How to Negotiate RentUnderstanding Your LeaseMoving Checklist for Renters
Buying

Search Homes

Houses for SaleTownhomes for SaleCondos for SaleView All Homes →

Buying Resources

Why Buy With UsBuyer GuideAffordability CalculatorInvestment CalculatorProperty Tax Calculator

Buyer Articles

Master Your New Home BudgetBeat Moving StressPacking Secrets
Selling

Selling Tools

Home ValuationFind a Seller's Agent

Selling Resources

Why Sell With UsSeller GuideNet Sheet CalcHELOC Calculator

Seller Articles

Strategic PricingDownsizing Tips
Mortgage Rates

Today's Rates

Mortgage RatesRefinance RatesLoan ComparisonHELOC Calculator

Mortgage Resources

Understanding Mortgage RatesFirst-Time Homebuyer GuideWhen to Refinance Your Mortgage
Realtors
Topfind
Houses for RentTownhomes for RentCondos for RentView All Rentals →
Why Rent With UsRenter GuideRent vs Buy Calculator
How to Negotiate RentUnderstanding Your LeaseMoving Checklist for Renters
Houses for SaleTownhomes for SaleCondos for SaleView All Homes →
Why Buy With UsBuyer GuideAffordability CalculatorInvestment CalculatorProperty Tax Calculator
Master Your New Home BudgetBeat Moving StressPacking Secrets
Home ValuationFind a Seller's Agent
Why Sell With UsSeller GuideNet Sheet CalcHELOC Calculator
Strategic PricingDownsizing Tips
Mortgage RatesRefinance RatesLoan ComparisonHELOC Calculator
Understanding Mortgage RatesFirst-Time Homebuyer GuideWhen to Refinance Your Mortgage
groupRealtorsinfoAbout Us
Continue with Google
Sign InSign Up
Real Estate/CA/Redlands/1804 Valle Vista
3d_rotation3D Tour
Main
Interior 1
Interior 2
Interior 3
Interior 4
imagesmode View 69 photos
For Sale
$1,895,000
Est. $10,612/mo

1804 Valle Vista, Redlands, CA 92373

bed
6
Bedrooms
bathtub
6
Bathrooms
square_foot
4,139
Square Feet

About this home

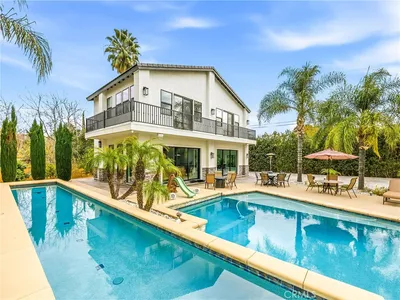
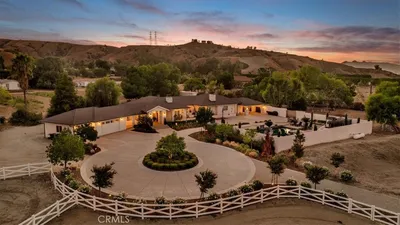
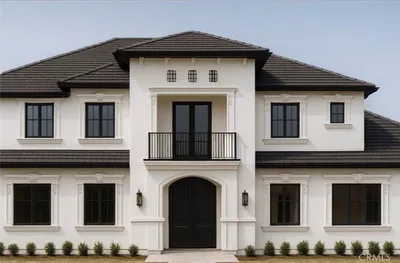
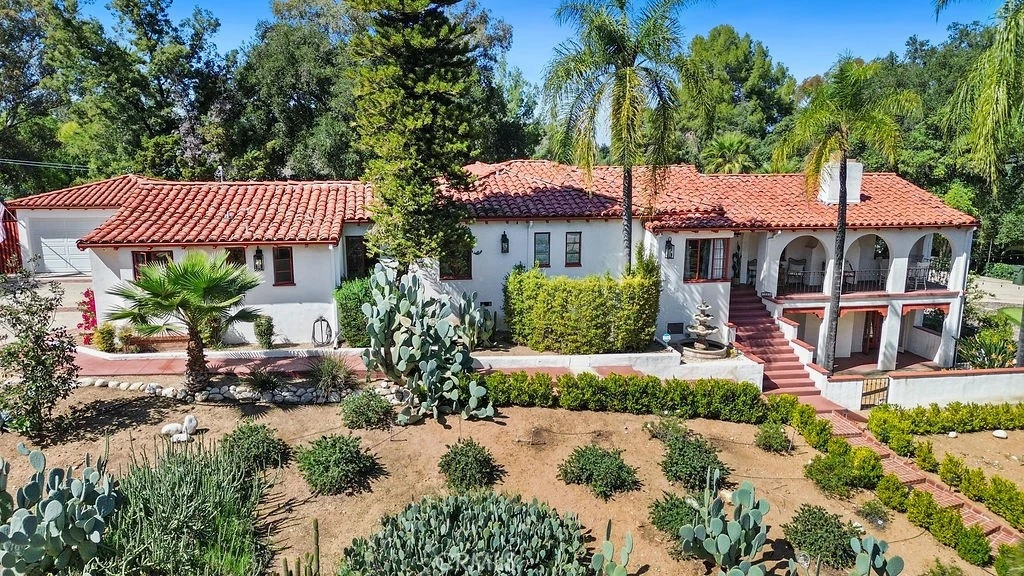
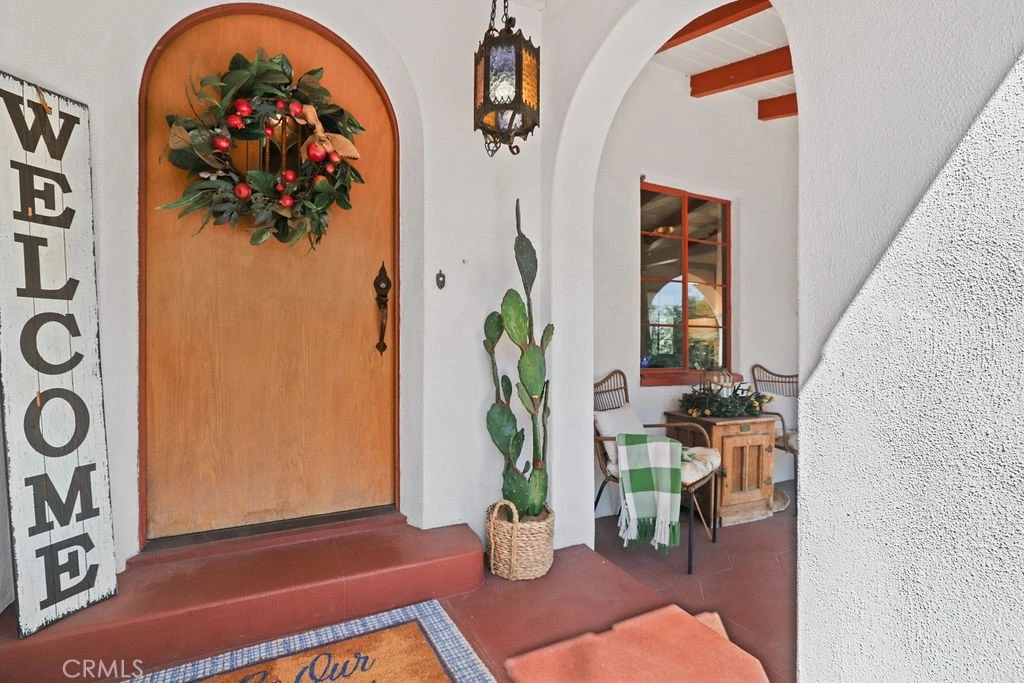

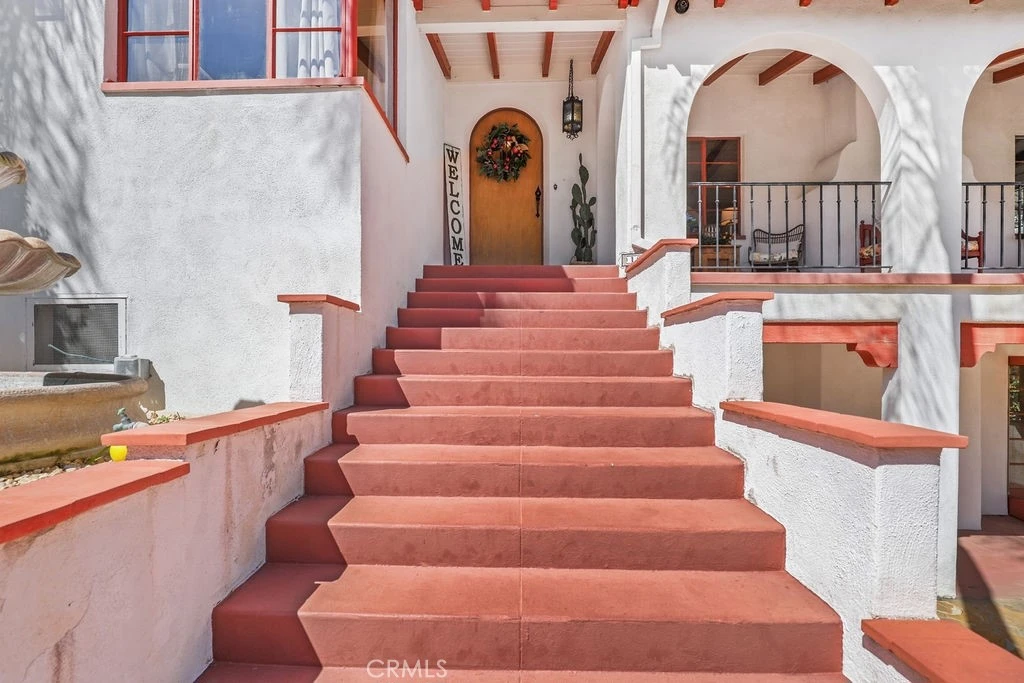
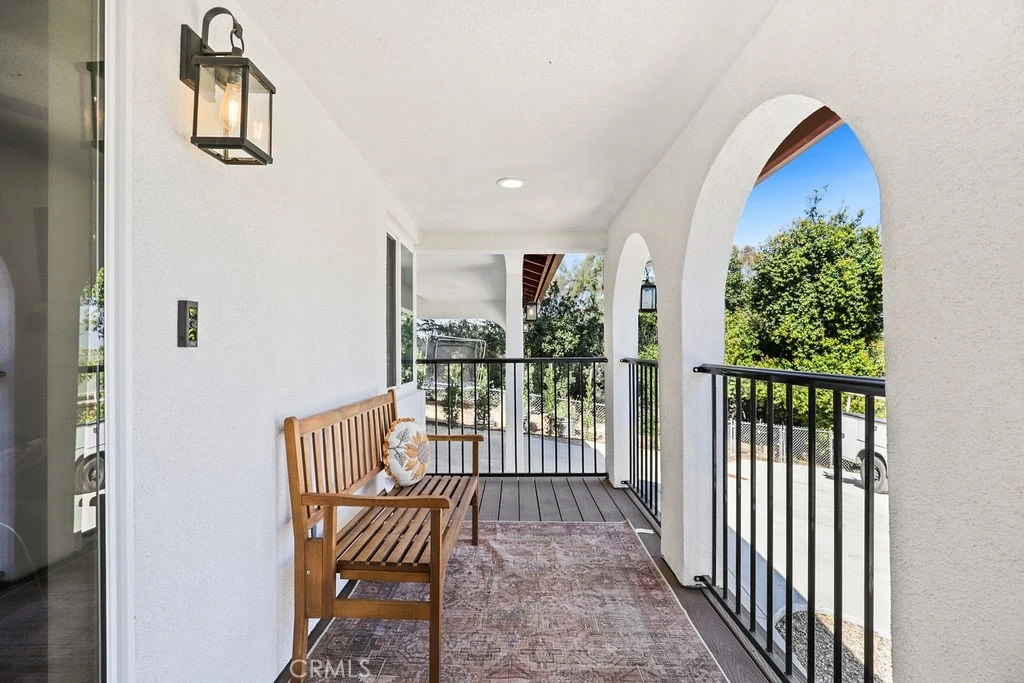
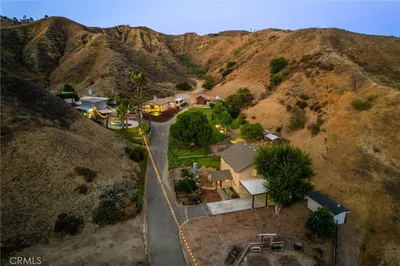
Two homes one Estate this rare 1940 Spanish-style home and Second residence built in 2020 this property sits on approximately 1.25 acres park like natural landscape, pool, putting green offering privacy, versatility, and timeless appeal in highly sought-after South Redlands, located just 0.6 miles from Redlands Country Club. Rich in architectural charm and character. Main residence 3,249 square feet features 4 bedrooms and 3.5 bathrooms, including three bedrooms with direct bathroom access and a front office/study that could also serve as an additional bedroom. Hardwood floors highlight the formal living room with gas fireplace, with view and balcony off front and back. Elegant dining area. The lower level includes a spacious family room with fireplace and built-in storage, an additional bedroom with bathroom, and a former darkroom that could be converted into a kitchen for multigenerational, hobby room, or creative space. Second residence 890 sq ft (ADU/guest house) adding exceptional value is a fully permitted completed in late 2020. Featuring 2 bedrooms, 1 bathroom, full kitchen, living area with fireplace, laundry room, and covered parking, private driveway. Perfect for multi-generational living, guests, potential rental income. Outdoor living is ideal for entertaining with multiple private courtyards, a covered wood-beamed patio with built-in sink and fireplace, and a sparkling pool with separate changing rooms and a half bath. Mature fruit trees and winding garden paths create a peaceful park-like setting throughout the grounds. Recent improvements include updated electrical, new septic tank, and updated heating and air conditioning system in main house, and electrical upgrades.

Property Facts

bed

Bedrooms

6

bathtub

Bathrooms

6

square_foot

Square Feet

4,139

landscape

Lot Size

54,400 sqft

calendar_month

Year Built

1940

home_work

Property Type

Single Family Residence

timer

Days on Market

144

payments

HOA Fee

N/A

garage

Garage Total

3

fingerprint

MLS #

IG26051980

Interior Details

General Interior

Interior Features

Ceiling Fans, Separate Formal Dining Room, Main Level Primary

Fireplace

Electric, Family Room, Gas, Gas Starter, Guest Accommodations, Living Room, Outside

Kitchen & Appliances

Appliances

Double Oven, Dishwasher

Laundry

Inside

Bed & Bath

Main Level Bedrooms

4

Main Level Bathrooms

4

Climate Control

Cooling

Central Air, Whole House Fan

Heating

Central

Parking

Total Parking Spaces

3

Garage Spaces

3

Exterior & Lot

Lot & Grounds

Lot Features

Agricultural, Back Yard, Sloped Down, Front Yard, Garden, Irregular Lot, Lot Over40000 Sqft, Orchards, Sloped Up

Pool Features

In Ground, Private

Sewer

Septic Type Unknown

Water Source

Public

Community & HOA

Association Info

Community Features

Golf, Mountainous

Mortgage Calculator

Total Monthly

$0

Principal & Interest:
$0
Property Tax:
$0
Home Insurance:
$0
HOA Fees:
$0
$
$
%

Nearby Schools

RatingSchool NameGradesDistance
N/A
VALLEY PREPARATORY SCHOOL
Private School
K-120.6 mi
8
Kimberly Elementary
Elementary School
K-50.9 mi
9
Mariposa Elementary
Elementary School
K-51.3 mi
7
Moore Middle
Middle School
6-81.9 mi
5
Kingsbury Elementary
Elementary School
K-52.0 mi

Convenience Score

Market Insights

92373|Redlands
analytics

Estimated Value

Calculating...
trending_up0%vs. last year
202120222023202420252026

Market Temperature

Seller'sBalancedBuyer's
0d30d60d180d
Balanced

Balanced market

30 Days

Avg. time on market

This is a Balanced Market. Homes are selling at a moderate pace.

flood

Flood & Climate Risk

Flood Risk

Minimal — not in a FEMA flood zone

Low

Wildfire Risk

Moderate — near wildland-urban interface

Moderate

Heat Risk

Low — moderate summer temperatures

Low

Earthquake Risk

Southern California seismic zone

Moderate
volume_up

Noise Levels

TrafficQuiet residential street
AirportMinimal airport noise
CommercialLow commercial activity nearby
location_on

Location

1804 Valle Vista

Redlands, CA 92373

Open in Mapsopen_in_new
Topfind Realty

Ready to Take the Next Step?

Get expert support from a local agent today.

call
(800)-330-9306Available 9AM - 7PM

Similar Homes You Might Like

Based on price, location, and features
30300 Live Oak Canyon Road

$1,749,999

FOR SALE

30300 Live Oak Canyon Road, Redlands, CA 92373

6 beds · 6 baths · 3,726 sqft

505 Acacia Court
VIRTUAL TOUR

$1,199,000

FOR SALE

505 Acacia Court, Redlands, CA 92373

5 beds · 5 baths · 3,721 sqft

613 E Sunset N

$1,280,000

FOR SALE

613 E Sunset N, Redlands, CA 92373

5 beds · 6 baths · 4,882 sqft

1056 San Jacinto

$1,399,900

FOR SALE

1056 San Jacinto, Redlands, CA 92373

6 beds · 6 baths · 4,357 sqft

13043 Burns
VIRTUAL TOUR

$1,140,000

FOR SALE

13043 Burns, Redlands, CA 92373

4 beds · 3 baths · 3,301 sqft

952 Creek View
VIRTUAL TOUR

$1,345,000

FOR SALE

952 Creek View, Redlands, CA 92373

4 beds · 4 baths · 4,105 sqft

0 Live Oak Canyon Rd
VIRTUAL TOUR

$499,000

FOR SALE

0 Live Oak Canyon Rd, Redlands, CA 92373

beds · baths · sqft

2015 Bergamot Street

$499,900

FOR SALE

2015 Bergamot Street, Redlands, CA 92374

3 beds · 3 baths · 1,468 sqft

Recently Sold

215 San Rafael Street

$1,425,000

SOLD

215 San Rafael Street, Redlands, CA 92373

5 beds · 5 baths · 4,458 sqft

1788 Brittany
3D TOUR

$1,300,000

SOLD

1788 Brittany, Redlands, CA 92374

5 beds · 5 baths · 4,335 sqft

1200 Sunnyside
VIRTUAL TOUR

$1,875,000

SOLD

1200 Sunnyside, Redlands, CA 92373

5 beds · 5 baths · 4,364 sqft

30693 E Sunset S
VIRTUAL TOUR

$1,375,000

SOLD

30693 E Sunset S, Redlands, CA 92373

5 beds · 5 baths · 4,926 sqft

743 Buckingham Drive
3D & VIDEO TOUR

$2,140,000

SOLD

743 Buckingham Drive, Redlands, CA 92374

5 beds · 5 baths · 4,185 sqft

8275 Deadwood

$2,000,000

SOLD

8275 Deadwood, Redlands, CA 92373

6 beds · 6 baths · 4,288 sqft

1665 Wabash Avenue

$1,720,000

SOLD

1665 Wabash Avenue, Redlands, CA 92373

5 beds · 6 baths · 4,270 sqft

1228 S Center Street
VIRTUAL TOUR

$850,000

SOLD

1228 S Center Street, Redlands, CA 92373

7 beds · 5 baths · 4,548 sqft

Topfind Realty

Company

  • About Us
  • Careers
  • Articles
  • Home Estimate

Explore

  • Renting
  • Buying
  • Selling
  • Realtors

Support

  • Help Center
  • Contact Us
  • Terms & Conditions
  • Privacy Policy

Topfind Realty, DRE # 02240815, is a licensed real estate broker in California. Topfind Realty pledges to support the Fair Housing Act and adhere to Equal Housing Opportunity laws.

Copyright © 2026 Topfind Realty. All Rights Reserved.