Topfind Realty
Renting

Search Rentals

Houses for RentTownhomes for RentCondos for RentView All Rentals →

Renting Resources

Why Rent With UsRenter GuideRent vs Buy Calculator

Renter Articles

How to Negotiate RentUnderstanding Your LeaseMoving Checklist for RentersAll Renter Articles
Buying

Search Homes

Houses for SaleTownhomes for SaleCondos for SaleView All Homes →

Buying Resources

Why Buy With UsBuyer GuideAffordability CalculatorInvestment CalculatorProperty Tax Calculator

Buyer Articles

Home Inspection TipsFirst-Time Buyer ChecklistImprove Your Credit Score
Selling

Selling Tools

Home ValuationNet Sheet CalculatorHELOC CalculatorRefinance Calculator

Selling Resources

Why Sell With UsSeller GuideFind a Seller's Agent

Seller Articles

Strategic PricingMaximize Profit When SellingSell While Buying Your Next Home
Mortgage

Today's Rates

Mortgage RatesRefinance Rates

Mortgage Tools

Mortgage CalculatorLoan Comparison

Mortgage Resources

Why Pre-Approval MattersCompare Mortgage OffersFind the Right Loan Program
Realtors
Topfind
Houses for RentTownhomes for RentCondos for RentView All Rentals →
Why Rent With UsRenter GuideRent vs Buy Calculator
How to Negotiate RentUnderstanding Your LeaseMoving Checklist for Renters
Houses for SaleTownhomes for SaleCondos for SaleView All Homes →
Why Buy With UsBuyer GuideAffordability CalculatorInvestment CalculatorProperty Tax Calculator
Home Inspection TipsFirst-Time Buyer ChecklistImprove Your Credit Score
Home ValuationNet Sheet CalculatorHELOC CalculatorRefinance Calculator
Why Sell With UsSeller GuideFind a Seller's Agent
Strategic PricingMaximize Profit When SellingSell While Buying Your Next Home
Mortgage RatesRefinance RatesMortgage CalculatorLoan Comparison
Why Pre-Approval MattersCompare Mortgage OffersFind the Right Loan Program
groupRealtorsinfoAbout Us
Continue with Google
Sign InSign Up
Topfind Realty
Renting

Search Rentals

Houses for RentTownhomes for RentCondos for RentView All Rentals →

Renting Resources

Why Rent With UsRenter GuideRent vs Buy Calculator

Renter Articles

How to Negotiate RentUnderstanding Your LeaseMoving Checklist for RentersAll Renter Articles
Buying

Search Homes

Houses for SaleTownhomes for SaleCondos for SaleView All Homes →

Buying Resources

Why Buy With UsBuyer GuideAffordability CalculatorInvestment CalculatorProperty Tax Calculator

Buyer Articles

Home Inspection TipsFirst-Time Buyer ChecklistImprove Your Credit Score
Selling

Selling Tools

Home ValuationNet Sheet CalculatorHELOC CalculatorRefinance Calculator

Selling Resources

Why Sell With UsSeller GuideFind a Seller's Agent

Seller Articles

Strategic PricingMaximize Profit When SellingSell While Buying Your Next Home
Mortgage

Today's Rates

Mortgage RatesRefinance Rates

Mortgage Tools

Mortgage CalculatorLoan Comparison

Mortgage Resources

Why Pre-Approval MattersCompare Mortgage OffersFind the Right Loan Program
Realtors
Topfind
Houses for RentTownhomes for RentCondos for RentView All Rentals →
Why Rent With UsRenter GuideRent vs Buy Calculator
How to Negotiate RentUnderstanding Your LeaseMoving Checklist for Renters
Houses for SaleTownhomes for SaleCondos for SaleView All Homes →
Why Buy With UsBuyer GuideAffordability CalculatorInvestment CalculatorProperty Tax Calculator
Home Inspection TipsFirst-Time Buyer ChecklistImprove Your Credit Score
Home ValuationNet Sheet CalculatorHELOC CalculatorRefinance Calculator
Why Sell With UsSeller GuideFind a Seller's Agent
Strategic PricingMaximize Profit When SellingSell While Buying Your Next Home
Mortgage RatesRefinance RatesMortgage CalculatorLoan Comparison
Why Pre-Approval MattersCompare Mortgage OffersFind the Right Loan Program
groupRealtorsinfoAbout Us
Continue with Google
Sign InSign Up
Real Estate/CA/Rancho Santa Margarita/1 Piedmont (Sold)
3d_rotation3D & Video Tour
Main
SOLD
SoldClosed on April 10, 2026
$2,350,000
Sold Price

1 Piedmont, Rancho Santa Margarita, CA 92679

bed
6
Bedrooms
bathtub
5
Bathrooms
square_foot
4,069
Square Feet

About this home

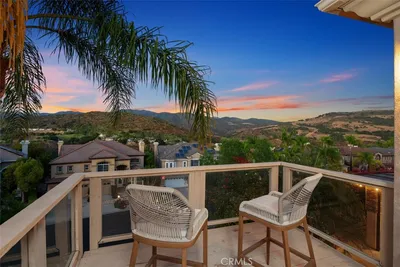
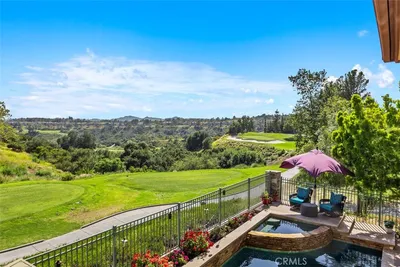
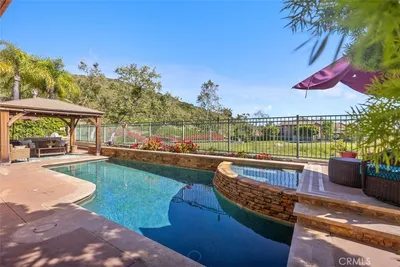
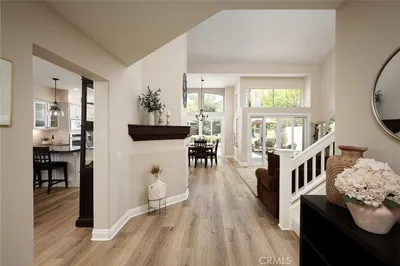
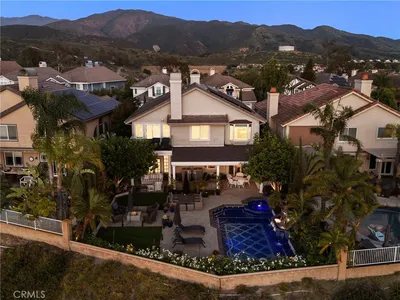
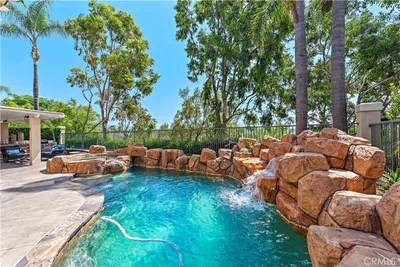
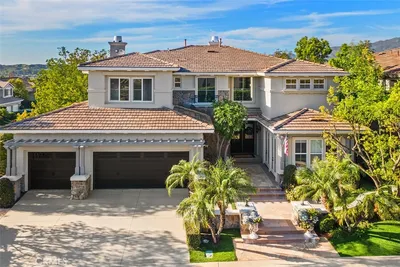
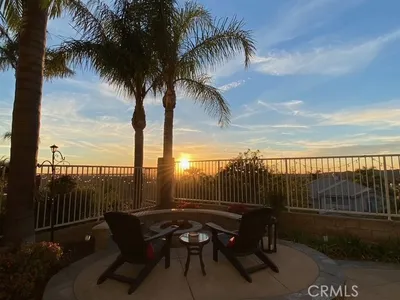
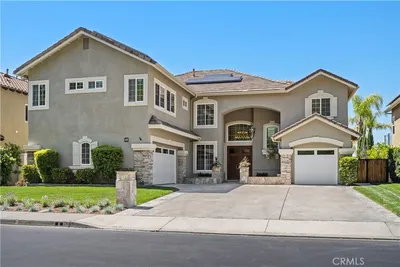
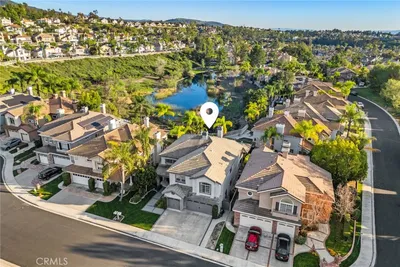
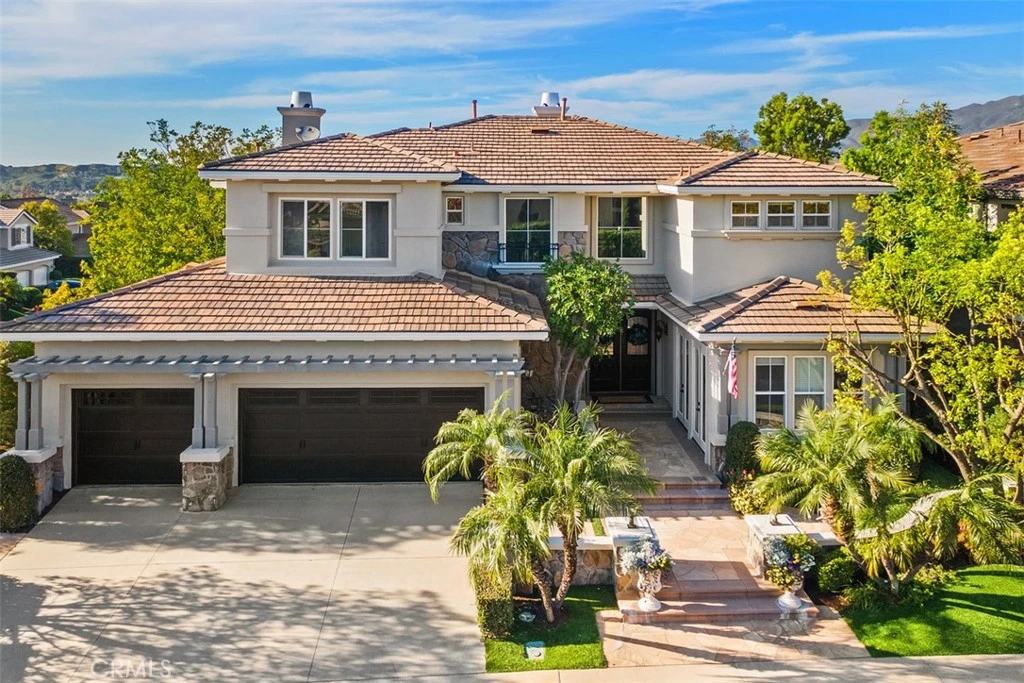
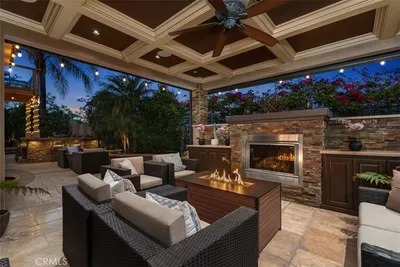
1 Piedmont, where ultimate luxury meets comfort. Welcome to this exceptional executive-style pool residence ideally situated on a prime interior Corner Lot within the prestigious guard-gated community of Dove Canyon in South Orange County. Beautifully remodeled with today’s most desirable finishes, this expansive home offers approximately 4,100 square feet of refined living space, including 6 bedrooms plus a versatile media/office (optional 7th bedroom) and 4.5 bathrooms. A dramatic double-door entry reveals soaring ceilings and abundant natural light that accentuate the formal living and dining rooms. The well-designed floor plan features a main-level bedroom with a remodeled full bath, an elegant powder room, and a spacious downstairs media/bonus/game room ideal for a home office or theater. The remodeled gourmet kitchen is the centerpiece of the home, appointed with updated cabinetry, newer quartz countertops, an expanded island, walk-in pantry, and upgraded lighting, opening seamlessly to the inviting family room with built-ins, a fireplace with upgraded tile hearth, and views of the lush backyard. Recent interior and exterior custom paint enhance the home’s crisp, move-in-ready appeal. Upstairs, the luxurious primary suite captures mountain and sunset views and serves as a private retreat, complete with a fireplace, sitting area, private balcony, spa-inspired bath, and custom walk-in and secondary closet doors. Four additional secondary bedrooms and two baths, including one en-suite, complete the upper level. The resort-style backyard is designed for effortless entertaining, showcasing a sparkling pool and spa with a newer heater, built-in BBQ and bar, upgraded lighting, artificial turf, and multiple seating areas. Additional highlights include a spacious 3-car garage with newer doors and openers, whole-house water softener, and Tesla charger. Residents enjoy Dove Canyon’s outstanding amenities, including a Jr. Olympic pool, lighted tennis and pickleball courts, parks, trails, and access to highly rated public and private schools within the Capistrano Unified School District.

infoProperty Facts

bed

Bedrooms

6

bathtub

Bathrooms

5

square_foot

Square Feet

4,069

landscape

Lot Size

8,000 sqft

calendar_month

Year Built

1997

home_work

Property Type

Single Family Residence

timer

Days on Market

8

payments

HOA Fee

$320/mo

garage

Garage Total

3

fingerprint

MLS #

OC26044861

chairInterior Details

General Interior

Interior Features

Breakfast Bar, Built In Features, Ceiling Fans, Crown Molding, Cathedral Ceilings, Separate Formal Dining Room, Eat In Kitchen, High Ceilings, Open Floorplan, Pantry, Quartz Counters, Recessed Lighting, Bedroom On Main Level, Primary Suite, Walk In Pantry, Walk In Closets

Flooring

Laminate, Tile

Fireplace

Family Room, Gas, Primary Bedroom

Kitchen & Appliances

Appliances

Six Burner Stove, Barbecue, Double Oven, Dishwasher, Exhaust Fan, Gas Cooktop, Gas Water Heater, Microwave, Refrigerator, Range Hood, Self Cleaning Oven, Water Softener, Water To Refrigerator, Water Heater

Laundry

Gas Dryer Hookup, Inside, Laundry Room

Bed & Bath

Main Level Master

Yes

Climate Control

Cooling

Central Air

Heating

Central, Fireplaces, Natural Gas

deckExterior & Lot

Building & Construction

Fencing

Block, Good Condition, Privacy

Security

Carbon Monoxide Detectors, Firewalls, Gated With Guard, Gated Community, Gated With Attendant, Smoke Detectors

Foundation

Slab

Nearby Schools

RatingSchool NameGradesDistance
9
Rancho Santa Margarita Intermediate
Middle School
7-82.1 mi
10
Tijeras Creek Elementary
Elementary School
K-52.1 mi
6
Cielo Vista Elementary
Elementary School
K-62.2 mi
N/A
Ocean View Nps
Private School
K-122.3 mi
8
Robinson Elementary
Elementary School
K-62.3 mi

Convenience Score

Topfind Realty

This Home is Sold

Curious what your home is worth? Get a free valuation.

call
(800)-330-9306Available 9AM - 6PM

Similar Homes You Might Like

Based on price, location, and features
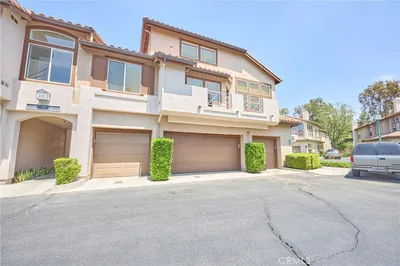
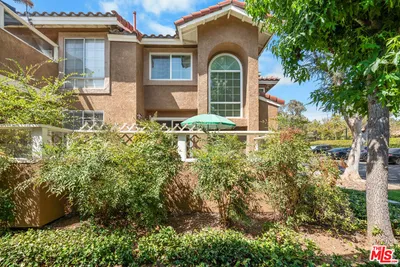
10 Thorn Oak
10 Thorn Oak photo 2
1 / 20
3D TOUR

$2,495,000

FOR SALE

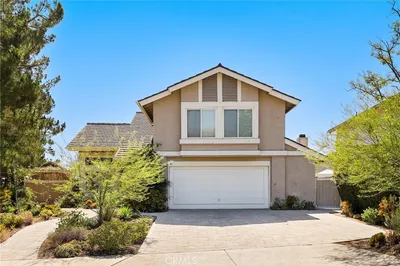
10 Thorn Oak, Rancho Santa Margarita, CA 92679

5 beds · 5 baths · 4,170 sqft

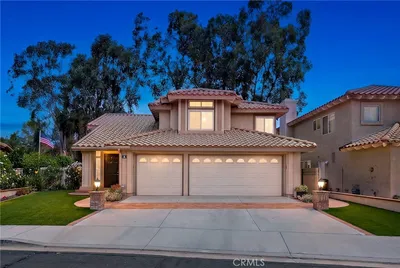
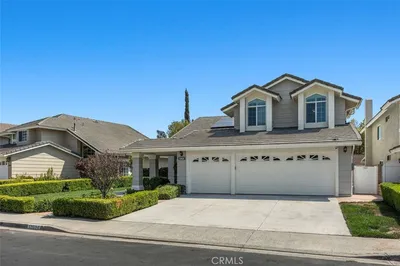
71 Golf Ridge Drive
71 Golf Ridge Drive photo 2
1 / 48

$1,875,000

FOR SALE

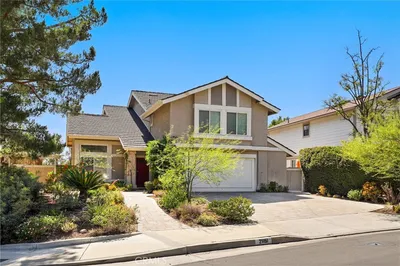
71 Golf Ridge Drive, Rancho Santa Margarita, CA 92679

5 beds · 5 baths · 3,376 sqft

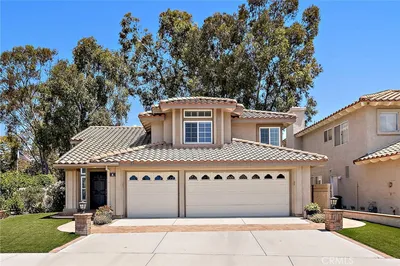
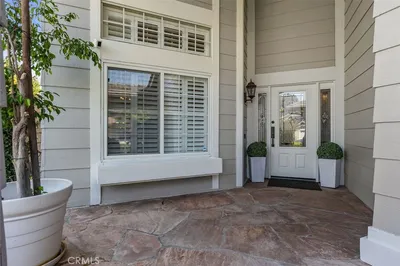
25 Paseo Estrellas
25 Paseo Estrellas photo 2
1 / 20
3D TOUR

$699,000

FOR SALE

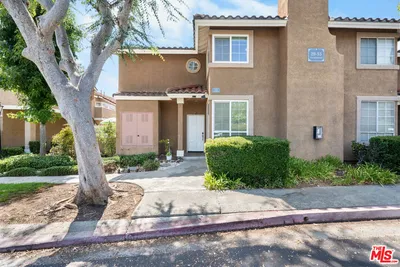
25 Paseo Estrellas, Rancho Santa Margarita, CA 92688

2 beds · 3 baths · 1,231 sqft

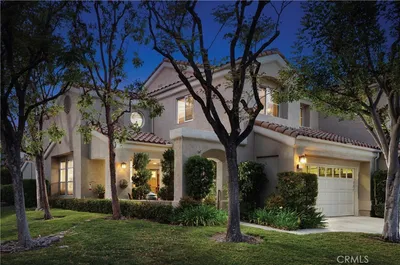
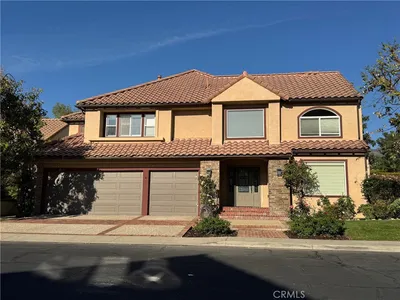
4 Reata
4 Reata photo 2
1 / 20
VIDEO TOUR

$1,574,900

FOR SALE

4 Reata, Rancho Santa Margarita, CA 92688

5 beds · 3 baths · 2,592 sqft

33 Calle Del Norte
33 Calle Del Norte photo 2
1 / 20
VIDEO TOUR

$1,249,900

FOR SALE

33 Calle Del Norte, Rancho Santa Margarita, CA 92688

3 beds · 3 baths · 2,168 sqft

21151 Wood Hollow Lane
21151 Wood Hollow Lane photo 2
1 / 20
3D TOUR

$1,299,000

FOR SALE

21151 Wood Hollow Lane, Rancho Santa Margarita, CA 92679

4 beds · 3 baths · 2,389 sqft

55 Via Honrado
55 Via Honrado photo 2
1 / 20
3D TOUR

$679,000

FOR SALE

55 Via Honrado, Rancho Santa Margarita, CA 92688

2 beds · 3 baths · 1,031 sqft

32026 Mill Stream Road
32026 Mill Stream Road photo 2
1 / 20
VIDEO TOUR

$1,450,000

FOR SALE

32026 Mill Stream Road, Rancho Santa Margarita, CA 92679

4 beds · 3 baths · 2,507 sqft

Recently Sold

16 Mariposa
3D TOUR

$1,525,000

16 Mariposa, Rancho Santa Margarita, CA 92679

5 beds · 4 baths · 3,428 sqft

21911 Via Del Lago

$2,050,000

21911 Via Del Lago, Rancho Santa Margarita, CA 92679

5 beds · 4 baths · 3,728 sqft

40 Mancera

$1,680,000

40 Mancera, Rancho Santa Margarita, CA 92688

5 beds · 4 baths · 3,600 sqft

1 Piedmont
VIDEO TOUR

$2,350,000

1 Piedmont, Rancho Santa Margarita, CA 92679

6 beds · 5 baths · 4,069 sqft

21581 Hummingbird

$1,899,000

21581 Hummingbird, Rancho Santa Margarita, CA 92679

5 beds · 4 baths · 3,414 sqft

14 Thorn Oak
3D TOUR

$2,210,000

14 Thorn Oak, Rancho Santa Margarita, CA 92679

6 beds · 5 baths · 4,035 sqft

49 Bell Canyon Dr
VIDEO TOUR

$2,710,000

49 Bell Canyon Dr, Rancho Santa Margarita, CA 92679

6 beds · 4 baths · 4,008 sqft

31942 Magpie

$1,910,000

31942 Magpie, Rancho Santa Margarita, CA 92679

5 beds · 4 baths · 3,584 sqft

Topfind Realty

Company

  • About Us
  • Careers
  • Articles
  • Home Estimate

Explore

  • Renting
  • Buying
  • Selling
  • Realtors

Support

  • Help Center
  • Contact Us
  • Terms & Conditions
  • Privacy Policy

Tools

  • Mortgage Calculator
  • Affordability Calculator
  • Rent vs Buy Calculator
  • Refinance Calculator

Topfind Realty, DRE # 02240815, is a licensed real estate broker in California. Topfind Realty pledges to support the Fair Housing Act and adhere to Equal Housing Opportunity laws.

Copyright © 2026 Topfind Realty. All Rights Reserved.