Topfind Realty
Renting

Search Rentals

Houses for RentTownhomes for RentCondos for RentView All Rentals →

Renting Resources

Why Rent With UsRenter GuideRent vs Buy Calculator

Renter Articles

How to Negotiate RentUnderstanding Your LeaseMoving Checklist for Renters
Buying

Search Homes

Houses for SaleTownhomes for SaleCondos for SaleView All Homes →

Buying Resources

Why Buy With UsBuyer GuideAffordability CalculatorInvestment CalculatorProperty Tax Calculator

Buyer Articles

Master Your New Home BudgetBeat Moving StressPacking Secrets
Selling

Selling Tools

Home ValuationFind a Seller's Agent

Selling Resources

Why Sell With UsSeller GuideNet Sheet CalcHELOC Calculator

Seller Articles

Strategic PricingDownsizing Tips
Mortgage Rates

Today's Rates

Mortgage RatesRefinance RatesLoan ComparisonHELOC Calculator

Mortgage Resources

Understanding Mortgage RatesFirst-Time Homebuyer GuideWhen to Refinance Your Mortgage
Realtors
Topfind
Houses for RentTownhomes for RentCondos for RentView All Rentals →
Why Rent With UsRenter GuideRent vs Buy Calculator
How to Negotiate RentUnderstanding Your LeaseMoving Checklist for Renters
Houses for SaleTownhomes for SaleCondos for SaleView All Homes →
Why Buy With UsBuyer GuideAffordability CalculatorInvestment CalculatorProperty Tax Calculator
Master Your New Home BudgetBeat Moving StressPacking Secrets
Home ValuationFind a Seller's Agent
Why Sell With UsSeller GuideNet Sheet CalcHELOC Calculator
Strategic PricingDownsizing Tips
Mortgage RatesRefinance RatesLoan ComparisonHELOC Calculator
Understanding Mortgage RatesFirst-Time Homebuyer GuideWhen to Refinance Your Mortgage
groupRealtorsinfoAbout Us
Continue with Google
Sign InSign Up
Topfind Realty
Renting

Search Rentals

Houses for RentTownhomes for RentCondos for RentView All Rentals →

Renting Resources

Why Rent With UsRenter GuideRent vs Buy Calculator

Renter Articles

How to Negotiate RentUnderstanding Your LeaseMoving Checklist for Renters
Buying

Search Homes

Houses for SaleTownhomes for SaleCondos for SaleView All Homes →

Buying Resources

Why Buy With UsBuyer GuideAffordability CalculatorInvestment CalculatorProperty Tax Calculator

Buyer Articles

Master Your New Home BudgetBeat Moving StressPacking Secrets
Selling

Selling Tools

Home ValuationFind a Seller's Agent

Selling Resources

Why Sell With UsSeller GuideNet Sheet CalcHELOC Calculator

Seller Articles

Strategic PricingDownsizing Tips
Mortgage Rates

Today's Rates

Mortgage RatesRefinance RatesLoan ComparisonHELOC Calculator

Mortgage Resources

Understanding Mortgage RatesFirst-Time Homebuyer GuideWhen to Refinance Your Mortgage
Realtors
Topfind
Houses for RentTownhomes for RentCondos for RentView All Rentals →
Why Rent With UsRenter GuideRent vs Buy Calculator
How to Negotiate RentUnderstanding Your LeaseMoving Checklist for Renters
Houses for SaleTownhomes for SaleCondos for SaleView All Homes →
Why Buy With UsBuyer GuideAffordability CalculatorInvestment CalculatorProperty Tax Calculator
Master Your New Home BudgetBeat Moving StressPacking Secrets
Home ValuationFind a Seller's Agent
Why Sell With UsSeller GuideNet Sheet CalcHELOC Calculator
Strategic PricingDownsizing Tips
Mortgage RatesRefinance RatesLoan ComparisonHELOC Calculator
Understanding Mortgage RatesFirst-Time Homebuyer GuideWhen to Refinance Your Mortgage
groupRealtorsinfoAbout Us
Continue with Google
Sign InSign Up
Real Estate/CA/Rancho Santa Margarita/21911 Via Del Lago (Sold)
Main
SOLD
Interior 1
Interior 2
Interior 3
Interior 4
grid_view Show all photos
SoldClosed on May 26, 2026
$2,050,000
Sold Price

21911 Via Del Lago, Rancho Santa Margarita, CA 92679

bed
5
Bedrooms
bathtub
4
Bathrooms
square_foot
3,728
Square Feet

About this home

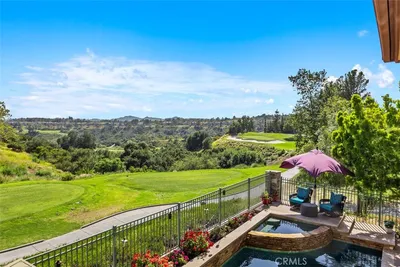
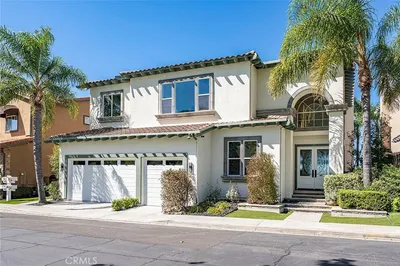
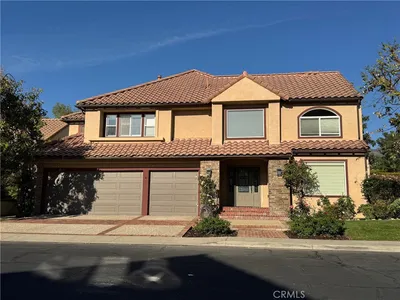
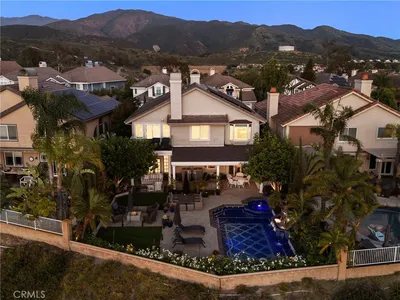
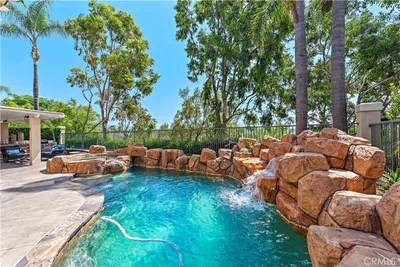
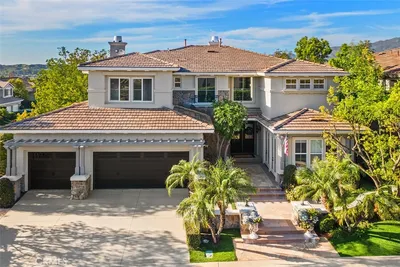
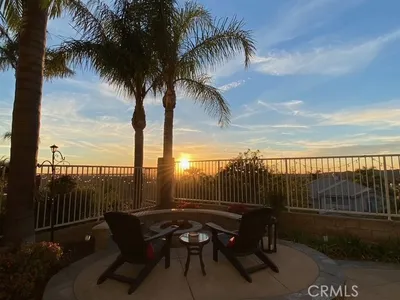
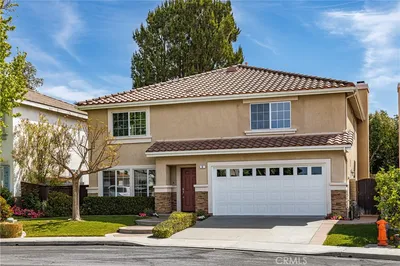
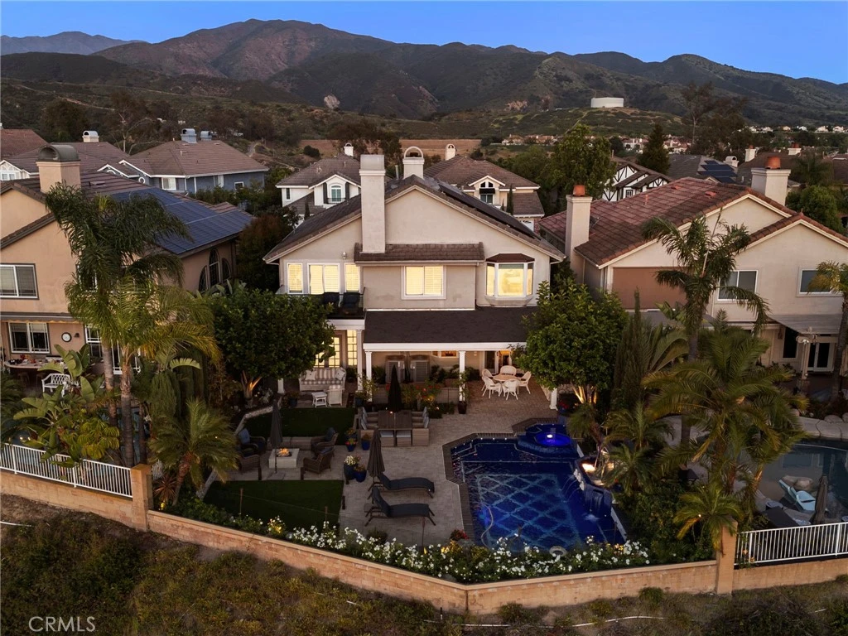
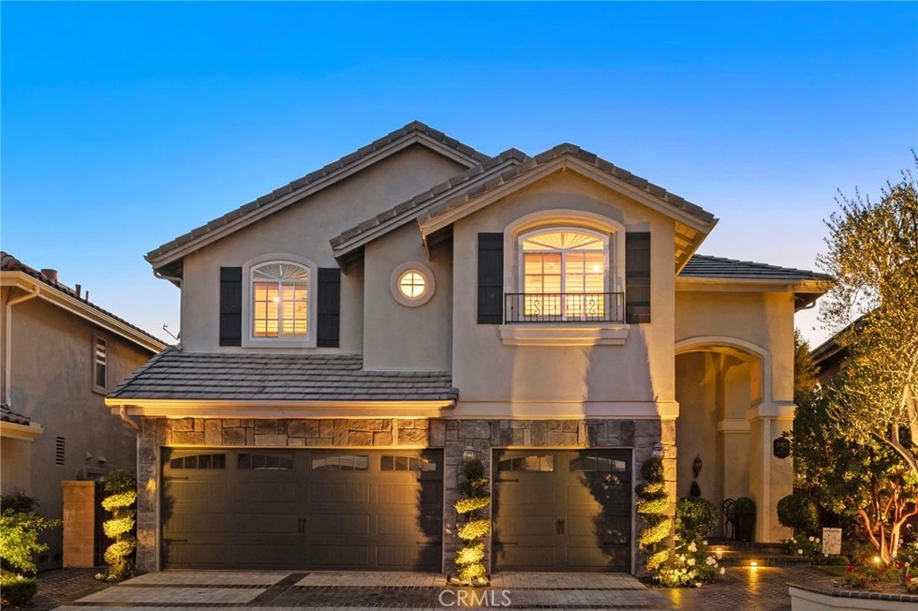
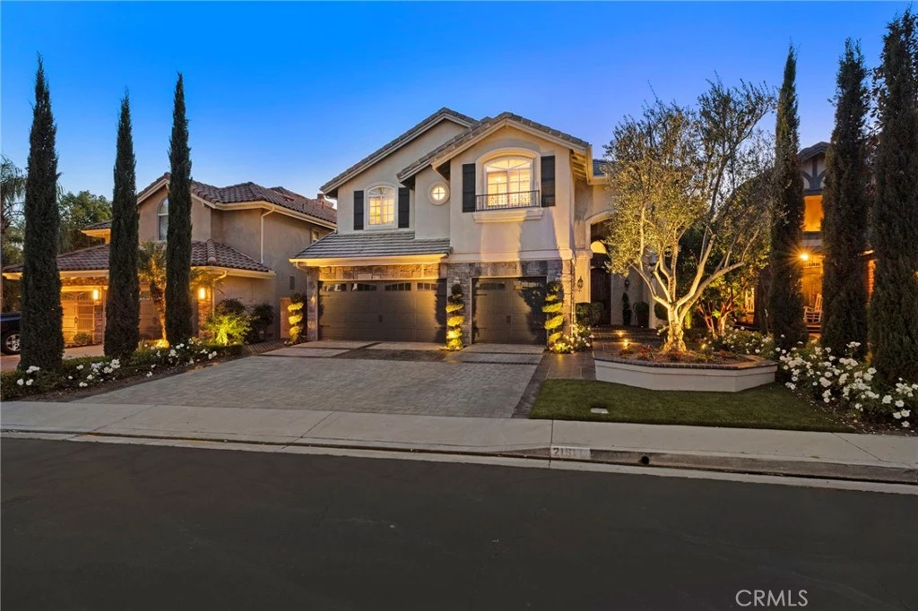
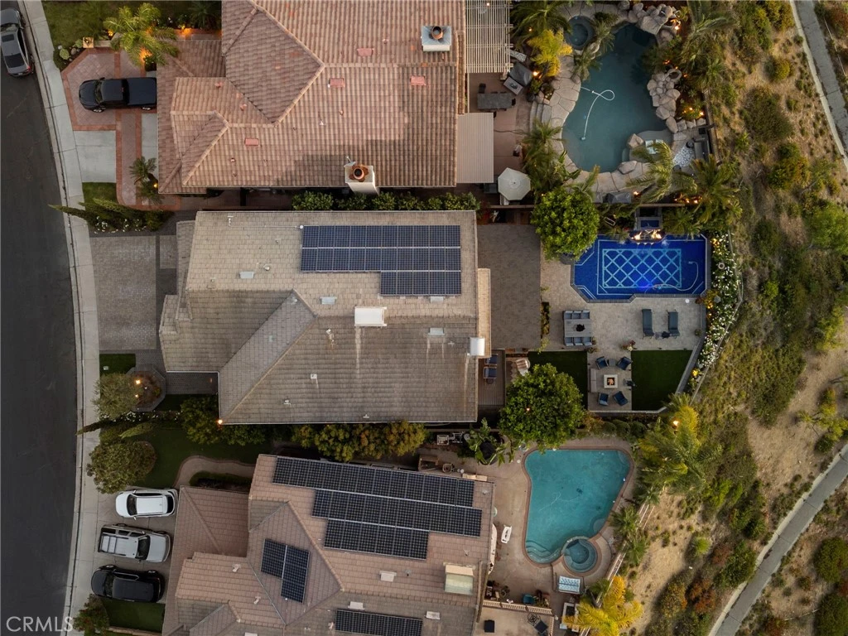
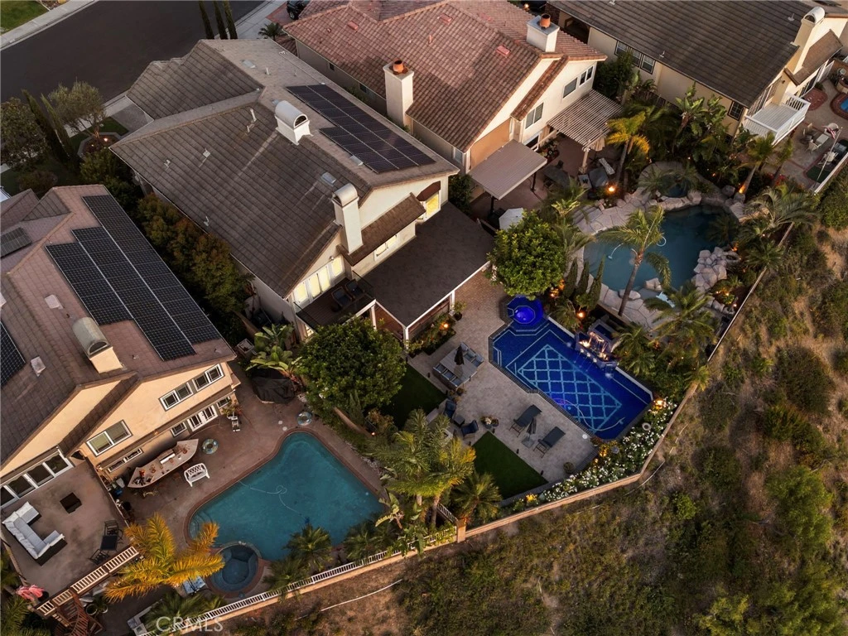
A Hilltop Oasis One of A Kind: Luxury Resort-Style Living with Panoramic 180-Degree Views. Discover the perfect blend of luxury and tranquility in this gated, private, quiet neighborhood with 3,728 sq ft of spacious living, 5 bedrooms (1 down/ full bath), 3.5 baths, bonus room and private retreat featuring breathtaking mountains, city and picturesque sunsets. Entertain effortlessly across your open-concept living, dining, and family rooms, Thoughtfully remodeled for sophisticated comfort, this home features an open floor plan with custom built-in wood cabinetry throughout. This transitional chef’s kitchen is a masterpiece of convenience, custom built in double stacked cabinets and modern drawers, equipped with a 6-burner gas stove, pot-filler, Subzero freezer/fridge, Bosch dishwasher, butler’s pantry, and expansive granite countertops, glass backsplash and convenient center island. Work out of home featuring custom built-in office spacious desks, French doors multiple cabinets and drawers. cozy fireplaces, The master suite is a private retreat boasting vaulted ceilings, a private fireplace, dual walk-in closets, and a spa-like bath with travertine floors and a custom double-head walk-in shower, custom built-in alder wood designer with extensive storage and vanity. Your outdoor oasis awaits: a modern tiled pool, a sparkling firepit, and a built-in BBQ island are designed for ultimate relaxation. Enjoy year-round entertaining in the covered lanai with electric shades, recessed and lanscape lighting, ceiling fans, and unobstructed views spanning to the horizon behind a sleek glass fence. A rare find featuring modern efficiency with 2 AC units, attic fans, water softener, and a tankless water heater. The backyard is a true retreat with a custom-tiled pool, paver decking, built-in BBQ island, and covered patio with shiplap ceiling, lighting, fans, outdoor TV, and drop-down shades. Professionally landscaped with synthetic turf, olive tree, lighting, glass fencing, and smart irrigation. Ideally located near Santa Margarita Lake, top-rated schools, scenic trails, and golf, this home offers incredible sunset views with ocean glimpses on clear days and views toward the Palos Verdes hills.

infoProperty Facts

bed

Bedrooms

5

bathtub

Bathrooms

4

square_foot

Square Feet

3,728

landscape

Lot Size

7,000 sqft

calendar_month

Year Built

1991

home_work

Property Type

Single Family Residence

timer

Days on Market

25

payments

HOA Fee

$335/mo

garage

Garage Total

3

fingerprint

MLS #

OC26081802

chairInterior Details

General Interior

Interior Features

Breakfast Bar, Built In Features, Balcony, Crown Molding, Separate Formal Dining Room, Eat In Kitchen, Open Floorplan, Pantry, Recessed Lighting, Bar, Bedroom On Main Level, Primary Suite, Walk In Closets

Flooring

Wood

Fireplace

Dining Room, Family Room, Primary Bedroom, Outside

Kitchen & Appliances

Appliances

Dishwasher

Laundry

Inside, Laundry Room

Bed & Bath

Main Level Master

Yes

Climate Control

Cooling

Central Air, Dual

Heating

Central

deckExterior & Lot

Building & Construction

Patio & Porch

Open, Patio

Nearby Schools

RatingSchool NameGradesDistance
8
Robinson Elementary
Elementary School
K-60.5 mi
9
Trabuco Mesa Elementary
Elementary School
K-60.8 mi
6
Cielo Vista Elementary
Elementary School
K-60.9 mi
9
Rancho Santa Margarita Intermediate
Middle School
7-81.1 mi
8
Trabuco Elementary
Elementary School
K-61.5 mi

Convenience Score

Topfind Realty

This Home is Sold

Curious what your home is worth? Get a free valuation.

call
(800)-330-9306Available 9AM - 6PM

Similar Homes You Might Like

Based on price, location, and features
15 Highpoint
NEW 18 HRS AGO
3D TOUR

$1,640,000

FOR SALE

15 Highpoint, Rancho Santa Margarita, CA 92679

4 beds · 4 baths · 3,137 sqft

3 Sembrado
VIDEO TOUR

$1,900,000

FOR SALE

3 Sembrado, Rancho Santa Margarita, CA 92688

5 beds · 5 baths · 4,307 sqft

71 Golf Ridge Drive

$1,925,000

FOR SALE

71 Golf Ridge Drive, Rancho Santa Margarita, CA 92679

5 beds · 5 baths · 3,376 sqft

6 Santa Gustavo

$1,790,000

FOR SALE

6 Santa Gustavo, Rancho Santa Margarita, CA 92688

6 beds · 4 baths · 3,223 sqft

8 Las Pisadas
VIRTUAL TOUR

$1,875,000

FOR SALE

8 Las Pisadas, Rancho Santa Margarita, CA 92688

5 beds · 3 baths · 3,500 sqft

10 Thorn Oak
3D TOUR

$2,595,000

FOR SALE

10 Thorn Oak, Rancho Santa Margarita, CA 92679

5 beds · 5 baths · 4,170 sqft

21792 Hermosa Lane
3D TOUR

$1,950,000

FOR SALE

21792 Hermosa Lane, Rancho Santa Margarita, CA 92679

5 beds · 4 baths · 3,234 sqft

18 Ledgewood
3D TOUR

$1,999,975

FOR SALE

18 Ledgewood, Rancho Santa Margarita, CA 92688

5 beds · 5 baths · 3,455 sqft

Recently Sold

39 Golf Ridge
3D TOUR

$2,200,000

SOLD

39 Golf Ridge, Rancho Santa Margarita, CA 92679

4 beds · 5 baths · 3,669 sqft

16 Mariposa
3D TOUR

$1,525,000

SOLD

16 Mariposa, Rancho Santa Margarita, CA 92679

5 beds · 4 baths · 3,428 sqft

21911 Via Del Lago

$2,050,000

SOLD

21911 Via Del Lago, Rancho Santa Margarita, CA 92679

5 beds · 4 baths · 3,728 sqft

40 Mancera

$1,680,000

SOLD

40 Mancera, Rancho Santa Margarita, CA 92688

5 beds · 4 baths · 3,600 sqft

1 Piedmont
VIDEO TOUR

$2,350,000

SOLD

1 Piedmont, Rancho Santa Margarita, CA 92679

6 beds · 5 baths · 4,069 sqft

1 Saint Elias
3D TOUR

$1,749,000

SOLD

1 Saint Elias, Rancho Santa Margarita, CA 92679

5 beds · 3 baths · 3,000 sqft

21581 Hummingbird

$1,899,000

SOLD

21581 Hummingbird, Rancho Santa Margarita, CA 92679

5 beds · 4 baths · 3,414 sqft

6 Hemingway Court

$1,500,000

SOLD

6 Hemingway Court, Rancho Santa Margarita, CA 92679

5 beds · 4 baths · 3,105 sqft

Topfind Realty

Company

  • About Us
  • Careers
  • Articles
  • Home Estimate

Explore

  • Renting
  • Buying
  • Selling
  • Realtors

Support

  • Help Center
  • Contact Us
  • Terms & Conditions
  • Privacy Policy

Topfind Realty, DRE # 02240815, is a licensed real estate broker in California. Topfind Realty pledges to support the Fair Housing Act and adhere to Equal Housing Opportunity laws.

Copyright © 2026 Topfind Realty. All Rights Reserved.