Topfind Realty
Renting

Search Rentals

Houses for RentTownhomes for RentCondos for RentView All Rentals →

Renting Resources

Why Rent With UsRenter GuideRent vs Buy Calculator

Renter Articles

How to Negotiate RentUnderstanding Your LeaseMoving Checklist for Renters
Buying

Search Homes

Houses for SaleTownhomes for SaleCondos for SaleView All Homes →

Buying Resources

Why Buy With UsBuyer GuideAffordability CalculatorInvestment CalculatorProperty Tax Calculator

Buyer Articles

Master Your New Home BudgetBeat Moving StressPacking Secrets
Selling

Selling Tools

Home ValuationFind a Seller's Agent

Selling Resources

Why Sell With UsSeller GuideNet Sheet CalcHELOC Calculator

Seller Articles

Strategic PricingDownsizing Tips
Mortgage Rates

Today's Rates

Mortgage RatesRefinance RatesLoan ComparisonHELOC Calculator

Mortgage Resources

Understanding Mortgage RatesFirst-Time Homebuyer GuideWhen to Refinance Your Mortgage
Realtors
Topfind
Houses for RentTownhomes for RentCondos for RentView All Rentals →
Why Rent With UsRenter GuideRent vs Buy Calculator
How to Negotiate RentUnderstanding Your LeaseMoving Checklist for Renters
Houses for SaleTownhomes for SaleCondos for SaleView All Homes →
Why Buy With UsBuyer GuideAffordability CalculatorInvestment CalculatorProperty Tax Calculator
Master Your New Home BudgetBeat Moving StressPacking Secrets
Home ValuationFind a Seller's Agent
Why Sell With UsSeller GuideNet Sheet CalcHELOC Calculator
Strategic PricingDownsizing Tips
Mortgage RatesRefinance RatesLoan ComparisonHELOC Calculator
Understanding Mortgage RatesFirst-Time Homebuyer GuideWhen to Refinance Your Mortgage
groupRealtorsinfoAbout Us
Continue with Google
Sign InSign Up
Topfind Realty
Renting

Search Rentals

Houses for RentTownhomes for RentCondos for RentView All Rentals →

Renting Resources

Why Rent With UsRenter GuideRent vs Buy Calculator

Renter Articles

How to Negotiate RentUnderstanding Your LeaseMoving Checklist for Renters
Buying

Search Homes

Houses for SaleTownhomes for SaleCondos for SaleView All Homes →

Buying Resources

Why Buy With UsBuyer GuideAffordability CalculatorInvestment CalculatorProperty Tax Calculator

Buyer Articles

Master Your New Home BudgetBeat Moving StressPacking Secrets
Selling

Selling Tools

Home ValuationFind a Seller's Agent

Selling Resources

Why Sell With UsSeller GuideNet Sheet CalcHELOC Calculator

Seller Articles

Strategic PricingDownsizing Tips
Mortgage Rates

Today's Rates

Mortgage RatesRefinance RatesLoan ComparisonHELOC Calculator

Mortgage Resources

Understanding Mortgage RatesFirst-Time Homebuyer GuideWhen to Refinance Your Mortgage
Realtors
Topfind
Houses for RentTownhomes for RentCondos for RentView All Rentals →
Why Rent With UsRenter GuideRent vs Buy Calculator
How to Negotiate RentUnderstanding Your LeaseMoving Checklist for Renters
Houses for SaleTownhomes for SaleCondos for SaleView All Homes →
Why Buy With UsBuyer GuideAffordability CalculatorInvestment CalculatorProperty Tax Calculator
Master Your New Home BudgetBeat Moving StressPacking Secrets
Home ValuationFind a Seller's Agent
Why Sell With UsSeller GuideNet Sheet CalcHELOC Calculator
Strategic PricingDownsizing Tips
Mortgage RatesRefinance RatesLoan ComparisonHELOC Calculator
Understanding Mortgage RatesFirst-Time Homebuyer GuideWhen to Refinance Your Mortgage
groupRealtorsinfoAbout Us
Continue with Google
Sign InSign Up
Real Estate/CA/Rancho Santa Margarita/49 Bell Canyon Dr (Sold)
play_circleVideo Tour
Main
SOLD
Interior 1
Interior 2
Interior 3
Interior 4
grid_view Show all photos
SoldClosed on May 8, 2026
$2,710,000
Sold Price

49 Bell Canyon Dr, Rancho Santa Margarita, CA 92679

bed
6
Bedrooms
bathtub
4
Bathrooms
square_foot
4,008
Square Feet

About this home

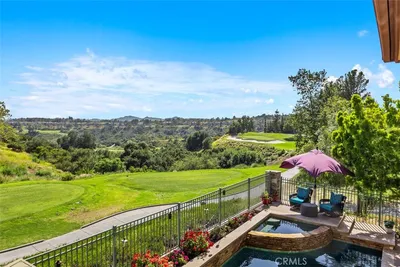
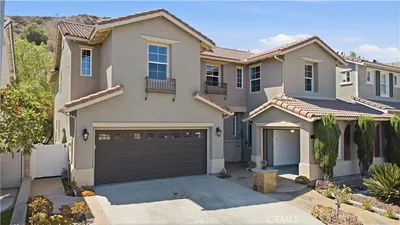
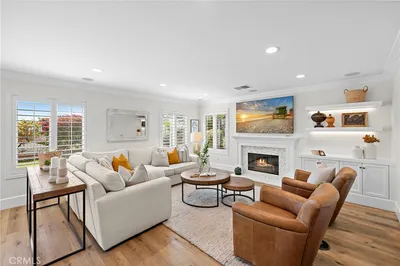
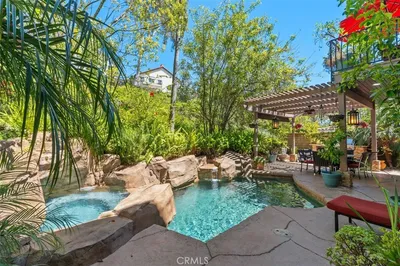
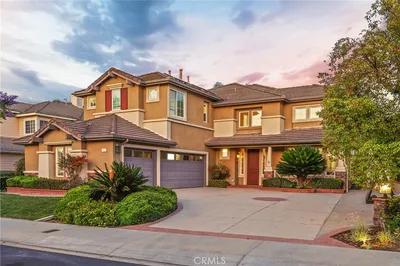
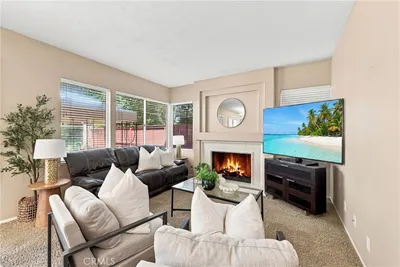
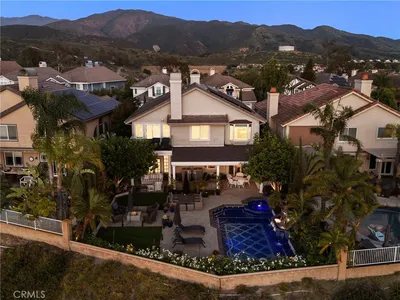
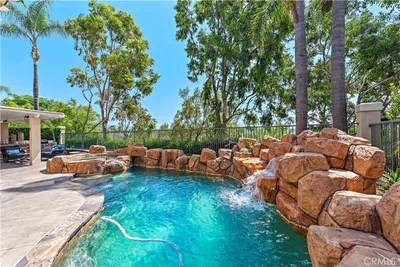
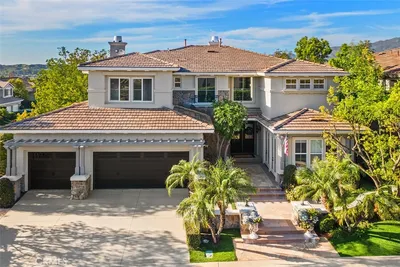
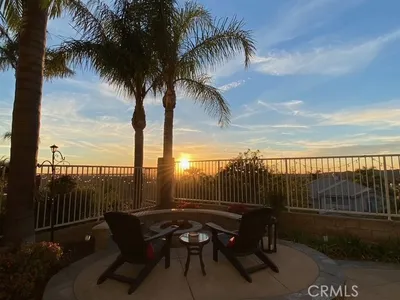
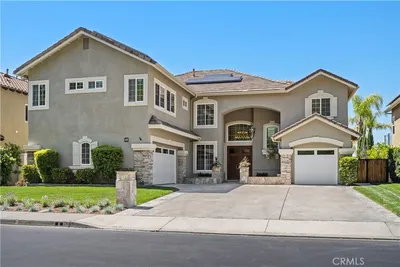
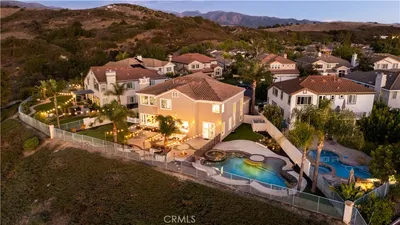
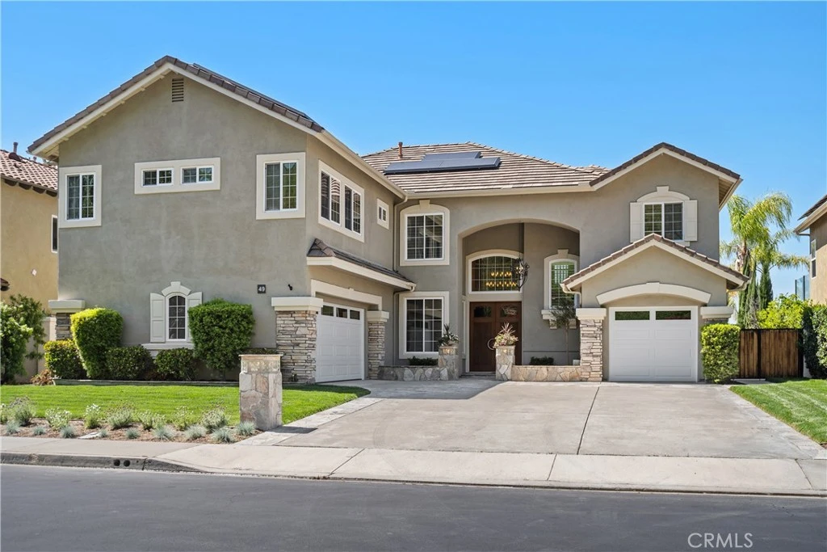
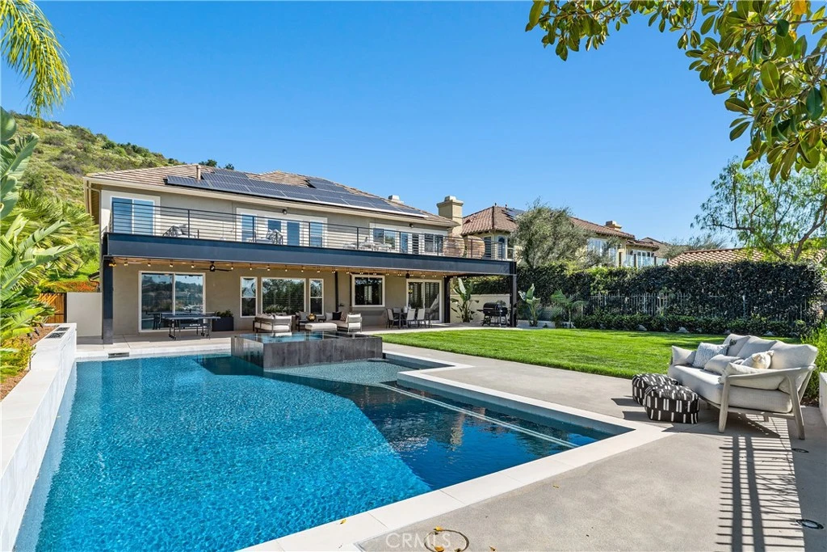
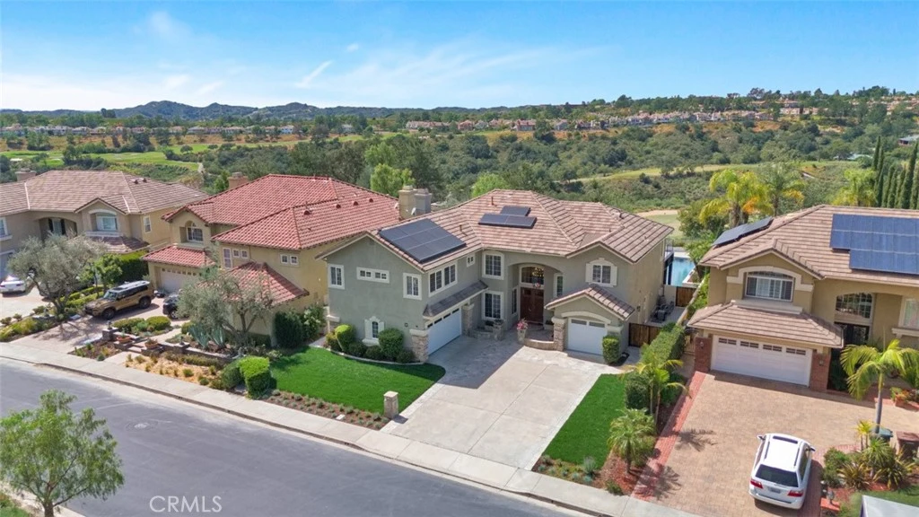
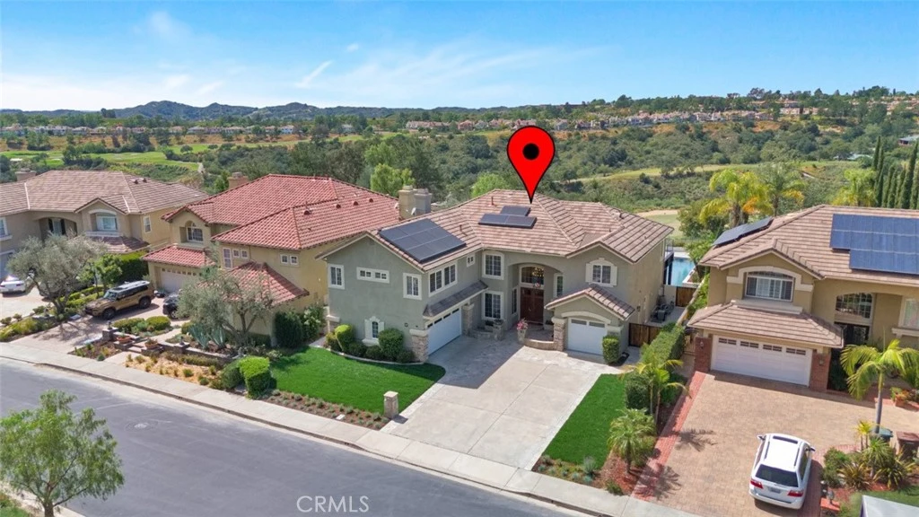
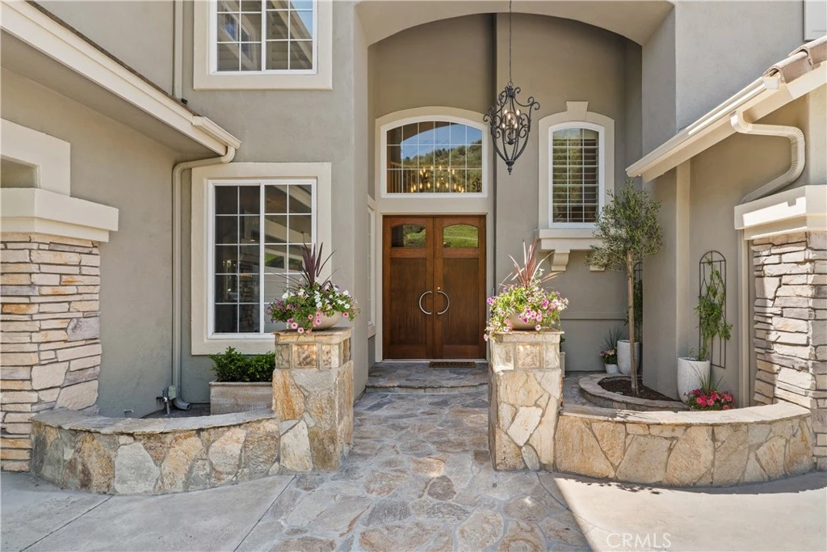
Prepare to be captivated by this exceptional residence at 49 Bell Canyon Drive, located in prestigious Dove Canyon. Offering over 4,000 sq ft of refined living space, this remarkable home features six bedrooms, four bathrooms, and is perfectly positioned to capture serene hillside views, elevated golf course vistas, and spectacular sunsets. The backyard is a resort-style retreat with a modern pool, waterfall, spa, fire pits, and an expansive covered patio. Enter the home through custom double doors, to reveal breathtaking views and a thoughtfully upgraded interior, showcasing new luxury vinyl plank floors, new carpet, and fresh interior/exterior paint. The chef’s kitchen features updated soft-close cabinetry, new Bosch dishwasher, and newer stainless-steel appliances, including built-in refrigerator, double wall ovens, microwave, and gas cooktop. A breakfast nook with built-in seating and a walk-in pantry complements the space, which opens seamlessly to the family room and cozy fireplace. The main level includes a guest room and en-suite bath with walk-in shower—and serves as a convenient cabana bath. Upstairs, the luxurious primary suite offers its own fireplace and elegant French doors leading to the view deck. The remodeled primary bath is a spa-inspired sanctuary, featuring custom built-ins, floor-to-ceiling porcelain tile, frameless glass shower, and soaking tub. A generous walk-in closet with custom organization completes the suite. Adjacent is a laundry room equipped with an Electrolux washer and dryer and abundant storage. The upstairs includes a recreation room with built-ins and deck access, a secondary bedroom, and two expansive en-suite bedrooms, each with their own walk-in closets. Additional highlights: plantation shutters, upgraded HVAC with dual heat pumps, whole-house air purification system, new 80-gallon electric water heater, and whole-home water filtration system. Energy-efficient features include Tesla solar panels, EV chargers, solar pool heating, and new garage doors. The property also boasts refreshed landscaping with new sod and updated drainage and irrigation. Residents of Dove Canyon enjoy resort-style amenities, including swimming pool/spa, tennis/pickleball courts, tot lot, basketball court, and 24-hour guard-gated security. Optional membership to the Jack Nicklaus–designed Dove Canyon Golf Club offers access to a fitness center, dining, and social events, completing the elevated lifestyle this extraordinary home provides.

infoProperty Facts

bed

Bedrooms

6

bathtub

Bathrooms

4

square_foot

Square Feet

4,008

landscape

Lot Size

10,150 sqft

calendar_month

Year Built

1994

home_work

Property Type

Single Family Residence

timer

Days on Market

3

payments

HOA Fee

$320/mo

garage

Garage Total

3

fingerprint

MLS #

OC26074557

chairInterior Details

General Interior

Interior Features

Breakfast Bar, Built In Features, Balcony, Breakfast Area, Ceiling Fans, Separate Formal Dining Room, Eat In Kitchen, Granite Counters, Open Floorplan, Pantry, Pull Down Attic Stairs, Stone Counters, Recessed Lighting, Storage, Sunken Living Room, Track Lighting, Unfurnished, Wired For Sound, Attic, Bedroom On Main Level, Primary Suite

Flooring

Carpet, Stone, Vinyl

Fireplace

Family Room, Primary Bedroom

Kitchen & Appliances

Appliances

Six Burner Stove, Double Oven, Dishwasher, Energy Star Qualified Appliances, Electric Water Heater, Gas Cooktop, Disposal, Hot Water Circulator, Microwave, Refrigerator, Self Cleaning Oven, Water To Refrigerator, Water Heater, Warming Drawer, Water Purifier, Dryer, Washer

Laundry

Laundry Room, Upper Level

Bed & Bath

Main Level Master

Yes

Climate Control

Cooling

Central Air, Heat Pump

Heating

Central, Fireplaces, Heat Pump

deckExterior & Lot

Building & Construction

Patio & Porch

Concrete, Covered, Deck, Front Porch, Patio

Fencing

Excellent Condition, See Remarks, Stucco Wall, Wood

Security

Security System, Carbon Monoxide Detectors, Fire Detection System, Fire Sprinkler System, Gated With Guard, Gated Community, Gated With Attendant, Twenty Four Hour Security, Smoke Detectors

Roof

Tile

Nearby Schools

RatingSchool NameGradesDistance
8
Robinson Elementary
Elementary School
K-61.6 mi
6
Cielo Vista Elementary
Elementary School
K-61.7 mi
9
Rancho Santa Margarita Intermediate
Middle School
7-81.8 mi
9
Trabuco Mesa Elementary
Elementary School
K-61.9 mi
N/A
OCEAN VIEW NPS
Private School
K-122.2 mi

Convenience Score

Topfind Realty

This Home is Sold

Curious what your home is worth? Get a free valuation.

call
(800)-330-9306Available 9AM - 6PM

Similar Homes You Might Like

Based on price, location, and features
10 Thorn Oak
OPEN AUG 15, 8PM - 11PM
3D TOUR

$2,570,000

FOR SALE

10 Thorn Oak, Rancho Santa Margarita, CA 92679

5 beds · 5 baths · 4,170 sqft

71 Golf Ridge Drive

$1,925,000

FOR SALE

71 Golf Ridge Drive, Rancho Santa Margarita, CA 92679

5 beds · 5 baths · 3,376 sqft

6 Santa Gustavo

$1,790,000

FOR SALE

6 Santa Gustavo, Rancho Santa Margarita, CA 92688

6 beds · 4 baths · 3,223 sqft

8 Las Pisadas
VIRTUAL TOUR

$1,875,000

FOR SALE

8 Las Pisadas, Rancho Santa Margarita, CA 92688

5 beds · 3 baths · 3,500 sqft

21792 Hermosa Lane
3D TOUR

$1,950,000

FOR SALE

21792 Hermosa Lane, Rancho Santa Margarita, CA 92679

5 beds · 4 baths · 3,234 sqft

18 Ledgewood
3D TOUR

$1,999,975

FOR SALE

18 Ledgewood, Rancho Santa Margarita, CA 92688

5 beds · 5 baths · 3,455 sqft

21 San Gabriel
VIRTUAL TOUR

$1,400,000

FOR SALE

21 San Gabriel, Rancho Santa Margarita, CA 92688

4 beds · 3 baths · 2,569 sqft

15 Highpoint
OPEN AUG 15, 8PM - 11PM
3D TOUR

$1,640,000

FOR SALE

15 Highpoint, Rancho Santa Margarita, CA 92679

4 beds · 4 baths · 3,137 sqft

Recently Sold

16 Mariposa
3D TOUR

$1,525,000

SOLD

16 Mariposa, Rancho Santa Margarita, CA 92679

5 beds · 4 baths · 3,428 sqft

21911 Via Del Lago

$2,050,000

SOLD

21911 Via Del Lago, Rancho Santa Margarita, CA 92679

5 beds · 4 baths · 3,728 sqft

40 Mancera

$1,680,000

SOLD

40 Mancera, Rancho Santa Margarita, CA 92688

5 beds · 4 baths · 3,600 sqft

1 Piedmont
VIDEO TOUR

$2,350,000

SOLD

1 Piedmont, Rancho Santa Margarita, CA 92679

6 beds · 5 baths · 4,069 sqft

21581 Hummingbird

$1,899,000

SOLD

21581 Hummingbird, Rancho Santa Margarita, CA 92679

5 beds · 4 baths · 3,414 sqft

14 Thorn Oak
3D TOUR

$2,210,000

SOLD

14 Thorn Oak, Rancho Santa Margarita, CA 92679

6 beds · 5 baths · 4,035 sqft

49 Bell Canyon Dr
VIDEO TOUR

$2,710,000

SOLD

49 Bell Canyon Dr, Rancho Santa Margarita, CA 92679

6 beds · 4 baths · 4,008 sqft

5 Via Taliana

$2,530,000

SOLD

5 Via Taliana, Rancho Santa Margarita, CA 92688

5 beds · 3 baths · 3,418 sqft

Topfind Realty

Company

  • About Us
  • Careers
  • Articles
  • Home Estimate

Explore

  • Renting
  • Buying
  • Selling
  • Realtors

Support

  • Help Center
  • Contact Us
  • Terms & Conditions
  • Privacy Policy

Topfind Realty, DRE # 02240815, is a licensed real estate broker in California. Topfind Realty pledges to support the Fair Housing Act and adhere to Equal Housing Opportunity laws.

Copyright © 2026 Topfind Realty. All Rights Reserved.