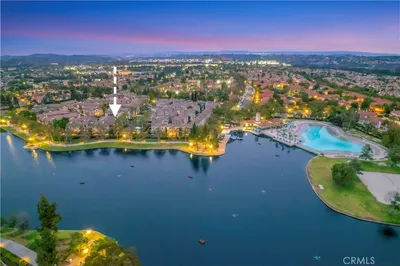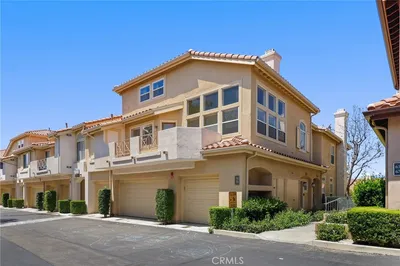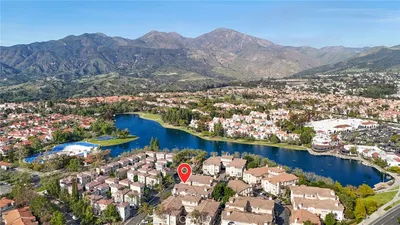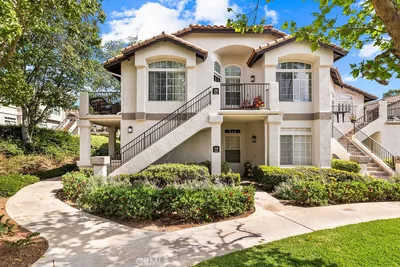
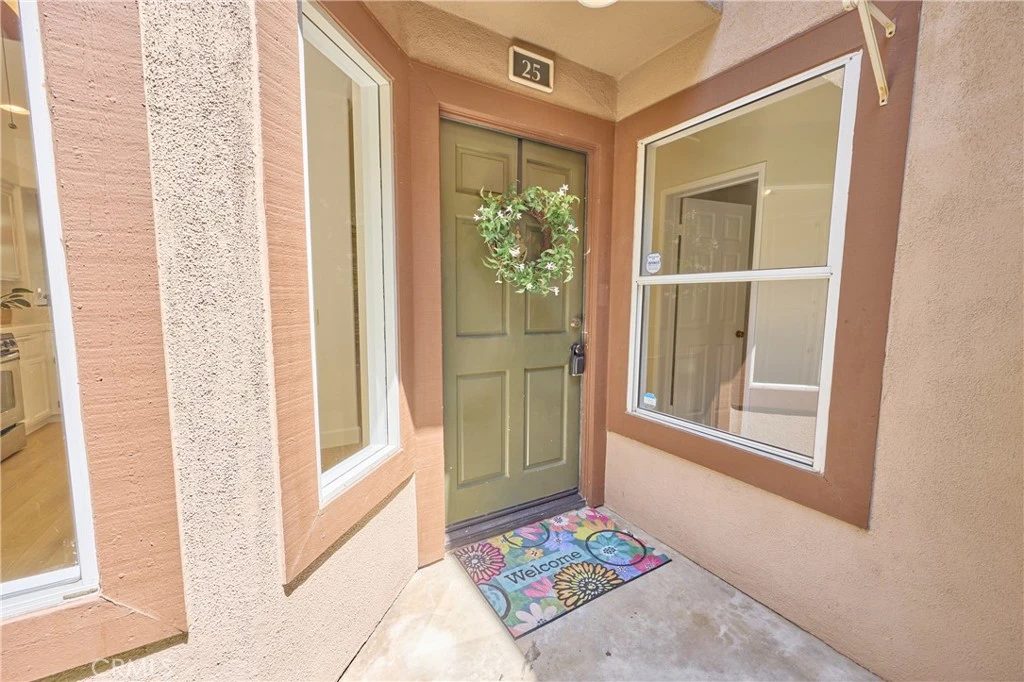
For Sale
$699,000
Est. $3,914/mo25 Paseo Estrellas, Rancho Santa Margarita, CA 92688
bed
2
Bedrooms
bathtub
3
Bathrooms
square_foot
1,231
Sq Ft
About this home
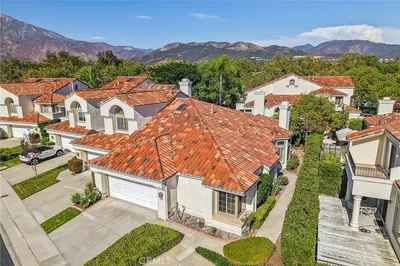
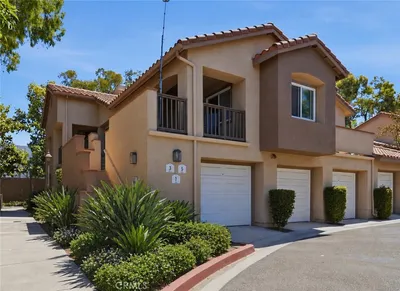
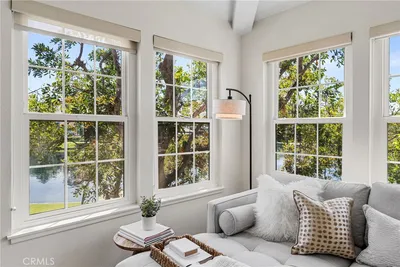
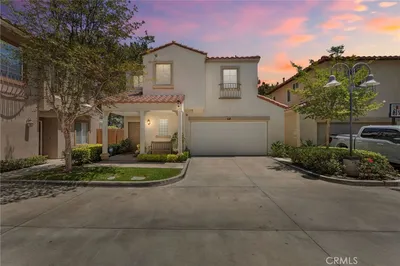
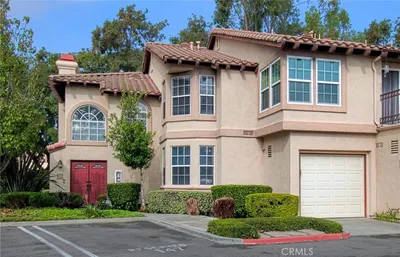
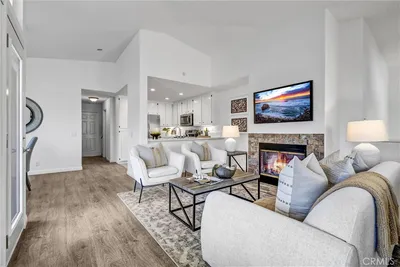
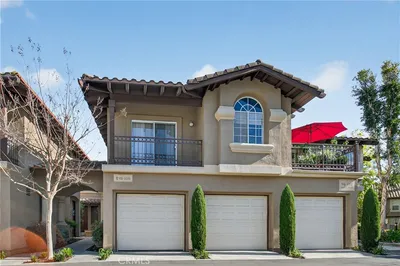
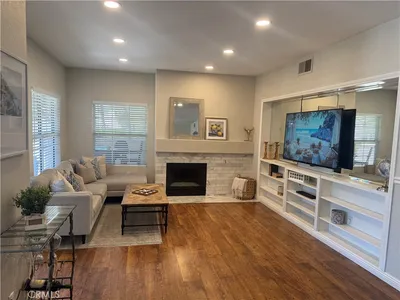
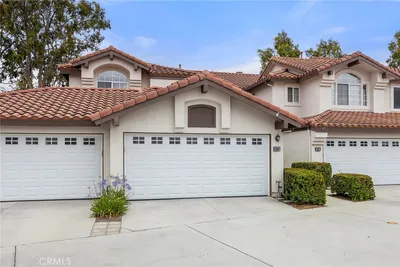
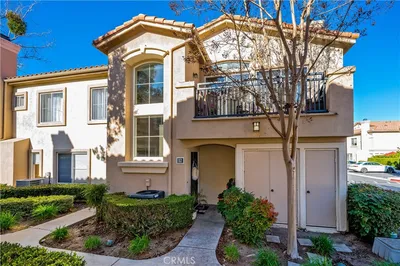
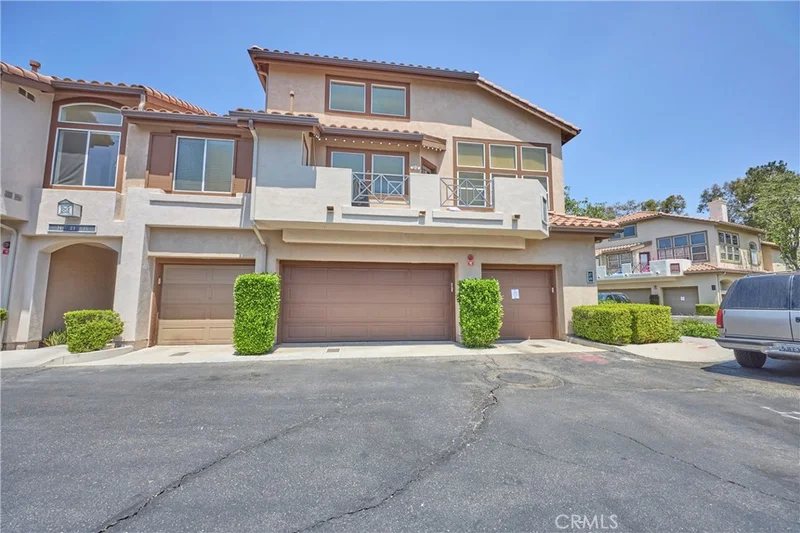
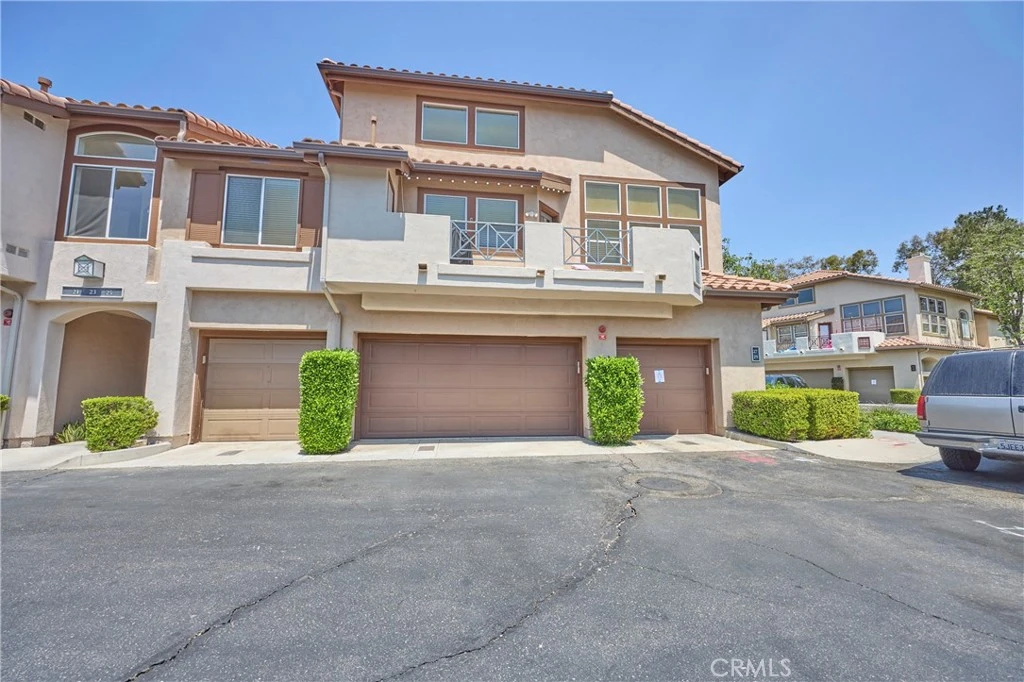
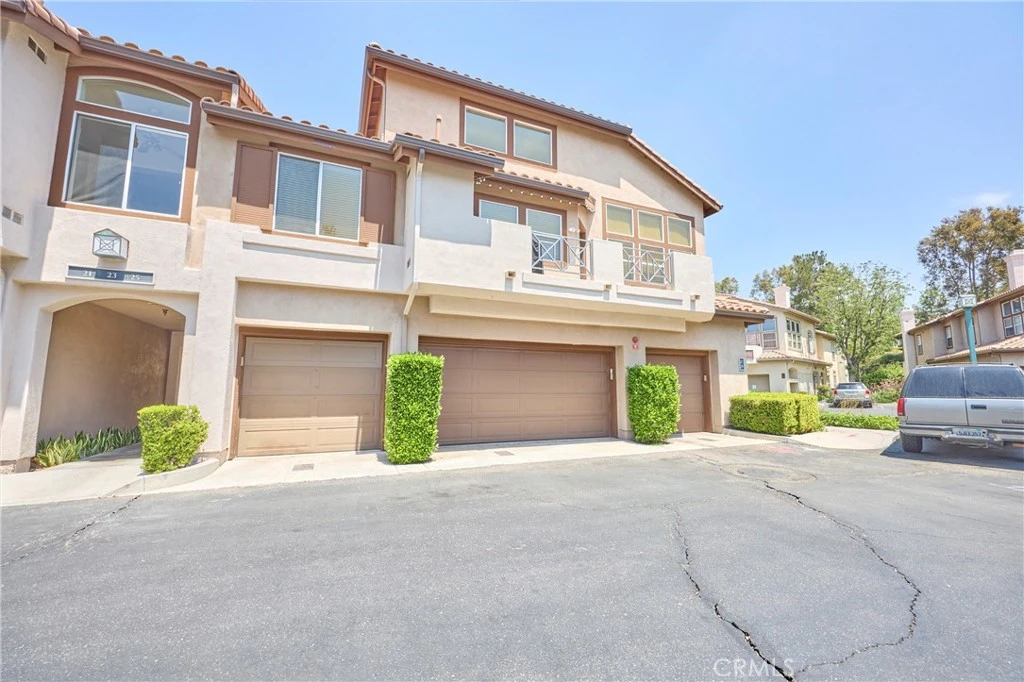
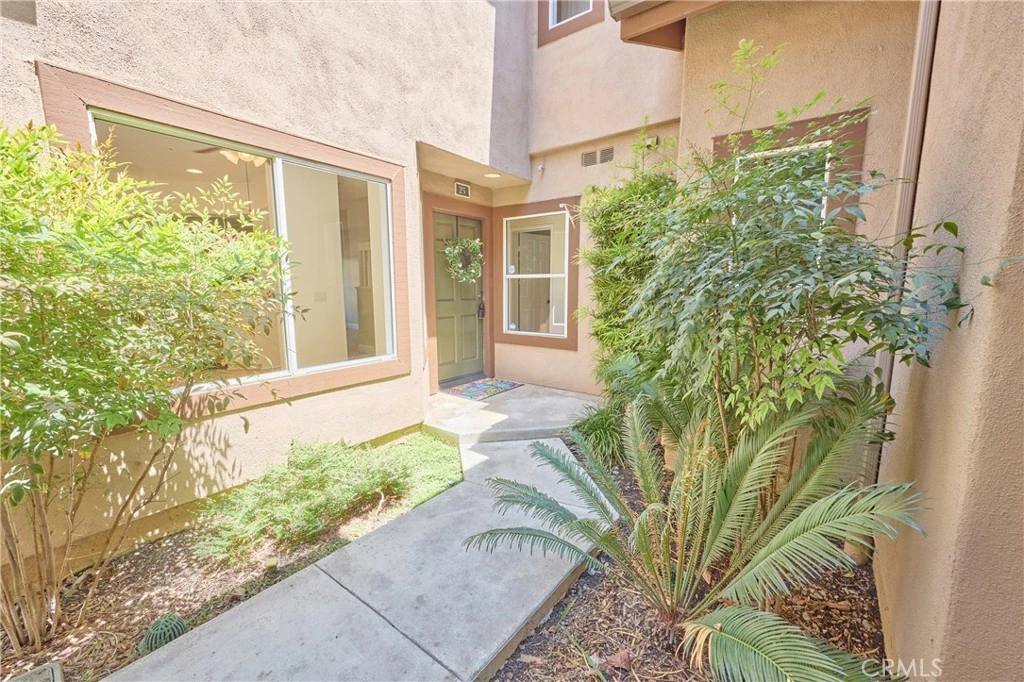
Welcome home to this light, bright, and beautifully refreshed 2-bedroom, 2.5-bath residence, offering a spacious floor plan, soaring ceilings, and stylish updates throughout. From the moment you enter, the dramatic high ceilings over the living and dining areas create an open, airy feel, while the inviting fireplace adds warmth and character to the main living space. Fresh interior paint and new luxury vinyl flooring throughout the main living areas give the home a clean, contemporary look, complemented by brand-new carpeting for added comfort. The bright, cheerful kitchen features freshly painted cabinetry, plenty of storage, and an open connection to the living and dining spaces—perfect for everyday living and entertaining. Upstairs, the thoughtful dual-suite design offers two generously sized bedrooms, each with its own private bathroom, providing privacy and flexibility for homeowners, guests, roommates, or a home office setup. The secondary bathroom has been refreshed with a new vanity, adding to the home's updated feel. Step outside to your own fenced backyard, a wonderful private space for morning coffee, dining al fresco, pets, gardening or simply relaxing in the Southern California sunshine. Additional highlights include a convenient attached one-car garage, HOA-completed re-piping, and termite work currently being addressed by the HOA—valuable improvements that add peace of mind for the next owner. With its fresh finishes, dramatic ceilings, private outdoor space, en-suite bedrooms and attached garage, this home offers an appealing combination of comfort, style and functionality. Move right in and make it your own!
Property Facts
bed
Bedrooms
2
bathtub
Bathrooms
3
square_foot
Square Feet
1,231
landscape
Lot Size
13,395 sqft
calendar_month
Year Built
1995
home_work
Property Type
Condominium
timer
Days on Market
0
payments
HOA Fee
$677/mo
garage
Garage Total
1
fingerprint
MLS #
OC26174023
Interior Details
General Interior
Interior Features
Breakfast Bar, Breakfast Area, Ceiling Fans, Ceramic Counters, Separate Formal Dining Room, All Bedrooms Up
Flooring
Carpet, Vinyl
Fireplace
Gas, Living Room
Kitchen & Appliances
Appliances
Dishwasher, Gas Range, Gas Water Heater, Microwave
Laundry
Inside, Laundry Room
Bed & Bath
Main Level Bathrooms
1
Climate Control
Cooling
Central Air
Heating
Central
Parking
Total Parking Spaces
1
Garage Spaces
1
Attached Garage
Yes
Parking Features
Direct Access, Door Single, Garage, Garage Door Opener
Exterior & Lot
Building & Construction
Patio & Porch
Enclosed
Fencing
Stucco Wall
Security
Carbon Monoxide Detectors, Smoke Detectors
Construction
Stucco
Foundation
Slab
Roof
Spanish Tile
Lot & Grounds
Lot Features
Yard
Pool Features
Community, Association
Spa Features
Association, Community
Sewer
Public Sewer
Water Source
Public
Community & HOA
Association Info
HOA Fee$677
FrequencyMonthly
HOA Amenities
Pool, Trash
Community Features
Lake, Street Lights, Suburban, Sidewalks, Pool
Mortgage Calculator
Total Monthly
$0
Principal & Interest:
$0Property Tax:
$0Home Insurance:
$0HOA Fees:
$0$
$
%
Nearby Schools
| Rating | School Name |
|---|---|
9 | Melinda Heights Elementary Elementary School |
N/A | DBA MISSION HILLS CHRISTIAN SCHOOL Private School |
N/A | ST JOHNS EPISCOPAL SCHOOL Private School |
N/A | LIMAI MONTESSORI ACADEMY Private School |
N/A | OCEAN VIEW NPS Private School |
Convenience Score
Market Insights
92688|Rancho Santa Margarita
analytics
Estimated Value
Calculating...
trending_up0%vs. last year
Value history is still building for this area.
Market Temperature
Seller'sBalancedBuyer's
0d30d60d180d
Balanced
Balanced market
30 Days
Avg. time on market
This is a Balanced Market. Homes are selling at a moderate pace.
flood
Flood & Climate Risk
volume_up
Noise Levels

Ready to Take the Next Step?
Get expert support from a local agent today.
call
(800)-330-9306Available 9AM - 7PM
Similar Homes You Might Like
Based on price, location, and features